LOT 2 HUNSDEN SIDE ROAD
Toronto · L7E3M8
$3,454,990
About this residence
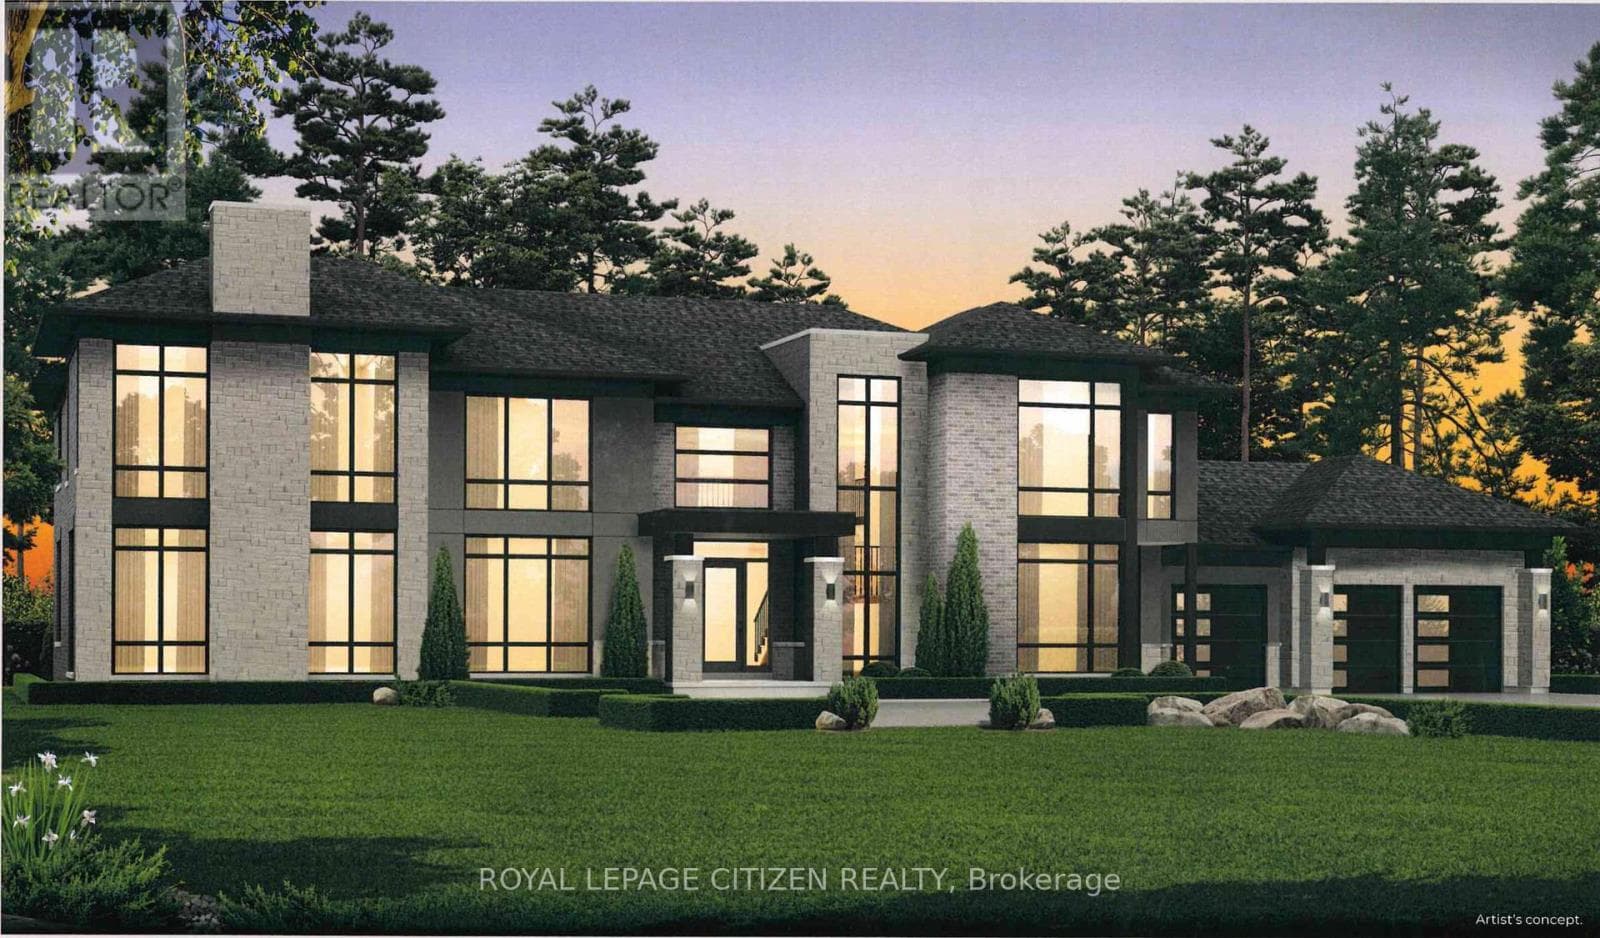
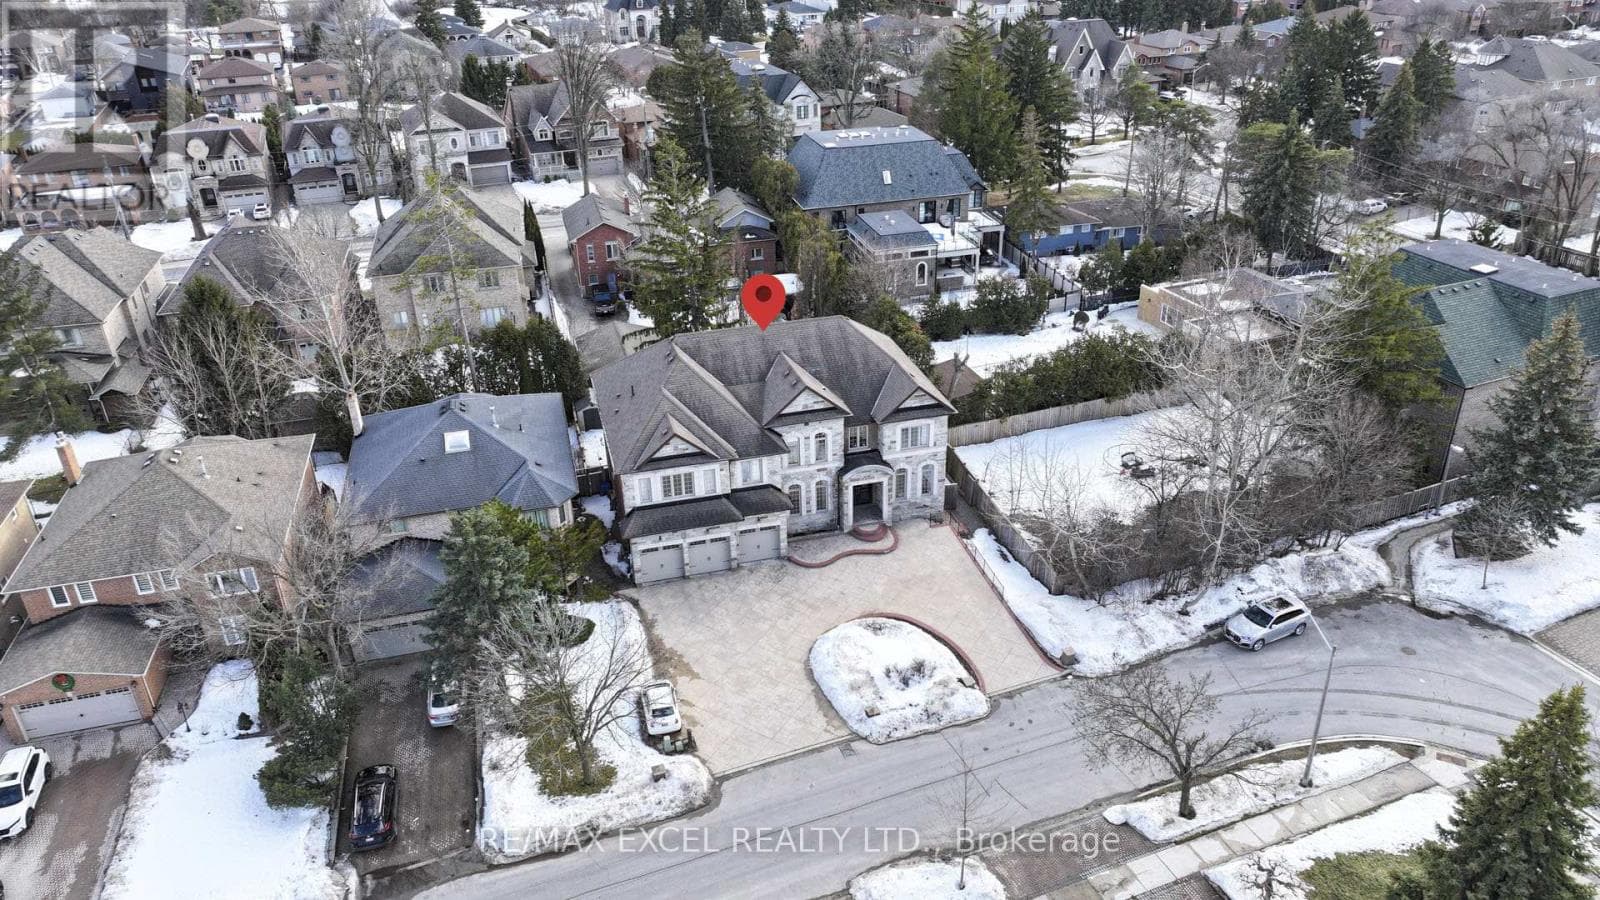
Introducing The Somerset Elevation "B" by Carringwood Homes, an exceptional 4,790 sq ft executive residence in the prestigious Hillview Estates on Hunsden. Set on a sprawling 1.21-acre lot, this beautifully designed home offers refined country living with 5 spacious bedrooms, ideal for growing or multi-generational families. A striking 3-car garage enhances the home's grand presence. Inside, thoughtfully curated spaces include a stunning Great Room with a waffle ceiling and gas fireplace, formal living and dining areas, a private den, and a huge chef-inspired kitchen perfect for entertaining. The dining area features a dedicated furniture niche along with a convenient bar/servery, adding both elegance and functionality. A practical mudroom and additional storage room on the main floor provide everyday convenience and organization.Designed for ultimate comfort and privacy, all bedrooms feature their own ensuites and walk-in closets. The luxurious primary suite is a true retreat, complete with a coffered ceiling and a spa-like ensuite featuring a makeup desk.This remarkable property continues the legacy of the original Hillview Estates in Caledon, located at Hillview Place and Highway 50, an address renowned for redefining luxury country living. Surrounded by rolling hills and mature woodlands, it remains one of the most sought-after communities in the region.Now, just minutes north, Hillview Estates on Hunsden carries that tradition forward. With expansive estate lots, timeless architecture, and uncompromising craftsmanship, this is a rare opportunity to experience grand living in a tranquil natural setting-where sophistication meets serenity. As this home is to be built, buyers have the unique opportunity to personalize all interior colours and finishes, working alongside a professional Decor Specialist to create a truly custom dream home. (id:61366)
Property details
- Property type
- Single Family
- Style
- House
- Ownership
- Freehold
- Bedrooms
- 5 (5 above)
- Bathrooms
- 5 (1 half)
- Storeys
- 2
- Living area
- 3,500–5,000 sq ft
- Lot size
- 291.9 FT
- Parking
- 7 spaces
- Fireplace
- Yes
- Annual tax
- $0
- MLS®
- W13072312
- Board
- Toronto
- Status
- Active
- Listed
- May 1, 2026
- Updated
- May 6, 2026
Room dimensions
| Room | Level | Dimensions |
|---|---|---|
| Living room | Main level | 5.48 × 3.65 m |
| Laundry room | Second level | — |
| Primary Bedroom | Second level | 5.66 × 6.09 m |
| Bedroom 5 | Second level | 4.38 × 3.65 m |
| Bedroom 4 | Second level | 3.68 × 4.26 m |
| Dining room | Main level | 5.48 × 3.65 m |
| Kitchen | Main level | 4.45 × 4.75 m |
| Eating area | Main level | 3.9 × 5.54 m |
| Great room | Main level | 6.09 × 5.48 m |
| Den | Main level | 3.35 × 4.57 m |
| Mud room | Main level | — |
| Other | Main level | — |
| Bedroom 3 | Second level | 3.41 × 4.87 m |
| Bedroom 2 | Second level | 4.26 × 3.53 m |
Features & finishes
Appliances
- Refrigerator
- Dishwasher
- Range
- Hood Fan
- Freezer
Heating
- Forced air
- Natural gas
Basement
- Unfinished
Exterior
- Brick
- Stone
Foundation
- Concrete
Parking
- Attached Garage
- Garage
Lot
- Conservation/green belt
Sewer & Utilities
- Sanitary sewer
Community
- Community Centre
Financing
Estimated monthly payment
$16,158/mo
Loan amount
$2,763,992
Down payment
$690,998
Estimate only. Rates and terms vary by lender and qualification.
Powered by Lenderoo.caLocation & area
Toronto
Nearby
About the area
Census · L7E- 34,516
- Population
- 42
- Median age
- $132,000
- Median income
- $1,000,000
- Median home value
- 90%
- Home ownership
- 34 min
- Avg. commute
Age distribution
Tenure
Neighbourhood statistics for the property’s forward sortation area. Figures are census-derived estimates.
Powered by Neighbourly.ioFrequently asked questions
What is the asking price for LOT 2 HUNSDEN SIDE ROAD?
LOT 2 HUNSDEN SIDE ROAD is listed for $3,454,990, in Toronto.
How many bedrooms and bathrooms does LOT 2 HUNSDEN SIDE ROAD have?
It offers 5 bedrooms and 5 bathrooms (including 1 half-bath).
What type of home is LOT 2 HUNSDEN SIDE ROAD?
LOT 2 HUNSDEN SIDE ROAD is a Single Family, House set over 2 storeys.
How large is LOT 2 HUNSDEN SIDE ROAD?
The home offers approximately 3,500–5,000 sq ft of living space on a lot measuring 291.9 FT.
What would the monthly mortgage payment be?
With a 20% down payment at a 5.0% interest rate over a 25-year amortization, the estimated monthly payment is about $16,158. Use the mortgage calculator above to model your own scenario.
Is there parking?
Yes — LOT 2 HUNSDEN SIDE ROAD includes 7 parking spaces.
What is the Toronto area like?
Toronto has a population of about 34,516, a median age of 42, a 90% home-ownership rate, with an average commute of about 34 minutes.
What is the average home value in Toronto?
The median dwelling value in this area is approximately $1,000,000, based on census data via Neighbourly.
What is the median household income in Toronto?
The median household income in this area is approximately $132,000.
Similar residences
Comparable House near Toronto at a similar price.
Private viewings
Arrange a private viewing of LOT 2 HUNSDEN SIDE ROAD.
Our advisors offer discreet, personal guidance from first viewing through to closing. We’d be delighted to assist.