63 - 5411 ELLIOTT SIDE ROAD
Toronto · L0K2E0
$479,900
About this residence
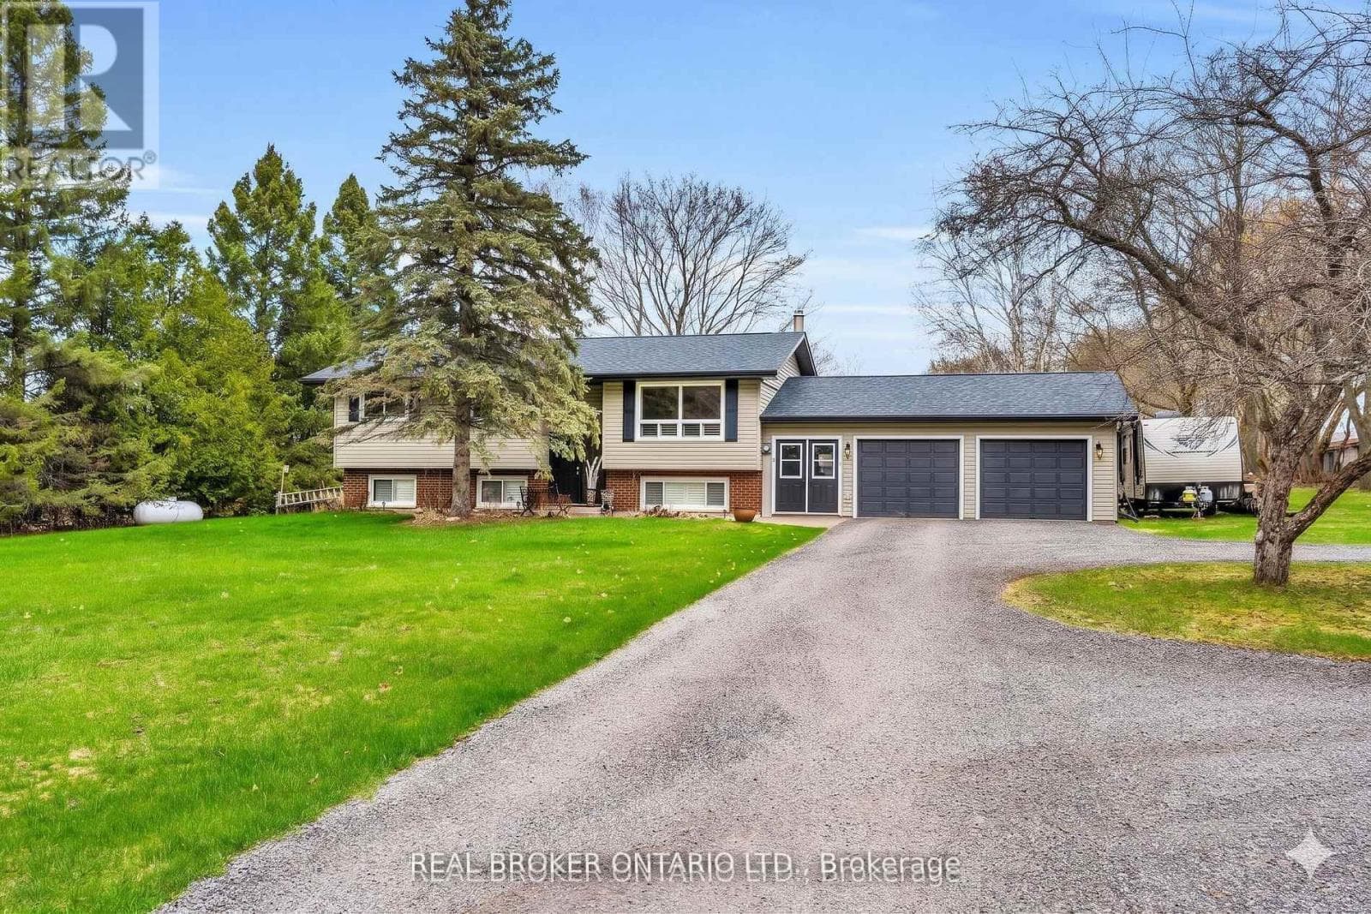
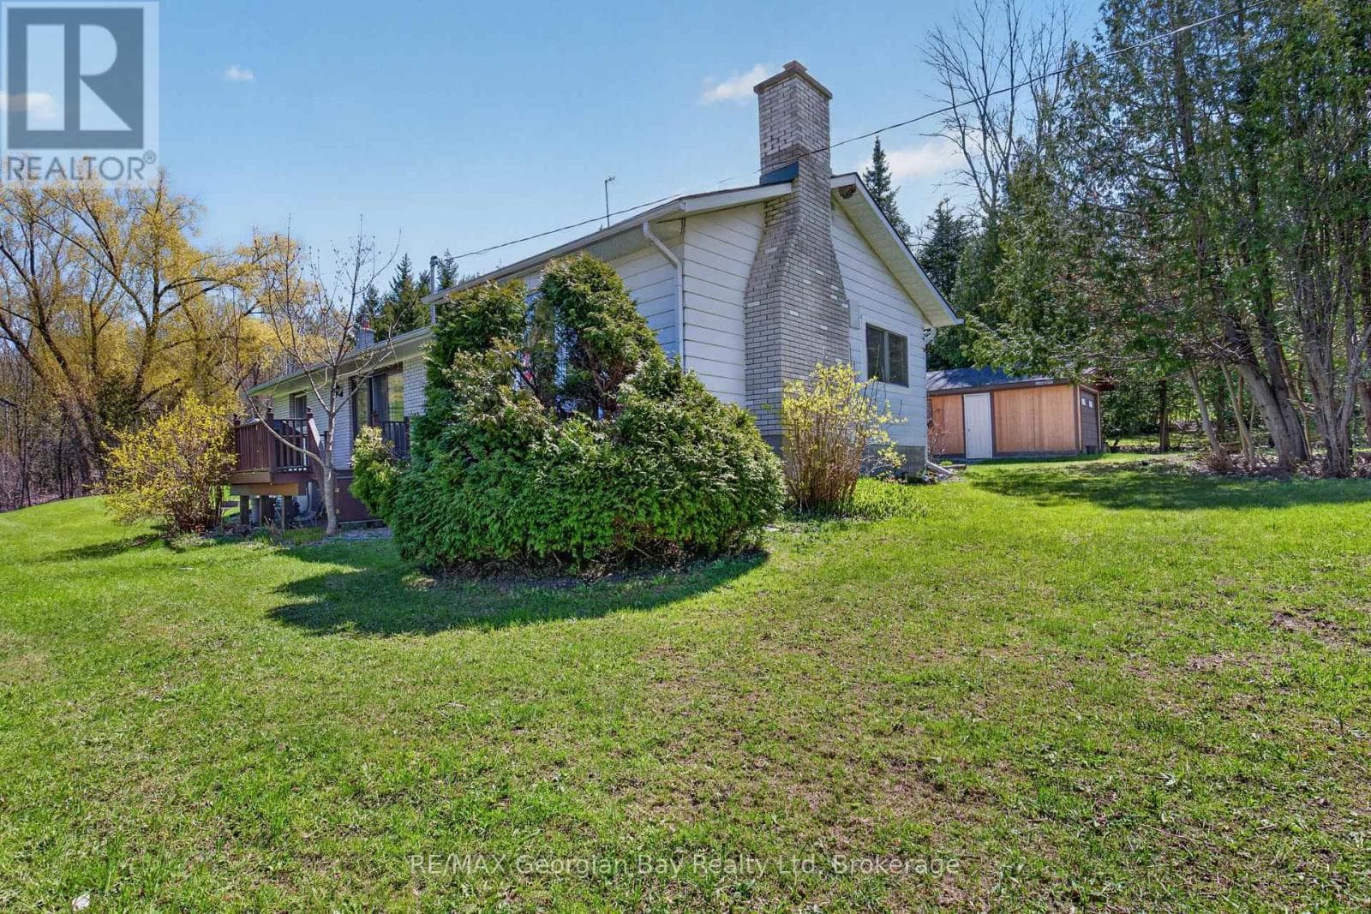
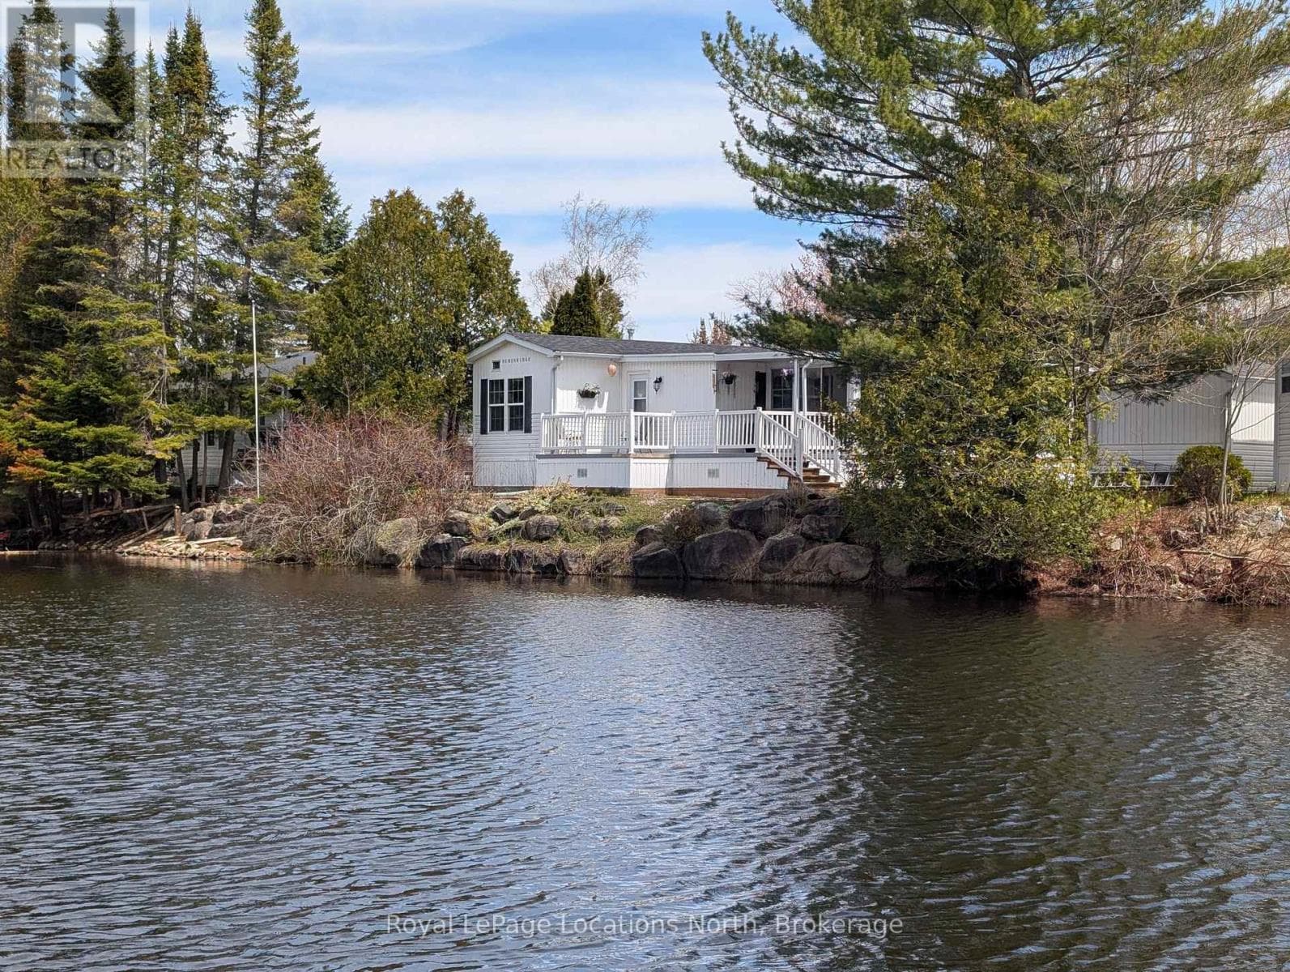
Welcome to Candlelight Village, a quiet adult lifestyle community just minutes from Midland-an ideal setting for those looking to enjoy a relaxed, low-maintenance way of living. Situated on a desirable double-wide lot, this well-maintained modular home offers approximately 1,300 sq. ft. of comfortable, single-level living with space to enjoy both inside and out. The home features 2 bedrooms and 2 bathrooms, along with a spaciousfamily room and an open-concept kitchen, dining, and living area that creates a bright, connected main living space. The custom Georgian kitchen (2023) is designed for everyday function, complete with quartz countertops and updated appliances. Ensuite laundry with a walkout to the deck adds convenience and easy access to outdoor living. Extensive updates provide confidence and long-term value, including luxury vinyl flooring (2024), updated bathrooms (2021), triple-glazed windows (2018), siding and insulation (2021), and a steel roof (2022). Mechanical upgrades include an electric forced air furnace (2021), hot water tank (2019), and a whole-home Generac generator (2023), supporting reliable year-round comfort. Outdoor features include updated decks (2019), offering space to relax or entertain. The oversized heated fully insulated single garage includes a dedicated workshop area, and two additional storage sheds provide plenty of room for tools, hobbies, and seasonal items. Set within a well-established adult community close to town amenities, this home is a strong option for those looking to downsize without giving up space, storage, or peace of mind. (id:61366)
Property details
- Property type
- Single Family
- Style
- Modular
- Bedrooms
- 2 (2 above)
- Bathrooms
- 2
- Storeys
- 1
- Living area
- 1,100–1,500 sq ft
- Parking
- 4 spaces
- Annual tax
- $2,208
- MLS®
- S13162408
- Board
- Toronto
- Status
- Active
- Listed
- May 22, 2026
- Updated
- Jun 14, 2026
Room dimensions
| Room | Level | Dimensions |
|---|---|---|
| Living room | Main level | 4.71 × 3.42 m |
| Dining room | Main level | 2.64 × 2.54 m |
| Kitchen | Main level | 3.52 × 2.54 m |
| Primary Bedroom | Main level | 5.19 × 4.12 m |
| Bedroom | Main level | 3.29 × 2.93 m |
| Family room | Main level | 6.82 × 3.13 m |
Features & finishes
Appliances
- Washer
- Refrigerator
- Dishwasher
- Dryer
- Stove
- Window Coverings
- Garage door opener remote(s)
- Water Heater
Heating
- Forced air
- Electric
Cooling
- Central air conditioning
Exterior
- Vinyl siding
Foundation
- Wood/Piers
Parking
- Garage
- Detached Garage
Sewer & Utilities
- Septic System
Architecture
- Bungalow
Financing
Estimated monthly payment
$2,244/mo
Loan amount
$383,920
Down payment
$95,980
Estimate only. Rates and terms vary by lender and qualification.
Powered by Lenderoo.caLocation & area
Toronto
Frequently asked questions
What is the asking price for 63 - 5411 ELLIOTT SIDE ROAD?
63 - 5411 ELLIOTT SIDE ROAD is listed for $479,900, in Toronto.
How many bedrooms and bathrooms does 63 - 5411 ELLIOTT SIDE ROAD have?
It offers 2 bedrooms and 2 bathrooms.
What type of home is 63 - 5411 ELLIOTT SIDE ROAD?
63 - 5411 ELLIOTT SIDE ROAD is a Single Family, Modular set over 1 storey.
How large is 63 - 5411 ELLIOTT SIDE ROAD?
The home offers approximately 1,100–1,500 sq ft of living space.
What would the monthly mortgage payment be?
With a 20% down payment at a 5.0% interest rate over a 25-year amortization, the estimated monthly payment is about $2,244. Use the mortgage calculator above to model your own scenario.
What are the annual property taxes?
Property taxes are approximately $2,208 per year.
Is there parking?
Yes — 63 - 5411 ELLIOTT SIDE ROAD includes 4 parking spaces.
Similar residences
Comparable Modular near Toronto at a similar price.
Private viewings
Arrange a private viewing of 63 - 5411 ELLIOTT SIDE ROAD.
Our advisors offer discreet, personal guidance from first viewing through to closing. We’d be delighted to assist.