31 CORNER BROOK TRAIL
Toronto · L9S1N7
$429,900
About this residence
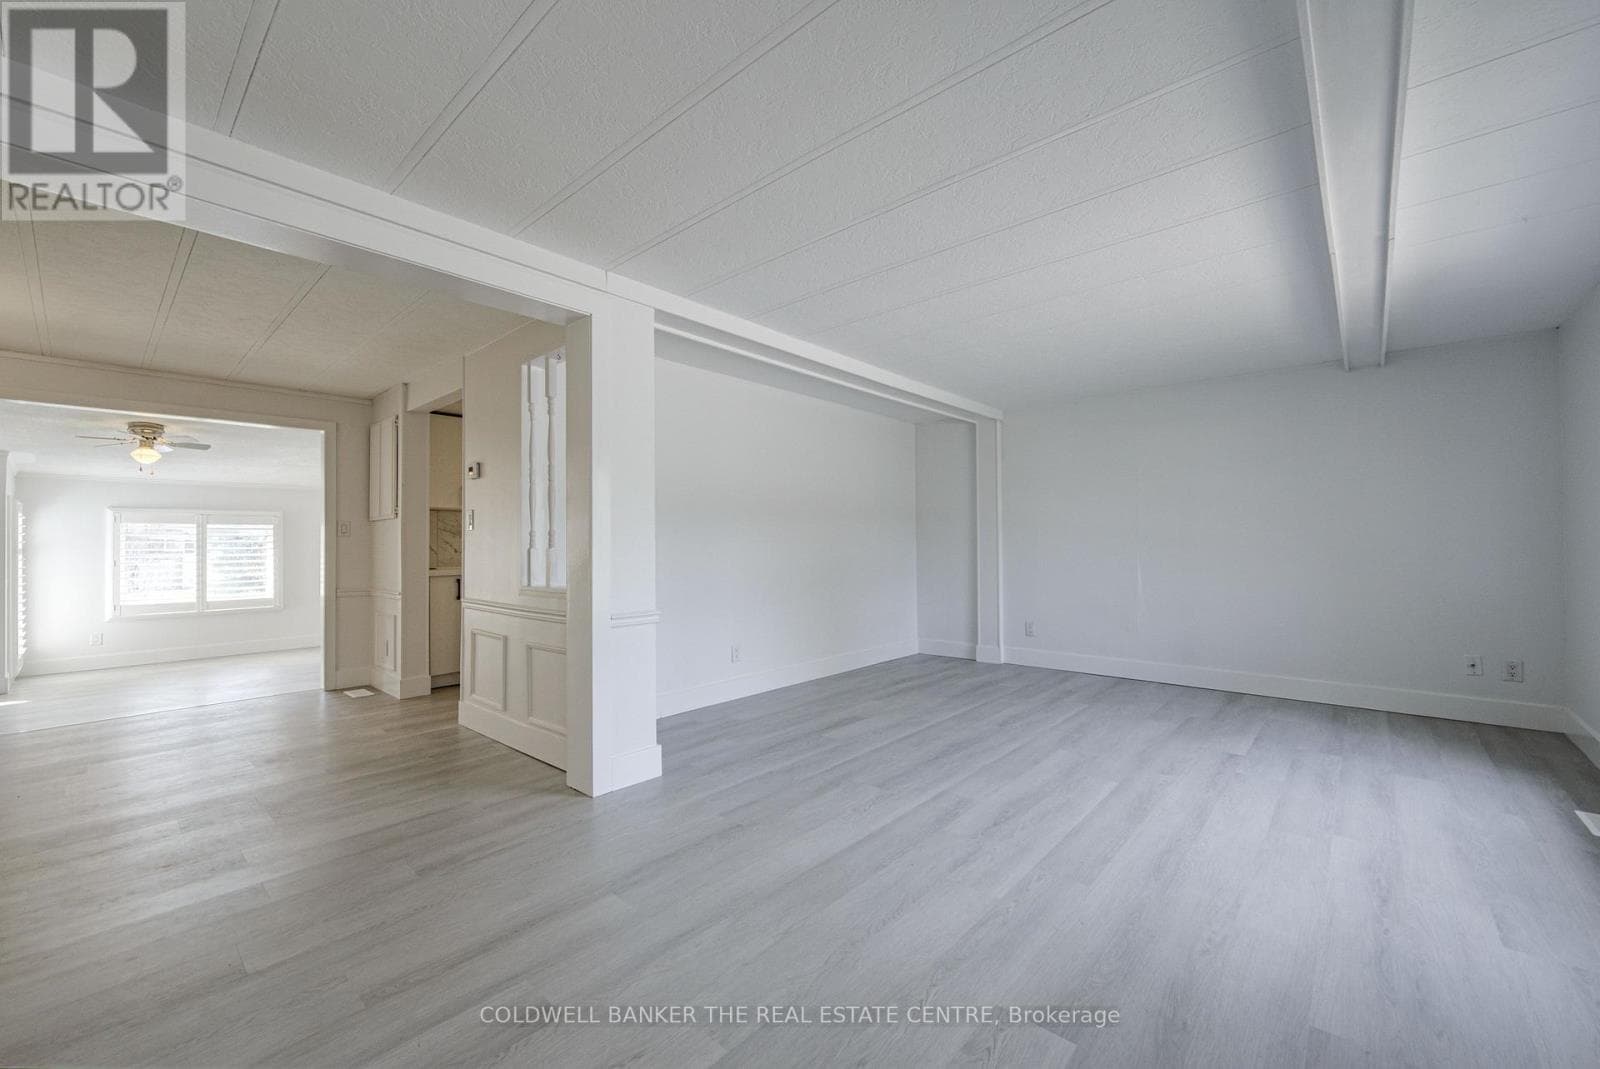
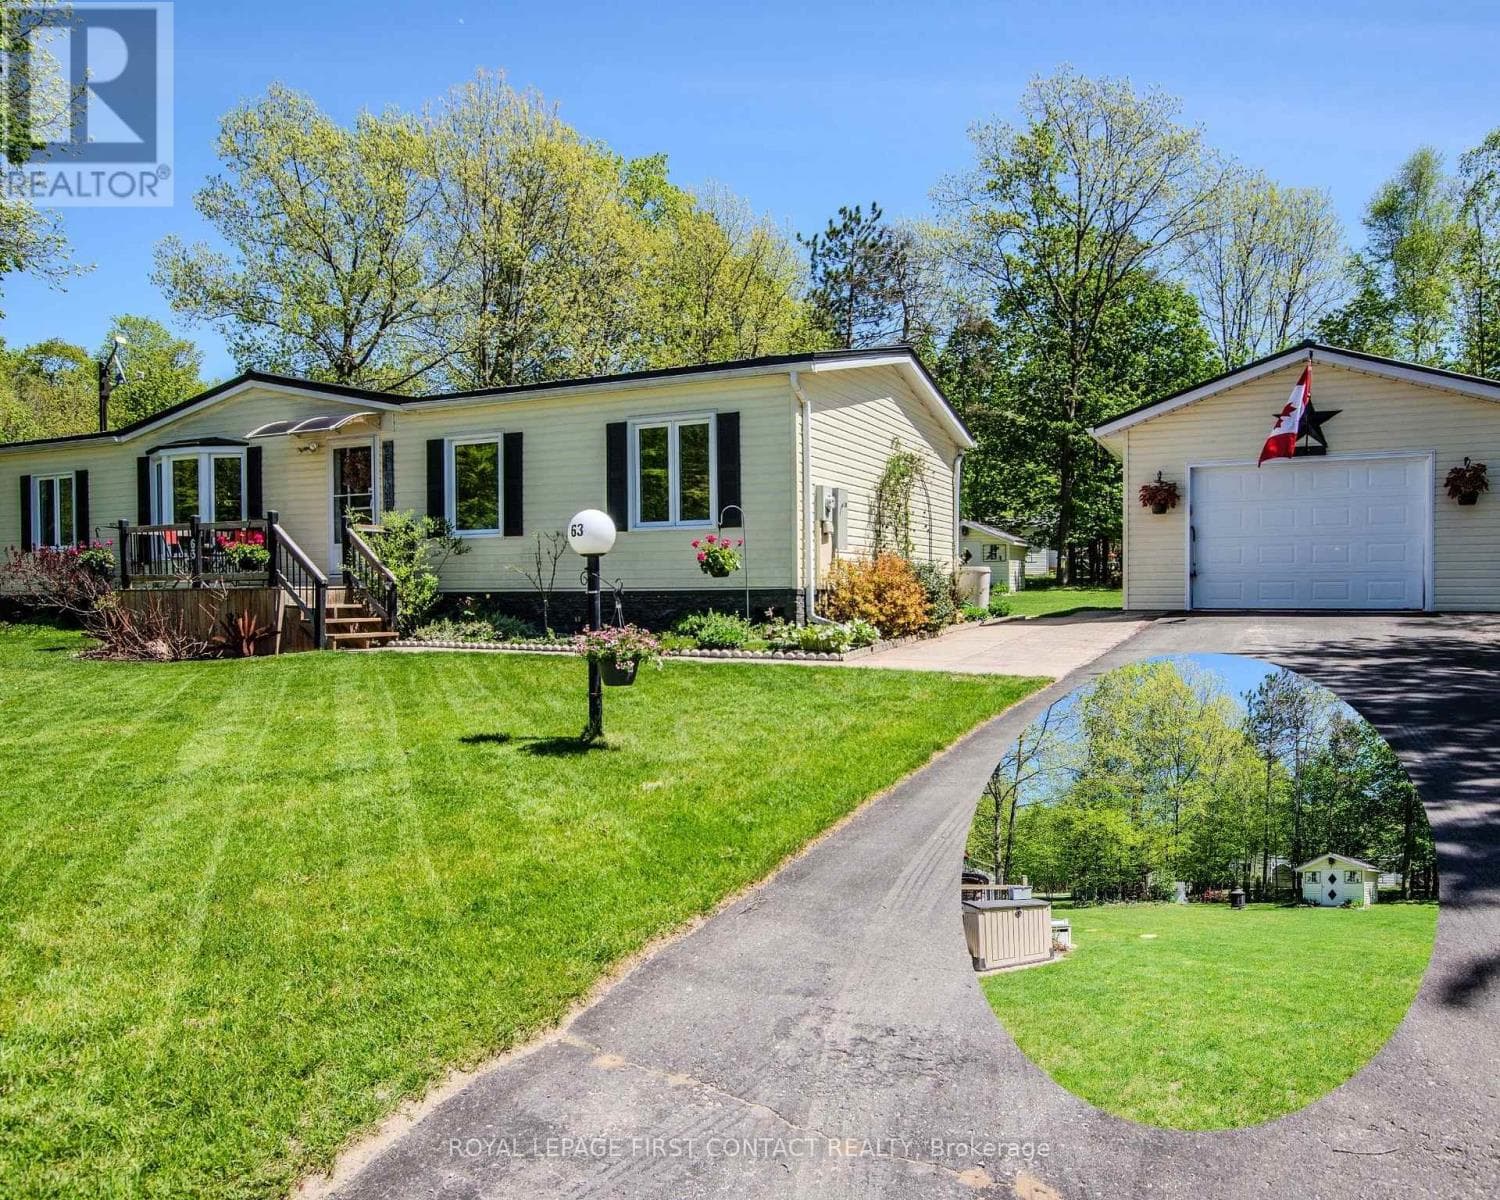
Welcome to this popular and well-maintained site-built Sandalwood I home, located in the vibrant adult community of Sandycove Acres south. The home has an open-air floor plan with 2 bedrooms, 1 bathroom, sunken family and has a completely drywalled interior with engineered hardwood flooring in the main living spaces and carpet in the bedrooms. The home was taken back to the studs in 2008 and completely redone with wiring and interior finishes. The kitchen has been totally updated with modern cabinets, under cabinet lighting, granite counters, stainless steel appliances and a heated tile floor. The updated bathroom has a walk-in glass shower and a heated tile floor. The family room has 2 large picture windows and sliding door walk-out leading to a deck and lower patio overlooking the treed back yard. The exterior has vinyl siding with added insulation, asphalt shingles, updated windows and doors, large garden shed and an attached storage room. Sandycove Acres is an adult lifestyle community close to Lake Simcoe, Innisfil Beach Park, Alcona, Stroud, Barrie and HWY 400. There are many groups and activities to participate in, along with 2 heated outdoor saltwater pools, 2 community halls, games room, fitness centre, outdoor shuffleboard and pickle ball courts. New assumed fees are $765.59/mo. rent and $188.87/mo. taxes. Come visit your home to stay and book your showing today. (id:61366)
Property details
- Property type
- Single Family
- Style
- Modular
- Bedrooms
- 2 (2 above)
- Bathrooms
- 1
- Storeys
- 1
- Living area
- 1,100–1,500 sq ft
- Parking
- 2 spaces
- Fireplace
- 2
- Annual tax
- $2,266
- MLS®
- N13073652
- Board
- Toronto
- Status
- Active
- Listed
- May 2, 2026
- Updated
- Jul 15, 2026
Room dimensions
| Room | Level | Dimensions |
|---|---|---|
| Living room | Main level | 4.2 × 4.19 m |
| Dining room | Main level | 4.39 × 3.31 m |
| Kitchen | Main level | 3.73 × 2.54 m |
| Primary Bedroom | Main level | 4.39 × 3.21 m |
| Bedroom 2 | Main level | 3.32 × 2.5 m |
| Bathroom | Main level | 2.53 × 2.34 m |
| Laundry room | Main level | 2.34 × 2.12 m |
| Family room | Main level | 4.08 × 2.96 m |
Features & finishes
Appliances
- Washer
- Refrigerator
- Dishwasher
- Dryer
- Stove
- Microwave
- Window Coverings
- Freezer
- Water Heater
- Water meter
Heating
- Forced air
- Natural gas
Cooling
- Central air conditioning
Basement
- Crawl space
Exterior
- Vinyl siding
Foundation
- Block
Parking
- No Garage
Sewer & Utilities
- Sanitary sewer
- Cable
- Electricity
- Sewer
Architecture
- Bungalow
Financing
Estimated monthly payment
$2,011/mo
Loan amount
$343,920
Down payment
$85,980
Estimate only. Rates and terms vary by lender and qualification.
Powered by Lenderoo.caLocation & area
Toronto
Nearby
About the area
Census · L9S- 33,434
- Population
- 42
- Median age
- $100,000
- Median income
- $750,000
- Median home value
- 86%
- Home ownership
- 40 min
- Avg. commute
Age distribution
Tenure
Neighbourhood statistics for the property’s forward sortation area. Figures are census-derived estimates.
Powered by Neighbourly.ioFrequently asked questions
What is the asking price for 31 CORNER BROOK TRAIL?
31 CORNER BROOK TRAIL is listed for $429,900, in Toronto.
How many bedrooms and bathrooms does 31 CORNER BROOK TRAIL have?
It offers 2 bedrooms and 1 bathroom.
What type of home is 31 CORNER BROOK TRAIL?
31 CORNER BROOK TRAIL is a Single Family, Modular set over 1 storey.
How large is 31 CORNER BROOK TRAIL?
The home offers approximately 1,100–1,500 sq ft of living space.
What would the monthly mortgage payment be?
With a 20% down payment at a 5.0% interest rate over a 25-year amortization, the estimated monthly payment is about $2,011. Use the mortgage calculator above to model your own scenario.
What are the annual property taxes?
Property taxes are approximately $2,266 per year.
Is there parking?
Yes — 31 CORNER BROOK TRAIL includes 2 parking spaces.
What is the Toronto area like?
Toronto has a population of about 33,434, a median age of 42, a 86% home-ownership rate, with an average commute of about 40 minutes.
What is the average home value in Toronto?
The median dwelling value in this area is approximately $750,000, based on census data via Neighbourly.
What is the median household income in Toronto?
The median household income in this area is approximately $100,000.
Similar residences
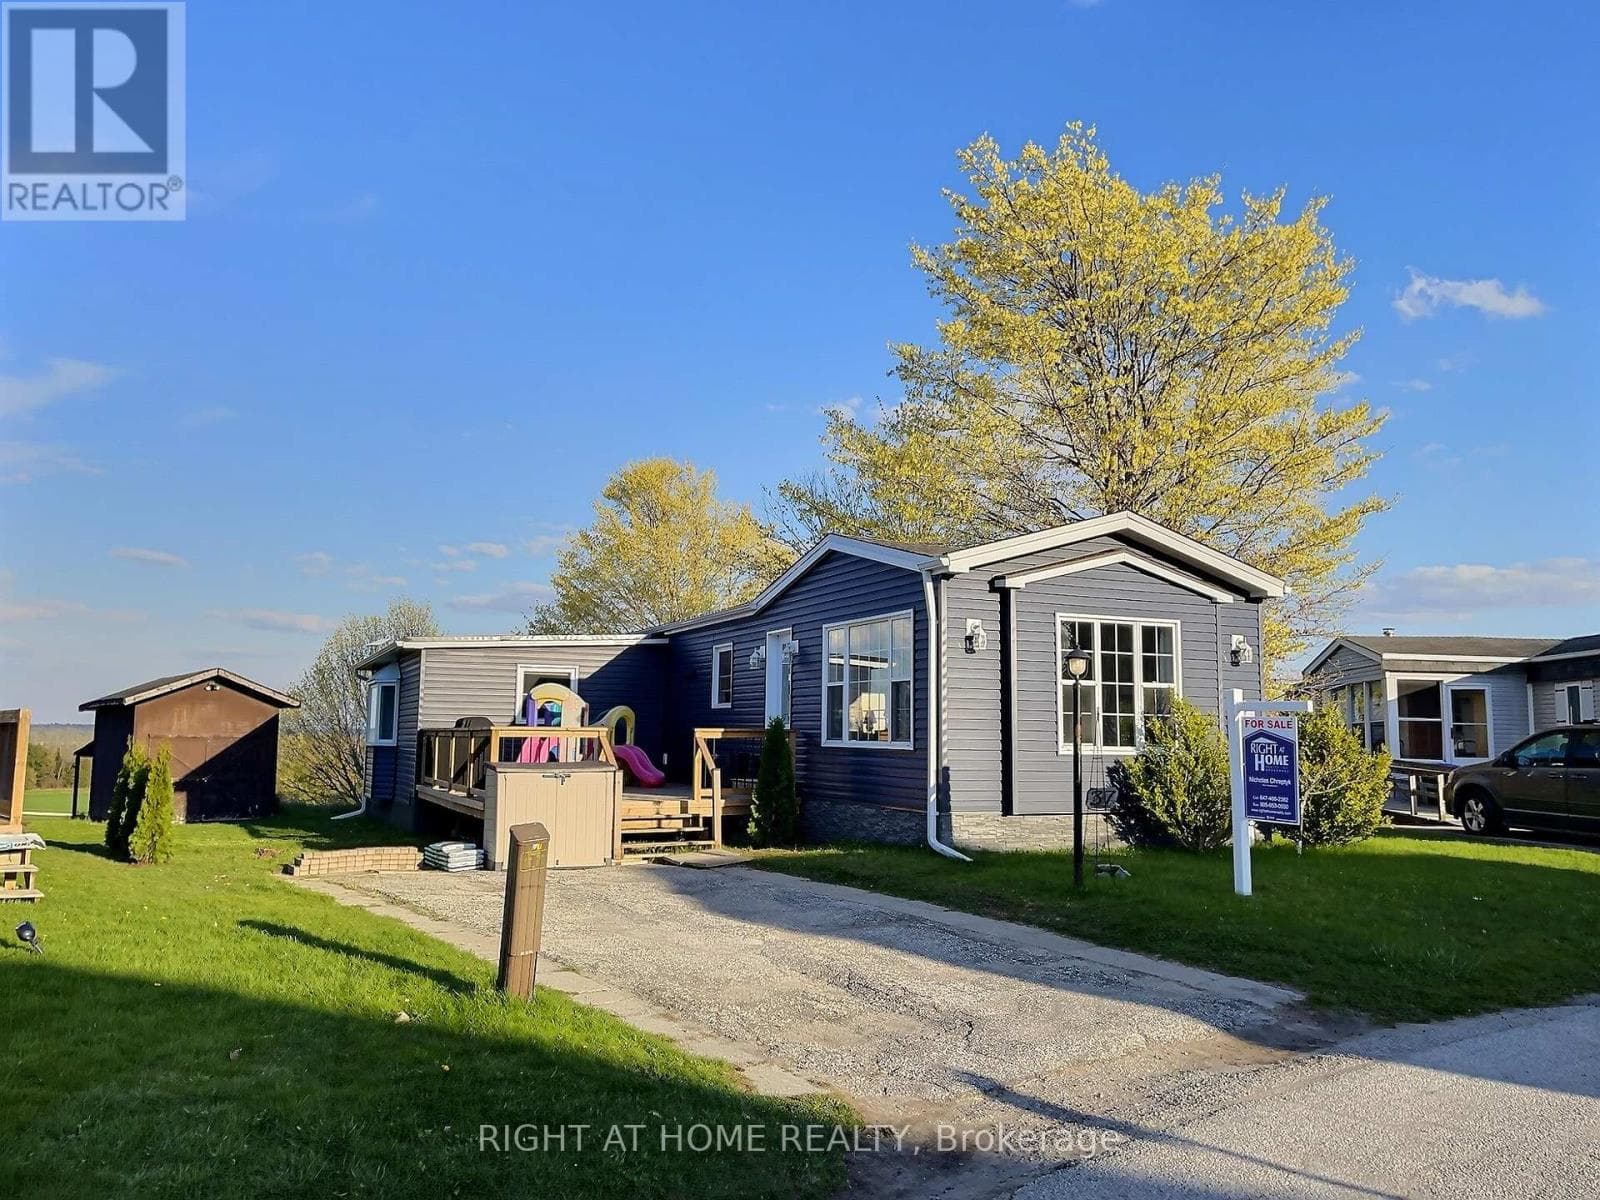
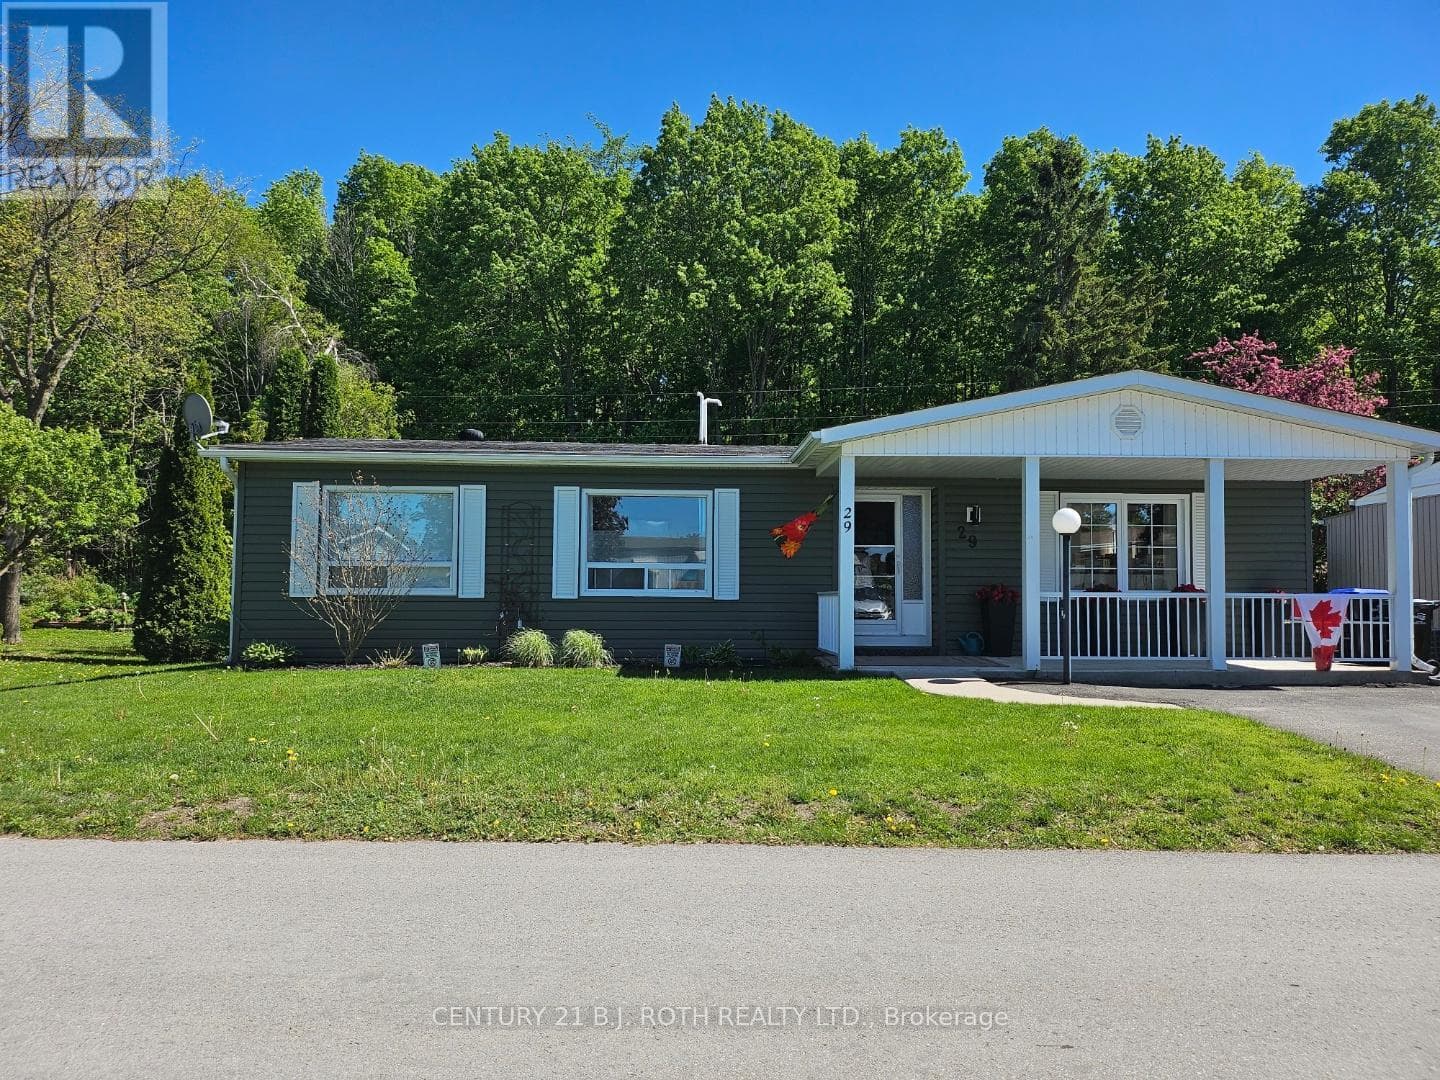
Comparable Modular near Toronto at a similar price.
Private viewings
Arrange a private viewing of 31 CORNER BROOK TRAIL.
Our advisors offer discreet, personal guidance from first viewing through to closing. We’d be delighted to assist.