17 LINDEN LANE
Toronto · L9S1P4
$279,900
About this residence
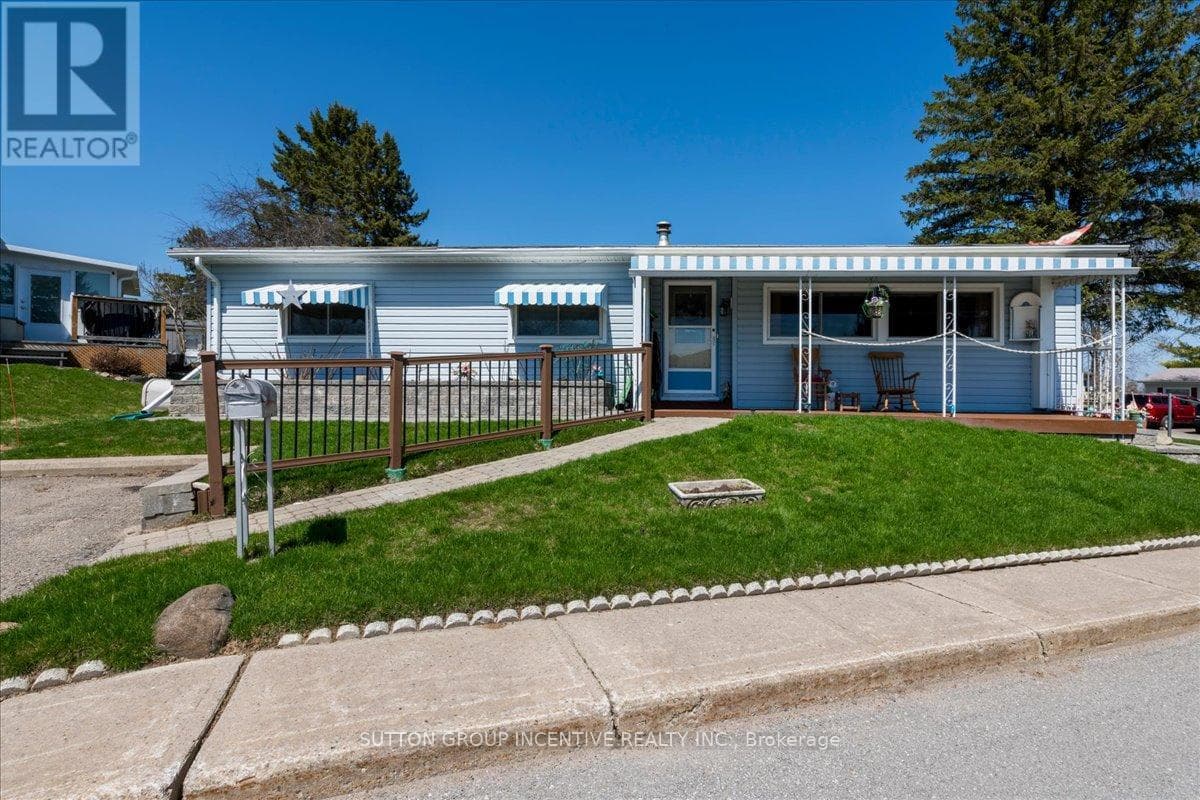
Fully Renovated 3-Bed Bungalow in Sandy Cove | Turnkey with Major System Upgrades Extensively renovated and truly move-in ready, this bright and spacious 3-bedroom, 2-bath home in the desirable Sandy Cove adult lifestyle community offers exceptional value and peace of mind. Major upgrades include fully replaced plumbing (main line in) with durable APEX, fully redone electrical system brought up to current standards with all final inspections completed. has been professionally insulated and sealed, creating one of the warmest, most energy-efficient floors in the community. The brand-new kitchen features quartz countertops, deep sink, updated lighting, Dishwasher, Oven, Fridge and ample workspace perfect for everyday living and entertaining. Both bathrooms have been fully renovated from top to bottom with modern vanities, fixtures, and finishes. New flooring and fresh paint throughout enhance the home's bright, open feel. Enjoy multiple living spaces including separate living, dining, and family rooms. The family room offers California shutters and a walkout to a large deck, ideal for relaxing or entertaining. Additional outdoor spaces include front and back patios. Thoughtfully reconfigured for improved flow, the layout includes a semi-ensuite primary bedroom with walk-in closet. A former cold room has been converted into a functional, warmer storage space. Additional updates include a new gas water heater, heated water line, serviced gas furnace, new rear and side decks, and updated front railing. Located in Sandy Cove, a quiet and well-maintained adult lifestyle community, this home offers one of the larger floor plans available and low-maintenance living at its b Maintenance Fees: $ Annual Taxes: $1,873.77 Approx. Finished Living Area: 1,700 sq. ft. Features: Laminate flooring, large deck, main-floor laundry Washer Dryer, sun-filled rooms, California shutters, All existing appliences and Lighting, flexible home office space, Living Dining and a cozy family room. (id:61366)
Property details
- Property type
- Single Family
- Style
- House
- Ownership
- Leasehold
- Bedrooms
- 3 (3 above)
- Bathrooms
- 2
- Storeys
- 1
- Living area
- 1,500–2,000 sq ft
- Parking
- 2 spaces
- Annual tax
- $1,874
- MLS®
- N13132150
- Board
- Toronto
- Status
- Active
- Listed
- May 15, 2026
- Updated
- Jun 19, 2026
Room dimensions
| Room | Level | Dimensions |
|---|---|---|
| Living room | Flat | 4.38 × 4.19 m |
| Dining room | Flat | 4.39 × 3.91 m |
| Family room | Flat | 10 × 3.91 m |
| Kitchen | Flat | 3.73 × 2.56 m |
| Primary Bedroom | Flat | 4.44 × 3.5 m |
| Bedroom 2 | Flat | 3.32 × 2.92 m |
| Bedroom 3 | Flat | 3 × 2.37 m |
| Office | Flat | 3.9 × 2 m |
| Bathroom | Flat | — |
| Bathroom | Flat | — |
Features & finishes
Appliances
- Washer
- Dryer
- Water Heater
Flooring
- Laminate
Heating
- Forced air
- Natural gas
Cooling
- Central air conditioning
Exterior
- Vinyl siding
Foundation
- Insulated Concrete Forms
Parking
- Carport
- No Garage
Lot
- Carpet Free
Sewer & Utilities
- Sanitary sewer
- Cable
- Electricity
- Sewer
Architecture
- Bungalow
Financing
Estimated monthly payment
$1,309/mo
Loan amount
$223,920
Down payment
$55,980
Estimate only. Rates and terms vary by lender and qualification.
Powered by Lenderoo.caLocation & area
Toronto
Nearby
About the area
Census · L9S- 33,434
- Population
- 42
- Median age
- $100,000
- Median income
- $750,000
- Median home value
- 86%
- Home ownership
- 40 min
- Avg. commute
Age distribution
Tenure
Neighbourhood statistics for the property’s forward sortation area. Figures are census-derived estimates.
Powered by Neighbourly.ioFrequently asked questions
What is the asking price for 17 LINDEN LANE?
17 LINDEN LANE is listed for $279,900, in Toronto.
How many bedrooms and bathrooms does 17 LINDEN LANE have?
It offers 3 bedrooms and 2 bathrooms.
What type of home is 17 LINDEN LANE?
17 LINDEN LANE is a Single Family, House set over 1 storey.
How large is 17 LINDEN LANE?
The home offers approximately 1,500–2,000 sq ft of living space.
What would the monthly mortgage payment be?
With a 20% down payment at a 5.0% interest rate over a 25-year amortization, the estimated monthly payment is about $1,309. Use the mortgage calculator above to model your own scenario.
What are the annual property taxes?
Property taxes are approximately $1,874 per year.
Is there parking?
Yes — 17 LINDEN LANE includes 2 parking spaces.
What is the Toronto area like?
Toronto has a population of about 33,434, a median age of 42, a 86% home-ownership rate, with an average commute of about 40 minutes.
What is the average home value in Toronto?
The median dwelling value in this area is approximately $750,000, based on census data via Neighbourly.
What is the median household income in Toronto?
The median household income in this area is approximately $100,000.
Similar residences
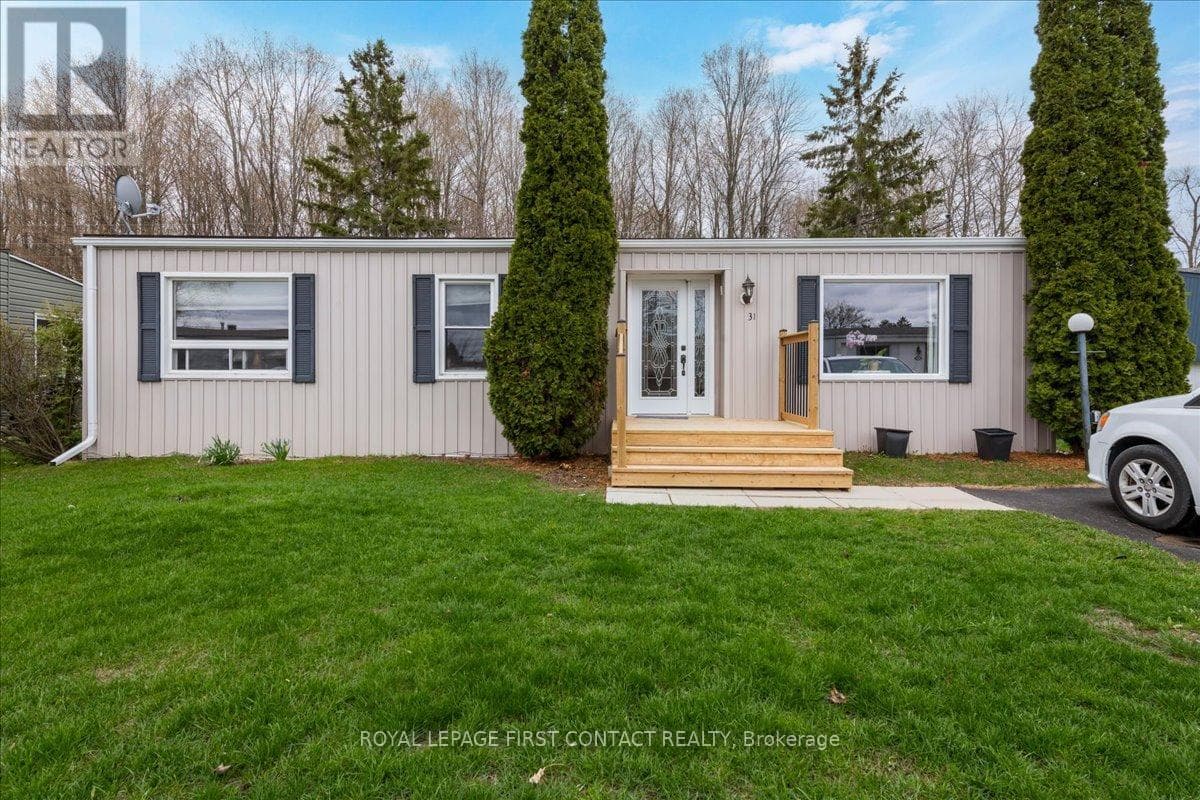
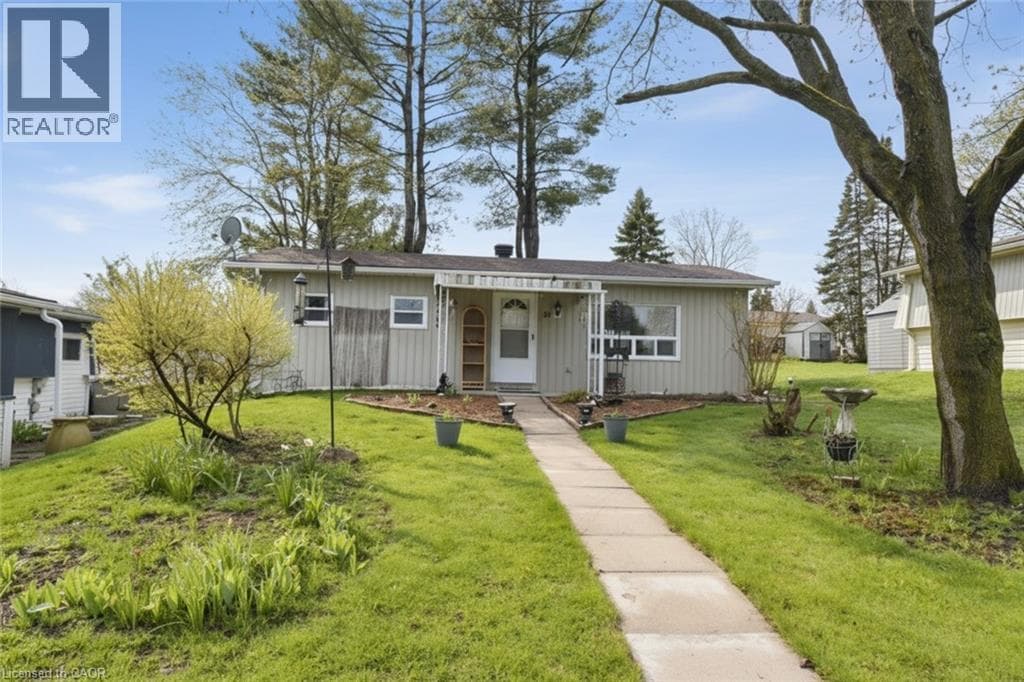
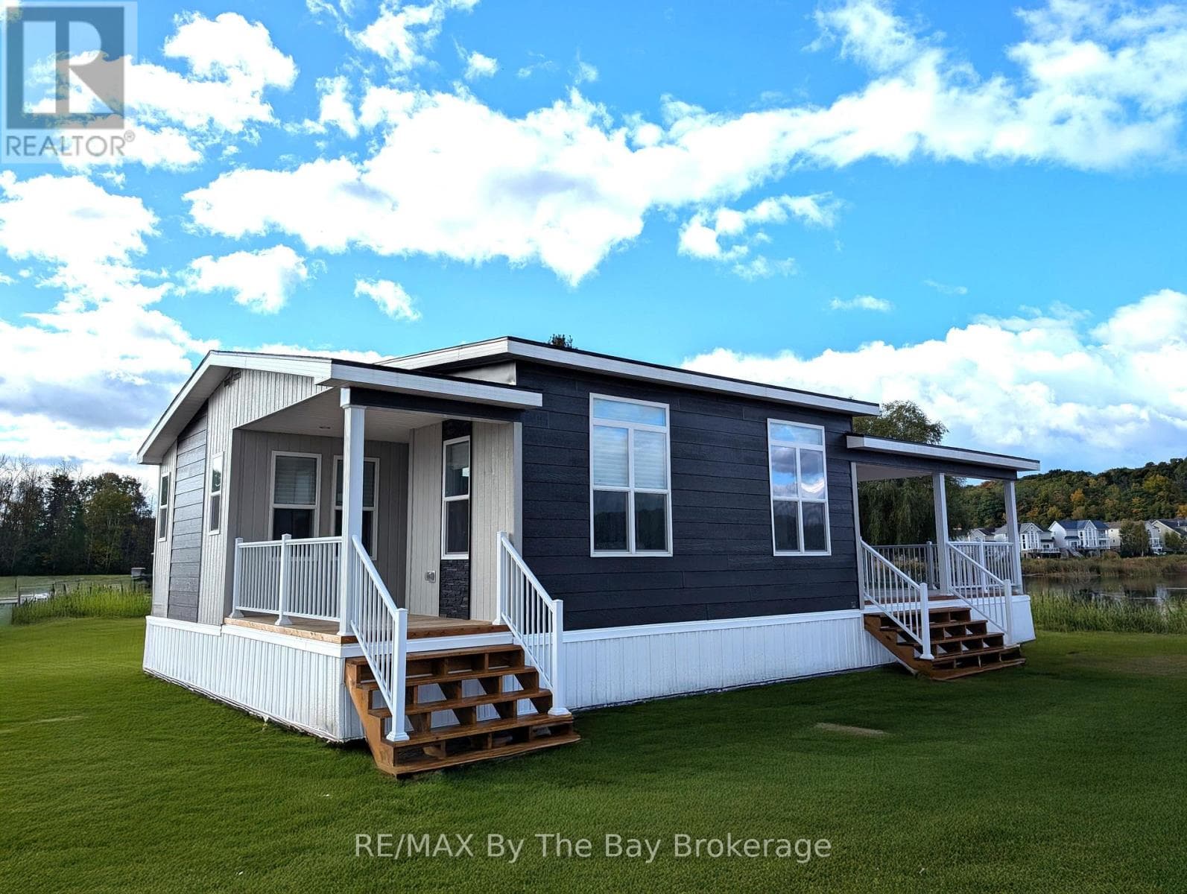
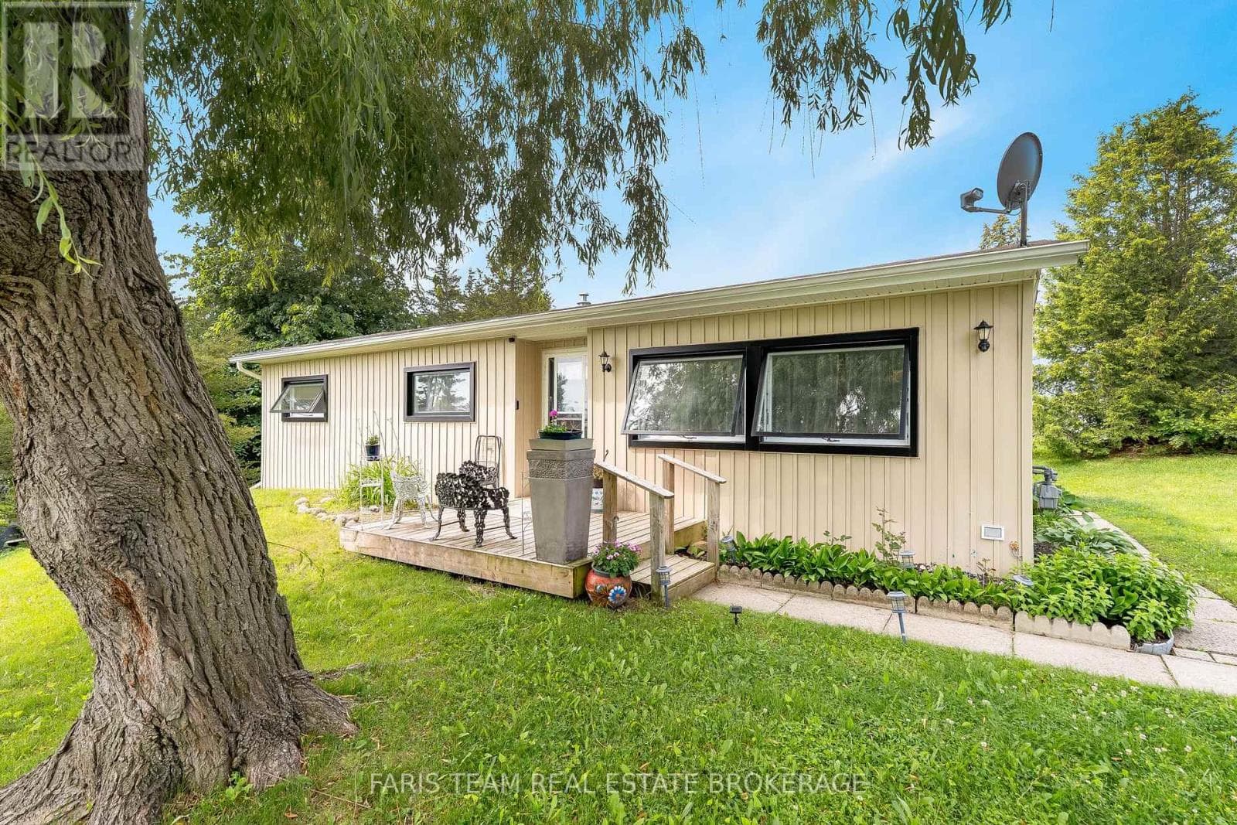
Comparable House near Toronto at a similar price.
Private viewings
Arrange a private viewing of 17 LINDEN LANE.
Our advisors offer discreet, personal guidance from first viewing through to closing. We’d be delighted to assist.