37 SUNRISE CIRCLE
Toronto · L3Z2A5
$425,000
About this residence
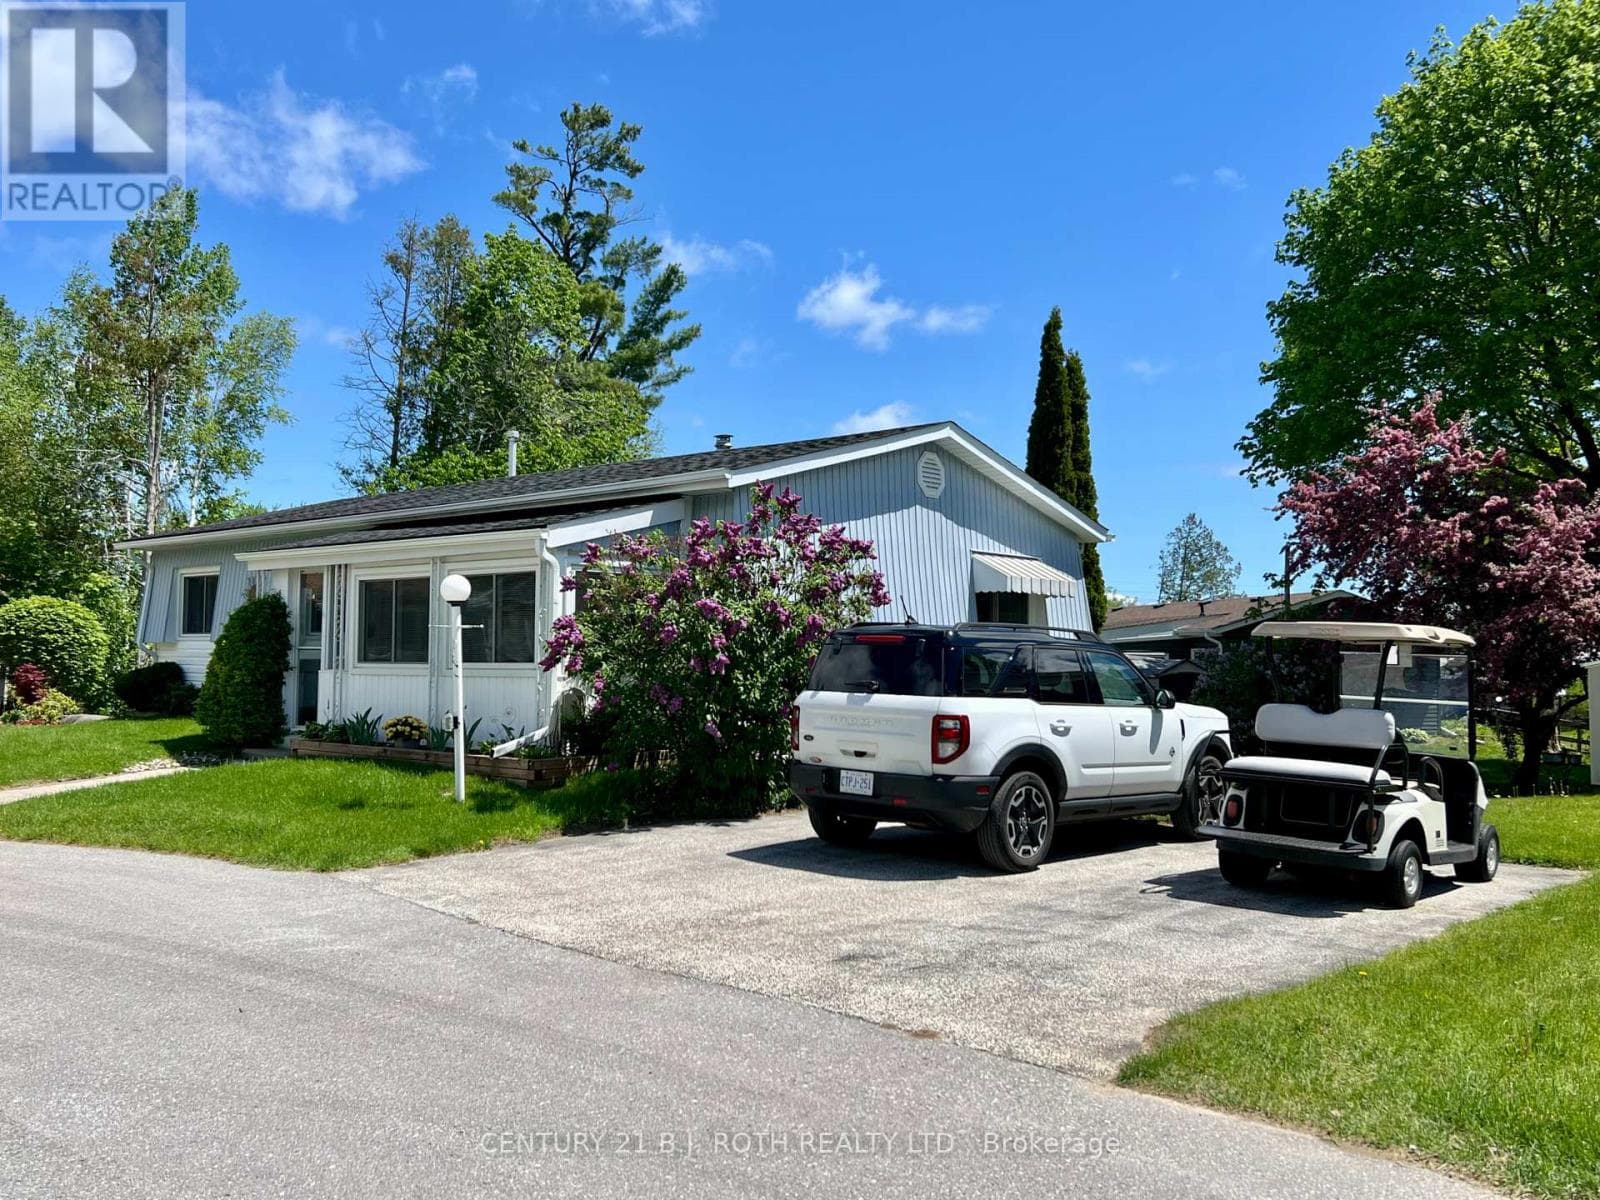
Bright and spacious three-bedroom home with two bathrooms on a pie-shaped lot overlooking a ravine and farm fields. This home features two large additions and three decks. Freshly painted from top to bottom with updated vinyl siding, steel skirting, front door, sliding door, and some new windows. Located in a small, friendly neighborhood close to the Holland Marsh Provincial Wildlife Area, Bradford GO Train, and the future Bradford Bypass connecting Highways 400 and 404. School bus pickup available. There is a 150 sq. ft. insulated and heated workshop at the back of the property. Current land lease of $575.00 covers property tax, waste and water. This home is filled with natural light and features large principal rooms. Where else can you find a 1,700 sq. ft. home for this price? (id:61366)
Property details
- Property type
- Single Family
- Style
- Modular
- Ownership
- Leasehold
- Bedrooms
- 3 (3 above)
- Bathrooms
- 2
- Storeys
- 1
- Living area
- 1,500–2,000 sq ft
- Lot size
- 39.4 x 131 FT ; Pie Lot Per Site Plan, 80' Wide At Rear
- Frontage
- 39.4 feet
- Parking
- 4 spaces
- Annual tax
- $0
- MLS®
- N13109336
- Board
- Toronto
- Status
- Active
- Listed
- May 11, 2026
- Updated
- May 11, 2026
Room dimensions
| Room | Level | Dimensions |
|---|---|---|
| Living room | Main level | 4.39 × 3.99 m |
| Kitchen | Main level | 5.44 × 4.37 m |
| Great room | Main level | 7.65 × 3.96 m |
| Primary Bedroom | Main level | 4.67 × 4.52 m |
| Bedroom | Main level | 4.34 × 3.48 m |
| Bedroom 2 | Main level | 3.38 × 3.25 m |
Features & finishes
Appliances
- Washer
- Refrigerator
- Dryer
- Stove
- Window Coverings
- Water Heater
Flooring
- Hardwood
- Ceramic
Heating
- Baseboard heaters
- Electric
Basement
- Crawl space
Exterior
- Vinyl siding
Foundation
- Wood/Piers
Parking
- No Garage
Lot
- Flat site
- Irregular lot size
Sewer & Utilities
- Septic System
- Electricity
Architecture
- Bungalow
Financing
Estimated monthly payment
$1,988/mo
Loan amount
$340,000
Down payment
$85,000
Estimate only. Rates and terms vary by lender and qualification.
Powered by Lenderoo.caLocation & area
Toronto
Nearby
About the area
Census · L3Z- 41,072
- Population
- 37
- Median age
- $114,000
- Median income
- $900,000
- Median home value
- 83%
- Home ownership
- 35 min
- Avg. commute
Age distribution
Tenure
Neighbourhood statistics for the property’s forward sortation area. Figures are census-derived estimates.
Powered by Neighbourly.ioFrequently asked questions
What is the asking price for 37 SUNRISE CIRCLE?
37 SUNRISE CIRCLE is listed for $425,000, in Toronto.
How many bedrooms and bathrooms does 37 SUNRISE CIRCLE have?
It offers 3 bedrooms and 2 bathrooms.
What type of home is 37 SUNRISE CIRCLE?
37 SUNRISE CIRCLE is a Single Family, Modular set over 1 storey.
How large is 37 SUNRISE CIRCLE?
The home offers approximately 1,500–2,000 sq ft of living space on a lot measuring 39.4 x 131 FT ; Pie Lot Per Site Plan, 80' Wide At Rear.
What would the monthly mortgage payment be?
With a 20% down payment at a 5.0% interest rate over a 25-year amortization, the estimated monthly payment is about $1,988. Use the mortgage calculator above to model your own scenario.
Is there parking?
Yes — 37 SUNRISE CIRCLE includes 4 parking spaces.
What is the Toronto area like?
Toronto has a population of about 41,072, a median age of 37, a 83% home-ownership rate, with an average commute of about 35 minutes.
What is the average home value in Toronto?
The median dwelling value in this area is approximately $900,000, based on census data via Neighbourly.
What is the median household income in Toronto?
The median household income in this area is approximately $114,000.
Similar residences
Comparable Modular near Toronto at a similar price.
Private viewings
Arrange a private viewing of 37 SUNRISE CIRCLE.
Our advisors offer discreet, personal guidance from first viewing through to closing. We’d be delighted to assist.