1 NECTARINE COURT
Toronto · L9S1M4
$358,700
About this residence
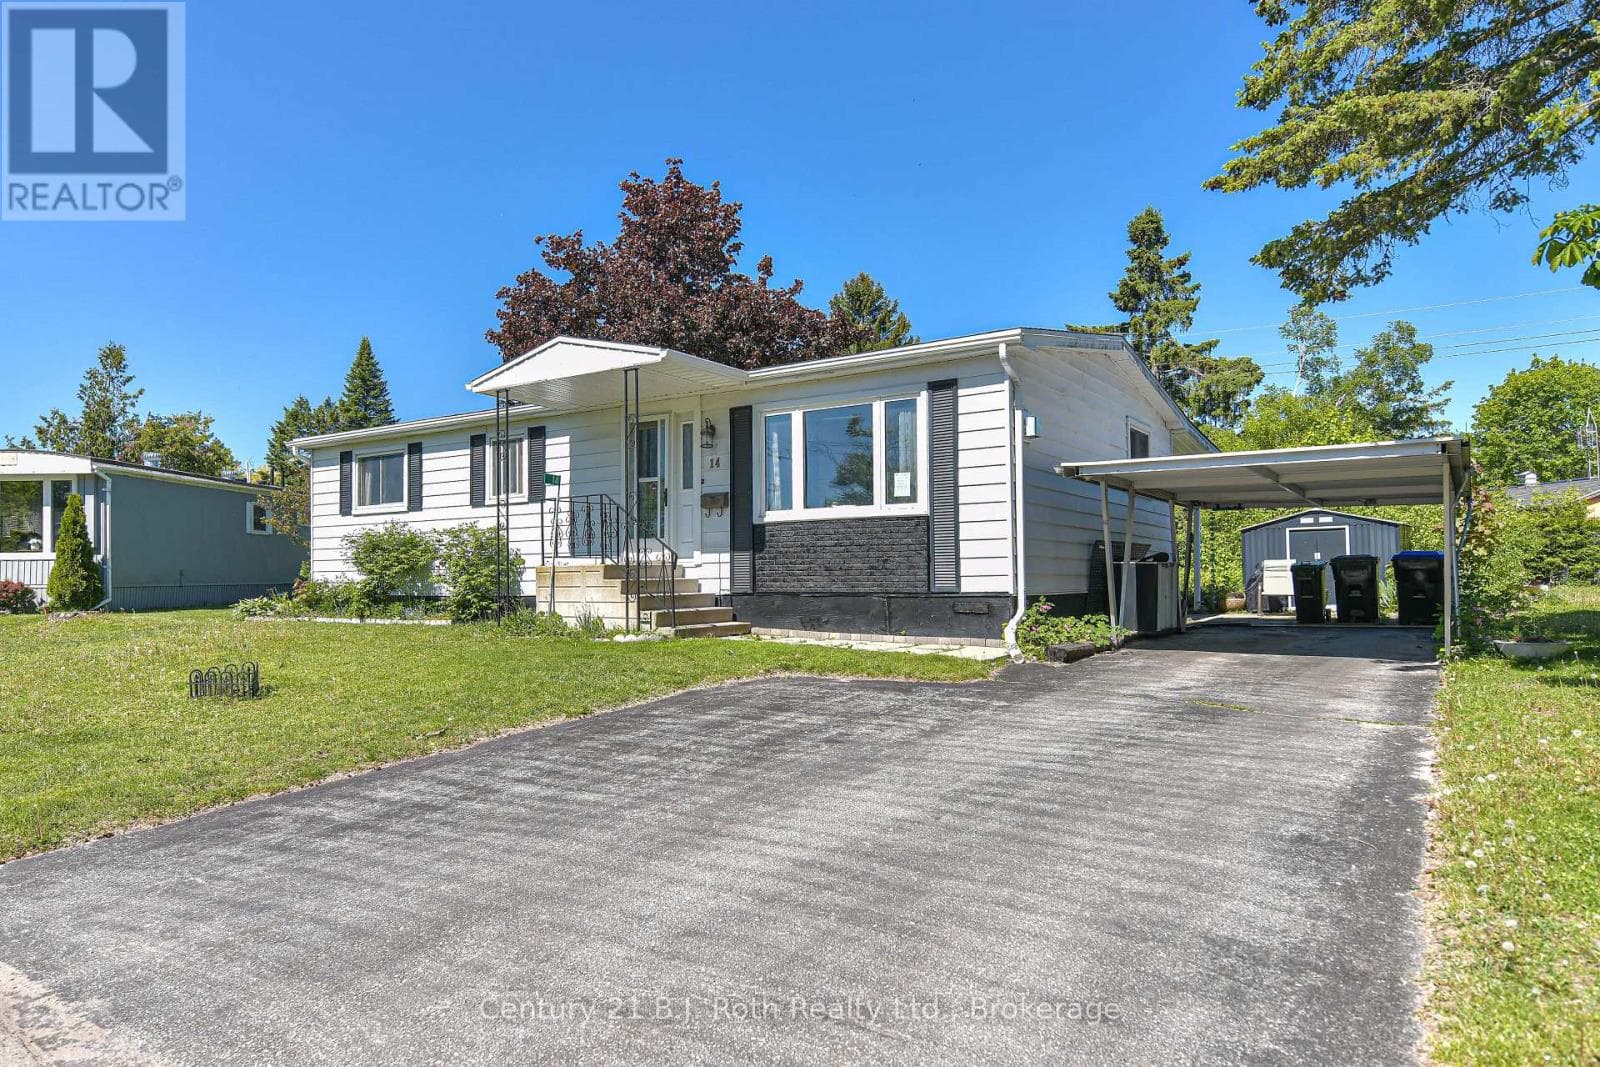
A beautifully updated bungalow-style modular home located in the highly sought-after Sandy Cove Acres adult lifestyle community. This move-in-ready home offers approximately 1,279 sq. ft. of thoughtfully designed living space with 3 Large bedrooms and 2 bathrooms. Recent upgrades include a fully renovated kitchen with stainless steel appliances and range hood (2025), new roof (2025), renovated bathroom, broadloom, washer/dryer is electric/gas hook up available (2024), updated furnace and air conditioning (2021), and 10 newer windows (2021) for enhanced efficiency and natural light. The spacious layout features a bright living room with gas fireplace, open-concept dining area with built-in shelving, generous primary bedroom with ensuite and walkout to the yard, multiple storage closets, and a charming sunroom overlooking the front yard. Private double parking and a garden shed complete the package.Situated within the vibrant Sandy Cove Acres lifestyle community, residents enjoy access to exceptional amenities designed for active adult living. The community features recreation centres, pools, fitness facilities, social clubs, organized activities, walking areas, and nearby golf courses, beaches, marinas, and Lake Simcoe access. A quiet cul-de-sac location offers peaceful living while still being close to shopping, dining, and essential services.1 Nectarine Court offers an outstanding opportunity to enjoy affordable, low-maintenance living in one of Innisfil's most desirable adult lifestyle communities. Buyers will appreciate the extensive recent renovations, functional single-level layout, bright and welcoming interior, and strong sense of community. The assumable land lease through 2039 provides added long-term value and stability, while the proximity to Lake, golf, recreation, and nature makes this home ideal for retirees, downsizers, or anyone seeking a relaxed lifestyle without sacrificing comfort or convenience. New Park Fees $855.00+(54.21+142.17 Taxes)=$1051.38 (id:61366)
Property details
- Property type
- Single Family
- Style
- Modular
- Ownership
- Leasehold
- Bedrooms
- 3 (3 above)
- Bathrooms
- 2
- Storeys
- 1
- Living area
- 1,100–1,500 sq ft
- Parking
- 2 spaces
- Fireplace
- 1
- Annual tax
- $196
- MLS®
- N13212032
- Board
- Toronto
- Status
- Active
- Listed
- May 29, 2026
- Updated
- Jul 14, 2026
Room dimensions
| Room | Level | Dimensions |
|---|---|---|
| Foyer | Main level | 2.5 × 1.74 m |
| Living room | Main level | 4.3 × 3.27 m |
| Dining room | Main level | 3.27 × 2.4 m |
| Kitchen | Main level | 4.25 × 2.4 m |
| Laundry room | Main level | 1.68 × 1.25 m |
| Primary Bedroom | Main level | 4.54 × 4.13 m |
| Other | Main level | 3.23 × 1.66 m |
| Bedroom 2 | Main level | 3.55 × 3.22 m |
| Bedroom 3 | Main level | 3.22 × 3 m |
| Sunroom | Main level | 5.25 × 1.7 m |
Features & finishes
Appliances
- Washer
- Refrigerator
- Dishwasher
- Dryer
- Stove
- Window Coverings
- Water Heater
- Blinds
- Water meter
Flooring
- Carpeted
- Vinyl
Heating
- Forced air
- Natural gas
Cooling
- Central air conditioning
Basement
- Crawl space
Exterior
- Vinyl siding
Parking
- No Garage
Lot
- Cul-de-sac
Sewer & Utilities
- Sanitary sewer
- Cable
- Electricity
- Sewer
Community
- Community Centre
Architecture
- Bungalow
Financing
Estimated monthly payment
$1,678/mo
Loan amount
$286,960
Down payment
$71,740
Estimate only. Rates and terms vary by lender and qualification.
Powered by Lenderoo.caLocation & area
Toronto
Nearby
About the area
Census · L9S- 33,434
- Population
- 42
- Median age
- $100,000
- Median income
- $750,000
- Median home value
- 86%
- Home ownership
- 40 min
- Avg. commute
Age distribution
Tenure
Neighbourhood statistics for the property’s forward sortation area. Figures are census-derived estimates.
Powered by Neighbourly.ioFrequently asked questions
What is the asking price for 1 NECTARINE COURT?
1 NECTARINE COURT is listed for $358,700, in Toronto.
How many bedrooms and bathrooms does 1 NECTARINE COURT have?
It offers 3 bedrooms and 2 bathrooms.
What type of home is 1 NECTARINE COURT?
1 NECTARINE COURT is a Single Family, Modular set over 1 storey.
How large is 1 NECTARINE COURT?
The home offers approximately 1,100–1,500 sq ft of living space.
What would the monthly mortgage payment be?
With a 20% down payment at a 5.0% interest rate over a 25-year amortization, the estimated monthly payment is about $1,678. Use the mortgage calculator above to model your own scenario.
What are the annual property taxes?
Property taxes are approximately $196 per year.
Is there parking?
Yes — 1 NECTARINE COURT includes 2 parking spaces.
What is the Toronto area like?
Toronto has a population of about 33,434, a median age of 42, a 86% home-ownership rate, with an average commute of about 40 minutes.
What is the average home value in Toronto?
The median dwelling value in this area is approximately $750,000, based on census data via Neighbourly.
What is the median household income in Toronto?
The median household income in this area is approximately $100,000.
Similar residences
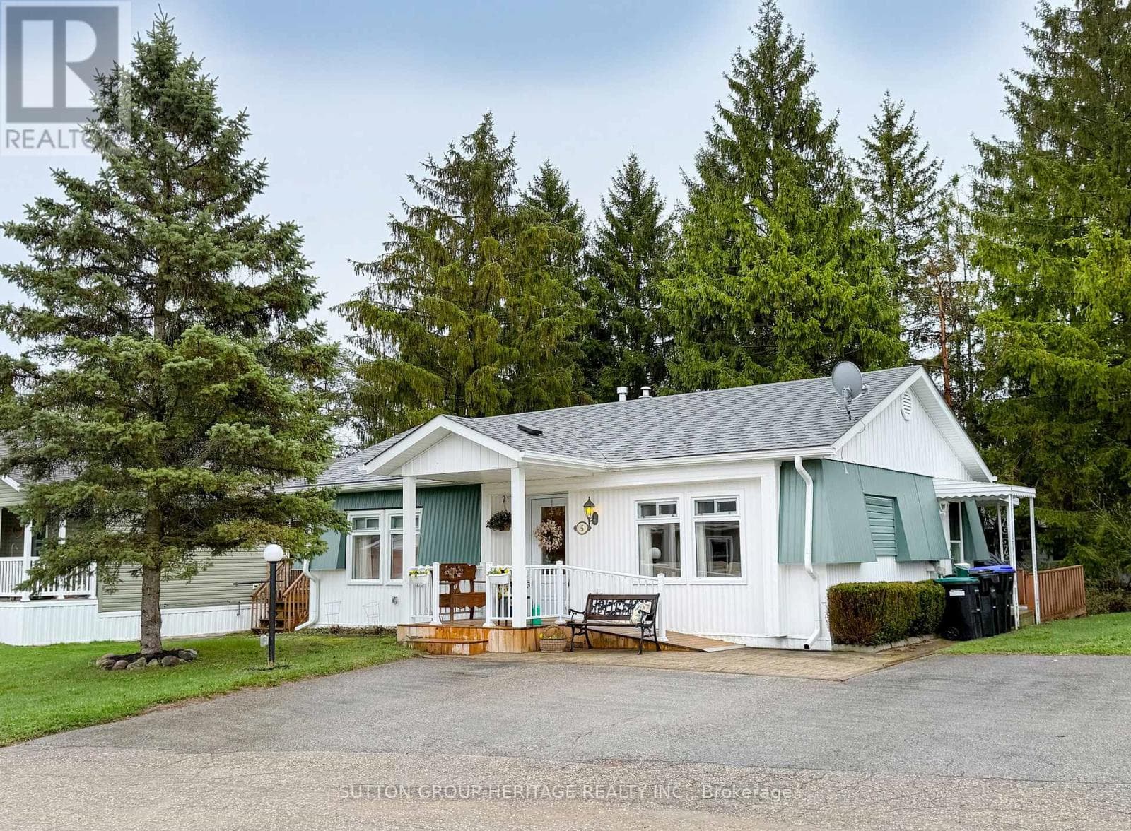
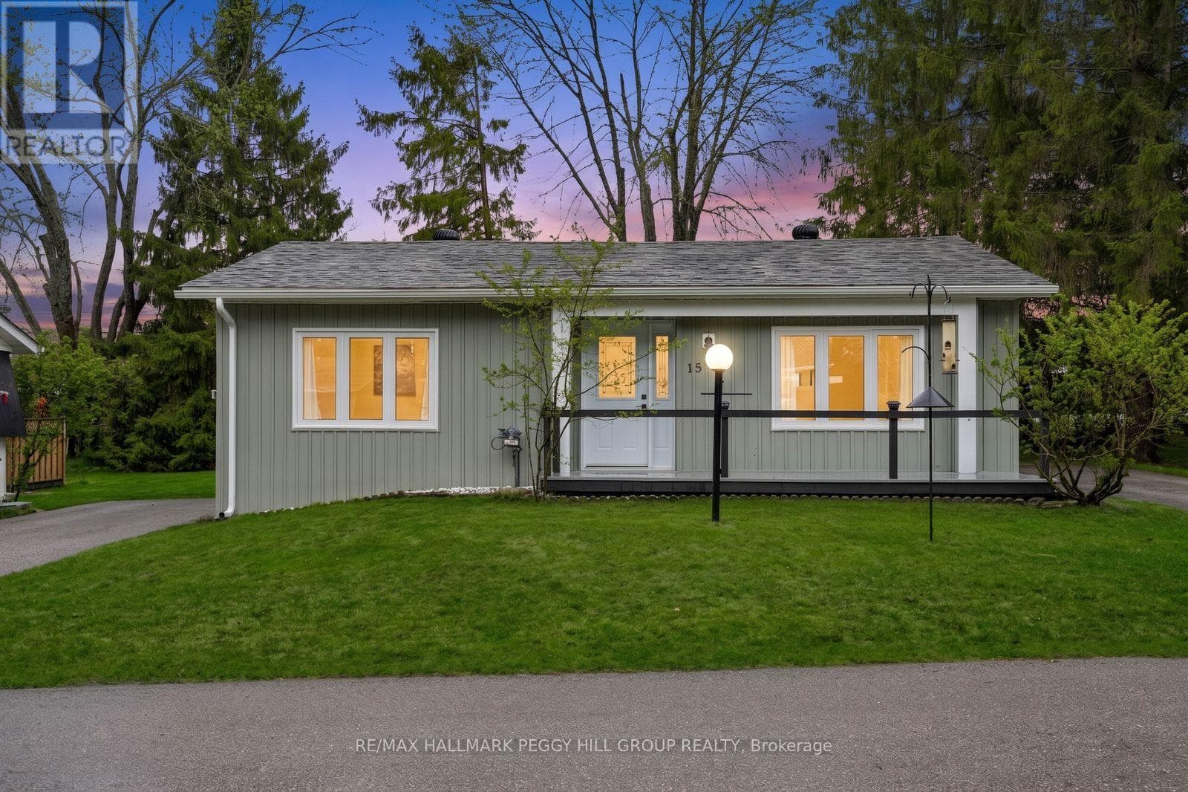
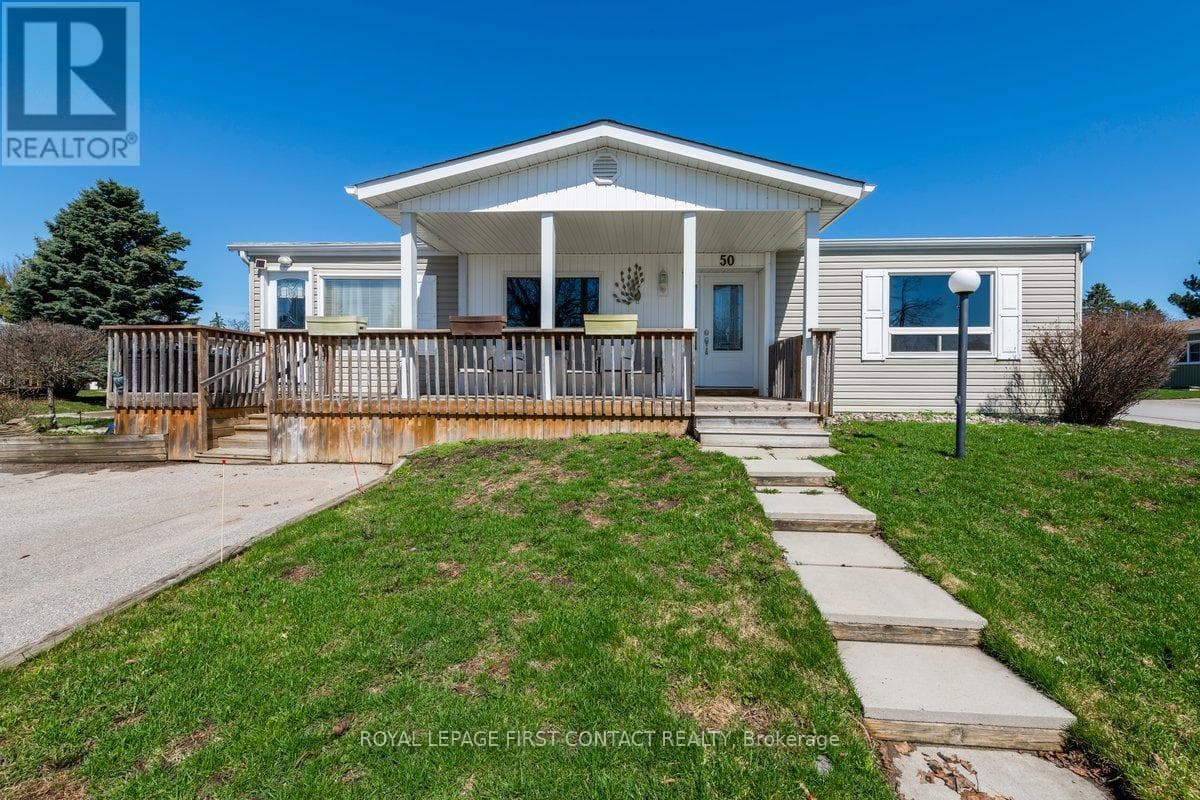
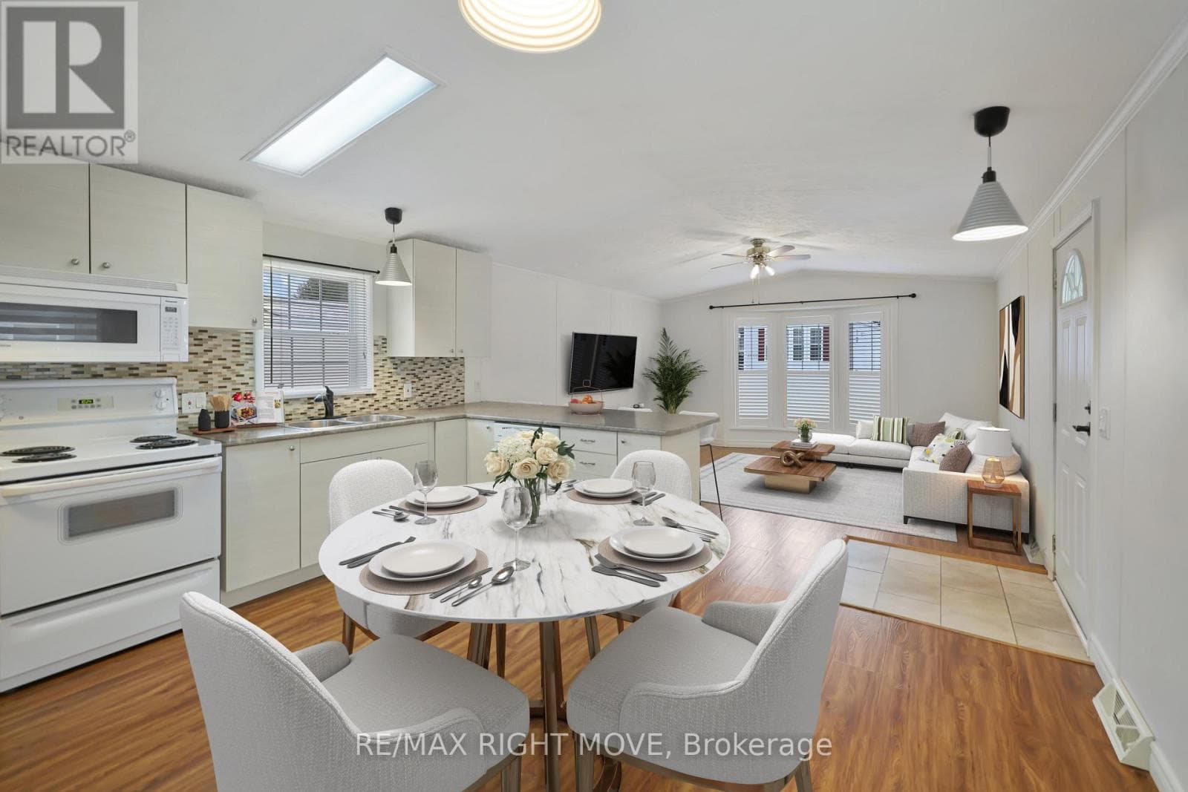
Comparable Modular near Toronto at a similar price.
Private viewings
Arrange a private viewing of 1 NECTARINE COURT.
Our advisors offer discreet, personal guidance from first viewing through to closing. We’d be delighted to assist.