15 CHERRYWOOD LANE
Toronto · L9S1M6
$399,000
About this residence
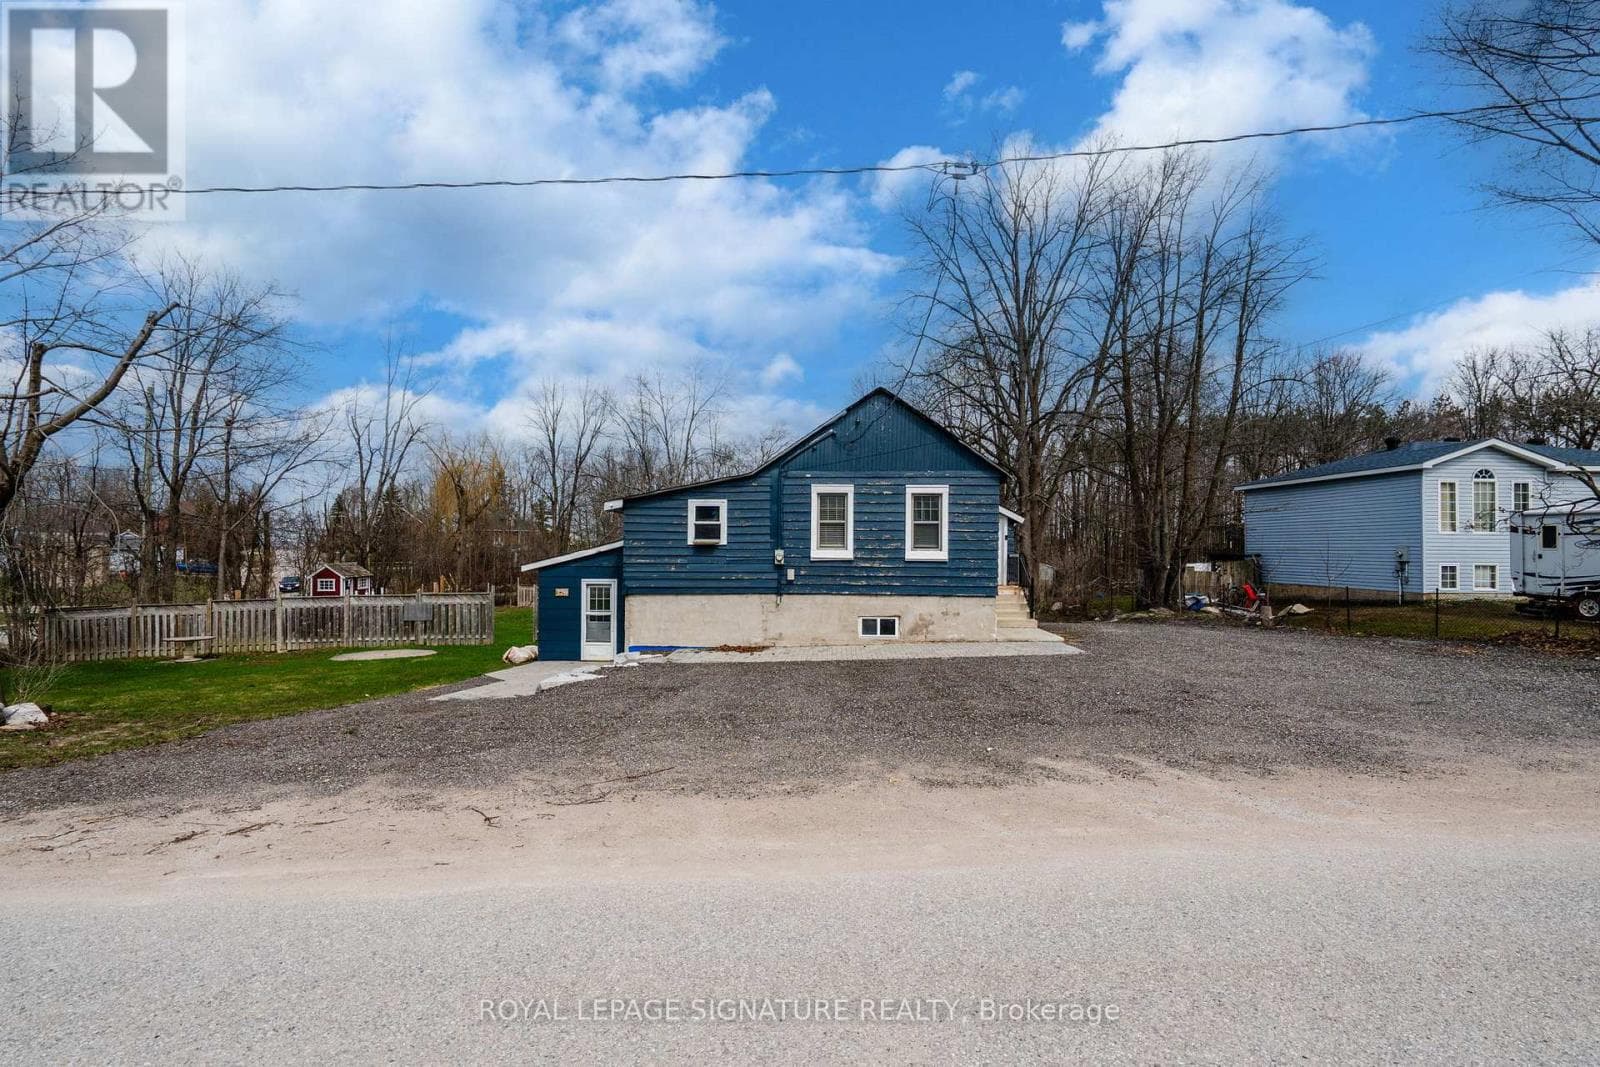
FULLY RENOVATED LOW-MAINTENANCE BUNGALOW WITH A PRIVATE TREED YARD & STYLISH INTERIOR! Your jaw might hit the floor the second you walk into this far-from-average Sandycove Acres bungalow at 15 Cherrywood Lane. Soft sage green vinyl siding in a board-and-batten style, updated front railing, replaced front gutters, a repainted front deck, and a private driveway for three make this bungalow every bit as appealing outside as it is inside, while the treed backyard, deck, fire pit area, garden shed, and generous yard space add even more to enjoy. Through the front door, the renovation hits immediately with light-coloured waterproof flooring, neutral finishes, updated drywall, fresh paint, pot lights, newer windows, and newer doors, giving the home a very modern feel. A fluted wood-look accent wall brings extra personality to the living area, while the kitchen delivers with quartz countertops, a matching backsplash, stainless steel appliances, and a peninsula with seating. Two bedrooms keep the layout manageable, with the primary featuring two double closets and the second bedroom offering its own double closet, while the beautifully finished 3-piece bathroom stands out with a glass-walled shower, black fixtures, and hexagon tile detail. Forced air gas heating, complemented by a ductless mini-split air conditioner and heater, adds reliable year-round comfort. All of this is set within a vibrant 50+ adult lifestyle community near the shores of Lake Simcoe, where residents enjoy an on-site mall, three clubhouses, kitchen facilities, fitness facilities, games rooms, libraries, two heated outdoor pools, laundry facilities, dart boards, indoor and outdoor shuffleboard courts, indoor and outdoor pickleball, a wood workshop, walking trails, and a full calendar of recreation and social events. (id:61366)
Property details
- Property type
- Single Family
- Style
- House
- Ownership
- Leasehold
- Bedrooms
- 2 (2 above)
- Bathrooms
- 1
- Storeys
- 1
- Living area
- 700–1,100 sq ft
- Parking
- 3 spaces
- Annual tax
- $0
- MLS®
- N13116388
- Board
- Toronto
- Status
- Active
- Listed
- May 12, 2026
- Updated
- Jun 8, 2026
Room dimensions
| Room | Level | Dimensions |
|---|---|---|
| Foyer | Main level | 0.88 × 1.6 m |
| Kitchen | Main level | 2.53 × 2.83 m |
| Eating area | Main level | 2.53 × 2.72 m |
| Living room | Main level | 4.3 × 5.91 m |
| Primary Bedroom | Main level | 3.34 × 3.97 m |
| Bedroom 2 | Main level | 3.34 × 2.22 m |
Features & finishes
Appliances
- Washer
- Refrigerator
- Dishwasher
- Dryer
- Stove
- Hood Fan
Heating
- Forced air
- Natural gas
Cooling
- Central air conditioning
Basement
- Crawl space
Exterior
- Vinyl siding
Foundation
- Block
Parking
- No Garage
Lot
- Dry
Sewer & Utilities
- Sanitary sewer
- Cable
- Electricity
- Sewer
- Telephone
- Wireless
- Natural Gas Available
Community
- Community Centre
Architecture
- Bungalow
Financing
Estimated monthly payment
$1,866/mo
Loan amount
$319,200
Down payment
$79,800
Estimate only. Rates and terms vary by lender and qualification.
Powered by Lenderoo.caLocation & area
Toronto
Nearby
About the area
Census · L9S- 33,434
- Population
- 42
- Median age
- $100,000
- Median income
- $750,000
- Median home value
- 86%
- Home ownership
- 40 min
- Avg. commute
Age distribution
Tenure
Neighbourhood statistics for the property’s forward sortation area. Figures are census-derived estimates.
Powered by Neighbourly.ioFrequently asked questions
What is the asking price for 15 CHERRYWOOD LANE?
15 CHERRYWOOD LANE is listed for $399,000, in Toronto.
How many bedrooms and bathrooms does 15 CHERRYWOOD LANE have?
It offers 2 bedrooms and 1 bathroom.
What type of home is 15 CHERRYWOOD LANE?
15 CHERRYWOOD LANE is a Single Family, House set over 1 storey.
How large is 15 CHERRYWOOD LANE?
The home offers approximately 700–1,100 sq ft of living space.
What would the monthly mortgage payment be?
With a 20% down payment at a 5.0% interest rate over a 25-year amortization, the estimated monthly payment is about $1,866. Use the mortgage calculator above to model your own scenario.
Is there parking?
Yes — 15 CHERRYWOOD LANE includes 3 parking spaces.
What is the Toronto area like?
Toronto has a population of about 33,434, a median age of 42, a 86% home-ownership rate, with an average commute of about 40 minutes.
What is the average home value in Toronto?
The median dwelling value in this area is approximately $750,000, based on census data via Neighbourly.
What is the median household income in Toronto?
The median household income in this area is approximately $100,000.
Similar residences
Comparable House near Toronto at a similar price.
Private viewings
Arrange a private viewing of 15 CHERRYWOOD LANE.
Our advisors offer discreet, personal guidance from first viewing through to closing. We’d be delighted to assist.