1435 FOX ROAD
Toronto · L3V6H4
$399,900
About this residence
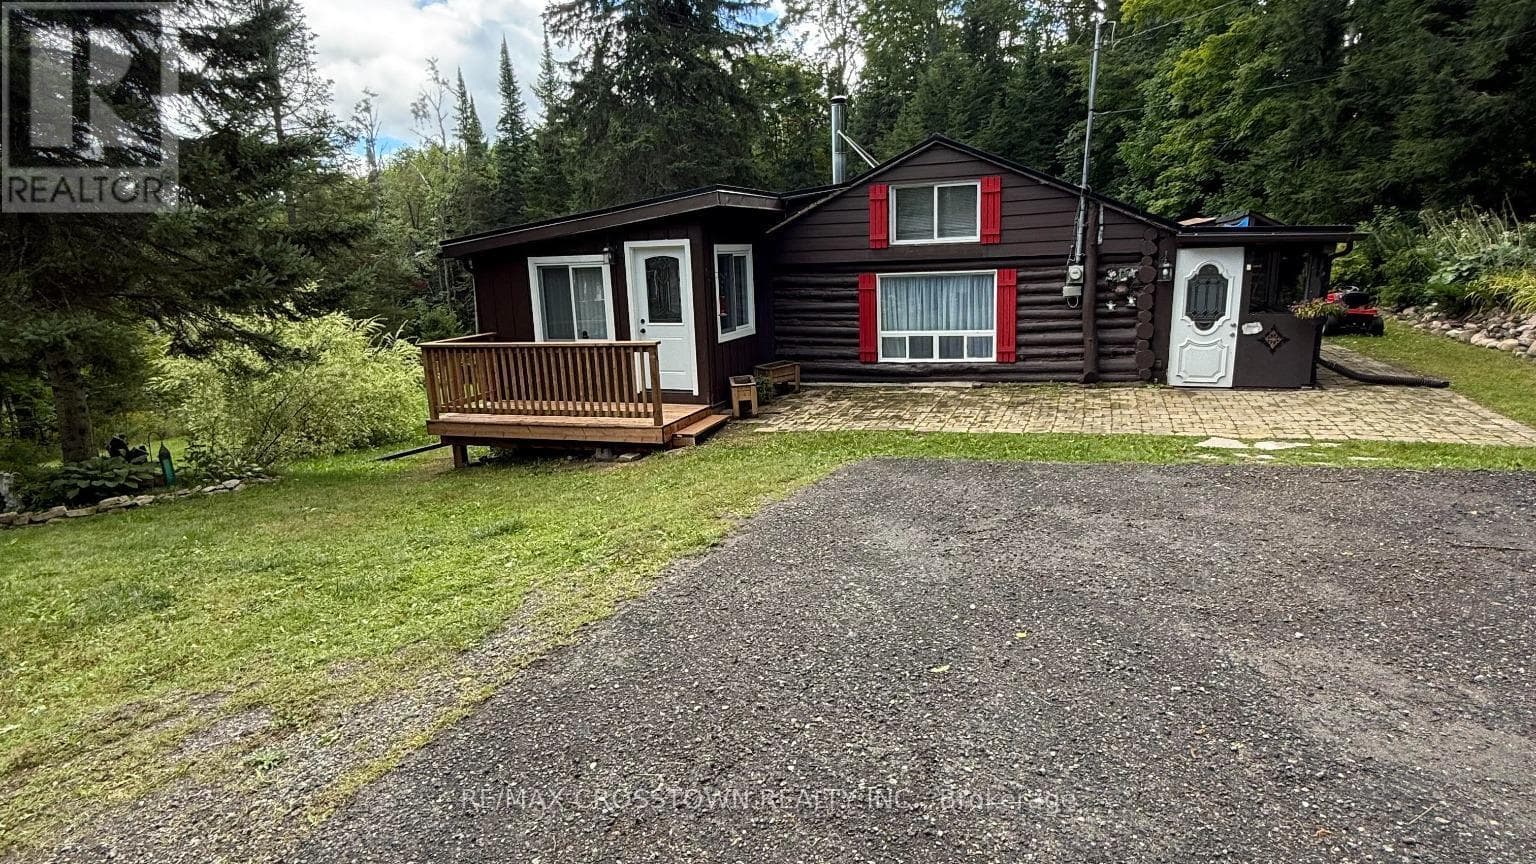
PRIVATE BUNGALOW IN SILVER CREEK ESTATES WITH A DETACHED HEATED DOUBLE CAR GARAGE FEATURING A BONUS SPACE & A WOODED BACKDROP! At the end of a quiet street, this land-lease bungalow gives buyers something they do not always find in a community setting: a more private yard, no direct neighbours immediately behind or along one side, and a detached double-car garage with extra living space. Green spaces and walking trails are part of the neighbourhood, while the low-maintenance lifestyle suits first-time buyers, downsizers, and anyone looking for simple one-level living. Out front, a raised deck and wide driveway with parking for 2 lead to the detached double-car garage, complete with a furnace, replaced garage doors, a newer awning, and a walkout from the finished bonus area to the yard. A back deck extends off the home toward the treed backdrop for a quieter outdoor feel. The open-concept kitchen, dining, and living area brings the main spaces together with wood cabinetry, a centre island with seating, newer appliances, and a living room anchored by an electric fireplace and bay window. The primary bedroom features a 4-piece ensuite, while the second bedroom with French doors and an additional full bathroom adds flexibility for hobbies, overnight company, or a home office. Notable updates include newer laundry appliances, updated bedroom flooring, light fixtures, bathroom faucets, a kitchen faucet, replaced screen doors, eaves, and an updated driveway. Set approximately 5 minutes outside Orillia with easy access to golf, Lake Couchiching, Costco, shopping, dining, healthcare, Lakehead University, Hwy 11, and everyday essentials. (id:61366)
Property details
- Property type
- Single Family
- Style
- House
- Ownership
- Leasehold
- Bedrooms
- 2 (2 above)
- Bathrooms
- 2
- Storeys
- 1
- Living area
- 1,100–1,500 sq ft
- Parking
- 4 spaces
- Fireplace
- 1
- Annual tax
- $0
- MLS®
- S13095644
- Board
- Toronto
- Status
- Active
- Listed
- May 7, 2026
- Updated
- Jul 1, 2026
Room dimensions
| Room | Level | Dimensions |
|---|---|---|
| Foyer | Main level | 2.24 × 1.26 m |
| Kitchen | Main level | 3.31 × 4.65 m |
| Dining room | Main level | 3.31 × 2.24 m |
| Living room | Main level | 3.32 × 5.98 m |
| Primary Bedroom | Main level | 3.31 × 3.9 m |
| Bedroom 2 | Main level | 3.33 × 3.03 m |
| Den | Main level | 4.97 × 2.9 m |
Features & finishes
Appliances
- Washer
- Refrigerator
- Dishwasher
- Dryer
- Stove
- Microwave
- Window Coverings
Heating
- Forced air
- Natural gas
Cooling
- Central air conditioning
Exterior
- Vinyl siding
Parking
- Garage
- Detached Garage
Lot
- Cul-de-sac
- Wooded area
- Carpet Free
Sewer & Utilities
- Septic System
- Cable
- Electricity
Views
- View
Architecture
- Bungalow
Financing
Estimated monthly payment
$1,870/mo
Loan amount
$319,920
Down payment
$79,980
Estimate only. Rates and terms vary by lender and qualification.
Powered by Lenderoo.caLocation & area
Toronto
Nearby
About the area
Census · L3V- 48,651
- Population
- 48
- Median age
- $77,500
- Median income
- $600,000
- Median home value
- 70%
- Home ownership
- 24 min
- Avg. commute
Age distribution
Tenure
Neighbourhood statistics for the property’s forward sortation area. Figures are census-derived estimates.
Powered by Neighbourly.ioFrequently asked questions
What is the asking price for 1435 FOX ROAD?
1435 FOX ROAD is listed for $399,900, in Toronto.
How many bedrooms and bathrooms does 1435 FOX ROAD have?
It offers 2 bedrooms and 2 bathrooms.
What type of home is 1435 FOX ROAD?
1435 FOX ROAD is a Single Family, House set over 1 storey.
How large is 1435 FOX ROAD?
The home offers approximately 1,100–1,500 sq ft of living space.
What would the monthly mortgage payment be?
With a 20% down payment at a 5.0% interest rate over a 25-year amortization, the estimated monthly payment is about $1,870. Use the mortgage calculator above to model your own scenario.
Is there parking?
Yes — 1435 FOX ROAD includes 4 parking spaces.
What is the Toronto area like?
Toronto has a population of about 48,651, a median age of 48, a 70% home-ownership rate, with an average commute of about 24 minutes.
What is the average home value in Toronto?
The median dwelling value in this area is approximately $600,000, based on census data via Neighbourly.
What is the median household income in Toronto?
The median household income in this area is approximately $77,500.
Similar residences
Comparable House near Toronto at a similar price.
Private viewings
Arrange a private viewing of 1435 FOX ROAD.
Our advisors offer discreet, personal guidance from first viewing through to closing. We’d be delighted to assist.