2388 LINE 10
Toronto
$1,199,800
About this residence
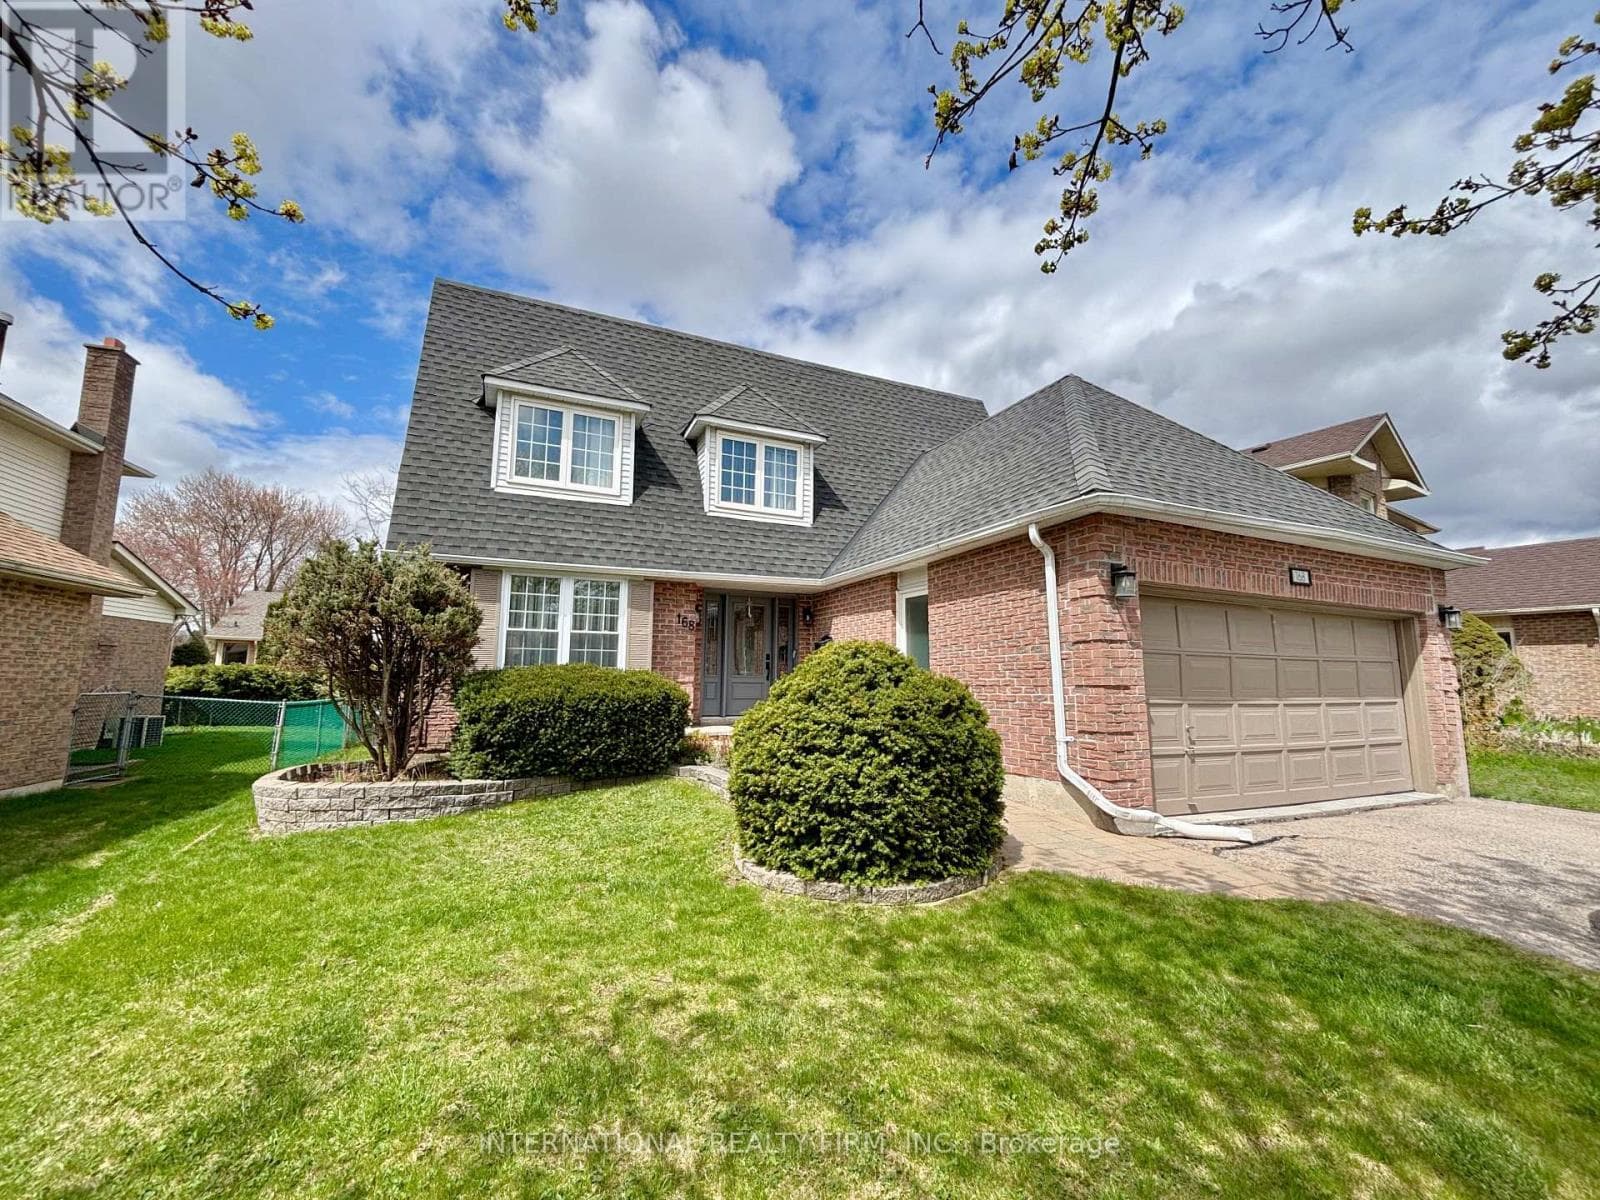
Set on approximately 2.58 acres directly across from Scanlon Creek Conservation Area, this immaculate 3 bedroom raised bungalow offers a rare blend of privacy & modern comfort, minutes to town. Surrounded by nature with stunning views, the setting provides exceptional natural light & a peaceful rural backdrop. The home features a functional layout with 3 bedrooms & 3 bathrooms, finished basement, forced air heating & central air conditioning. Key updates include high-efficiency windows (approx. 5 years), furnace & A/C (approx. 5 years), roof (approx. 8 years), & a stunning renovated custom kitchen with updated appliances. Well-equipped for rural living with a well, septic system & 200 amp service. Additional updates include the well pump, check valve, sump pump & a water treatment system (softener, filter & UV, all owned). Detached Quonset structure (approx. 780 sq ft, built 2019) provides additional storage space. The property also includes two sheds with hydro, two shipping/storage containers & a newer deck. Located minutes to amenities while surrounded by nature, with nearby trails & river, this property offers flexibility for those seeking not just a home, but a lifestyle. (id:61366)
Property details
- Property type
- Single Family
- Style
- House
- Ownership
- Freehold
- Bedrooms
- 3 (3 above)
- Bathrooms
- 3 (1 half)
- Storeys
- 1
- Living area
- 1,100–1,500 sq ft
- Lot size
- 250.1 x 450.2 FT
- Frontage
- 250.1 feet
- Parking
- 10 spaces
- Annual tax
- $6,753
- MLS®
- N13070568
- Board
- Toronto
- Status
- Active
- Listed
- May 1, 2026
- Updated
- Jul 11, 2026
Room dimensions
| Room | Level | Dimensions |
|---|---|---|
| Kitchen | Main level | 5.44 × 3.14 m |
| Dining room | Main level | 3.85 × 4.3 m |
| Living room | Main level | 4.37 × 4.3 m |
| Primary Bedroom | Main level | 4.26 × 4.01 m |
| Bedroom 2 | Main level | 3.07 × 3.58 m |
| Bedroom 3 | Main level | 3.13 × 3.58 m |
| Family room | Basement | 5.28 × 8.41 m |
| Laundry room | Basement | 2.11 × 2.78 m |
| Recreational, Games room | Basement | 4.1 × 6.36 m |
Features & finishes
Appliances
- Washer
- Refrigerator
- Dishwasher
- Dryer
- Stove
- Hood Fan
- Window Coverings
- Blinds
Flooring
- Hardwood
- Laminate
- Vinyl
- Ceramic
Heating
- Forced air
- Propane
Cooling
- Central air conditioning
Basement
- Finished
Exterior
- Brick
Foundation
- Block
Parking
- No Garage
Lot
- Carpet Free
Sewer & Utilities
- Septic System
Architecture
- Raised bungalow
Financing
Estimated monthly payment
$5,611/mo
Loan amount
$959,840
Down payment
$239,960
Estimate only. Rates and terms vary by lender and qualification.
Powered by Lenderoo.caLocation & area
Toronto
Frequently asked questions
What is the asking price for 2388 LINE 10?
2388 LINE 10 is listed for $1,199,800, in Toronto.
How many bedrooms and bathrooms does 2388 LINE 10 have?
It offers 3 bedrooms and 3 bathrooms (including 1 half-bath).
What type of home is 2388 LINE 10?
2388 LINE 10 is a Single Family, House set over 1 storey.
How large is 2388 LINE 10?
The home offers approximately 1,100–1,500 sq ft of living space on a lot measuring 250.1 x 450.2 FT.
What would the monthly mortgage payment be?
With a 20% down payment at a 5.0% interest rate over a 25-year amortization, the estimated monthly payment is about $5,611. Use the mortgage calculator above to model your own scenario.
What are the annual property taxes?
Property taxes are approximately $6,753 per year.
Is there parking?
Yes — 2388 LINE 10 includes 10 parking spaces.
Similar residences
Comparable House near Toronto at a similar price.
Private viewings
Arrange a private viewing of 2388 LINE 10.
Our advisors offer discreet, personal guidance from first viewing through to closing. We’d be delighted to assist.