15634 MOUNTAINVIEW ROAD
Cornerstone · L7C2V2
$3,499,999
About this residence
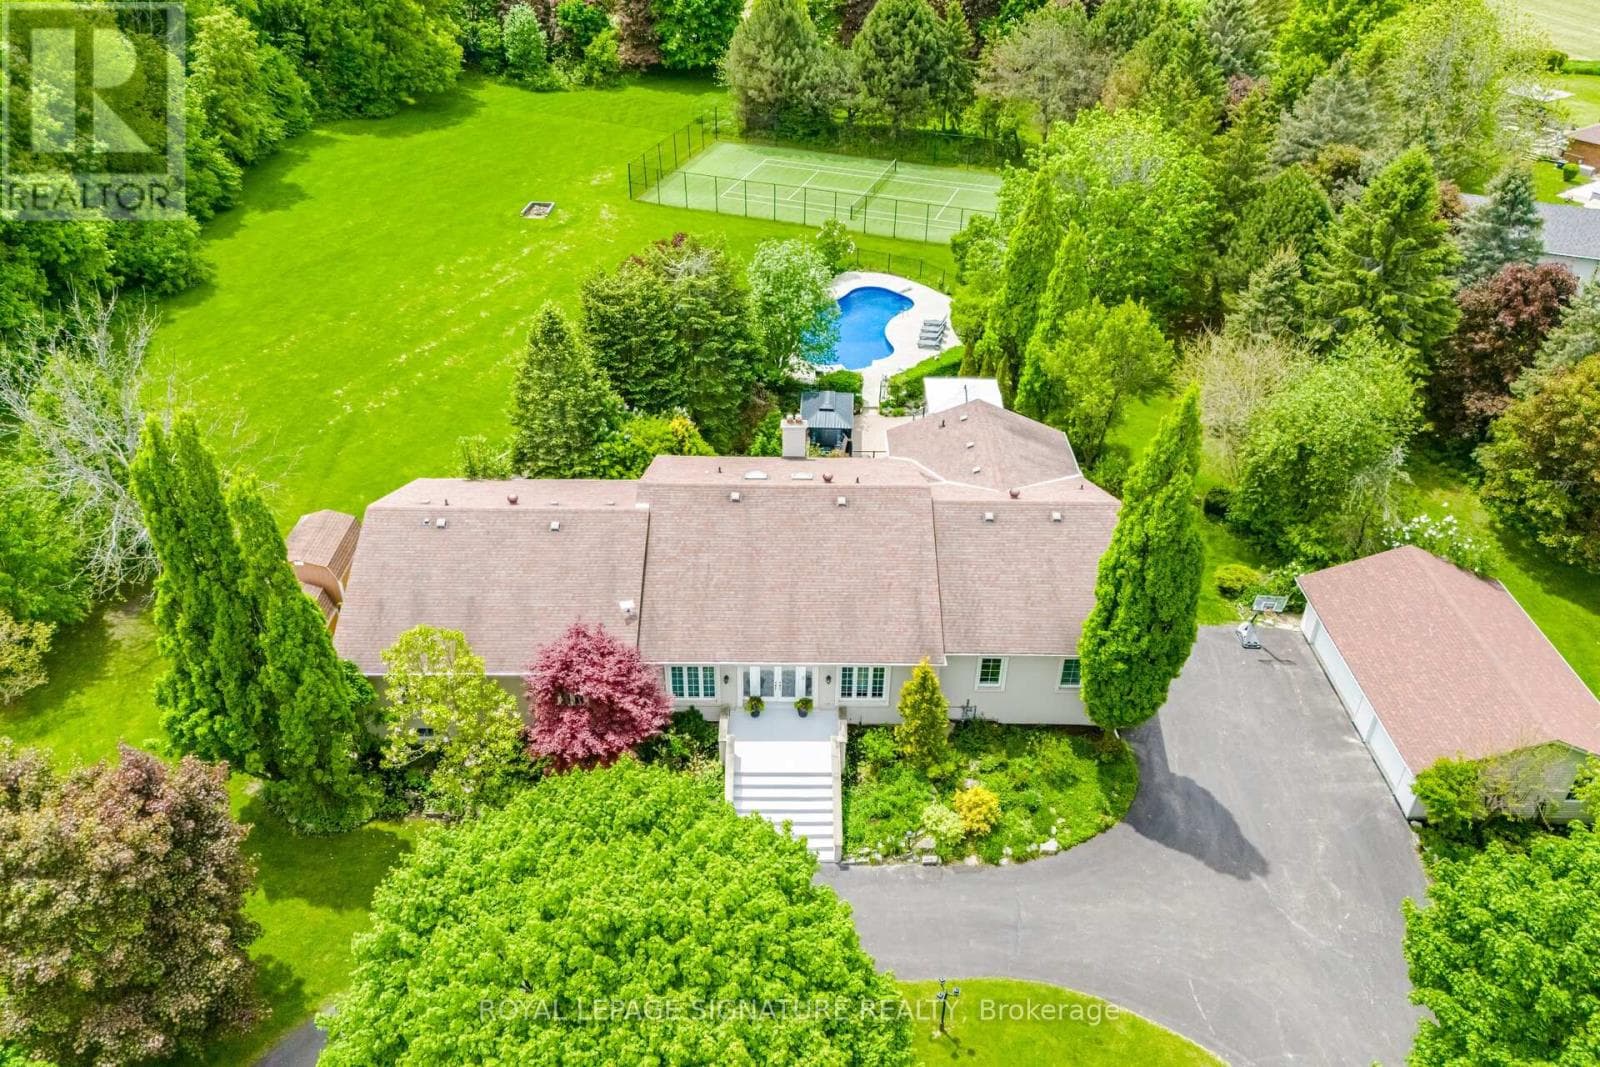
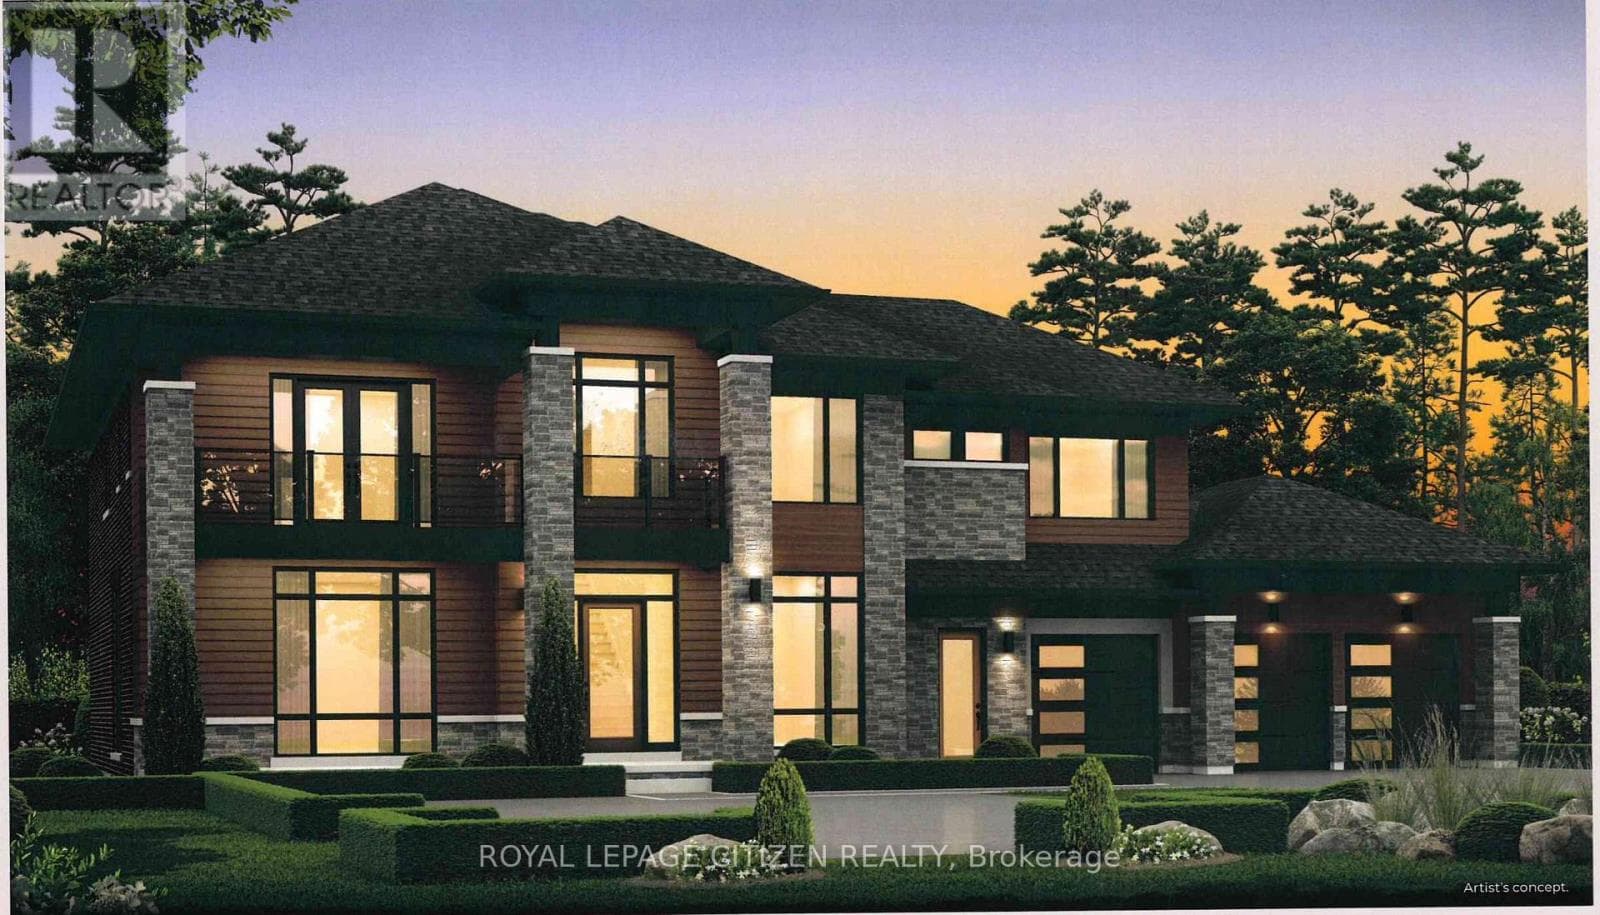
Welcome to this one-of-a-kind raised bungalow estate, situated on a breathtaking 4.5-acre manicured lot & offering approx.7,000 sqft of luxurious living space. Designed for both grand entertaining & comfortable family living, this exceptional home showcases high-end finishes, incredible amenities, & resort-style outdoor features. MAIN LEVEL offers approx.3,480 sqft with 10 ft ceilings & hardwood floors. A grand foyer welcomes you into the spacious Great Room featuring a gas fireplace & skylight. Formal Dining Room impresses with chandelier lighting, pot lights, mood lighting, and a coffered ceiling. Separate Living Room also features elegant coffered ceilings. The gourmet chefs kitchen is truly spectacular, with ceramic flooring, granite countertops & oversized islands, Sub-Zero built-in fridge/freezer, commercial-grade double oven stove, Bosch dishwasher, 3 sinks, wet bar, & walkout to a massive maintenance-free deck installed in 2024.This level also features 4 spacious bedrooms, including a luxurious Primary Retreat with walkout to a private deck, his & her closets, crown moulding & 5-piece ensuite. FULLY FINISHED LOWER LEVEL is an entertainers paradise featuring a huge Recreation Room with fireplace, wet bar, & 2 walkouts to the patio.Games Room with pool table, foosball & air hockey. Media Room with projector, fully equipped Gym with Sauna, second Kitchen with pantry & garage access. Spacious Bedroom with 2-piece ensuite, built-in shelving & W/O to patio. Cantina with B/I shelving. Geothermal heating & cooling with dual-zone controls. OUTSIDE: Enjoy your own private resort featuring a Saltwater Pool with new liner, underground plumbing & concrete surround(2023).Tennis court with artificial turf & auto ball machine. Irrigation system & beautifully landscaped grounds. 5-car garages. New epoxy floor in the attached garage. Circular driveway accommodating up to 20 vehicles. Immaculately maintained estate offers luxury, privacy & unparalleled entertainment amenities. (id:61366)
Property details
- Property type
- Single Family
- Style
- House
- Ownership
- Freehold
- Bedrooms
- 5 (4 above, 1 below)
- Bathrooms
- 5 (2 half)
- Storeys
- 1
- Living area
- 3,480 sq ft
- Frontage
- 391 feet
- Parking
- 20 spaces
- Fireplace
- 3
- Year built
- 1986
- Annual tax
- $11,225
- MLS®
- 40832703
- Board
- Cornerstone
- Status
- Active
- Listed
- May 22, 2026
- Updated
- Jun 2, 2026
Room dimensions
| Room | Level | Dimensions |
|---|---|---|
| 3pc Bathroom | Lower level | — |
| 2pc Bathroom | Lower level | — |
| Media | Lower level | 14'3'' x 23'5'' |
| Bedroom | Lower level | 13'0'' x 22'0'' |
| Games room | Lower level | 31'0'' x 35'8'' |
| Recreation room | Lower level | 23'5'' x 36'1'' |
| 5pc Bathroom | Main level | — |
| 4pc Bathroom | Main level | — |
| 2pc Bathroom | Main level | — |
| Bedroom | Main level | 12'10'' x 12'4'' |
| Bedroom | Main level | 12'0'' x 15'0'' |
| Bedroom | Main level | 12'0'' x 15'0'' |
| Primary Bedroom | Main level | 18'2'' x 20'8'' |
| Great room | Main level | 18'0'' x 20'0'' |
| Living room | Main level | 13'4'' x 18'8'' |
| Dining room | Main level | 14'0'' x 18'8'' |
| Kitchen | Main level | 25'0'' x 30'0'' |
Features & finishes
Appliances
- Washer
- Refrigerator
- Dishwasher
- Dryer
- Stove
- Water softener
- Microwave
- Hood Fan
- Window Coverings
- Garage door opener
- Freezer
- Central Vacuum
- Wet Bar
- Sauna
Heating
- Geo Thermal
Cooling
- Central air conditioning
Basement
- Full
- Finished
Exterior
- Stucco
Parking
- Attached Garage
Lot
- Wet bar
- Sump Pump
- Automatic Garage Door Opener
Sewer & Utilities
- Septic System
Architecture
- Raised bungalow
Financing
Estimated monthly payment
$16,369/mo
Loan amount
$2,799,999
Down payment
$700,000
Estimate only. Rates and terms vary by lender and qualification.
Powered by Lenderoo.caLocation & area
Cornerstone
Nearby
About the area
Census · L7C- 33,846
- Population
- 38
- Median age
- $134,000
- Median income
- $1,200,000
- Median home value
- 88%
- Home ownership
- 34 min
- Avg. commute
Age distribution
Tenure
Neighbourhood statistics for the property’s forward sortation area. Figures are census-derived estimates.
Powered by Neighbourly.ioFrequently asked questions
What is the asking price for 15634 MOUNTAINVIEW ROAD?
15634 MOUNTAINVIEW ROAD is listed for $3,499,999, in Cornerstone.
How many bedrooms and bathrooms does 15634 MOUNTAINVIEW ROAD have?
It offers 5 bedrooms and 5 bathrooms (including 2 half-baths).
What type of home is 15634 MOUNTAINVIEW ROAD?
15634 MOUNTAINVIEW ROAD is a Single Family, House set over 1 storey, built in 1986.
How large is 15634 MOUNTAINVIEW ROAD?
The home offers approximately 3,480 sq ft of living space.
What would the monthly mortgage payment be?
With a 20% down payment at a 5.0% interest rate over a 25-year amortization, the estimated monthly payment is about $16,369. Use the mortgage calculator above to model your own scenario.
What are the annual property taxes?
Property taxes are approximately $11,225 per year.
Is there parking?
Yes — 15634 MOUNTAINVIEW ROAD includes 20 parking spaces.
What is the Cornerstone area like?
Cornerstone has a population of about 33,846, a median age of 38, a 88% home-ownership rate, with an average commute of about 34 minutes.
What is the average home value in Cornerstone?
The median dwelling value in this area is approximately $1,200,000, based on census data via Neighbourly.
What is the median household income in Cornerstone?
The median household income in this area is approximately $134,000.
Similar residences
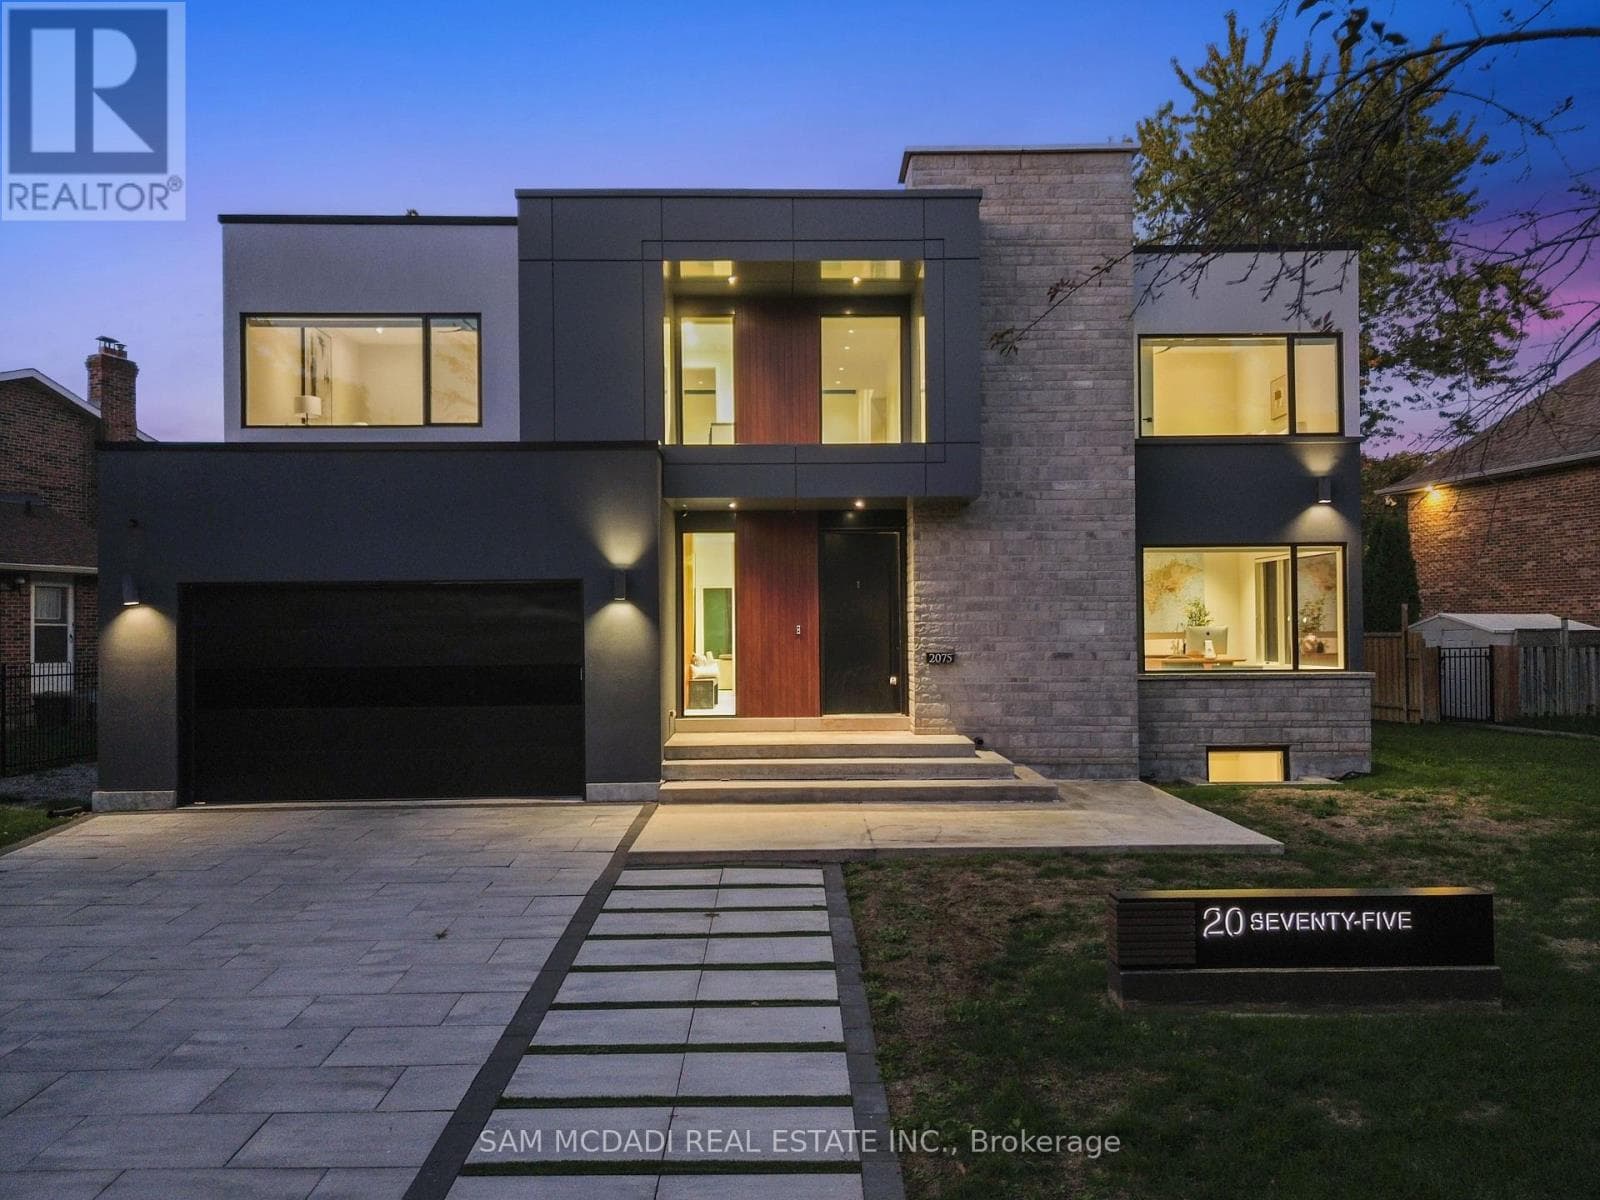
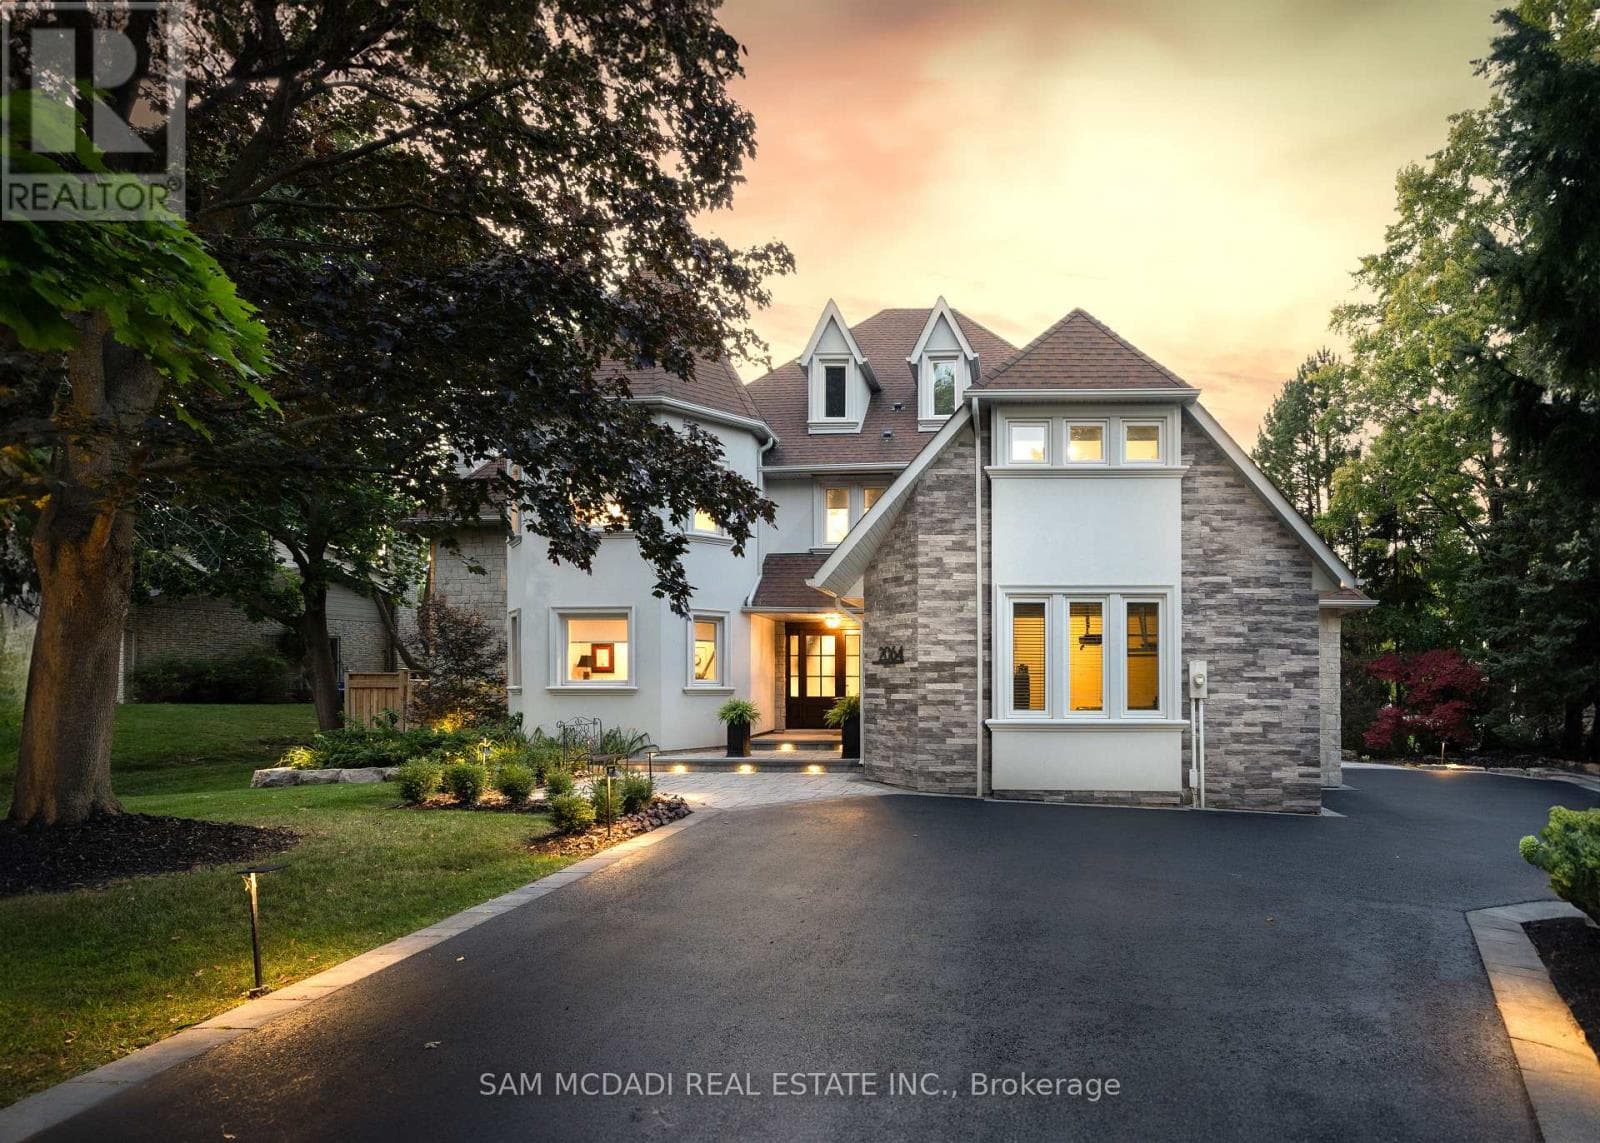
Comparable House near Cornerstone at a similar price.
Private viewings
Arrange a private viewing of 15634 MOUNTAINVIEW ROAD.
Our advisors offer discreet, personal guidance from first viewing through to closing. We’d be delighted to assist.