316270 3RD LINE C
OnePoint
$1,479,000
About this residence
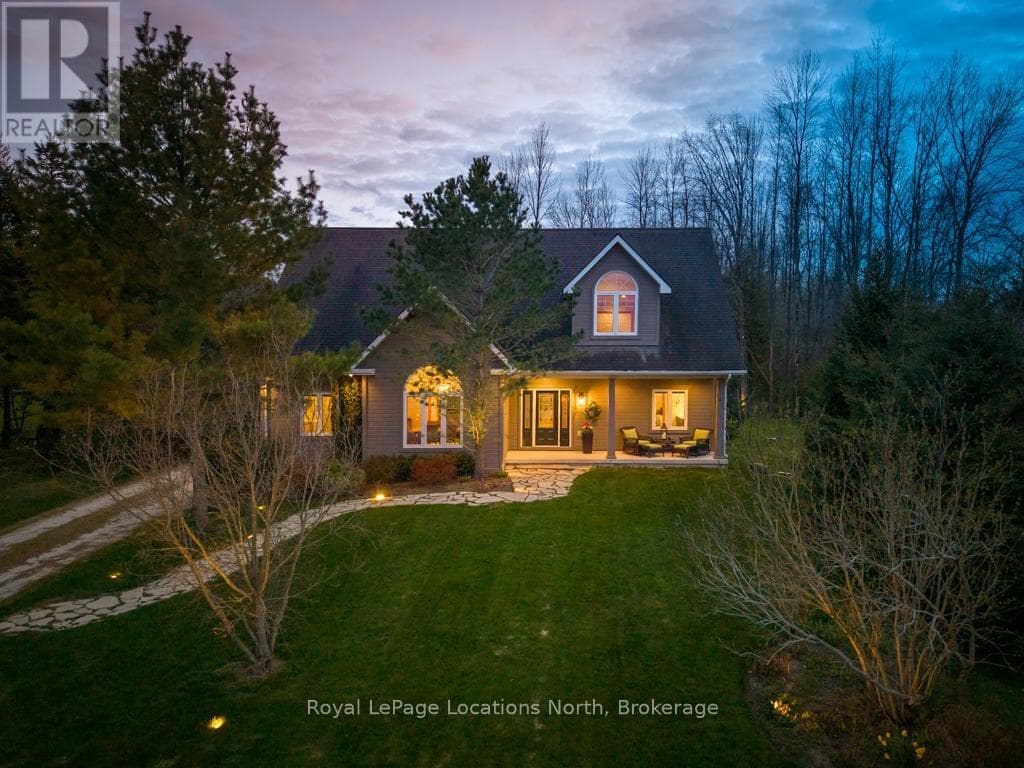
Panoramic views of Beaver Valley that stop you mid-breath. Fifty-one acres of trees, trails, and seasonal streams. The log cabin, built in 2002, sits perfectly on the rise. Two bedrooms, a sleeping loft, and an open kitchen and family room that frame those views. Winter mornings, the custom sauna warms you from the inside out. Spring brings the valley green again: wildflowers on the trails, the stream running fresh. Summer evenings, you're gathered around the fire pit with a drink in hand, the valley lit gold. Fall stretches into long days of hiking your own property. The outdoor shower lets you wash off the day under the trees. At the back of the property sits a small cabin waiting for your vision: the kind of DIY project that becomes a guest house, a studio, or whatever you dream it into. A bunkie sits just up the hill, sleeping space for guests. A 20x24' garage workshop for projects and toys. Five acres at the bottom of the driveway are leased to a local farmer. Two minutes to Beaver River for kayaking and canoeing. Ten to twenty minutes to Collingwood, Thornbury, Kimberly, Scandinave Spa and all the ski hills. Land like this: private, recreational, with valley views and genuine town access. The space where real stories happen. (id:61366)
Property details
- Property type
- Single Family
- Style
- House
- Bedrooms
- 2 (2 above)
- Bathrooms
- 1
- Storeys
- 1
- Lot size
- 489 x 4498.8 FT
- Frontage
- 489 feet
- Parking
- 3 spaces
- Fireplace
- 1
- Annual tax
- $3,680
- MLS®
- X13162496
- Board
- OnePoint
- Status
- Active
- Listed
- May 22, 2026
- Updated
- May 31, 2026
Room dimensions
| Room | Level | Dimensions |
|---|---|---|
| Primary Bedroom | Ground level | 3.51 × 3.27 m |
| Bedroom 2 | Ground level | 2.01 × 1.52 m |
| Bathroom | Ground level | 1.67 × 3.3 m |
| Kitchen | Ground level | 2.17 × 3.46 m |
| Living room | Ground level | 6.08 × 2.56 m |
| Dining room | Ground level | 6.08 × 2.56 m |
Features & finishes
Appliances
- Washer
- Refrigerator
- Dryer
- Stove
- Hot Tub
- Water Heater - Tankless
- Furniture
Heating
- Baseboard heaters
- Heat Pump
- Electric
Cooling
- Wall unit
Exterior
- Wood
Foundation
- Slab
Parking
- Garage
- Detached Garage
Lot
- Wooded area
- Sloping
- Partially cleared
- Lane
- Hillside
- Country residential
- Carpet Free
- Sauna
Sewer & Utilities
- Septic System
- Electricity
Views
- View
- Valley view
Architecture
- Bungalow
Financing
Estimated monthly payment
$6,917/mo
Loan amount
$1,183,200
Down payment
$295,800
Estimate only. Rates and terms vary by lender and qualification.
Powered by Lenderoo.caLocation & area
OnePoint
Frequently asked questions
What is the asking price for 316270 3RD LINE C?
316270 3RD LINE C is listed for $1,479,000, in OnePoint.
How many bedrooms and bathrooms does 316270 3RD LINE C have?
It offers 2 bedrooms and 1 bathroom.
What type of home is 316270 3RD LINE C?
316270 3RD LINE C is a Single Family, House set over 1 storey.
How large is 316270 3RD LINE C?
The home offers a lot measuring 489 x 4498.8 FT.
What would the monthly mortgage payment be?
With a 20% down payment at a 5.0% interest rate over a 25-year amortization, the estimated monthly payment is about $6,917. Use the mortgage calculator above to model your own scenario.
What are the annual property taxes?
Property taxes are approximately $3,680 per year.
Is there parking?
Yes — 316270 3RD LINE C includes 3 parking spaces.
Similar residences
Comparable House near OnePoint at a similar price.
Private viewings
Arrange a private viewing of 316270 3RD LINE C.
Our advisors offer discreet, personal guidance from first viewing through to closing. We’d be delighted to assist.