46447 OLD MAIL ROAD
OnePoint · N4L1W7
$2,899,999
About this residence
The moment you turn in, you can feel it - you've arrived somewhere unlike anywhere else. On a quiet country road, a long winding driveway leads to a secluded retreat. More than sixty acres of fields, rolling hills, fruit trees, and forests unfold in every direction, threaded with private trails to wander. In the distance, the shimmer of Georgian Bay. Sunrises that take your breath away, star-filled skies at night, and views that feel limitless. At the heart of it all is a one-of-a-kind healthy home, lovingly restored using biological building principles and natural, eco-friendly materials. Solid hardwood floors run throughout, and natural light fills every corner of this four-bedroom, four-bathroom home. A wood-burning fireplace anchors the main living space, adding both warmth and atmosphere year-round. The kitchen is spacious and inviting, designed for gathering, while the bathrooms are dreamy in every way. The primary suite is a retreat of its own, complete with a four-piece ensuite, walk-in closet, lounge for relaxing, and a deck overlooking the property - an ideal spot for quiet evenings or comfortably welcoming in-laws and guests. From every room, you'll take in stunning views of the land and valley beyond. In winter, the land becomes your own private playground. Step outside for snowshoeing or Nordic skiing along the property's trails, or spend the day on the slopes at Beaver Valley, Georgian Peaks, and nearby ski hills. Even in the quiet of winter, the views remain expansive and the setting feels deeply peaceful. Practicality meets purpose with geothermal heating and cooling for efficiency, a two-car garage with a built-in workshop, and generous storage throughout. Though it feels worlds away, it's just minutes from Thornbury, Meaford, Georgian Bay, top schools, and local farm stores. It's a home that feels good to live in, inside and out. Simply put, this place is special. (id:61366)
Property details
- Property type
- Single Family
- Style
- House
- Bedrooms
- 4 (4 above)
- Bathrooms
- 4 (2 half)
- Storeys
- 2
- Living area
- 2,500–3,000 sq ft
- Lot size
- 1530 x 1871 FT
- Frontage
- 1530 feet
- Parking
- 10 spaces
- Fireplace
- 1
- Annual tax
- $5,802
- MLS®
- X12720530
- Board
- OnePoint
- Status
- Active
- Listed
- Jan 22, 2026
- Updated
- Jun 11, 2026
Room dimensions
| Room | Level | Dimensions |
|---|---|---|
| Foyer | Main level | 2.88 × 2.42 m |
| Kitchen | Main level | 6.01 × 4.08 m |
| Living room | Main level | 8.76 × 5 m |
| Dining room | Main level | 4.76 × 3.21 m |
| Sunroom | Main level | 4.47 × 3.6 m |
| Laundry room | Main level | 3.11 × 2.42 m |
| Primary Bedroom | Second level | 7.54 × 5.87 m |
| Bedroom 2 | Second level | 4.27 × 3.97 m |
| Bedroom 3 | Second level | 3.97 × 3.6 m |
| Bedroom 4 | Second level | 3.97 × 3.6 m |
Features & finishes
Appliances
- Washer
- Refrigerator
- Dishwasher
- Dryer
- Stove
- Garage door opener
- Garage door opener remote(s)
- Central Vacuum
- Water Heater
- Water Treatment
Flooring
- Hardwood
- Tile
Heating
- Forced air
- Geo Thermal
Cooling
- Central air conditioning
- Air exchanger
Basement
- Crawl space
Exterior
- Wood
Foundation
- Block
Parking
- Attached Garage
- Garage
Lot
- Wooded area
- Rolling
- Partially cleared
- Open space
- Conservation/green belt
- Country residential
- Wetlands
- Carpet Free
- Ravine
- Guest Suite
Sewer & Utilities
- Septic System
- Cable
- Electricity
Community
- School Bus
Views
- Lake view
- View
- Valley view
Financing
Estimated monthly payment
$13,562/mo
Loan amount
$2,319,999
Down payment
$580,000
Estimate only. Rates and terms vary by lender and qualification.
Powered by Lenderoo.caLocation & area
OnePoint
Nearby
About the area
Census · N4L- 8,337
- Population
- 54
- Median age
- $74,500
- Median income
- $600,000
- Median home value
- 78%
- Home ownership
- 23 min
- Avg. commute
Age distribution
Tenure
Neighbourhood statistics for the property’s forward sortation area. Figures are census-derived estimates.
Powered by Neighbourly.ioFrequently asked questions
What is the asking price for 46447 OLD MAIL ROAD?
46447 OLD MAIL ROAD is listed for $2,899,999, in OnePoint.
How many bedrooms and bathrooms does 46447 OLD MAIL ROAD have?
It offers 4 bedrooms and 4 bathrooms (including 2 half-baths).
What type of home is 46447 OLD MAIL ROAD?
46447 OLD MAIL ROAD is a Single Family, House set over 2 storeys.
How large is 46447 OLD MAIL ROAD?
The home offers approximately 2,500–3,000 sq ft of living space on a lot measuring 1530 x 1871 FT.
What would the monthly mortgage payment be?
With a 20% down payment at a 5.0% interest rate over a 25-year amortization, the estimated monthly payment is about $13,562. Use the mortgage calculator above to model your own scenario.
What are the annual property taxes?
Property taxes are approximately $5,802 per year.
Is there parking?
Yes — 46447 OLD MAIL ROAD includes 10 parking spaces.
What is the OnePoint area like?
OnePoint has a population of about 8,337, a median age of 54, a 78% home-ownership rate, with an average commute of about 23 minutes.
What is the average home value in OnePoint?
The median dwelling value in this area is approximately $600,000, based on census data via Neighbourly.
What is the median household income in OnePoint?
The median household income in this area is approximately $74,500.
Similar residences
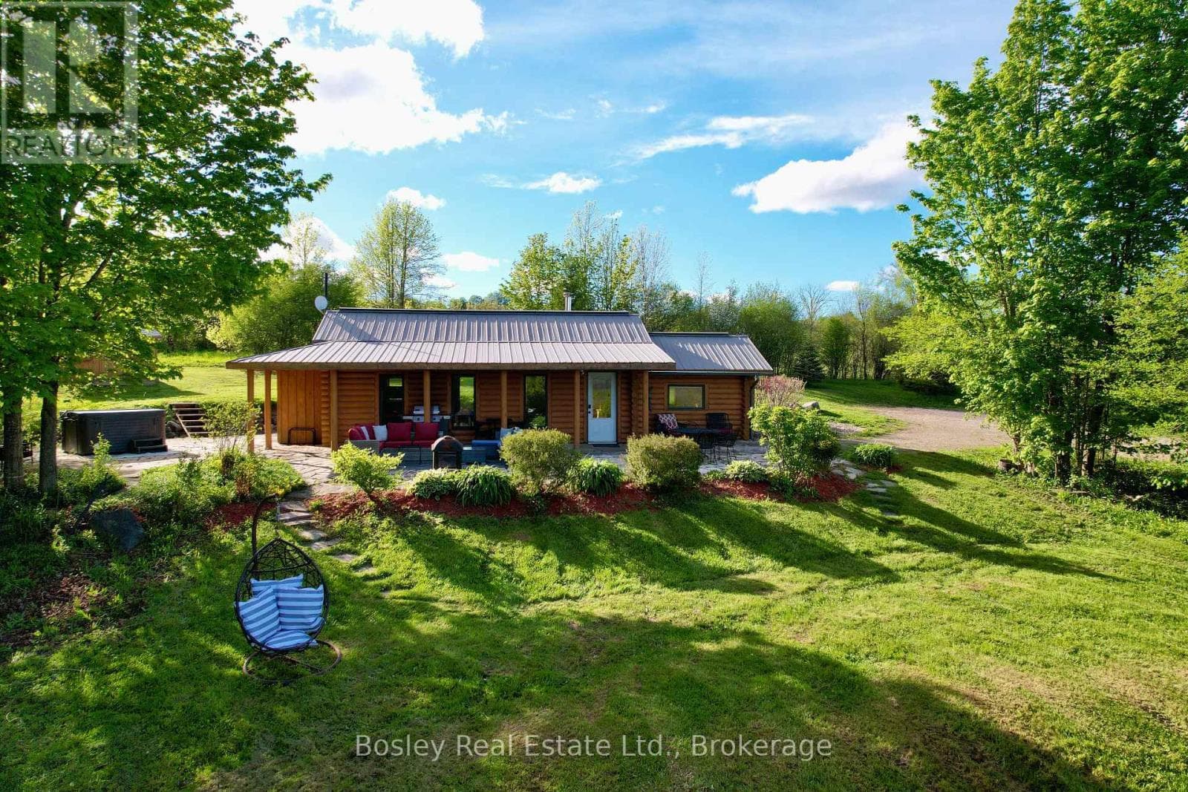
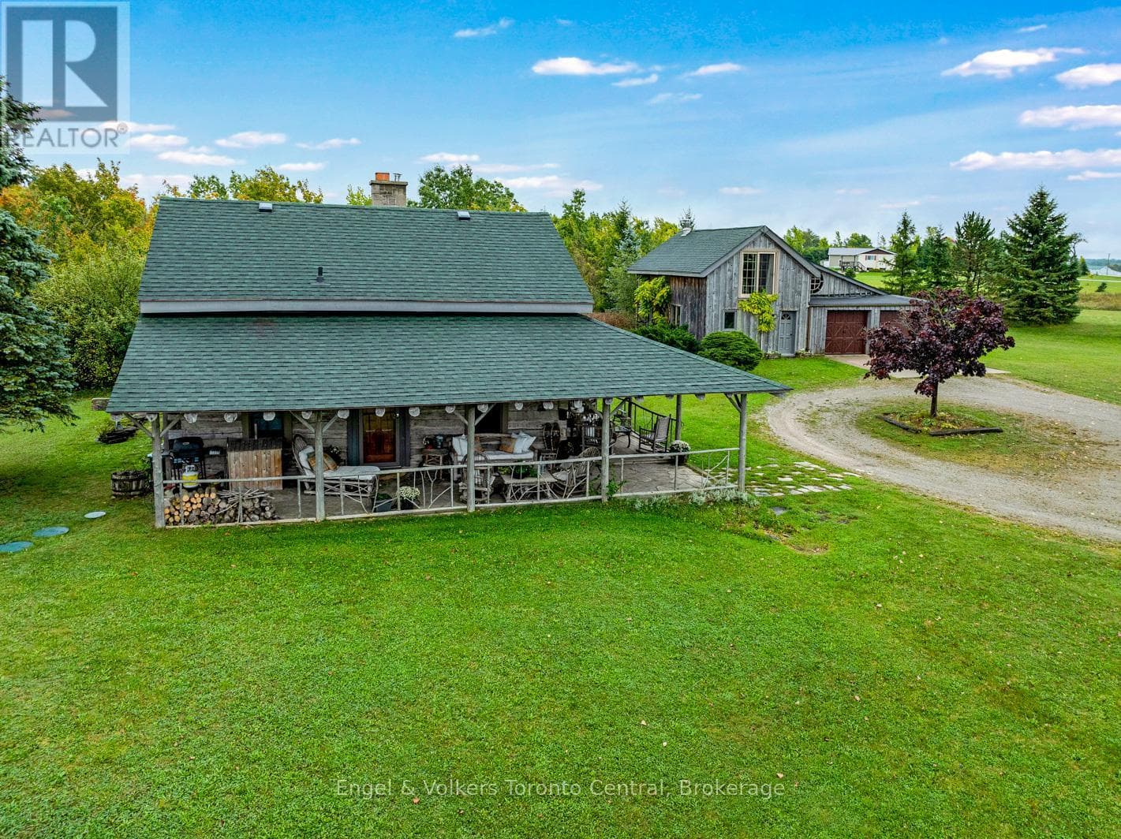
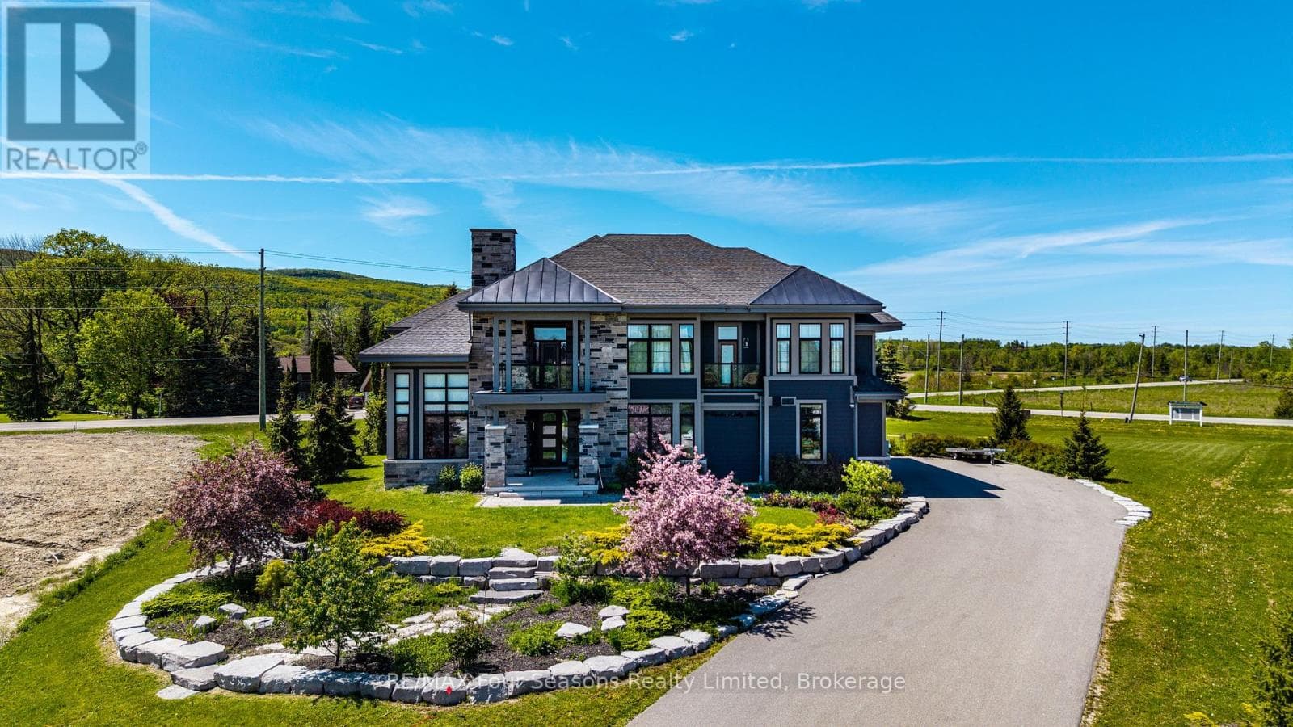
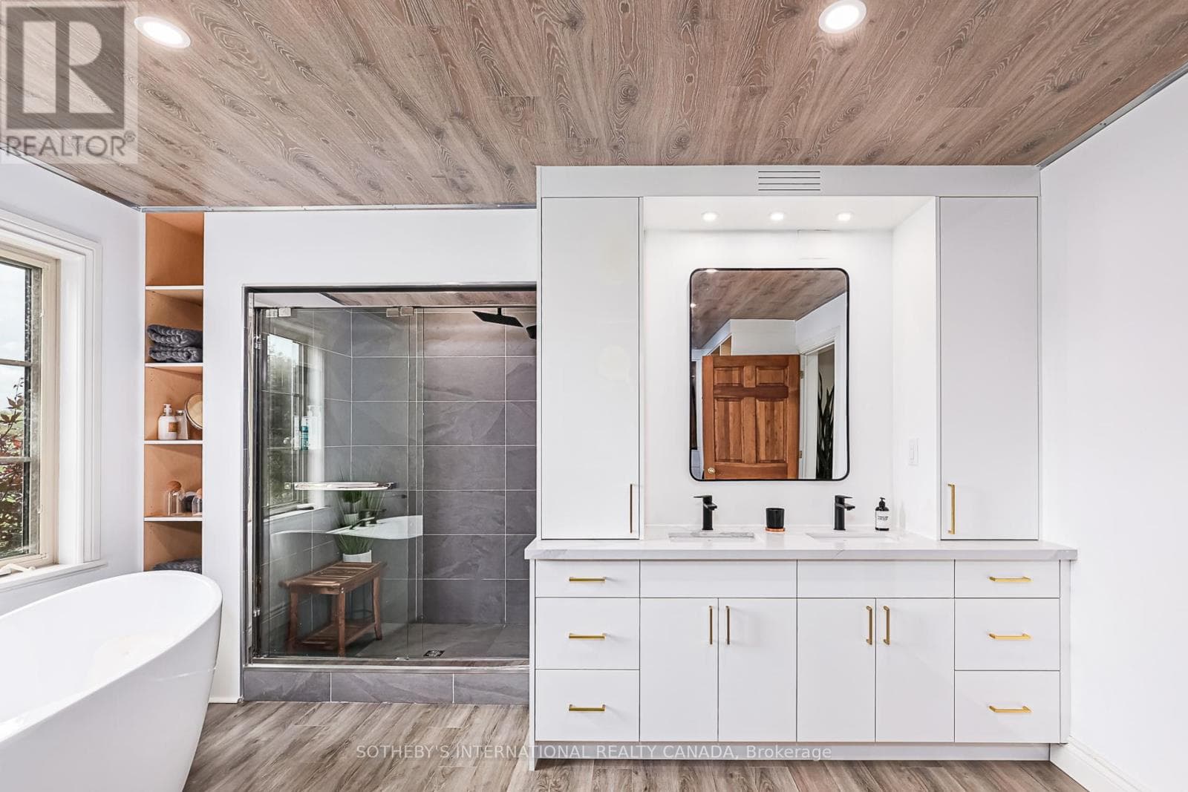
Comparable House near OnePoint at a similar price.
Private viewings
Arrange a private viewing of 46447 OLD MAIL ROAD.
Our advisors offer discreet, personal guidance from first viewing through to closing. We’d be delighted to assist.