117 STONELEIGH DRIVE
Toronto · L9Y0V1
$2,999,000
About this residence
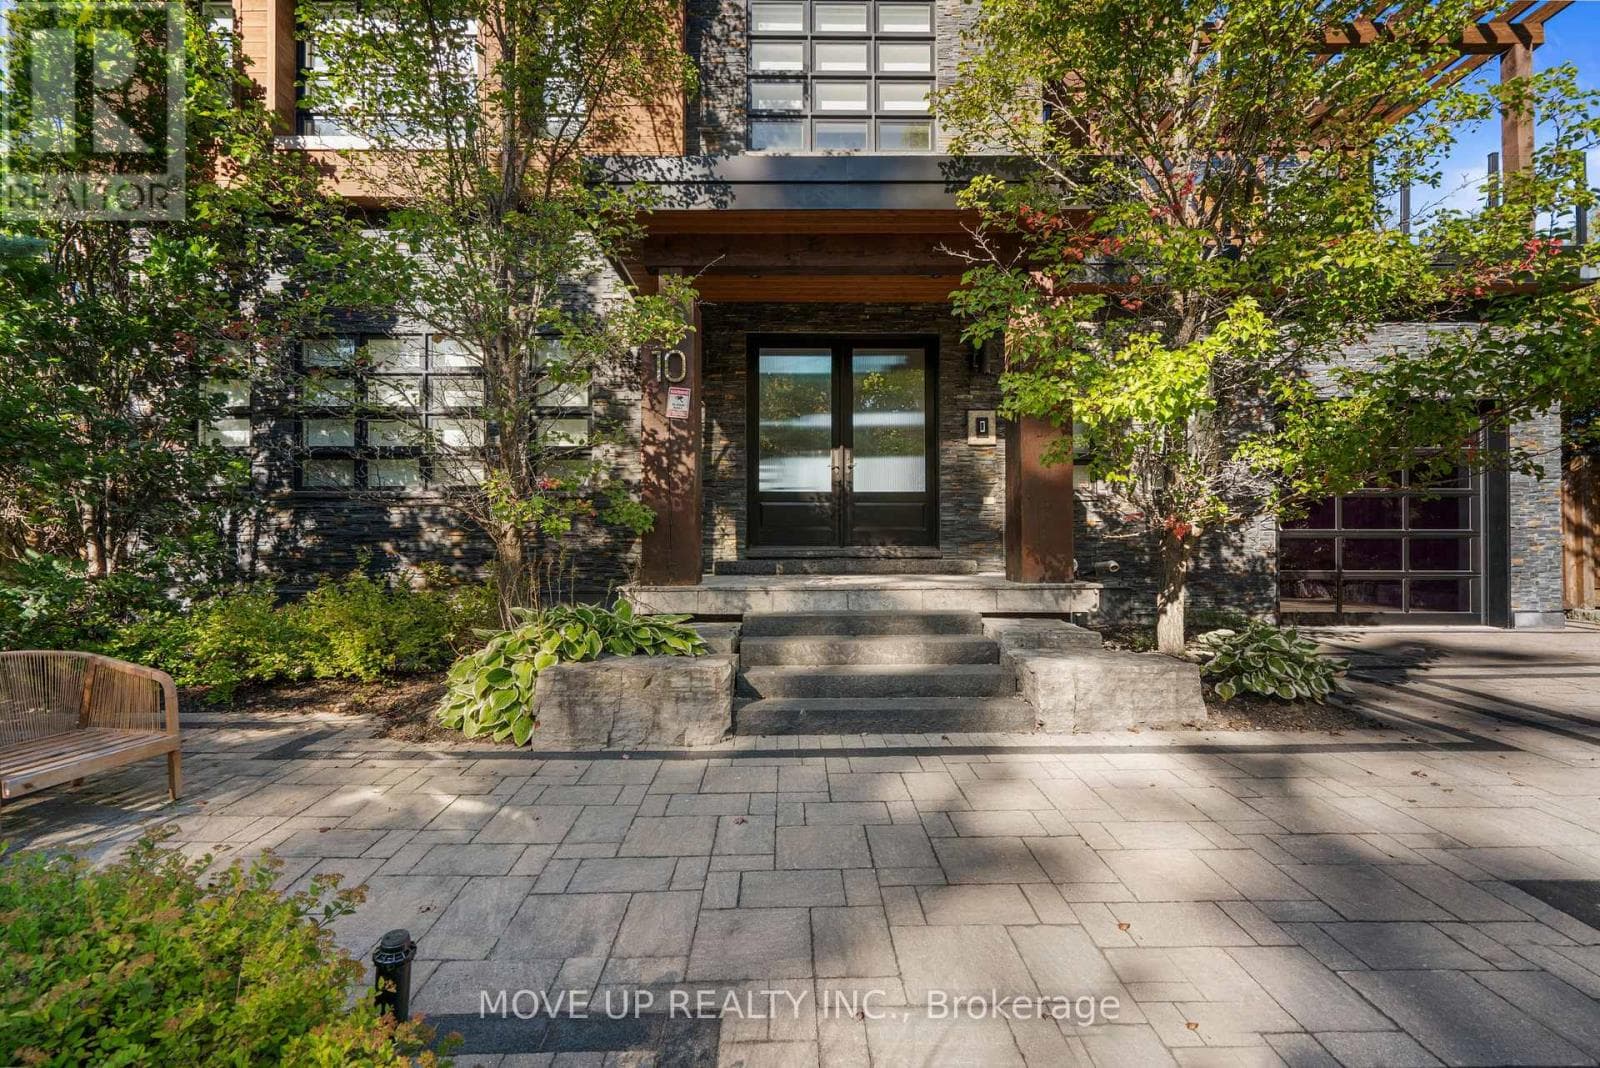
Perfectly positioned in the heart of the Blue Mountain resort area, this architectural masterpiece delivers an unparalleled lifestyle defined by luxury, style, and sophistication. Spanning over 4,000 square feet of impeccably designed living space, the residence shines with more than $400K in meticulous upgrades seamlessly integrated throughout with large, thoughtfully placed windows ensuring stunning Blue Mountain views are captured from almost every vantage point in the home.Step inside to a breathtaking great room where soaring cathedral ceilings instantly capture your attention, seamlessly blending indoor luxury with stunning Blue Mountain views from your private backyard retreat. The main level also boasts a private office space, offering an elegant and quiet environment for working from home, alongside a large, highly functional mudroom designed to effortlessly store all your four-season outdoor gear. Step out onto the covered loggia to discover a poolside oasis fully equipped for ultimate relaxation. This resort-style backyard features a 32-foot pool, custom cabana with a HUUM wet/dry sauna, an 8-person hot tub, and a dedicated firepit area. The surrounding landscape includes custom walkways, gardens, and trees for privacy all backdropped by spectacular views of the Blue Mountains.Perfectly positioned for effortless entertaining, the kitchen showcases a sprawling quartz waterfall island and premium KitchenAid appliances, opening beautifully to an intimate formal dining area.Designed with ultimate comfort in mind, the upper level features four spacious bedrooms. The layout features a primary retreat complete with a custom walk-in closet and a private ensuite, while the remaining bedrooms all enjoy direct access to beautifully appointed full bathrooms.Pairing these premium comforts with exclusive BMVA membership perks including private shuttle services to the Village and the Beach. (id:61366)
Property details
- Property type
- Single Family
- Style
- House
- Ownership
- Freehold
- Bedrooms
- 6 (4 above, 2 below)
- Bathrooms
- 5 (1 half)
- Storeys
- 2
- Living area
- 3,500–5,000 sq ft
- Lot size
- 99 x 137 FT ; 50 x 137 x 99 x 120
- Frontage
- 99 feet
- Parking
- 6 spaces
- Fireplace
- Yes
- Annual tax
- $7,105
- MLS®
- X13161750
- Board
- Toronto
- Status
- Active
- Listed
- May 22, 2026
- Updated
- Jul 11, 2026
Room dimensions
| Room | Level | Dimensions |
|---|---|---|
| Sunroom | Main level | 3.32 × 4.02 m |
| Bedroom 5 | Basement | 3.66 × 3.71 m |
| Recreational, Games room | Basement | 7.65 × 5.39 m |
| Dining room | Main level | 5.67 × 3.96 m |
| Eating area | Main level | 4.27 × 5.61 m |
| Kitchen | Main level | 2.68 × 5.36 m |
| Family room | Main level | 5.61 × 4.57 m |
| Primary Bedroom | Upper Level | 4.27 × 4.88 m |
| Bedroom 2 | Upper Level | 3.35 × 3.35 m |
| Bedroom 3 | Upper Level | 3.66 × 3.47 m |
| Bedroom 4 | Upper Level | 3.54 × 3.35 m |
| Loft | Upper Level | 4.27 × 3.99 m |
Features & finishes
Appliances
- Washer
- Refrigerator
- Dishwasher
- Dryer
- Stove
- Range
- Garage door opener remote(s)
- Central Vacuum
- Oven - Built-In
- Water Heater
- Furniture
Flooring
- Hardwood
Heating
- Forced air
- Natural gas
Cooling
- Central air conditioning
Basement
- Finished
Exterior
- Stone
- Wood
Foundation
- Concrete
Parking
- Attached Garage
- Garage
Lot
- Wooded area
- Carpet Free
- Sauna
Sewer & Utilities
- Sanitary sewer
Pool
- Inground pool
Financing
Estimated monthly payment
$14,025/mo
Loan amount
$2,399,200
Down payment
$599,800
Estimate only. Rates and terms vary by lender and qualification.
Powered by Lenderoo.caLocation & area
Toronto
Nearby
About the area
Census · L9Y- 28,925
- Population
- 52
- Median age
- $85,000
- Median income
- $750,000
- Median home value
- 75%
- Home ownership
- 22 min
- Avg. commute
Age distribution
Tenure
Neighbourhood statistics for the property’s forward sortation area. Figures are census-derived estimates.
Powered by Neighbourly.ioFrequently asked questions
What is the asking price for 117 STONELEIGH DRIVE?
117 STONELEIGH DRIVE is listed for $2,999,000, in Toronto.
How many bedrooms and bathrooms does 117 STONELEIGH DRIVE have?
It offers 6 bedrooms and 5 bathrooms (including 1 half-bath).
What type of home is 117 STONELEIGH DRIVE?
117 STONELEIGH DRIVE is a Single Family, House set over 2 storeys.
How large is 117 STONELEIGH DRIVE?
The home offers approximately 3,500–5,000 sq ft of living space on a lot measuring 99 x 137 FT ; 50 x 137 x 99 x 120.
What would the monthly mortgage payment be?
With a 20% down payment at a 5.0% interest rate over a 25-year amortization, the estimated monthly payment is about $14,025. Use the mortgage calculator above to model your own scenario.
What are the annual property taxes?
Property taxes are approximately $7,105 per year.
Is there parking?
Yes — 117 STONELEIGH DRIVE includes 6 parking spaces.
What is the Toronto area like?
Toronto has a population of about 28,925, a median age of 52, a 75% home-ownership rate, with an average commute of about 22 minutes.
What is the average home value in Toronto?
The median dwelling value in this area is approximately $750,000, based on census data via Neighbourly.
What is the median household income in Toronto?
The median household income in this area is approximately $85,000.
Similar residences
Comparable House near Toronto at a similar price.
Private viewings
Arrange a private viewing of 117 STONELEIGH DRIVE.
Our advisors offer discreet, personal guidance from first viewing through to closing. We’d be delighted to assist.