LOT 62-R - 204 STONELEIGH DRIVE
Toronto · L9Y0V1
$924,990
About this residence
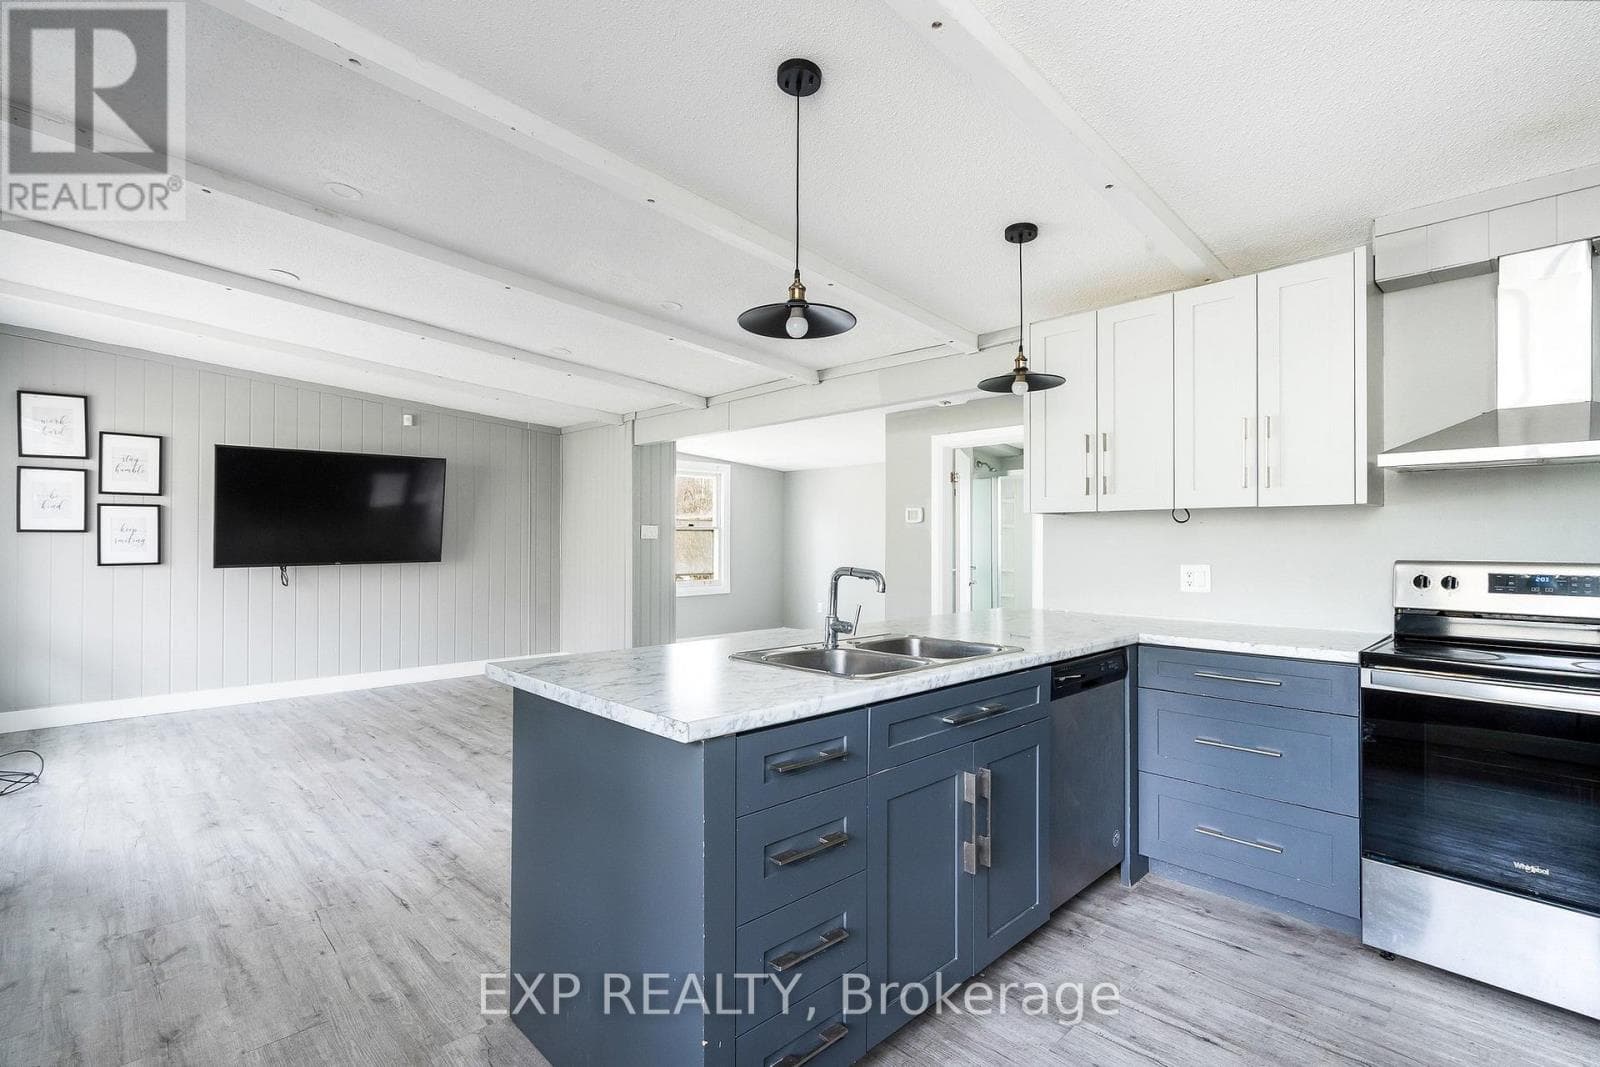
Blue Vista by Royalton Homes. This stunning contemporary designed double car garage semidetached home features an open concept flow, with vaulted ceiling in the living room, 3 sided gas fireplace between the kitchen, living room and dining creating a warm and inviting ambiance, with walk out to deck/patio from the bright living space. The kitchen comes with your choice of polished granite or quartz counter tops, extended uppers and 3 appliance plus, washer and dryer conveniently located on the 2nd floor. The dining room has lots of space for entertaining. The second floor has your choice of laminate or broadloom flooring in the bedrooms and this floor is highlighted by a walkout to a lovely large terrace. The basement is unfinished with an option to finish. All interior finishes are to be chosen by the purchaser. There is $7,500.00 decor dollars (no cash value) for you to add those finishing touches you've always wanted done at the Royalton design studio which is conveniently located in Collingwood. Air conditioning is included as well. HST rebate available to qualified buyer (s) ask sales rep for details. (id:61366)
Property details
- Property type
- Single Family
- Style
- House
- Ownership
- Freehold
- Bedrooms
- 3 (3 above)
- Bathrooms
- 3 (1 half)
- Storeys
- 2
- Living area
- 1,500–2,000 sq ft
- Lot size
- 34 x 111 FT
- Frontage
- 34 feet
- Parking
- 4 spaces
- Annual tax
- $1,224
- MLS®
- X13119178
- Board
- Toronto
- Status
- Active
- Listed
- May 12, 2026
- Updated
- Jun 10, 2026
Room dimensions
| Room | Level | Dimensions |
|---|---|---|
| Living room | Main level | 6.79 × 5.09 m |
| Dining room | Main level | 6.79 × 4.29 m |
| Kitchen | Main level | 3.53 × 3.71 m |
| Primary Bedroom | Second level | 4.17 × 3.71 m |
| Bedroom 2 | Second level | 2.71 × 3.08 m |
| Bedroom 3 | Second level | 2.71 × 3.08 m |
Features & finishes
Flooring
- Hardwood
- Laminate
- Ceramic
Heating
- Forced air
- Natural gas
Cooling
- Central air conditioning
Basement
- Unfinished
Exterior
- Stone
- Stucco
Foundation
- Poured Concrete
Parking
- Attached Garage
- Garage
Lot
- Sump Pump
Sewer & Utilities
- Sanitary sewer
Financing
Estimated monthly payment
$4,326/mo
Loan amount
$739,992
Down payment
$184,998
Estimate only. Rates and terms vary by lender and qualification.
Powered by Lenderoo.caLocation & area
Toronto
Nearby
About the area
Census · L9Y- 28,925
- Population
- 52
- Median age
- $85,000
- Median income
- $750,000
- Median home value
- 75%
- Home ownership
- 22 min
- Avg. commute
Age distribution
Tenure
Neighbourhood statistics for the property’s forward sortation area. Figures are census-derived estimates.
Powered by Neighbourly.ioFrequently asked questions
What is the asking price for LOT 62-R - 204 STONELEIGH DRIVE?
LOT 62-R - 204 STONELEIGH DRIVE is listed for $924,990, in Toronto.
How many bedrooms and bathrooms does LOT 62-R - 204 STONELEIGH DRIVE have?
It offers 3 bedrooms and 3 bathrooms (including 1 half-bath).
What type of home is LOT 62-R - 204 STONELEIGH DRIVE?
LOT 62-R - 204 STONELEIGH DRIVE is a Single Family, House set over 2 storeys.
How large is LOT 62-R - 204 STONELEIGH DRIVE?
The home offers approximately 1,500–2,000 sq ft of living space on a lot measuring 34 x 111 FT.
What would the monthly mortgage payment be?
With a 20% down payment at a 5.0% interest rate over a 25-year amortization, the estimated monthly payment is about $4,326. Use the mortgage calculator above to model your own scenario.
What are the annual property taxes?
Property taxes are approximately $1,224 per year.
Is there parking?
Yes — LOT 62-R - 204 STONELEIGH DRIVE includes 4 parking spaces.
What is the Toronto area like?
Toronto has a population of about 28,925, a median age of 52, a 75% home-ownership rate, with an average commute of about 22 minutes.
What is the average home value in Toronto?
The median dwelling value in this area is approximately $750,000, based on census data via Neighbourly.
What is the median household income in Toronto?
The median household income in this area is approximately $85,000.
Similar residences
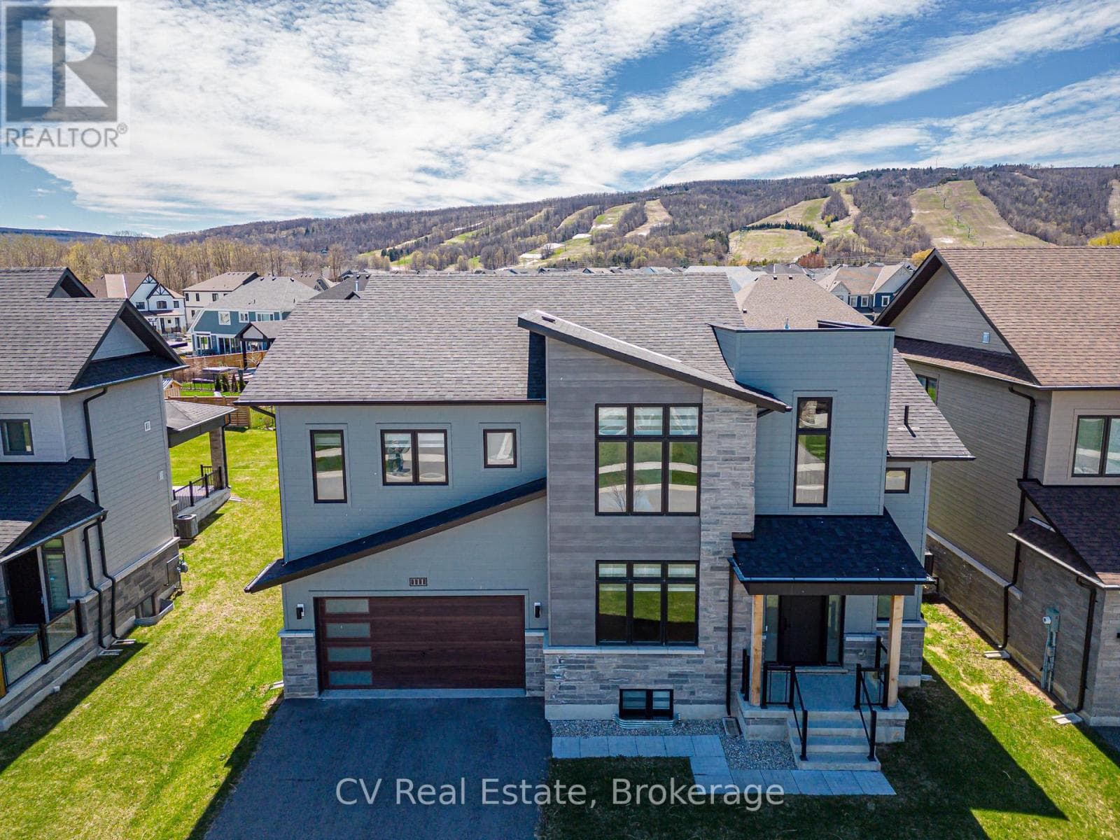
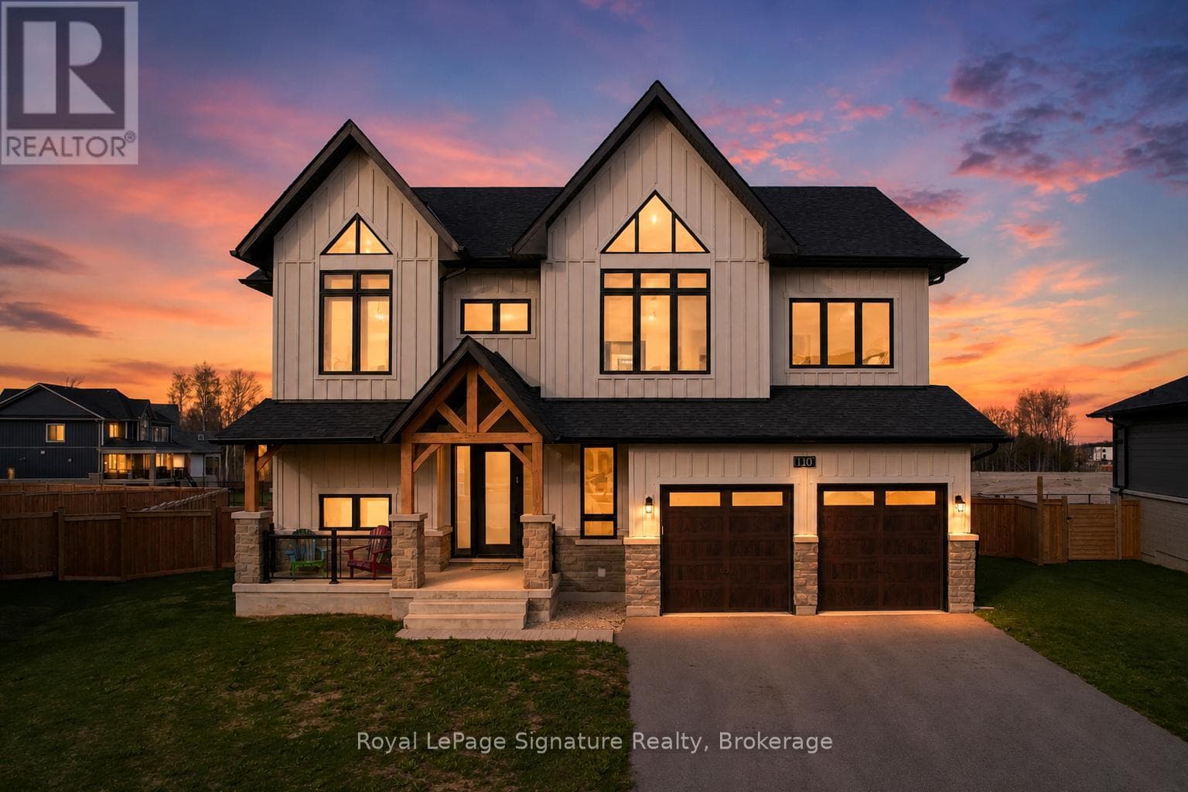
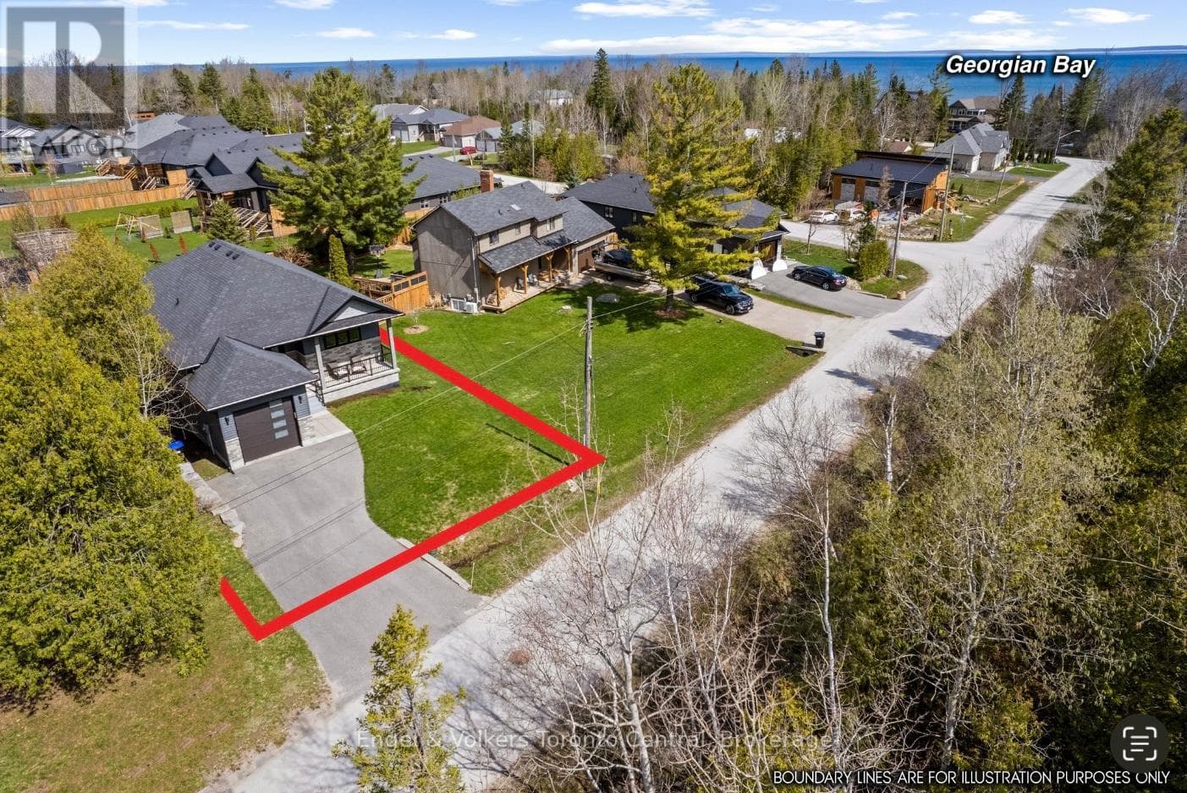
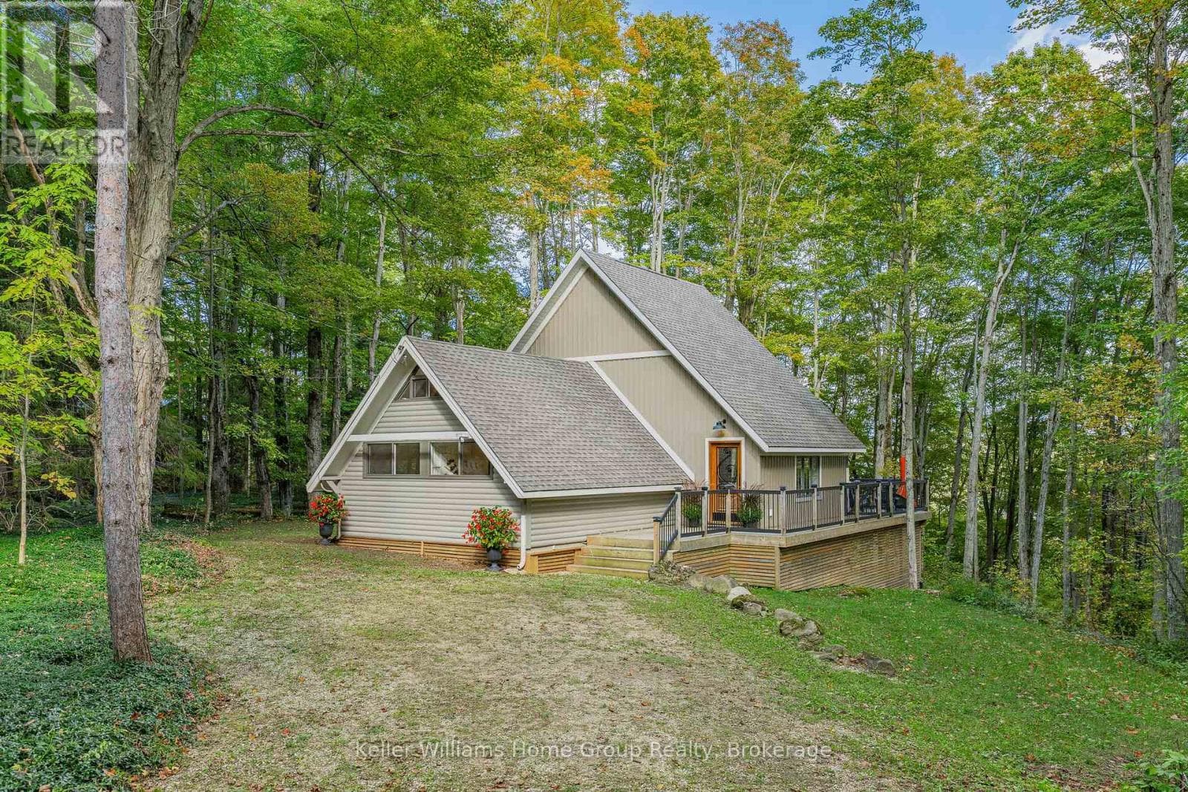
Comparable House near Toronto at a similar price.
Private viewings
Arrange a private viewing of LOT 62-R - 204 STONELEIGH DRIVE.
Our advisors offer discreet, personal guidance from first viewing through to closing. We’d be delighted to assist.