111 STONELEIGH DRIVE
OnePoint · L9Y0V1
$1,749,000
About this residence
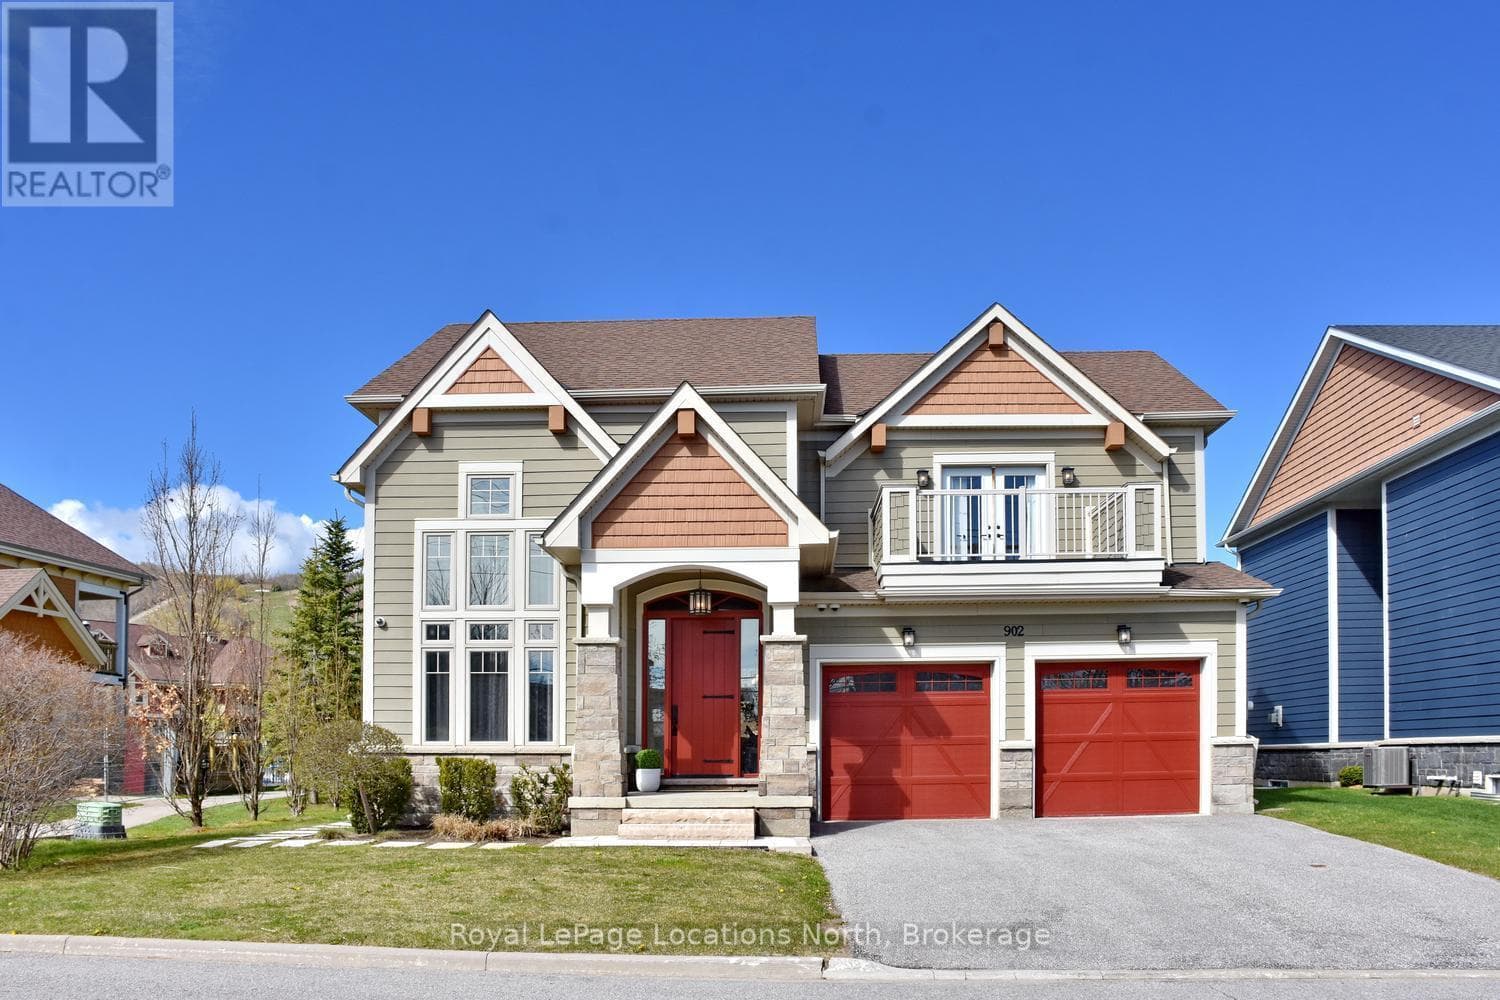
Experience elevated mountain living at this luxury chalet on Stoneleigh Drive in the Blue Mountains. Nestled near the base of the ski hills, this spacious six-bedroom retreat offers the perfect blend of comfort, privacy, and a four-season lifestyle. The home features generous gathering spaces, a cozy gas fireplace, a full kitchen, garage parking, and beautifully furnished interiors ideal for families or groups seeking a refined seasonal escape. Inside, the open living areas create a warm and welcoming atmosphere where guests can relax after a day outdoors. Thoughtful design details and modern amenities provide both functionality and style, making it easy to settle in for longer seasonal stays. Multiple bedrooms and flexible living spaces offer privacy while still encouraging connection - perfect for hosting friends or enjoying quiet mountain evenings. Beyond the home, the Blue Mountains lifestyle awaits. Enjoy proximity to skiing, scenic trails, golf, and the vibrant restaurants and shops of Blue Mountain Village. Whether embracing winter adventure or summer exploration, this chalet offers a comfortable home base to experience the region's natural beauty year-round. Ideal for families, professionals, and makes a Great Investment Property. It can be rented for Ski Season. Buyer to pay a 0.5% entry fee to the Blue Mountain Village Association (BMVA). (id:61366)
Property details
- Property type
- Single Family
- Style
- House
- Ownership
- Freehold
- Bedrooms
- 6 (4 above, 2 below)
- Bathrooms
- 5 (1 half)
- Storeys
- 2
- Living area
- 2,500–3,000 sq ft
- Lot size
- 60.3 x 131.2 FT
- Frontage
- 60.3 feet
- Parking
- 4 spaces
- Fireplace
- 1
- Annual tax
- $5,671
- MLS®
- X13085676
- Board
- OnePoint
- Status
- Active
- Listed
- May 5, 2026
- Updated
- Jun 29, 2026
Room dimensions
| Room | Level | Dimensions |
|---|---|---|
| Living room | Main level | 5.14 × 4.37 m |
| Dining room | Main level | 5.77 × 4.02 m |
| Kitchen | Main level | 5.8 × 3.96 m |
| Primary Bedroom | Upper Level | 5.44 × 3.98 m |
| Bedroom | Upper Level | 4.69 × 3.98 m |
| Bedroom | Upper Level | 3.51 × 4.18 m |
| Bedroom | Upper Level | 3.44 × 3.1 m |
| Recreational, Games room | Basement | 3.4 × 6.36 m |
| Bedroom | Basement | 3.72 × 4.73 m |
| Bedroom | Basement | 4.4 × 3.29 m |
Features & finishes
Heating
- Forced air
- Natural gas
Cooling
- Central air conditioning
Basement
- Full
- Finished
Exterior
- Brick
- Wood
Foundation
- Concrete
Parking
- Attached Garage
- Garage
Lot
- Flat site
- Sump Pump
- Dry
Sewer & Utilities
- Sanitary sewer
Views
- Mountain view
Financing
Estimated monthly payment
$8,180/mo
Loan amount
$1,399,200
Down payment
$349,800
Estimate only. Rates and terms vary by lender and qualification.
Powered by Lenderoo.caLocation & area
OnePoint
Nearby
About the area
Census · L9Y- 28,925
- Population
- 52
- Median age
- $85,000
- Median income
- $750,000
- Median home value
- 75%
- Home ownership
- 22 min
- Avg. commute
Age distribution
Tenure
Neighbourhood statistics for the property’s forward sortation area. Figures are census-derived estimates.
Powered by Neighbourly.ioFrequently asked questions
What is the asking price for 111 STONELEIGH DRIVE?
111 STONELEIGH DRIVE is listed for $1,749,000, in OnePoint.
How many bedrooms and bathrooms does 111 STONELEIGH DRIVE have?
It offers 6 bedrooms and 5 bathrooms (including 1 half-bath).
What type of home is 111 STONELEIGH DRIVE?
111 STONELEIGH DRIVE is a Single Family, House set over 2 storeys.
How large is 111 STONELEIGH DRIVE?
The home offers approximately 2,500–3,000 sq ft of living space on a lot measuring 60.3 x 131.2 FT.
What would the monthly mortgage payment be?
With a 20% down payment at a 5.0% interest rate over a 25-year amortization, the estimated monthly payment is about $8,180. Use the mortgage calculator above to model your own scenario.
What are the annual property taxes?
Property taxes are approximately $5,671 per year.
Is there parking?
Yes — 111 STONELEIGH DRIVE includes 4 parking spaces.
What is the OnePoint area like?
OnePoint has a population of about 28,925, a median age of 52, a 75% home-ownership rate, with an average commute of about 22 minutes.
What is the average home value in OnePoint?
The median dwelling value in this area is approximately $750,000, based on census data via Neighbourly.
What is the median household income in OnePoint?
The median household income in this area is approximately $85,000.
Similar residences
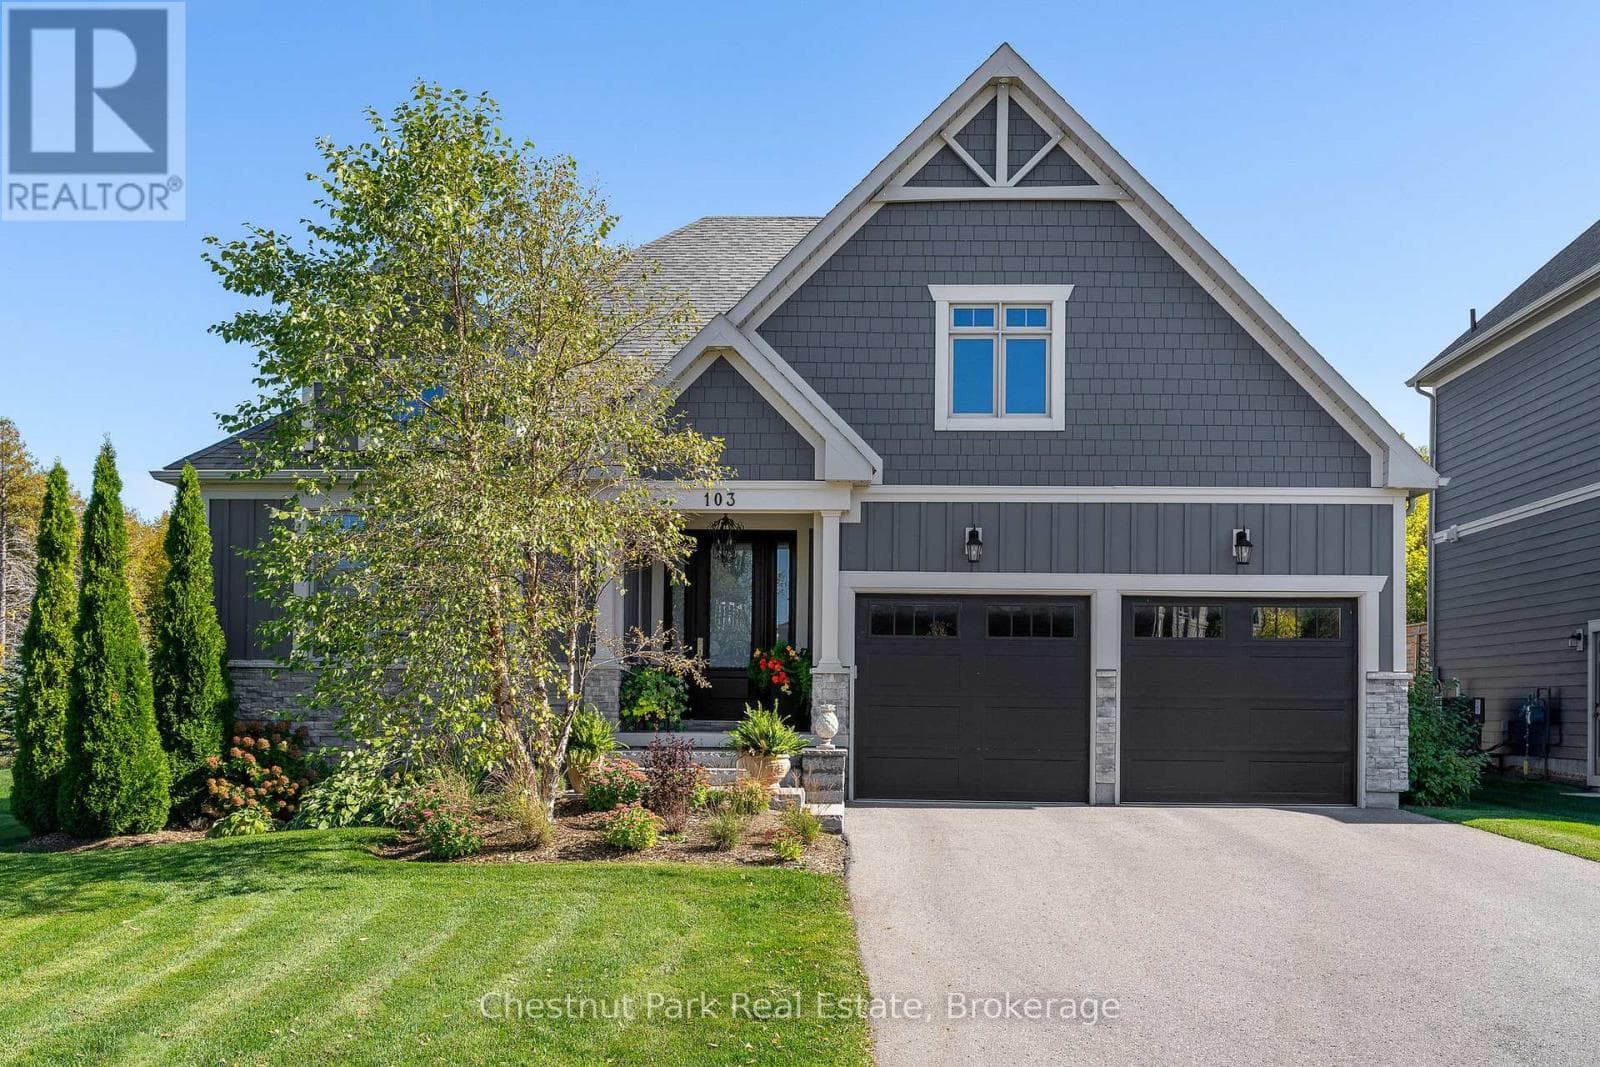
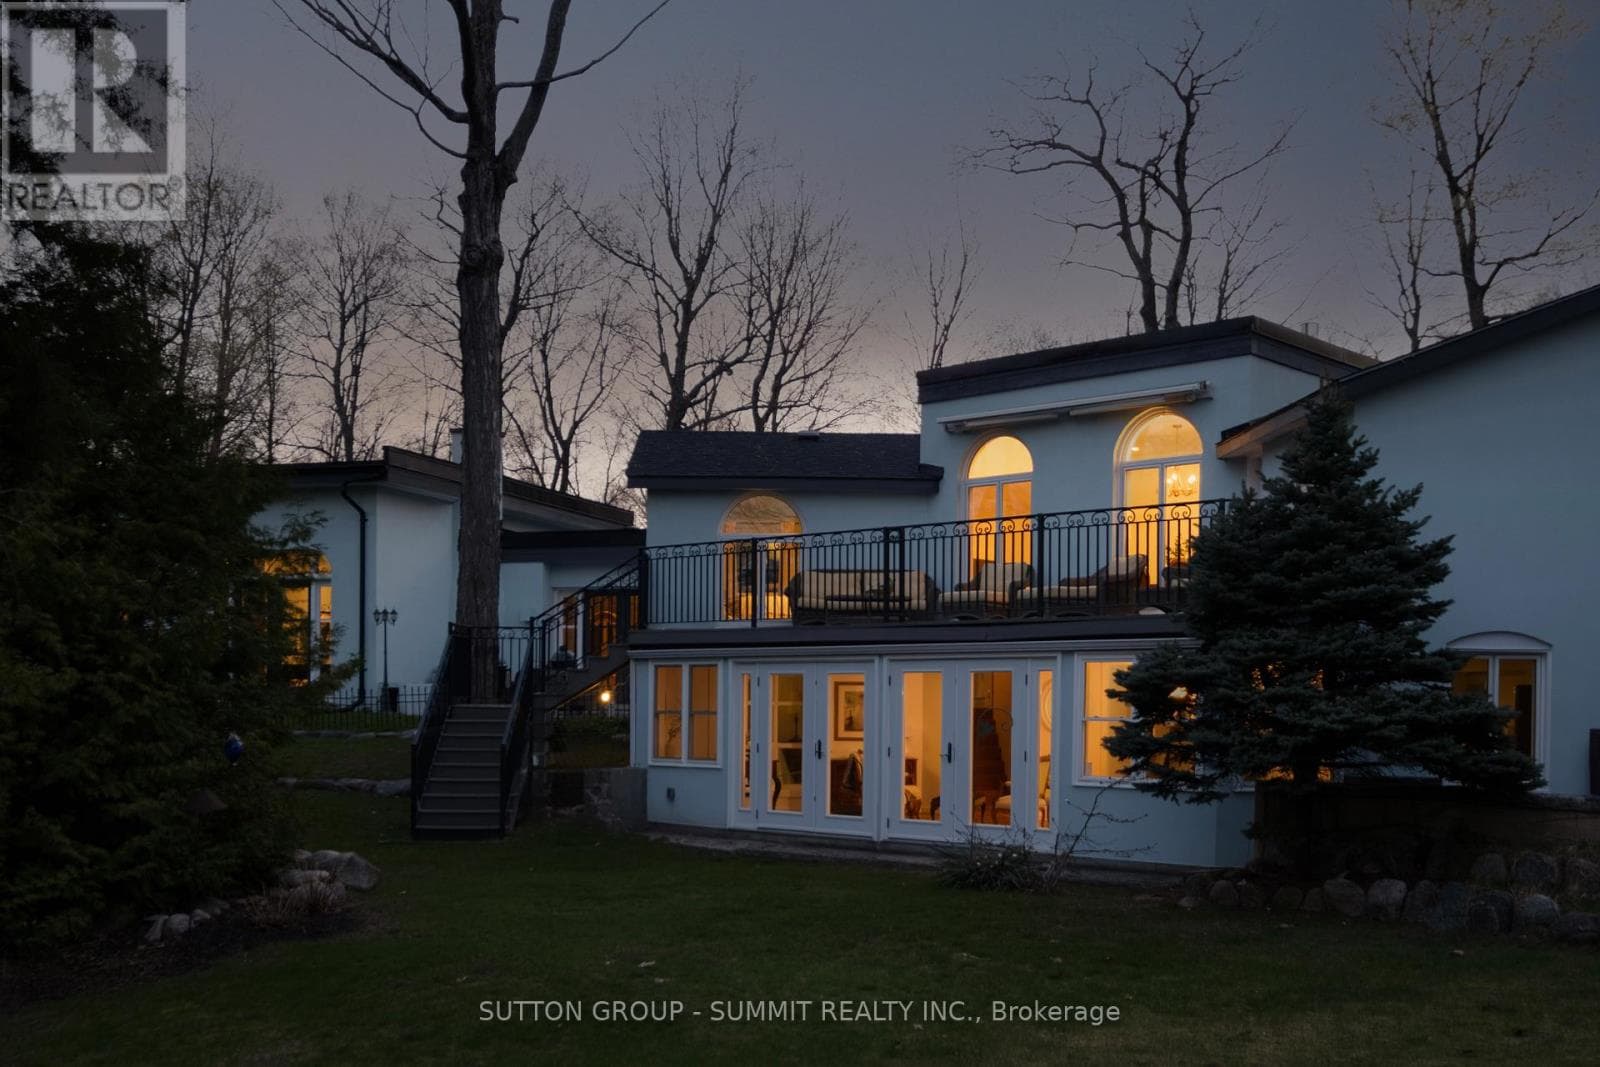
Comparable House near OnePoint at a similar price.
Private viewings
Arrange a private viewing of 111 STONELEIGH DRIVE.
Our advisors offer discreet, personal guidance from first viewing through to closing. We’d be delighted to assist.