103 CREEKWOOD COURT
OnePoint · L9Y0R1
$1,799,000
About this residence
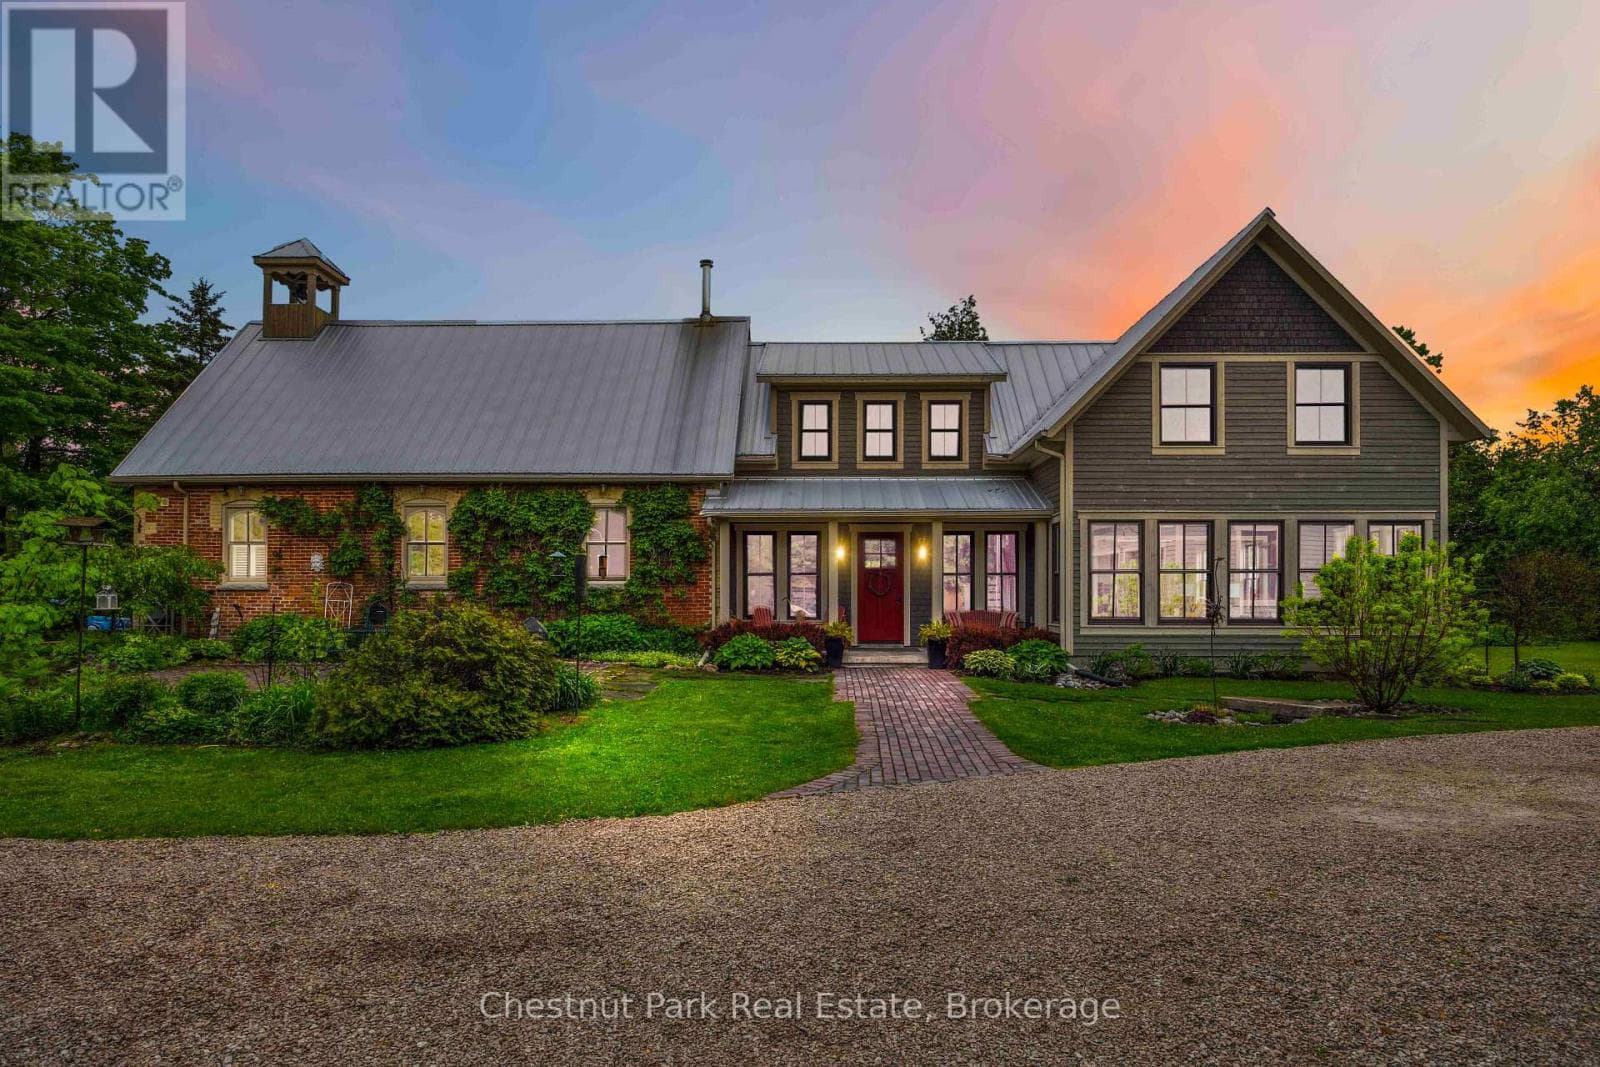
Welcome to 103 Creekwood Court-where mountain views, modern comfort, and the best of four-season living come together. Nestled in one of Blue Mountain's most desirable communities, this 3027 Sq.ft. finished home offers an incredible lifestyle just steps from the slopes, golf courses, and the Village's restaurants, shops, and year-round events. Step inside and feel an immediate sense of space and light. The open-concept main floor features soaring ceilings and large windows that bring the outdoors in. The chef's kitchen is designed for connection with quartz counters, Bertazzoni appliances, and a generous centre island that naturally becomes the gathering spot for family and friends. From the dining area, walk out to a two-tiered deck that's perfect for entertaining, morning coffee, or relaxing under the stars after a day on the trails. The living room's gas fireplace sets the tone for cozy evenings, while the main-floor layout keeps everything practical and easy. The primary suite at the back offers a peaceful retreat with a spa-like ensuite and walk-in closet. Two additional bedrooms share a bright Jack-and-Jill bath, plus there's a convenient powder room for guests. Downstairs, the finished lower level adds even more space-featuring a large family room for movie nights, a fourth bedroom, a 3-piece bath, and room for a home gym or office. The professionally landscaped yard offers space to play, entertain, or even add a pool, hot tub, or swim spa. Additional highlights include engineered hardwood floors, California shutters, designer lighting, and an oversized double garage with inside entry. As a Blue Mountain Village Association member, you'll enjoy access to a private beach on Georgian Bay, the Village shuttle, and exclusive local discounts. Whether you're seeking a year-round home or a weekend escape, 103 Creekwood Court is a place to live, gather, and make the most of every season in The Blue Mountains. (id:61366)
Property details
- Property type
- Single Family
- Style
- House
- Ownership
- Freehold
- Bedrooms
- 4 (3 above, 1 below)
- Bathrooms
- 4 (1 half)
- Storeys
- 1
- Living area
- 2,000–2,500 sq ft
- Lot size
- 61.2 x 167.8 FT ; 61.28' x 167.78' x 95.30 'x 200.03'
- Frontage
- 61.2 feet
- Parking
- 6 spaces
- Fireplace
- 1
- Annual tax
- $5,243
- MLS®
- X13103386
- Board
- OnePoint
- Status
- Active
- Listed
- May 8, 2026
- Updated
- Jul 11, 2026
Room dimensions
| Room | Level | Dimensions |
|---|---|---|
| Foyer | Main level | 6.96 × 2.41 m |
| Laundry room | Main level | 1.89 × 2.57 m |
| Bathroom | Basement | 1.77 × 2.73 m |
| Bedroom 4 | Basement | 3.99 × 3.46 m |
| Bedroom 2 | Main level | 4.72 × 3.21 m |
| Family room | Basement | 9.57 × 6.28 m |
| Bathroom | Main level | 3.33 × 1.8 m |
| Bedroom 3 | Main level | 4.72 × 3.04 m |
| Bathroom | Main level | 1.29 × 1.8 m |
| Primary Bedroom | Main level | 4.7 × 4.92 m |
| Bathroom | Main level | 4.71 × 3.35 m |
| Living room | Main level | 5.1 × 6.58 m |
| Dining room | Main level | 4.99 × 3.46 m |
| Kitchen | Main level | 5 × 3.12 m |
Features & finishes
Appliances
- Garage door opener remote(s)
- Water Heater
- Water meter
Flooring
- Carpeted
- Hardwood
- Tile
Heating
- Forced air
- Natural gas
Cooling
- Central air conditioning
Basement
- Full
- Partially finished
Exterior
- Stone
- Hardboard
Foundation
- Poured Concrete
Parking
- Attached Garage
- Garage
Lot
- Cul-de-sac
- Wooded area
- Irregular lot size
- Level
- Sump Pump
- Backs on greenbelt
Sewer & Utilities
- Sanitary sewer
- Cable
- Electricity
- Sewer
Community
- School Bus
Views
- Mountain view
Architecture
- Raised bungalow
Financing
Estimated monthly payment
$8,413/mo
Loan amount
$1,439,200
Down payment
$359,800
Estimate only. Rates and terms vary by lender and qualification.
Powered by Lenderoo.caLocation & area
OnePoint
Nearby
About the area
Census · L9Y- 28,925
- Population
- 52
- Median age
- $85,000
- Median income
- $750,000
- Median home value
- 75%
- Home ownership
- 22 min
- Avg. commute
Age distribution
Tenure
Neighbourhood statistics for the property’s forward sortation area. Figures are census-derived estimates.
Powered by Neighbourly.ioFrequently asked questions
What is the asking price for 103 CREEKWOOD COURT?
103 CREEKWOOD COURT is listed for $1,799,000, in OnePoint.
How many bedrooms and bathrooms does 103 CREEKWOOD COURT have?
It offers 4 bedrooms and 4 bathrooms (including 1 half-bath).
What type of home is 103 CREEKWOOD COURT?
103 CREEKWOOD COURT is a Single Family, House set over 1 storey.
How large is 103 CREEKWOOD COURT?
The home offers approximately 2,000–2,500 sq ft of living space on a lot measuring 61.2 x 167.8 FT ; 61.28' x 167.78' x 95.30 'x 200.03'.
What would the monthly mortgage payment be?
With a 20% down payment at a 5.0% interest rate over a 25-year amortization, the estimated monthly payment is about $8,413. Use the mortgage calculator above to model your own scenario.
What are the annual property taxes?
Property taxes are approximately $5,243 per year.
Is there parking?
Yes — 103 CREEKWOOD COURT includes 6 parking spaces.
What is the OnePoint area like?
OnePoint has a population of about 28,925, a median age of 52, a 75% home-ownership rate, with an average commute of about 22 minutes.
What is the average home value in OnePoint?
The median dwelling value in this area is approximately $750,000, based on census data via Neighbourly.
What is the median household income in OnePoint?
The median household income in this area is approximately $85,000.
Similar residences
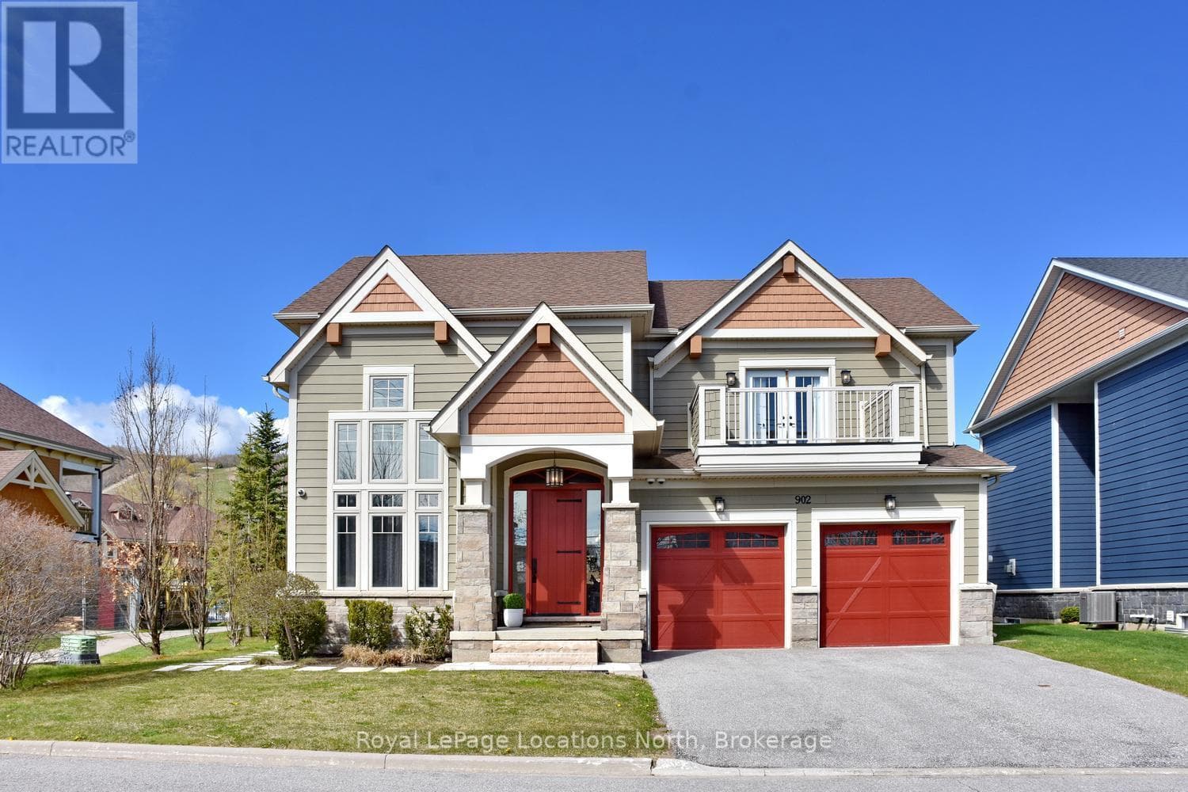
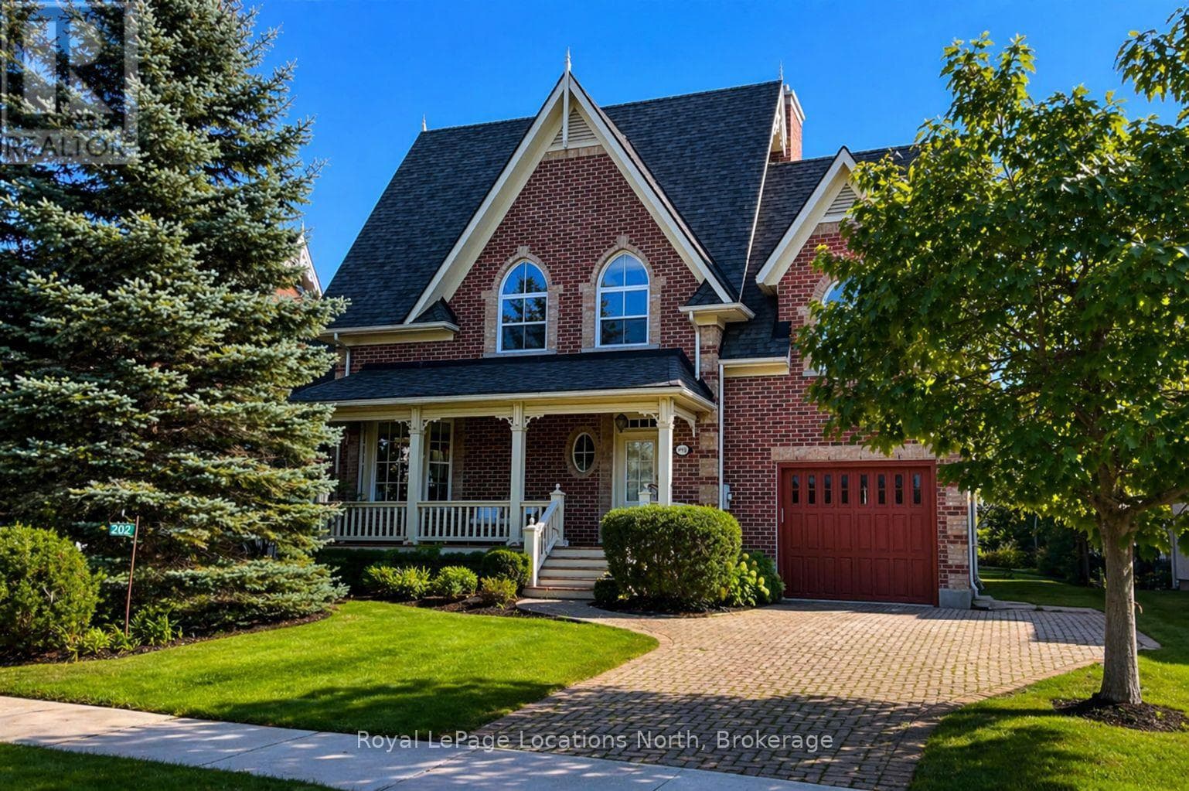
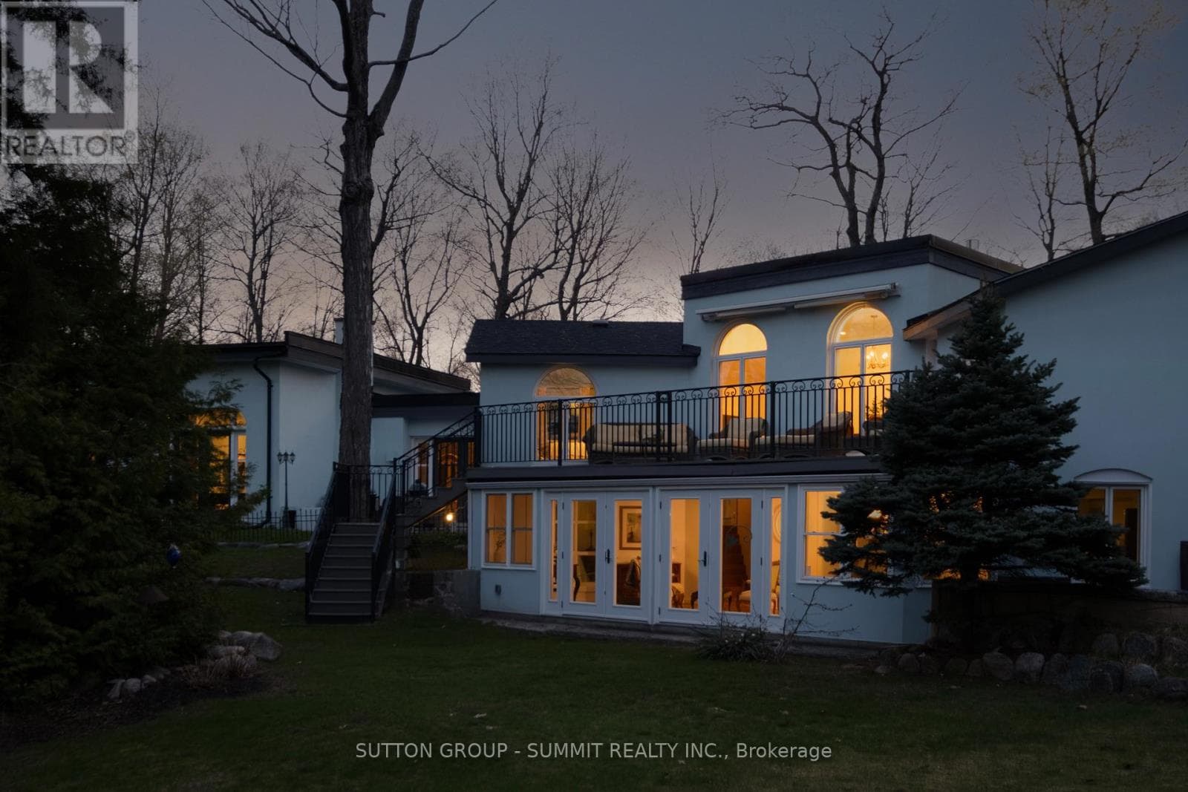
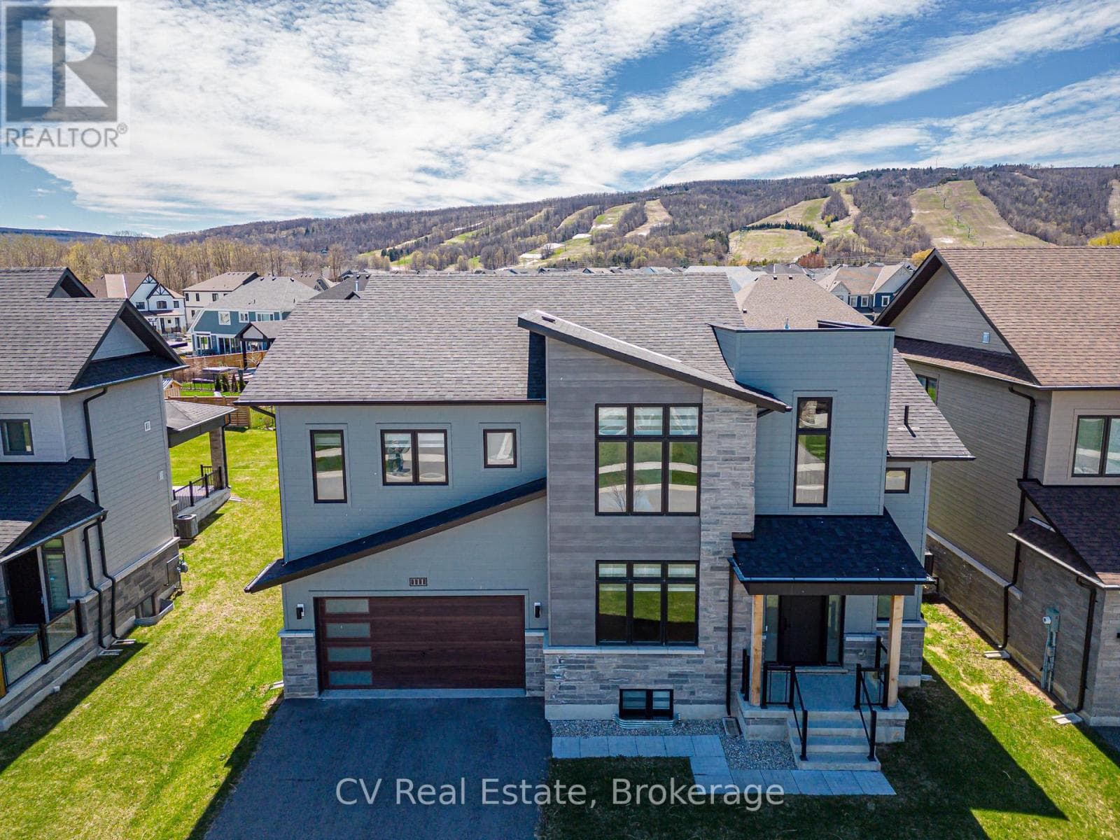
Comparable House near OnePoint at a similar price.
Private viewings
Arrange a private viewing of 103 CREEKWOOD COURT.
Our advisors offer discreet, personal guidance from first viewing through to closing. We’d be delighted to assist.