49 MELISSA LANE
Toronto · L9M0T8
$2,999,000
About this residence
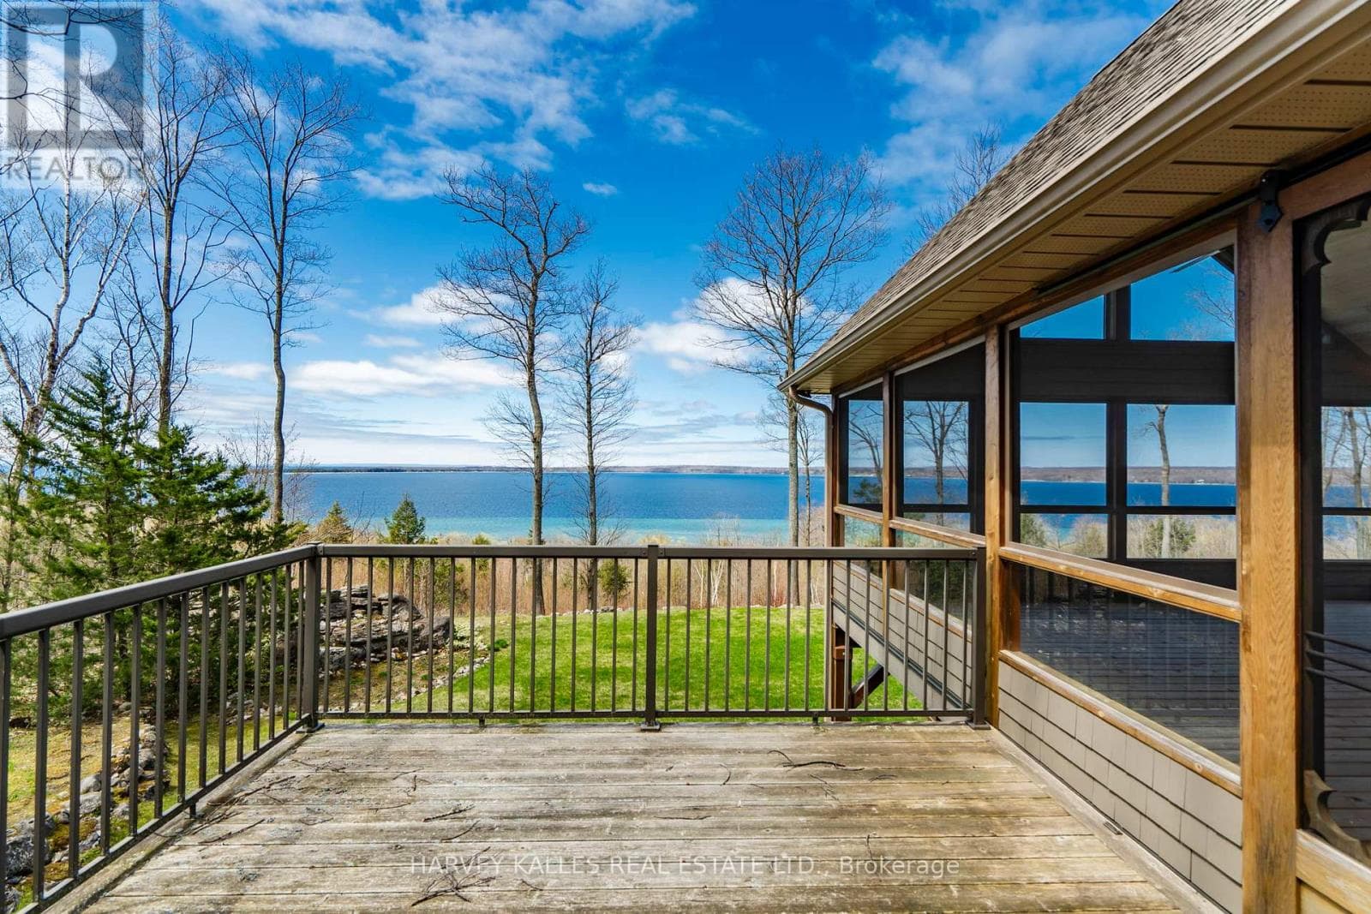
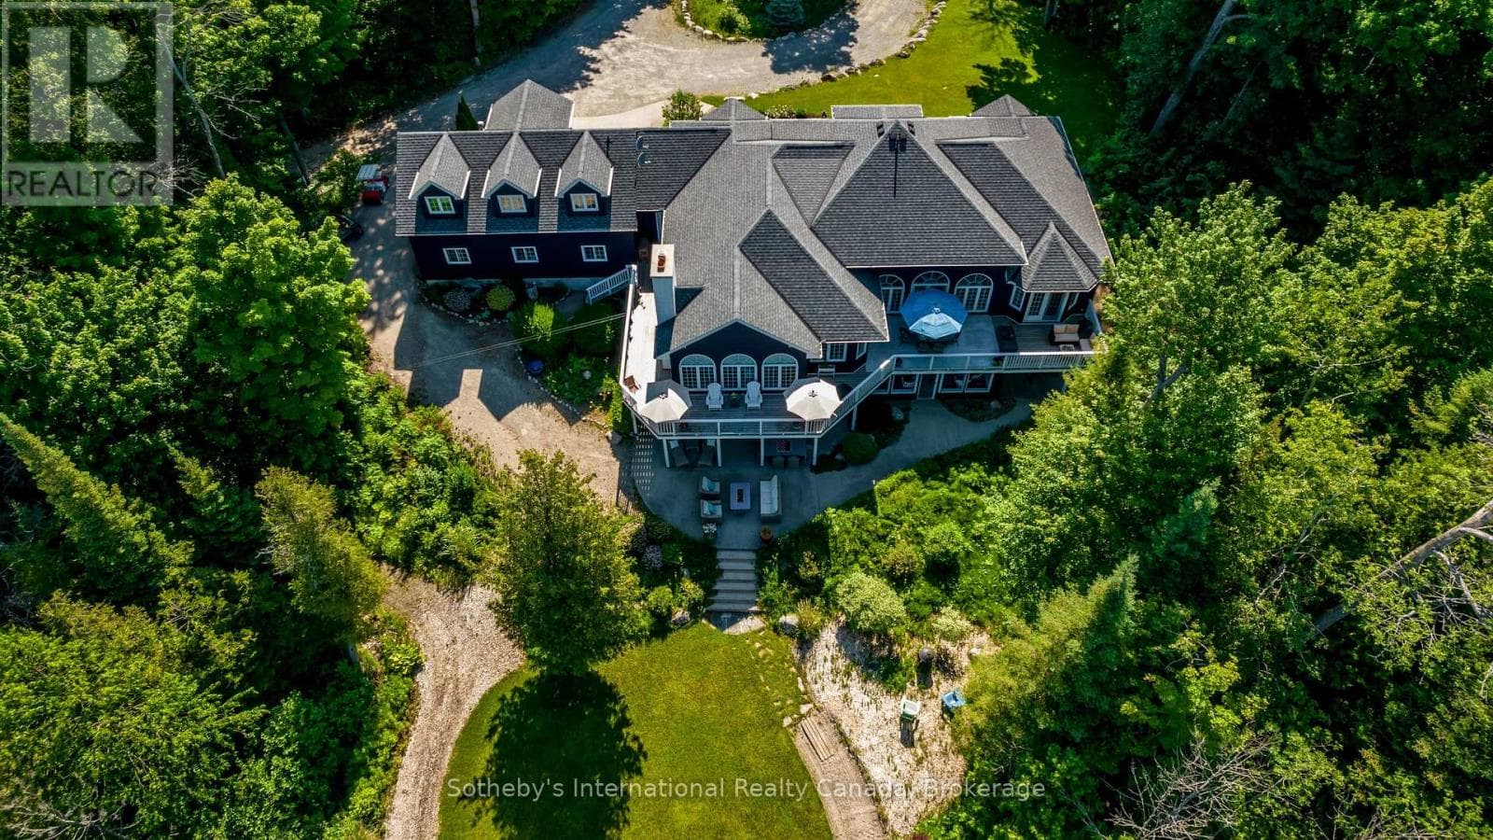
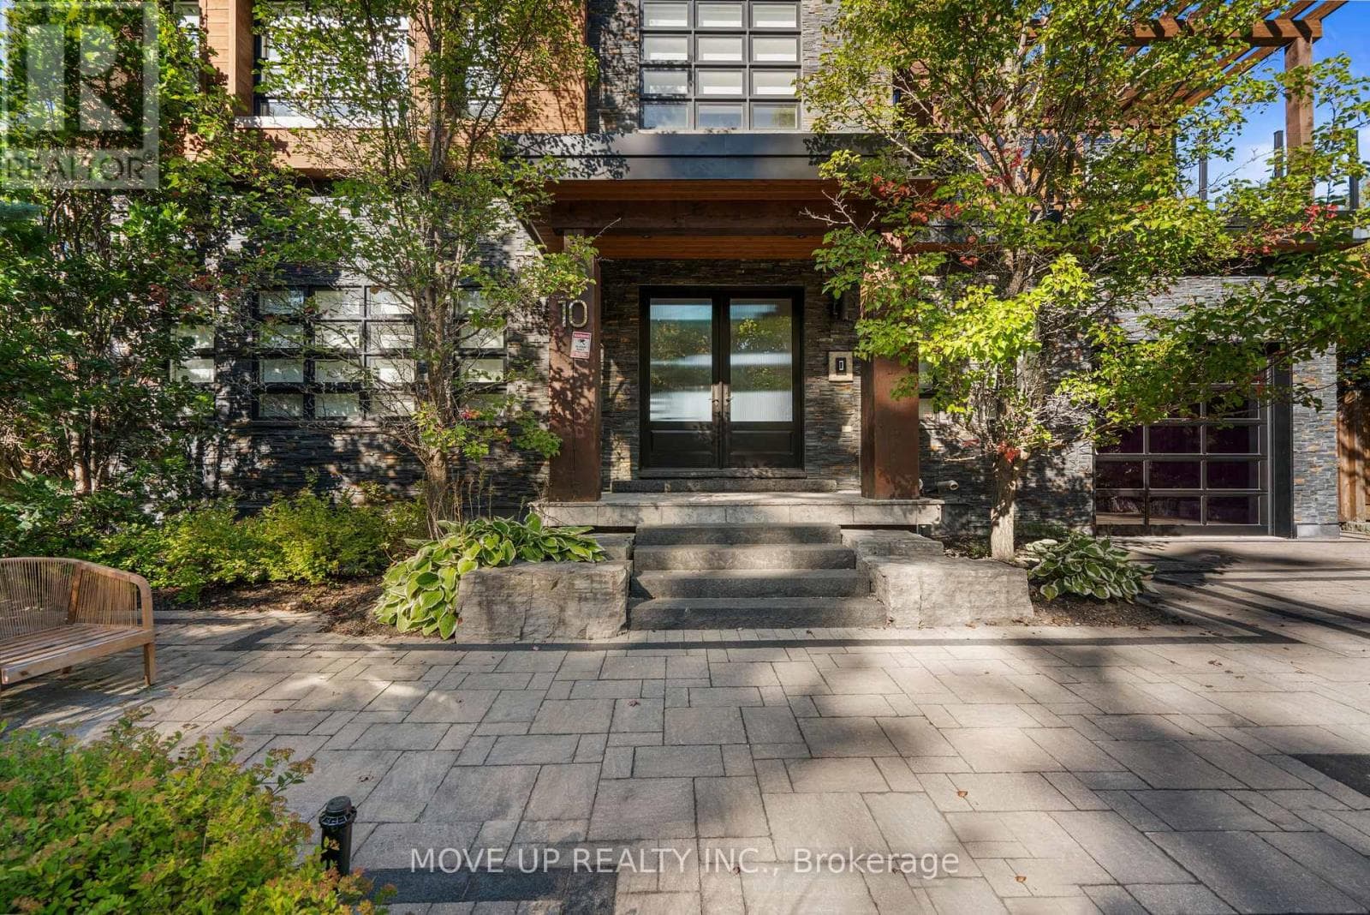
2022-BUILT ARCHITECTURAL MASTERPIECE WITH OVER 7,400 FINISHED SQ FT ON 2.4 ACRES WITH PANORAMIC WEST-FACING VIEWS OF GEORGIAN BAY! Nestled within the exclusive Cedar Ridge community, this architectural masterpiece offers over 7,400 finished square feet on 2.4 acres with panoramic west-facing views of Georgian Bay, just 25 minutes from Midland and 90 minutes from the GTA, with nearby trails, parks and schools. A grand timber-framed entrance and oversized wooden doors lead into sophisticated living spaces with wide oak plank flooring, soaring 10-foot-plus ceilings, oversized doors and windows and built-in speakers. The great room is truly spectacular with 20-foot cathedral ceilings, a porcelain-faced linear fireplace and floor-to-ceiling windows that perfectly frame the water views. The chef's kitchen showcases quartz countertops, a massive 5' x 12' island and top-of-the-line Thermador appliances, including a 6-burner gas cooktop, double wall oven and full-size fridge and freezer with an integrated wine fridge. A built-in servery with a second dishwasher, sink, and built-in coffee maker makes entertaining effortless, while the covered timber-framed deck with seamless glass railings captures uninterrupted views and sunsets over Georgian Bay. The expansive primary bedroom offers beautiful bay views, an impressive walk-in closet with built-ins and a luxurious 6-piece ensuite with a dual walk-in shower, soaker tub with water views and dual sinks. The upper loft features a cozy fireplace, 14-foot vaulted ceilings and water views. The finished walkout basement is designed for entertaining with a spacious family room, custom gym, home theatre with a wet bar, two lower bedrooms with full-size windows, a 4-piece bathroom with heated floors and a built-in cedar sauna. Outside, the landscaped firepit area and expansive yard offer endless opportunities for enjoyment, with a newer septic system, drilled well, and integrated sprinkler system adding peace of mind. (id:61366)
Property details
- Property type
- Single Family
- Style
- House
- Ownership
- Freehold
- Bedrooms
- 5 (3 above, 2 below)
- Bathrooms
- 5 (2 half)
- Storeys
- 1
- Living area
- 3,500–5,000 sq ft
- Lot size
- 33 x 745.8 FT
- Frontage
- 33 feet
- Parking
- 11 spaces
- Fireplace
- 4
- Annual tax
- $13,387
- MLS®
- S13169104
- Board
- Toronto
- Status
- Active
- Listed
- May 25, 2026
- Updated
- May 25, 2026
Room dimensions
| Room | Level | Dimensions |
|---|---|---|
| Kitchen | Main level | 8.95 × 5.19 m |
| Recreational, Games room | Basement | 6.47 × 6.38 m |
| Media | Basement | 6.42 × 5.05 m |
| Den | Basement | 6.71 × 2.6 m |
| Other | Basement | 4.48 × 4.5 m |
| Other | Basement | 3.08 × 2.39 m |
| Bedroom 3 | Basement | 6.38 × 3.57 m |
| Bedroom 4 | Basement | 6.38 × 3.34 m |
| Pantry | Main level | 3.94 × 2.7 m |
| Dining room | Main level | 4.89 × 4.35 m |
| Great room | Main level | 8.68 × 6.21 m |
| Primary Bedroom | Main level | 7.4 × 4.08 m |
| Other | Main level | 3.28 × 2.65 m |
| Bedroom 2 | Main level | 3.38 × 4.81 m |
| Bedroom 3 | Main level | 4.91 × 4.58 m |
| Laundry room | Main level | 4.88 × 3.09 m |
| Loft | Second level | 5.52 × 7.91 m |
Features & finishes
Appliances
- Washer
- Refrigerator
- Dishwasher
- Dryer
- Stove
- Range
- Oven
- Microwave
- Hood Fan
- Window Coverings
- Central Vacuum
- Wine Fridge
- Water Heater - Tankless
- Cooktop
Heating
- Forced air
- Propane
Cooling
- Central air conditioning
Basement
- Full
- Finished
- Walk out
- Separate entrance
Exterior
- Brick
- Stone
Foundation
- Poured Concrete
Parking
- Attached Garage
- Garage
Lot
- Wooded area
- Irregular lot size
- Lighting
- Sump Pump
- Sauna
Sewer & Utilities
- Septic System
- Wireless
Views
- Lake view
- View of water
Architecture
- Bungalow
Financing
Estimated monthly payment
$14,025/mo
Loan amount
$2,399,200
Down payment
$599,800
Estimate only. Rates and terms vary by lender and qualification.
Powered by Lenderoo.caLocation & area
Toronto
Nearby
About the area
Census · L9M- 16,607
- Population
- 53
- Median age
- $76,000
- Median income
- $580,000
- Median home value
- 83%
- Home ownership
- 25 min
- Avg. commute
Age distribution
Tenure
Neighbourhood statistics for the property’s forward sortation area. Figures are census-derived estimates.
Powered by Neighbourly.ioFrequently asked questions
What is the asking price for 49 MELISSA LANE?
49 MELISSA LANE is listed for $2,999,000, in Toronto.
How many bedrooms and bathrooms does 49 MELISSA LANE have?
It offers 5 bedrooms and 5 bathrooms (including 2 half-baths).
What type of home is 49 MELISSA LANE?
49 MELISSA LANE is a Single Family, House set over 1 storey.
How large is 49 MELISSA LANE?
The home offers approximately 3,500–5,000 sq ft of living space on a lot measuring 33 x 745.8 FT.
What would the monthly mortgage payment be?
With a 20% down payment at a 5.0% interest rate over a 25-year amortization, the estimated monthly payment is about $14,025. Use the mortgage calculator above to model your own scenario.
What are the annual property taxes?
Property taxes are approximately $13,387 per year.
Is there parking?
Yes — 49 MELISSA LANE includes 11 parking spaces.
What is the Toronto area like?
Toronto has a population of about 16,607, a median age of 53, a 83% home-ownership rate, with an average commute of about 25 minutes.
What is the average home value in Toronto?
The median dwelling value in this area is approximately $580,000, based on census data via Neighbourly.
What is the median household income in Toronto?
The median household income in this area is approximately $76,000.
Similar residences
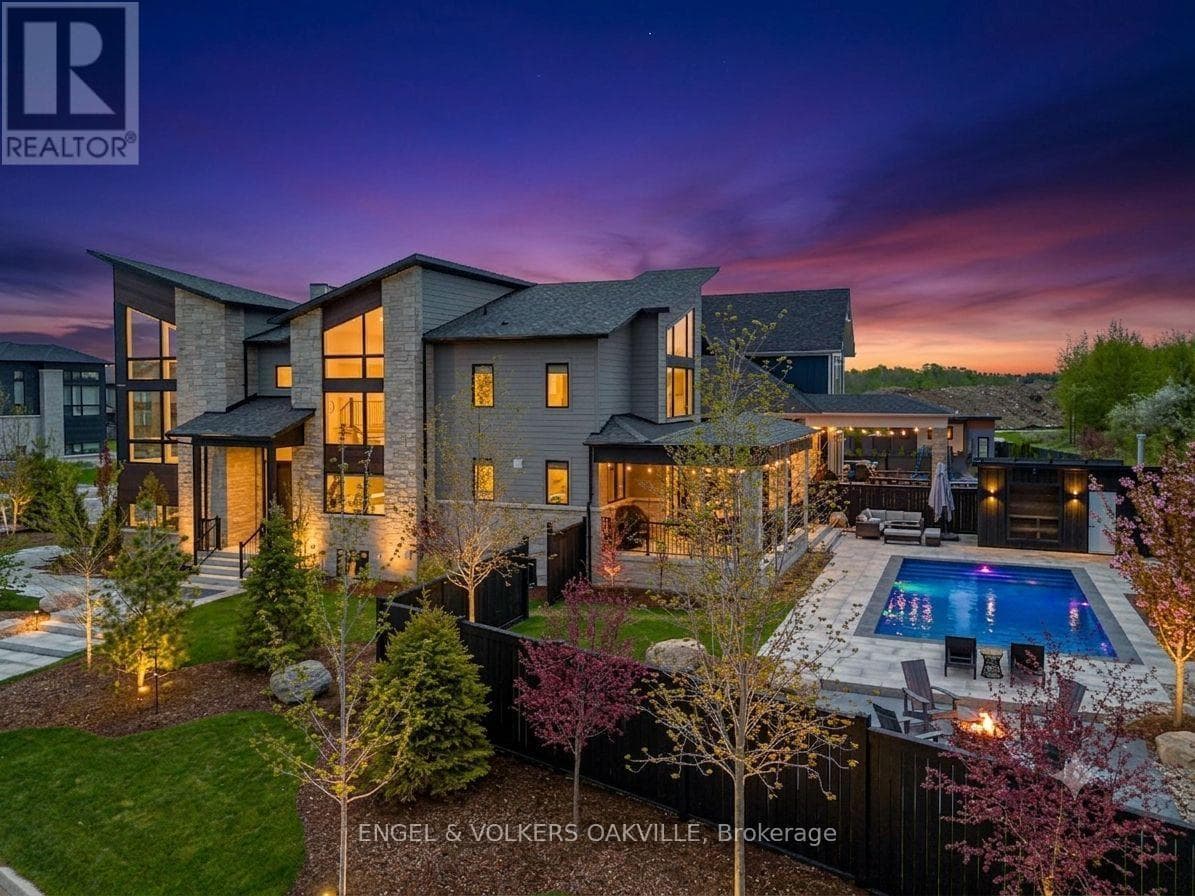
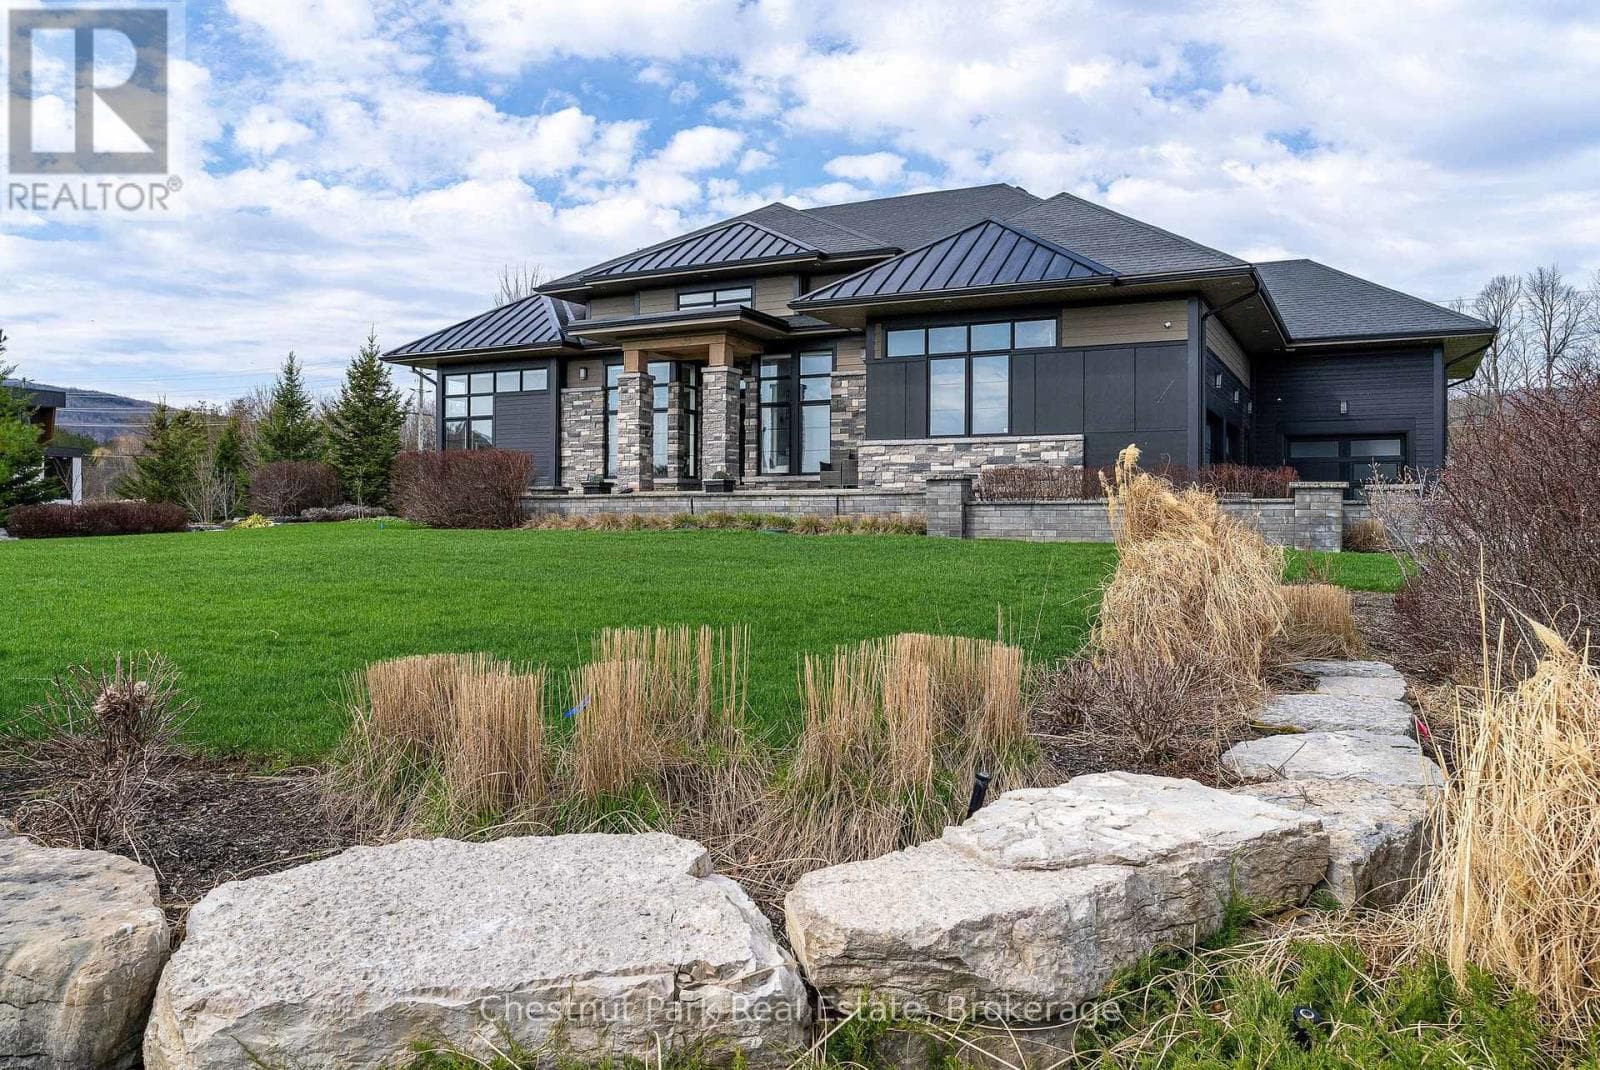
Comparable House near Toronto at a similar price.
Private viewings
Arrange a private viewing of 49 MELISSA LANE.
Our advisors offer discreet, personal guidance from first viewing through to closing. We’d be delighted to assist.