20 NIPPISSING RIDGE ROAD
Toronto · L9M0T8
$2,200,000
About this residence
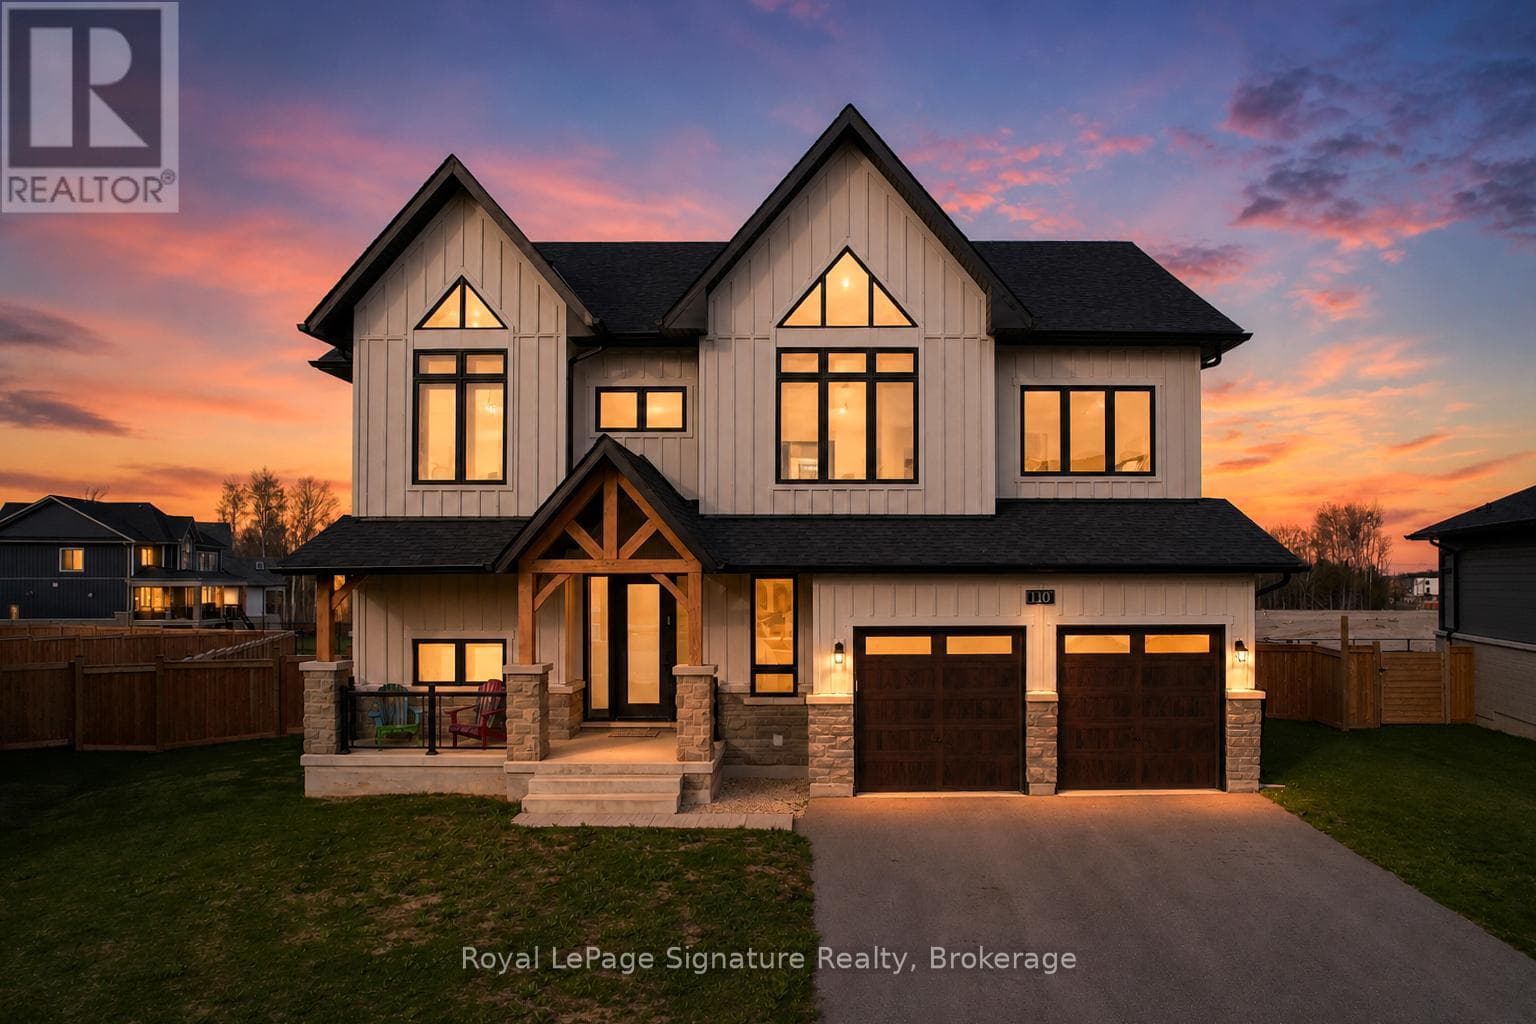
Perched high on a ridge in the coveted Cedar Ridge community at Cedar Point, this exceptional four-season residence captures sweeping panoramic views over the turquoise waters of Georgian Bay - "The Sixth Great Lake" and a UNESCO Biosphere Reserve - along with unforgettable western sunsets. Set on a premium 3.3 - acre lot just under two hours from Toronto, the home offers remarkable privacy, natural beauty, and a true four-season lifestyle. Designed for both relaxation and entertaining, the open-concept kitchen, dining and great room feature soaring vaulted ceilings, oak hardwood flooring, and oversized windows that fill the space with natural light. A granite-stone wood-burning fireplace anchors the great room, while a propane stove warms the sunroom. A wrap-around Western Red Cedar deck with LED lighting and a screened-in cedar lanai create seamless indoor-outdoor living. The private primary suite includes a 5-piece ensuite and direct access to its own deck overlooking the Bay. A walkout lower level with in-floor radiant heating and an upper loft provide flexible space for family and guests. Premium features include Pollard windows, Pella patio door, Lepage front door, generator, high-efficiency furnace, UV water treatment, air exchanger, irrigation, private well and septic. Professionally landscaped with integrated lighting and flagstone walkways. Located near theThunder Beach community, Awenda Provincial Park, Lafontaine Beach and the towns of Penetanguishene and Midland, with Georgian Bay General Hospital and essential services close at hand. World-class skiing at Blue Mountain and Horseshoe Valley is just 40 minutes away, while nearby golf and tennis clubs, sailing clubs, trails and sandy beaches offer recreation for every season. Private beach club membership available. A rare opportunity to own a four-season retreat in one of Ontario's most breathtaking and prestigious shoreline settings! (id:61366)
Property details
- Property type
- Single Family
- Style
- House
- Ownership
- Freehold
- Bedrooms
- 6 (6 above)
- Bathrooms
- 5 (1 half)
- Storeys
- 2
- Living area
- 3,500–5,000 sq ft
- Lot size
- 277 x 580 FT
- Frontage
- 277 feet
- Parking
- 8 spaces
- Fireplace
- Yes
- Annual tax
- $10,647
- MLS®
- S13091276
- Board
- Toronto
- Status
- Active
- Listed
- May 6, 2026
- Updated
- May 8, 2026
Room dimensions
| Room | Level | Dimensions |
|---|---|---|
| Living room | Ground level | 7.02 × 6.55 m |
| Bedroom 4 | Lower level | 3.12 × 6.21 m |
| Bedroom 5 | Lower level | 3.32 × 4.9 m |
| Kitchen | Ground level | 10.11 × 8.3 m |
| Bedroom | Lower level | 4.45 × 4.29 m |
| Bathroom | Lower level | 2.59 × 2.45 m |
| Great room | Lower level | 10.72 × 8.4 m |
| Utility room | Basement | 4.13 × 8.62 m |
| Eating area | Ground level | 4.38 × 3.6 m |
| Dining room | Ground level | 4.3 × 4.79 m |
| Primary Bedroom | Ground level | 4.87 × 6.83 m |
| Bedroom 2 | Ground level | 4.5 × 3.69 m |
| Family room | Ground level | 4.77 × 4.38 m |
| Sunroom | Ground level | 6.54 × 6.72 m |
| Laundry room | Ground level | 3.32 × 2.53 m |
| Bedroom 3 | Second level | 6.25 × 7.65 m |
Features & finishes
Appliances
- Washer
- Refrigerator
- Dishwasher
- Dryer
- Stove
- Range
- Oven
- Microwave
- Window Coverings
- Garage door opener remote(s)
- Oven - Built-In
- Water Heater
- Water Treatment
- Water purifier
- Cooktop
Flooring
- Hardwood
- Ceramic
Heating
- Forced air
- Propane
Cooling
- Central air conditioning
- Air exchanger
- Ventilation system
Basement
- Full
- Finished
- Walk out
Exterior
- Wood
Foundation
- Concrete
Parking
- Attached Garage
- No Garage
Lot
- Cul-de-sac
- Lighting
- Sump Pump
- Dry
- In-Law Suite
- Partially cleared
- Atrium/Sunroom
Sewer & Utilities
- Septic System
- Cable
- Electricity
- Telephone
- Wireless
- Electricity Connected
Views
- Lake view
- View
- View of water
- Direct Water View
Financing
Estimated monthly payment
$10,289/mo
Loan amount
$1,760,000
Down payment
$440,000
Estimate only. Rates and terms vary by lender and qualification.
Powered by Lenderoo.caLocation & area
Toronto
Nearby
About the area
Census · L9M- 16,607
- Population
- 53
- Median age
- $76,000
- Median income
- $580,000
- Median home value
- 83%
- Home ownership
- 25 min
- Avg. commute
Age distribution
Tenure
Neighbourhood statistics for the property’s forward sortation area. Figures are census-derived estimates.
Powered by Neighbourly.ioFrequently asked questions
What is the asking price for 20 NIPPISSING RIDGE ROAD?
20 NIPPISSING RIDGE ROAD is listed for $2,200,000, in Toronto.
How many bedrooms and bathrooms does 20 NIPPISSING RIDGE ROAD have?
It offers 6 bedrooms and 5 bathrooms (including 1 half-bath).
What type of home is 20 NIPPISSING RIDGE ROAD?
20 NIPPISSING RIDGE ROAD is a Single Family, House set over 2 storeys.
How large is 20 NIPPISSING RIDGE ROAD?
The home offers approximately 3,500–5,000 sq ft of living space on a lot measuring 277 x 580 FT.
What would the monthly mortgage payment be?
With a 20% down payment at a 5.0% interest rate over a 25-year amortization, the estimated monthly payment is about $10,289. Use the mortgage calculator above to model your own scenario.
What are the annual property taxes?
Property taxes are approximately $10,647 per year.
Is there parking?
Yes — 20 NIPPISSING RIDGE ROAD includes 8 parking spaces.
What is the Toronto area like?
Toronto has a population of about 16,607, a median age of 53, a 83% home-ownership rate, with an average commute of about 25 minutes.
What is the average home value in Toronto?
The median dwelling value in this area is approximately $580,000, based on census data via Neighbourly.
What is the median household income in Toronto?
The median household income in this area is approximately $76,000.
Similar residences
Comparable House near Toronto at a similar price.
Private viewings
Arrange a private viewing of 20 NIPPISSING RIDGE ROAD.
Our advisors offer discreet, personal guidance from first viewing through to closing. We’d be delighted to assist.