36589 DUNLOP DRIVE
OnePoint · N7A3Y1
$784,900
About this residence
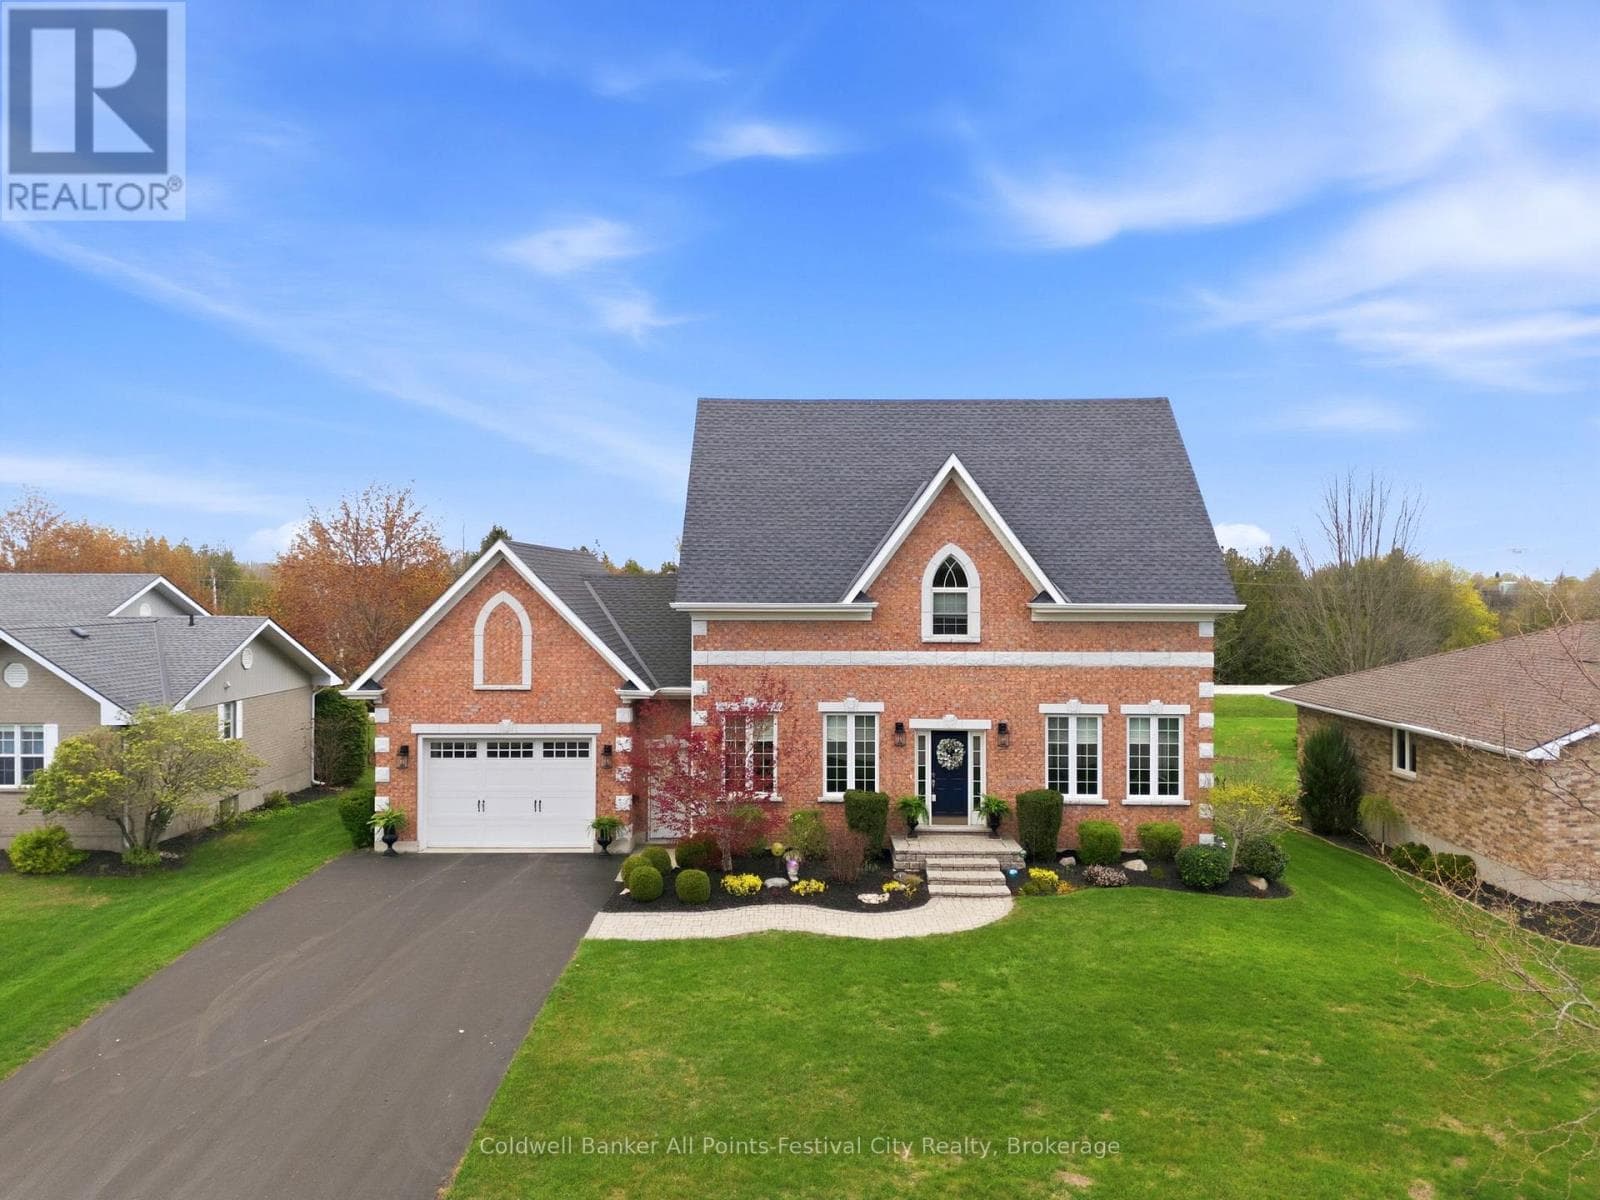
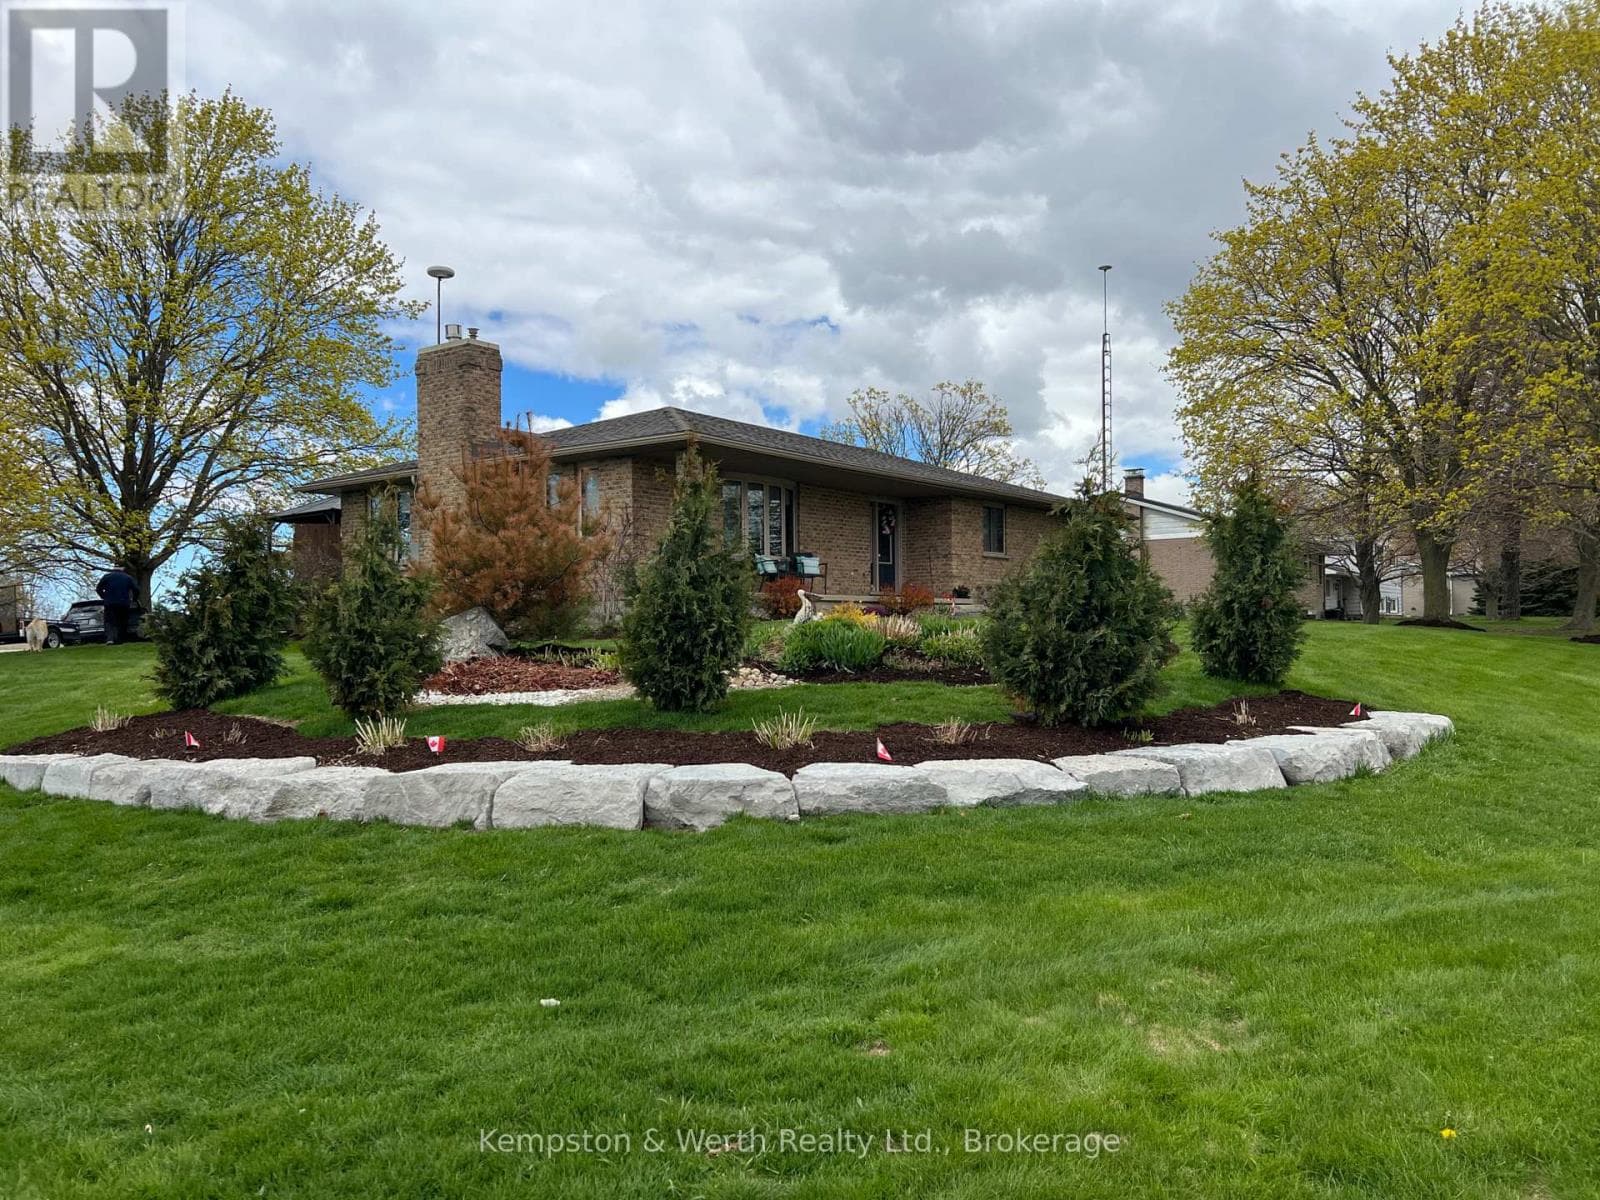
36589 Dunlop Dr, a beautifully cherished home located in the desirable community of Saltford, just minutes from Goderich. After 26 years of love and attention, this residence is more than just a house; it's a place where significant milestones are celebrated and countless memories are crafted.This spacious home boasts 3+1 bedrooms and 2 bathrooms, providing ample room for family and guests. The large living room invites gatherings and laughter, while the cozy family room serves as a perfect retreat for relaxation. Each bedroom is generously sized, ensuring comfort and privacy for everyone.Step into the heart of the home-a beautifully updated kitchen that seamlessly combines style and functionality, featuring modern appliances and plenty of storage. Updated flooring throughout the home enhances its contemporary feel, creating a welcoming atmosphere.Situated on a huge lot, the outdoor space is an entertainer's dream. Dive into summer fun with the in-ground pool, perfect for making memories with family and friends. The property's charming curb appeal, highlighted by beautiful landscaping, creates an inviting atmosphere right from the start.Additional features include an attached garage for convenience, providing easy access in all seasons. The home is ideally located near local amenities, schools, and parks, offering a perfect blend of tranquility and accessibility. This property is not just a home; it's a lifestyle filled with love and joy. Don't miss your chance to make 36589 Dunlop Dr your own- schedule your private viewing today and experience the warmth and comfort this exceptional home has to offer! (id:61366)
Property details
- Property type
- Single Family
- Style
- House
- Ownership
- Freehold
- Bedrooms
- 4 (3 above, 1 below)
- Bathrooms
- 2 (1 half)
- Living area
- 2,000–2,500 sq ft
- Lot size
- 104 x 168 FT
- Frontage
- 104 feet
- Parking
- 5 spaces
- Fireplace
- 1
- Annual tax
- $5,218
- MLS®
- X13163744
- Board
- OnePoint
- Status
- Active
- Listed
- May 22, 2026
- Updated
- Jul 12, 2026
Room dimensions
| Room | Level | Dimensions |
|---|---|---|
| Dining room | Main level | 3.75 × 3.44 m |
| Family room | Lower level | 5.24 × 6.67 m |
| Cold room | Basement | 1 × 6.22 m |
| Recreational, Games room | Basement | 3.54 × 4.22 m |
| Other | Basement | 3.61 × 6.99 m |
| Other | Basement | 3.54 × 2.62 m |
| Foyer | Main level | 4.66 × 2 m |
| Kitchen | Main level | 3.6 × 3.62 m |
| Living room | Main level | 3.66 × 5.25 m |
| Bathroom | Upper Level | 3.81 × 2.73 m |
| Bedroom | Upper Level | 3.6 × 2.64 m |
| Bedroom | Upper Level | 3.6 × 3.58 m |
| Primary Bedroom | Upper Level | 3.81 × 4.23 m |
| Bathroom | Lower level | 0.9 × 2.26 m |
| Bedroom | Lower level | 2.54 × 6.14 m |
Features & finishes
Appliances
- Washer
- Refrigerator
- Dishwasher
- Dryer
- Stove
- Water softener
- Microwave
- Garage door opener remote(s)
- Central Vacuum
- Water Heater
- Water purifier
Heating
- Forced air
- Natural gas
Cooling
- Central air conditioning
Basement
- Finished
- Walk-up
Exterior
- Brick
- Aluminum siding
Foundation
- Concrete
Parking
- Attached Garage
- Garage
Lot
- Sump Pump
Sewer & Utilities
- Septic System
- Cable
- Electricity
Pool
- Inground pool
Financing
Estimated monthly payment
$3,671/mo
Loan amount
$627,920
Down payment
$156,980
Estimate only. Rates and terms vary by lender and qualification.
Powered by Lenderoo.caLocation & area
OnePoint
Nearby
About the area
Census · N7A- 12,495
- Population
- 55
- Median age
- $74,000
- Median income
- $448,000
- Median home value
- 74%
- Home ownership
- 20 min
- Avg. commute
Age distribution
Tenure
Neighbourhood statistics for the property’s forward sortation area. Figures are census-derived estimates.
Powered by Neighbourly.ioFrequently asked questions
What is the asking price for 36589 DUNLOP DRIVE?
36589 DUNLOP DRIVE is listed for $784,900, in OnePoint.
How many bedrooms and bathrooms does 36589 DUNLOP DRIVE have?
It offers 4 bedrooms and 2 bathrooms (including 1 half-bath).
What type of home is 36589 DUNLOP DRIVE?
36589 DUNLOP DRIVE is a Single Family, House.
How large is 36589 DUNLOP DRIVE?
The home offers approximately 2,000–2,500 sq ft of living space on a lot measuring 104 x 168 FT.
What would the monthly mortgage payment be?
With a 20% down payment at a 5.0% interest rate over a 25-year amortization, the estimated monthly payment is about $3,671. Use the mortgage calculator above to model your own scenario.
What are the annual property taxes?
Property taxes are approximately $5,218 per year.
Is there parking?
Yes — 36589 DUNLOP DRIVE includes 5 parking spaces.
What is the OnePoint area like?
OnePoint has a population of about 12,495, a median age of 55, a 74% home-ownership rate, with an average commute of about 20 minutes.
What is the average home value in OnePoint?
The median dwelling value in this area is approximately $448,000, based on census data via Neighbourly.
What is the median household income in OnePoint?
The median household income in this area is approximately $74,000.
Similar residences
Comparable House near OnePoint at a similar price.
Private viewings
Arrange a private viewing of 36589 DUNLOP DRIVE.
Our advisors offer discreet, personal guidance from first viewing through to closing. We’d be delighted to assist.