304 9th Avenue
Interior REALTORS® · V0X1N3
$639,000
About this residence
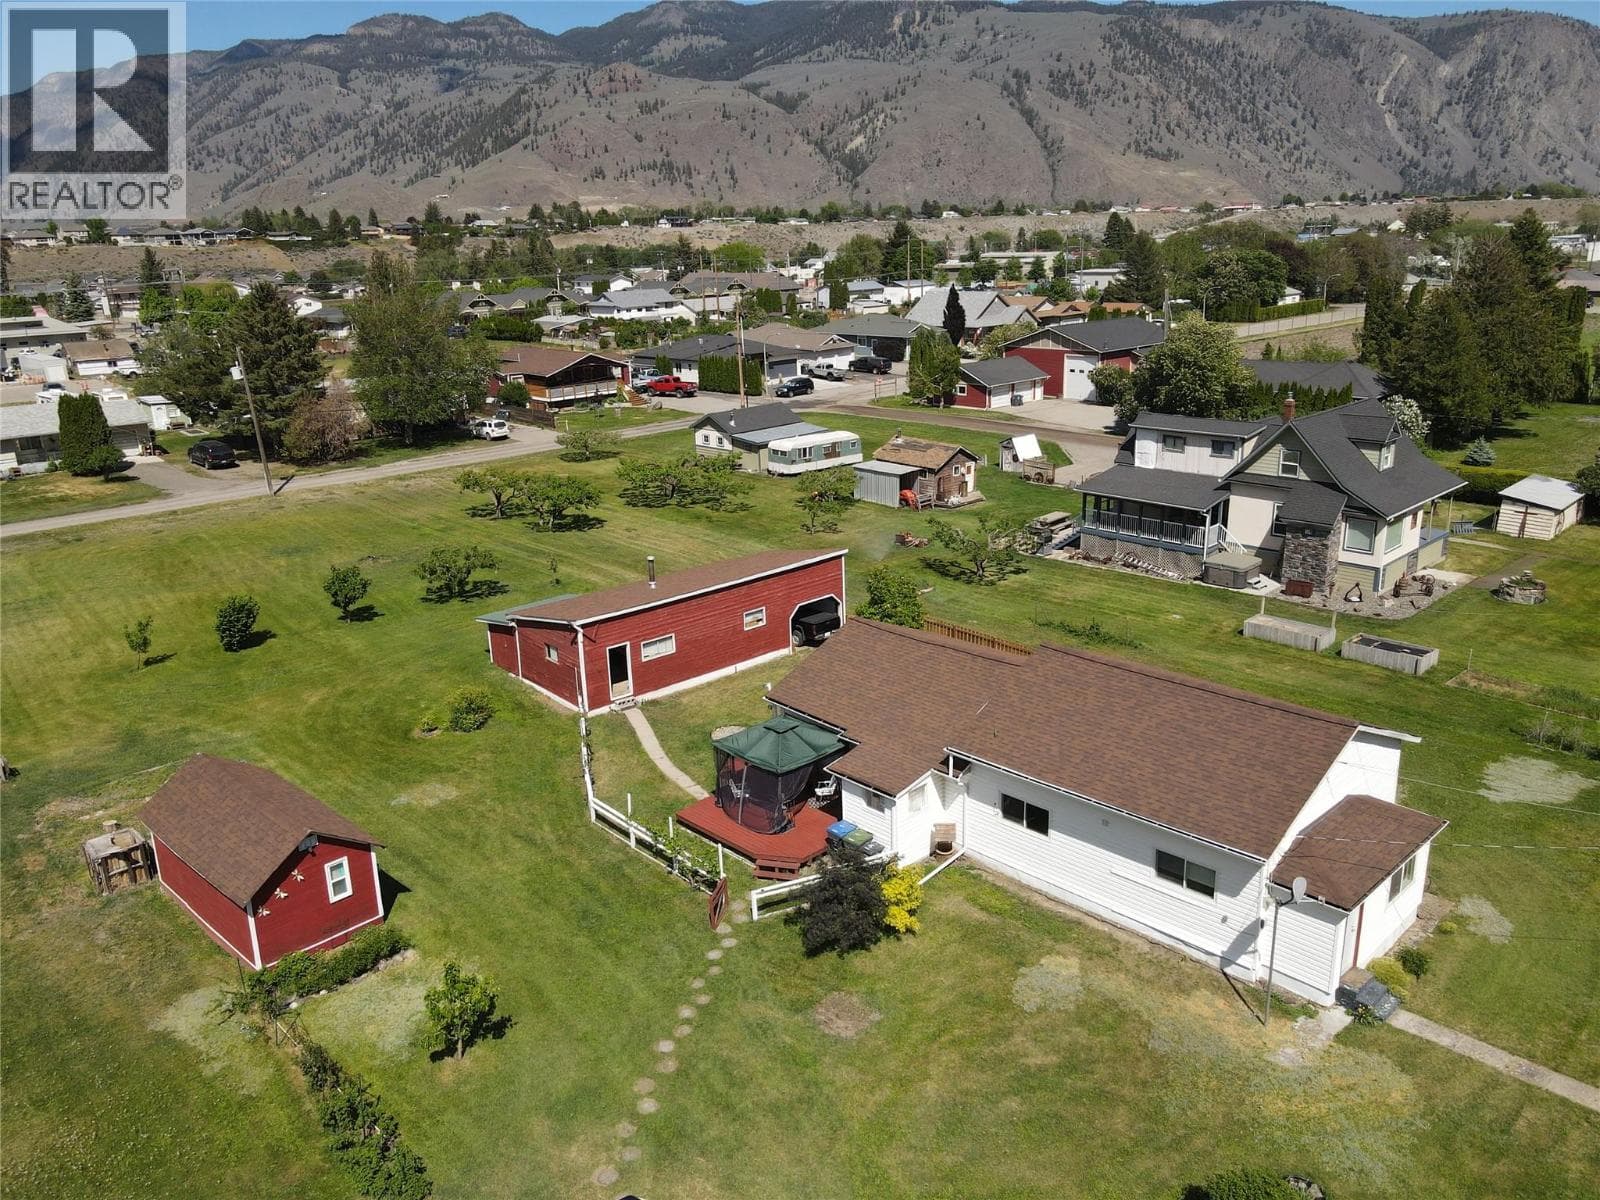
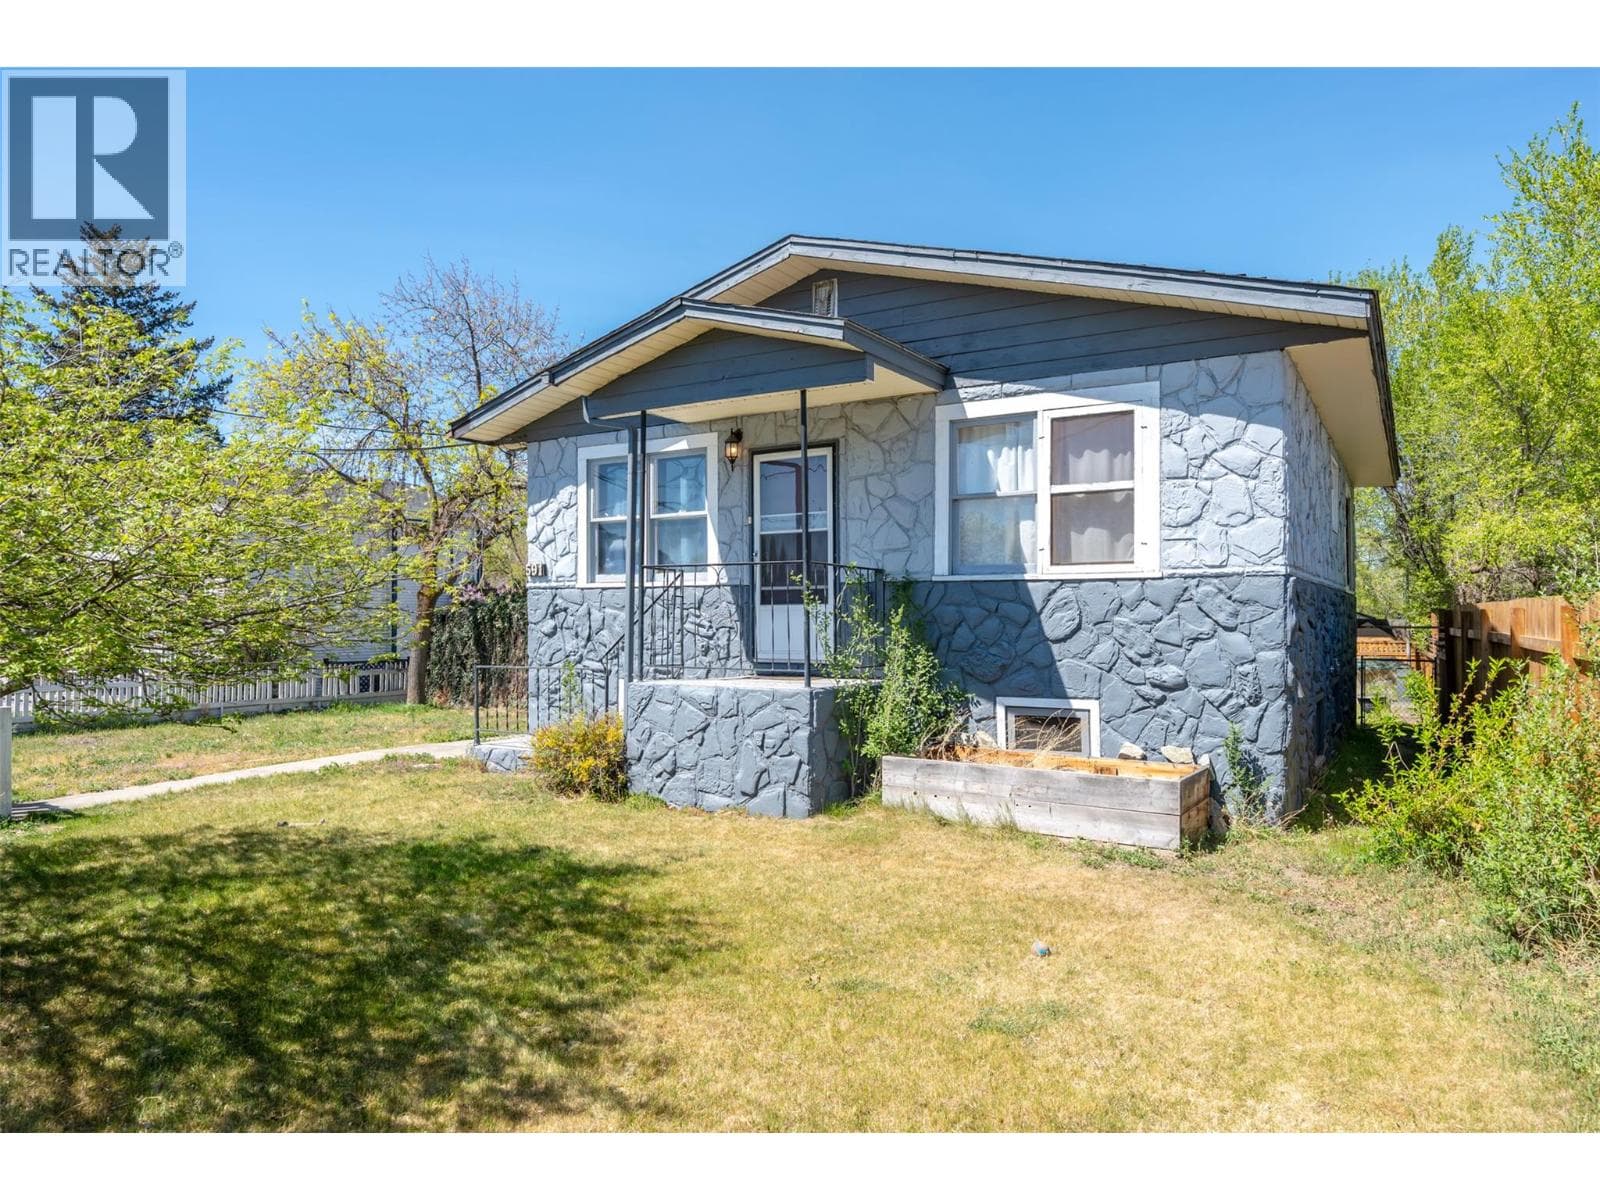
Downtown Keremeos, beautiful views of K Mountain, and walk to everything. Very well kept 19 year old home 1,375 sq foot with double garage, central air, 3 bed, 2 bath and a big back deck for BBQ! The yard is irrigated, and planted with flowers and vegetables. Fruit trees and rhubarb round out the great space. At the back there is a grassy area that belongs to the old rail way, beautified and cared for, like the neighbors, it just adds more space for your enjoyment. Well built outbuilding in the back yard for working, or storage. The panel has a switch to change over to a generator if needed, everything was thought of, call your Agent today for more information and a tour. (id:61366)
Property details
- Property type
- Single Family
- Style
- House
- Ownership
- Freehold
- Bedrooms
- 3
- Bathrooms
- 2
- Storeys
- 1
- Living area
- 1,375 sq ft
- Lot size
- 0.14
- Parking
- 4 spaces
- Fireplace
- 1
- Year built
- 2007
- Annual tax
- $4,080
- MLS®
- 10388562
- Board
- Interior REALTORS®
- Status
- Active
- Listed
- May 22, 2026
- Updated
- Jul 16, 2026
Room dimensions
| Room | Level | Dimensions |
|---|---|---|
| Other | Main level | 7' x 5' |
| Primary Bedroom | Main level | 13'9'' x 13'11'' |
| Bedroom | Main level | 10'2'' x 10' |
| Bedroom | Main level | '2'' x 9'11'' |
| Full ensuite bathroom | Main level | 7'4'' x 8'6'' |
| Full bathroom | Main level | 7'4'' x 7'9'' |
| Laundry room | Main level | 3'5'' x 6'6'' |
| Kitchen | Main level | 11'4'' x 11'4'' |
| Dining nook | Main level | 6'11'' x 10'4'' |
| Living room | Main level | 14'11'' x 15'1'' |
Features & finishes
Appliances
- Refrigerator
- Dishwasher
- Oven
- Microwave
- Washer & Dryer
Flooring
- Mixed Flooring
Heating
- Forced air
- See remarks
Cooling
- Central air conditioning
Basement
- Crawl space
Exterior
- Vinyl siding
Parking
- Attached Garage
Lot
- Level lot
- See remarks
Sewer & Utilities
- Municipal sewage system
Community
- Rural Setting
Views
- Mountain view
- Valley view
Architecture
- Ranch
Financing
Estimated monthly payment
$2,988/mo
Loan amount
$511,200
Down payment
$127,800
Estimate only. Rates and terms vary by lender and qualification.
Powered by Lenderoo.caLocation & area
Interior REALTORS®
Nearby
About the area
Census · V0X- 22,683
- Population
- 54
- Median age
- $66,000
- Median income
- $500,000
- Median home value
- 81%
- Home ownership
- 25 min
- Avg. commute
Age distribution
Tenure
Neighbourhood statistics for the property’s forward sortation area. Figures are census-derived estimates.
Powered by Neighbourly.ioFrequently asked questions
What is the asking price for 304 9th Avenue?
304 9th Avenue is listed for $639,000, in Interior REALTORS®.
How many bedrooms and bathrooms does 304 9th Avenue have?
It offers 3 bedrooms and 2 bathrooms.
What type of home is 304 9th Avenue?
304 9th Avenue is a Single Family, House set over 1 storey, built in 2007.
How large is 304 9th Avenue?
The home offers approximately 1,375 sq ft of living space on a lot measuring 0.14.
What would the monthly mortgage payment be?
With a 20% down payment at a 5.0% interest rate over a 25-year amortization, the estimated monthly payment is about $2,988. Use the mortgage calculator above to model your own scenario.
What are the annual property taxes?
Property taxes are approximately $4,080 per year.
Is there parking?
Yes — 304 9th Avenue includes 4 parking spaces.
What is the Interior REALTORS® area like?
Interior REALTORS® has a population of about 22,683, a median age of 54, a 81% home-ownership rate, with an average commute of about 25 minutes.
What is the average home value in Interior REALTORS®?
The median dwelling value in this area is approximately $500,000, based on census data via Neighbourly.
What is the median household income in Interior REALTORS®?
The median household income in this area is approximately $66,000.
Similar residences
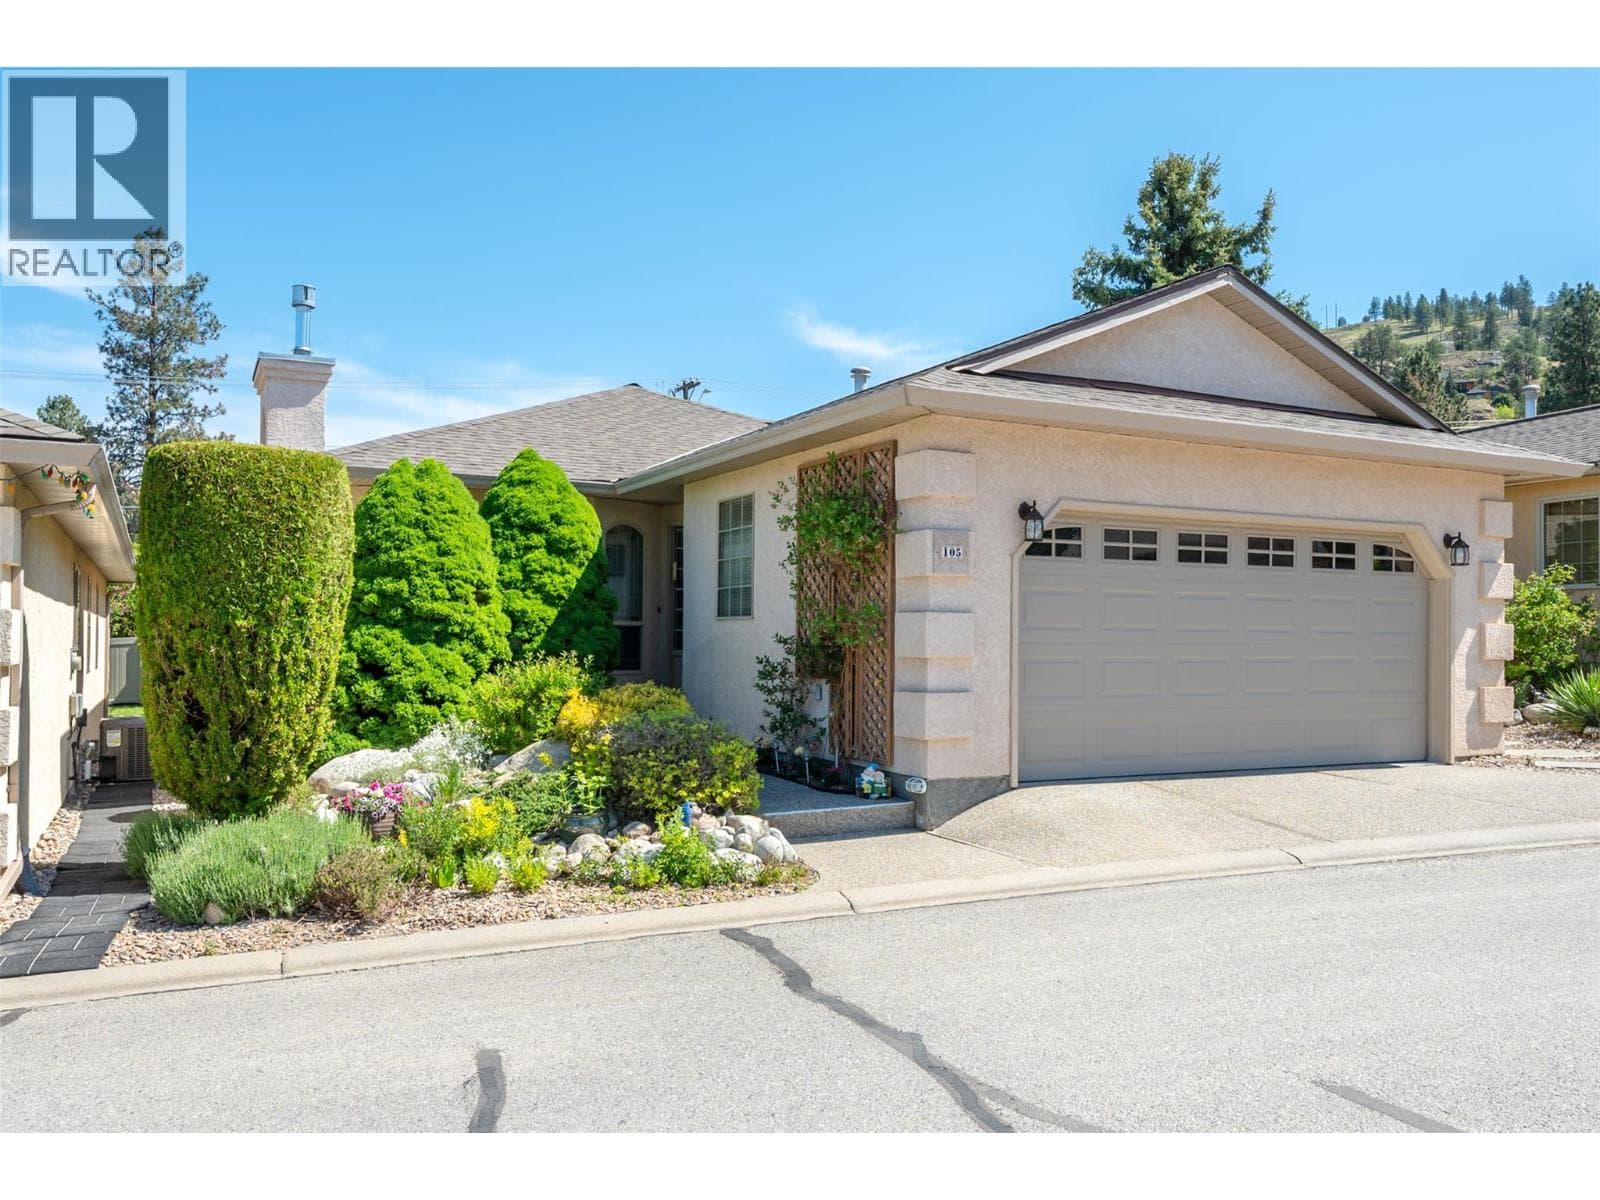
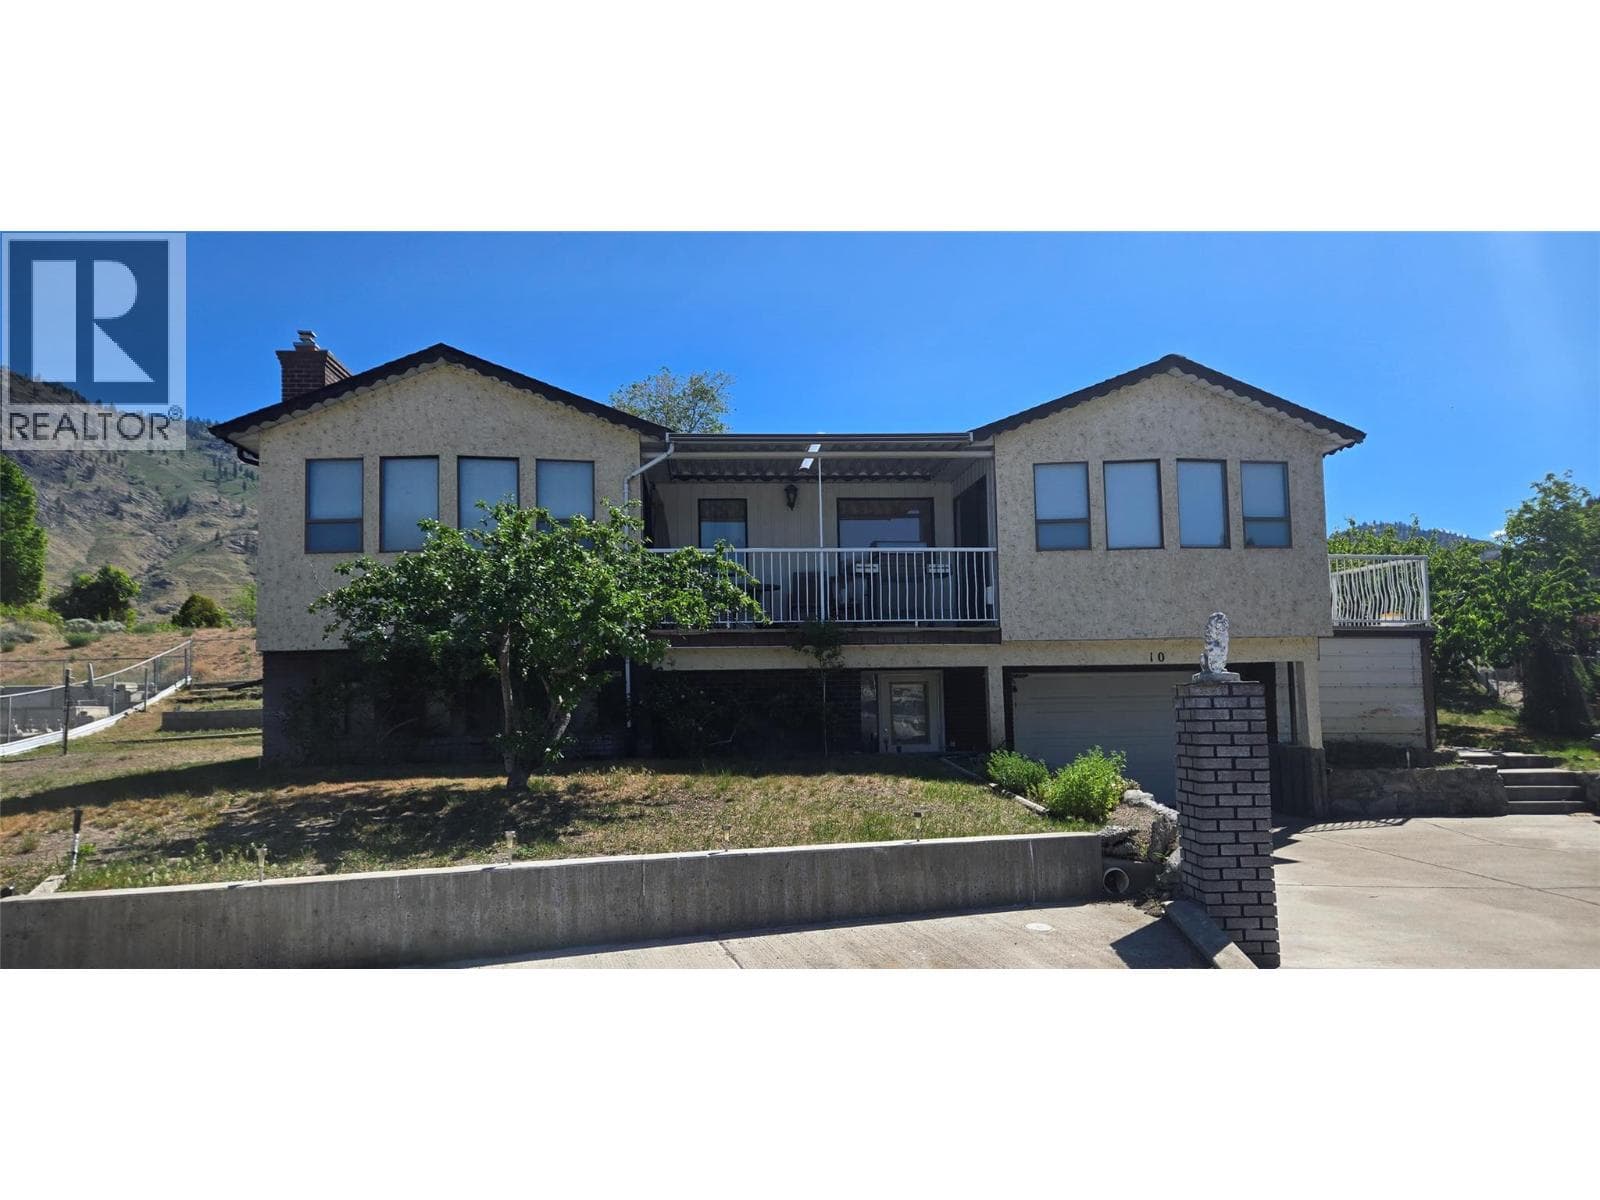
Comparable House near Interior REALTORS® at a similar price.
Private viewings
Arrange a private viewing of 304 9th Avenue.
Our advisors offer discreet, personal guidance from first viewing through to closing. We’d be delighted to assist.