218 10th Avenue
Interior REALTORS® · V0X1N3
$549,000
About this residence
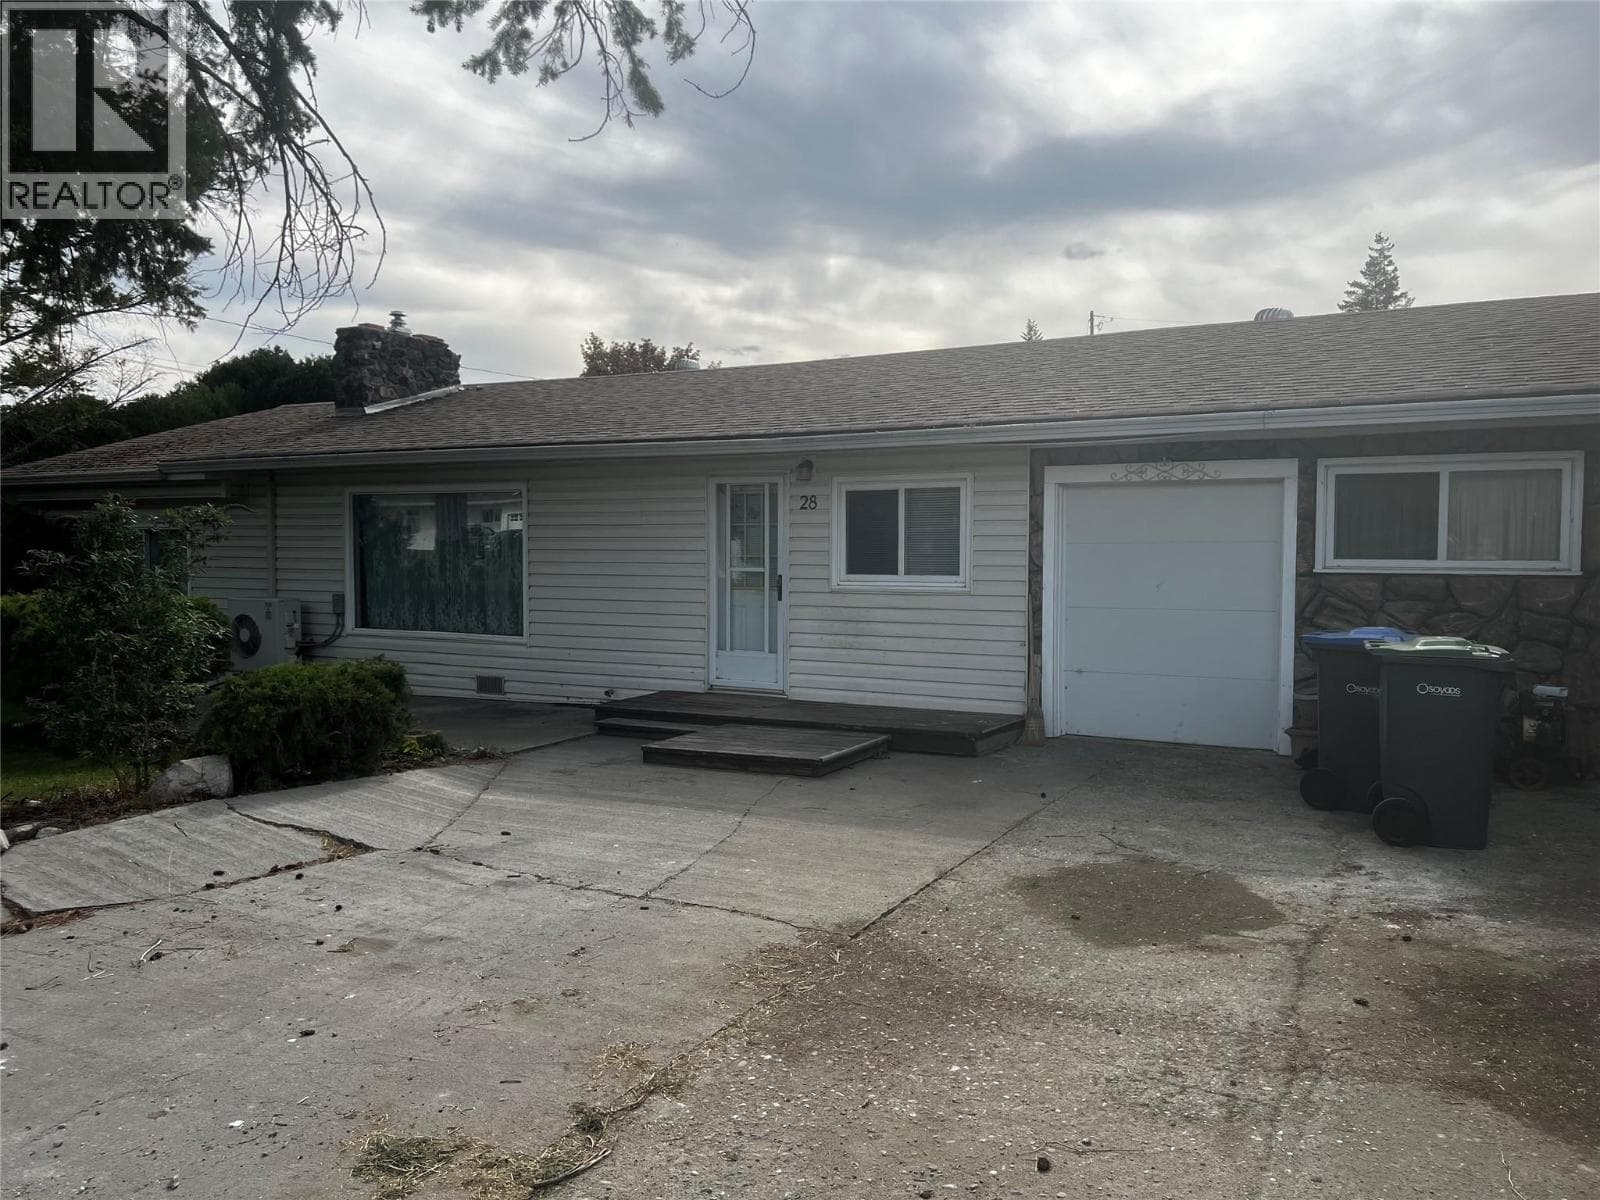
The perfect place to call home! Situated on a flat and usable .806 acre property in downtown Keremeos, this beautifully renovated 3 bedroom plus den, 1.5 bath home offers plenty of space to relax and enjoy, all within walking distance to shopping, medical centre and recreation. Extensively updated between 2018-2025, the home blends modern upgrades with charming character. Improvements include a new roof and gutters (2018), kitchen cabinets (2018), updated windows, added attic insulation, upgraded wiring, PEX plumbing, insulation and drywall, Hot Water Tank (2022), washer/dryer combo (2025) and beautifully restored original doors and hardware. The property also features a detached shop and charming ""She Shed"", offering excellent space for hobbies, storage or creative projects. A forced-air gas furnace keeps the home cozy in winter, while the upgraded insulation helps maintain a cool and comfortable atmosphere throughout the summer. Gardeners and hobby farmers will love the abundance of fruit and berry varieties, including Asian pear, peach, hazelnut, cherry, apple, plum, apricot, raspberry and blackberry. A rare opportunity to enjoy space, comfort and convenience in the heart of Keremeos. Book your private viewing today! Measurements are approximate. (id:61366)
Property details
- Property type
- Single Family
- Style
- House
- Ownership
- Freehold
- Bedrooms
- 3
- Bathrooms
- 2 (1 half)
- Storeys
- 1
- Living area
- 1,250 sq ft
- Lot size
- 0.81
- Parking
- 10 spaces
- Fireplace
- 1
- Year built
- 1949
- Annual tax
- $2,604
- MLS®
- 10386631
- Board
- Interior REALTORS®
- Status
- Inactive
- Listed
- May 7, 2026
- Updated
- May 22, 2026
Room dimensions
| Room | Level | Dimensions |
|---|---|---|
| Kitchen | Main level | 14'6'' x 13'3'' |
| Living room | Main level | 17'5'' x 11'9'' |
| Storage | Main level | 5'8'' x 13'8'' |
| Bedroom | Main level | 8'7'' x 11'5'' |
| Bedroom | Main level | 11'8'' x 11'11'' |
| Primary Bedroom | Main level | 11'9'' x 11'11'' |
| Den | Main level | 11'2'' x 11'11'' |
| Laundry room | Main level | 5'7'' x 11'11'' |
| 4pc Bathroom | Main level | 5'5'' x 8'11'' |
| Partial bathroom | Main level | 5'5'' x 2'8'' |
Features & finishes
Appliances
- Refrigerator
- Microwave
- Washer & Dryer
- Oven - Electric
Flooring
- Mixed Flooring
Heating
- Forced air
- See remarks
Basement
- Crawl space
Exterior
- Vinyl siding
- Wood
Parking
- RV
- Covered
Lot
- Level lot
Sewer & Utilities
- Septic tank
Community
- Family Oriented
- Rural Setting
Views
- Mountain view
- Valley view
Architecture
- Ranch
Financing
Estimated monthly payment
$2,568/mo
Loan amount
$439,200
Down payment
$109,800
Estimate only. Rates and terms vary by lender and qualification.
Powered by Lenderoo.caLocation & area
Interior REALTORS®
Nearby
About the area
Census · V0X- 22,683
- Population
- 54
- Median age
- $66,000
- Median income
- $500,000
- Median home value
- 81%
- Home ownership
- 25 min
- Avg. commute
Age distribution
Tenure
Neighbourhood statistics for the property’s forward sortation area. Figures are census-derived estimates.
Powered by Neighbourly.ioFrequently asked questions
What is the asking price for 218 10th Avenue?
218 10th Avenue is listed for $549,000, in Interior REALTORS®.
How many bedrooms and bathrooms does 218 10th Avenue have?
It offers 3 bedrooms and 2 bathrooms (including 1 half-bath).
What type of home is 218 10th Avenue?
218 10th Avenue is a Single Family, House set over 1 storey, built in 1949.
How large is 218 10th Avenue?
The home offers approximately 1,250 sq ft of living space on a lot measuring 0.81.
What would the monthly mortgage payment be?
With a 20% down payment at a 5.0% interest rate over a 25-year amortization, the estimated monthly payment is about $2,568. Use the mortgage calculator above to model your own scenario.
What are the annual property taxes?
Property taxes are approximately $2,604 per year.
Is there parking?
Yes — 218 10th Avenue includes 10 parking spaces.
What is the Interior REALTORS® area like?
Interior REALTORS® has a population of about 22,683, a median age of 54, a 81% home-ownership rate, with an average commute of about 25 minutes.
What is the average home value in Interior REALTORS®?
The median dwelling value in this area is approximately $500,000, based on census data via Neighbourly.
What is the median household income in Interior REALTORS®?
The median household income in this area is approximately $66,000.
Similar residences
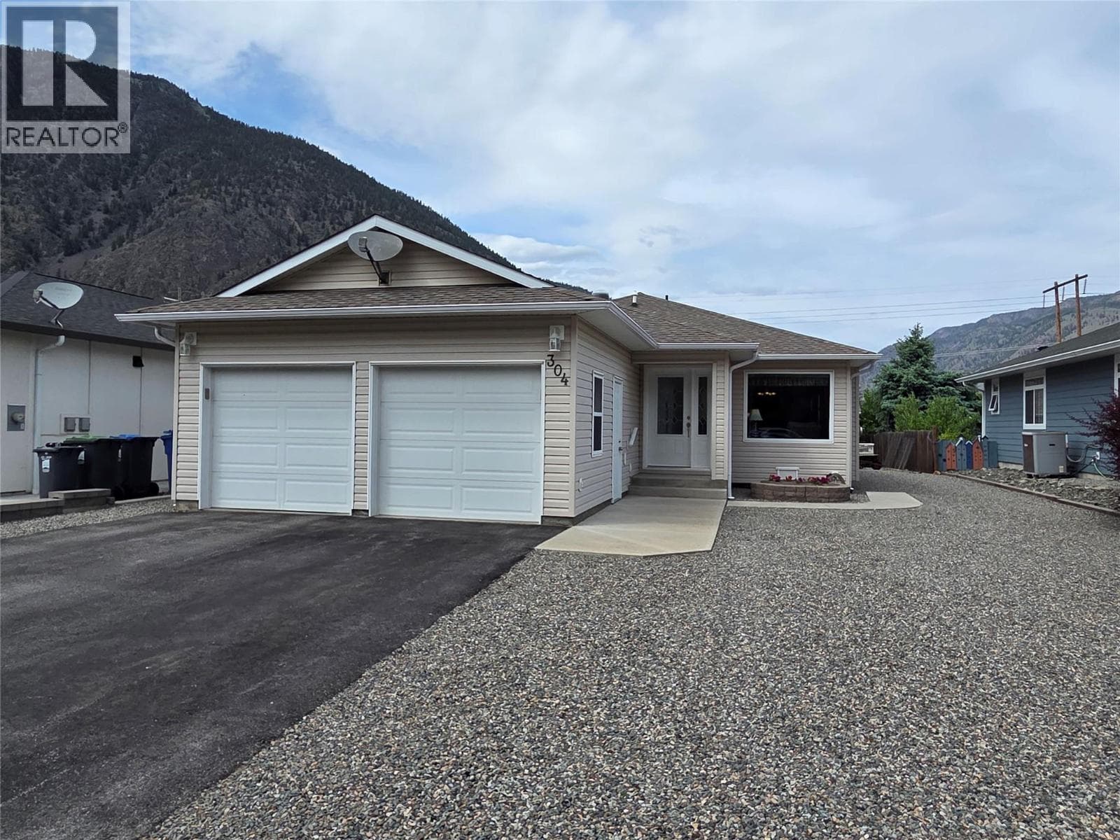
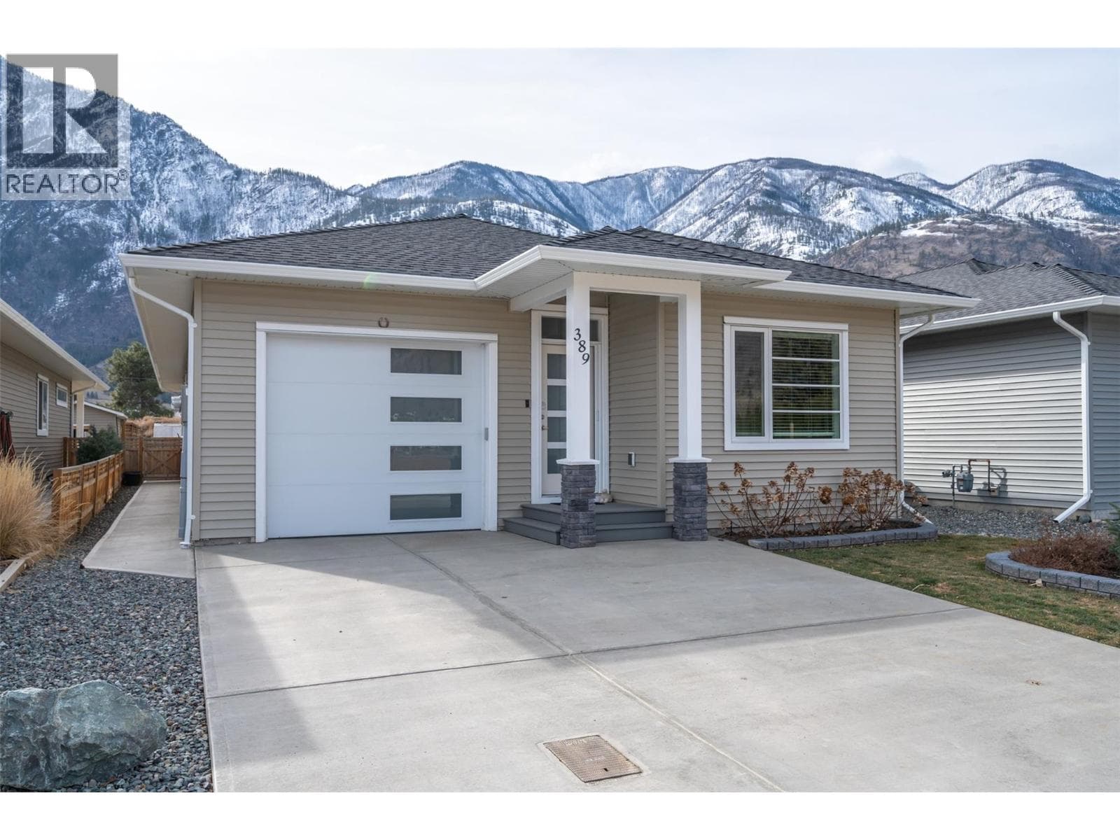
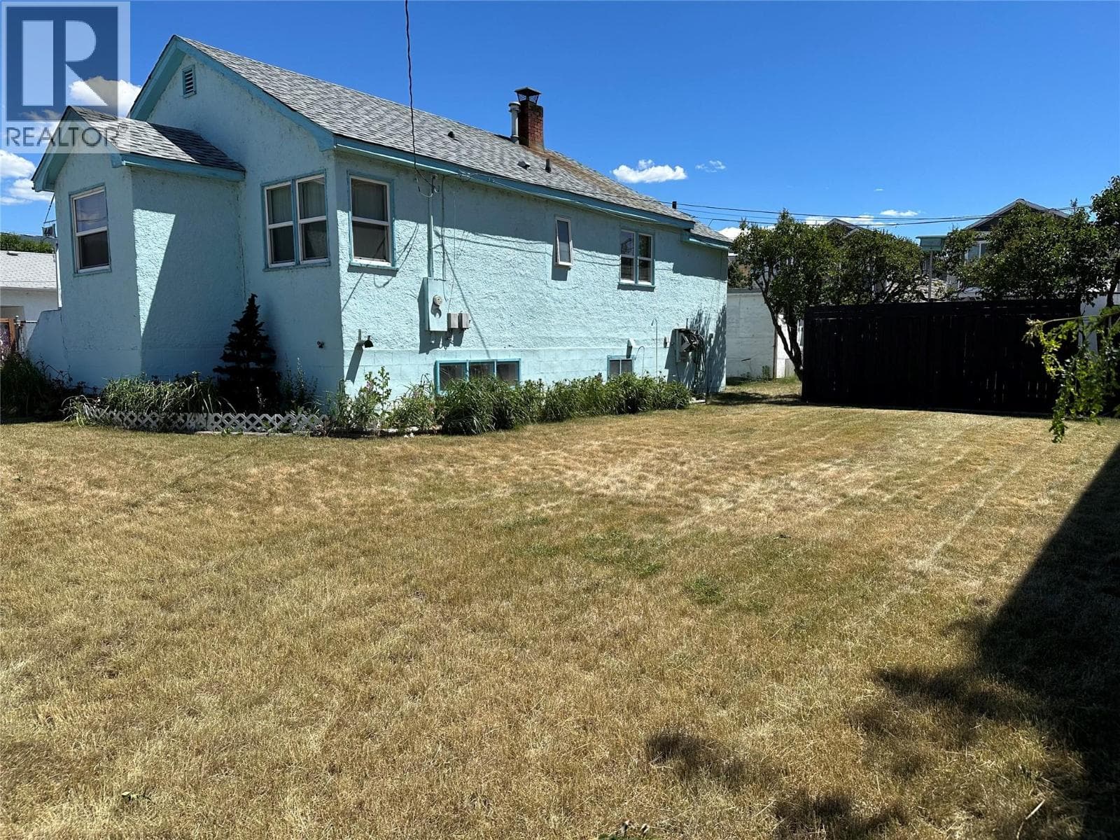
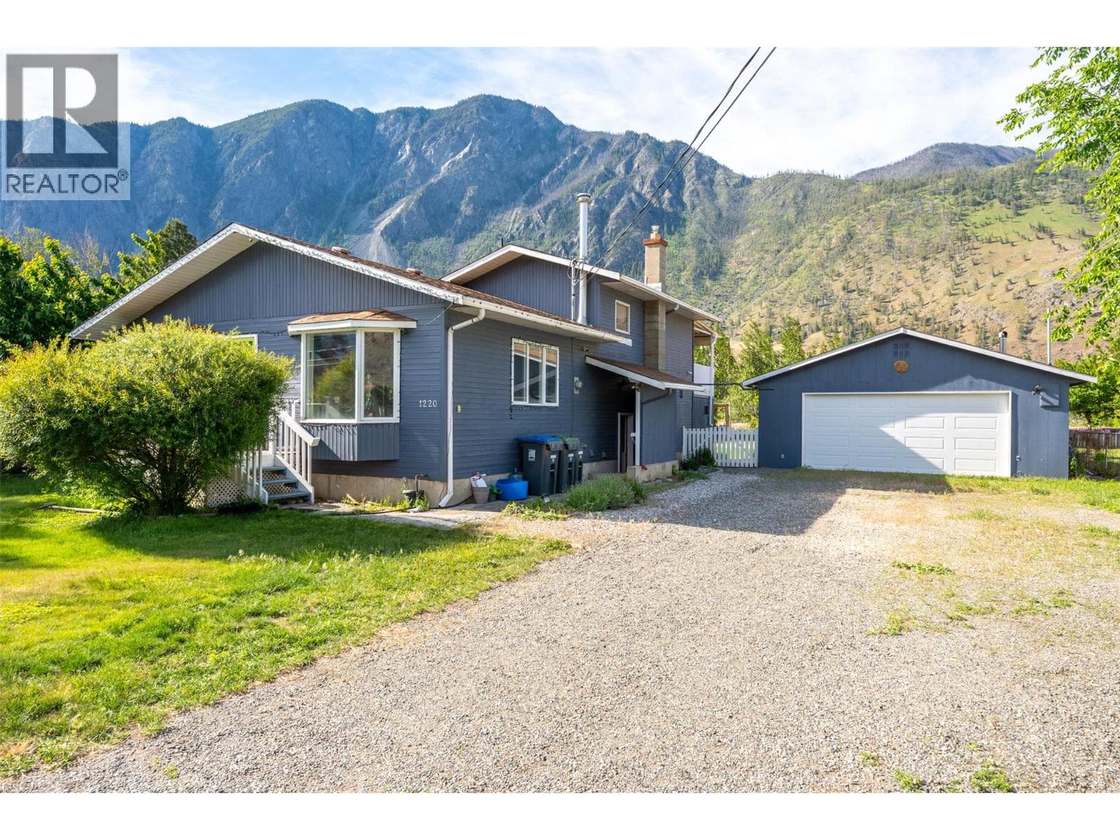
Comparable House near Interior REALTORS® at a similar price.
Private viewings
Arrange a private viewing of 218 10th Avenue.
Our advisors offer discreet, personal guidance from first viewing through to closing. We’d be delighted to assist.