131 BURNS DRIVE
Ottawa · K0A1G0
$899,900
About this residence
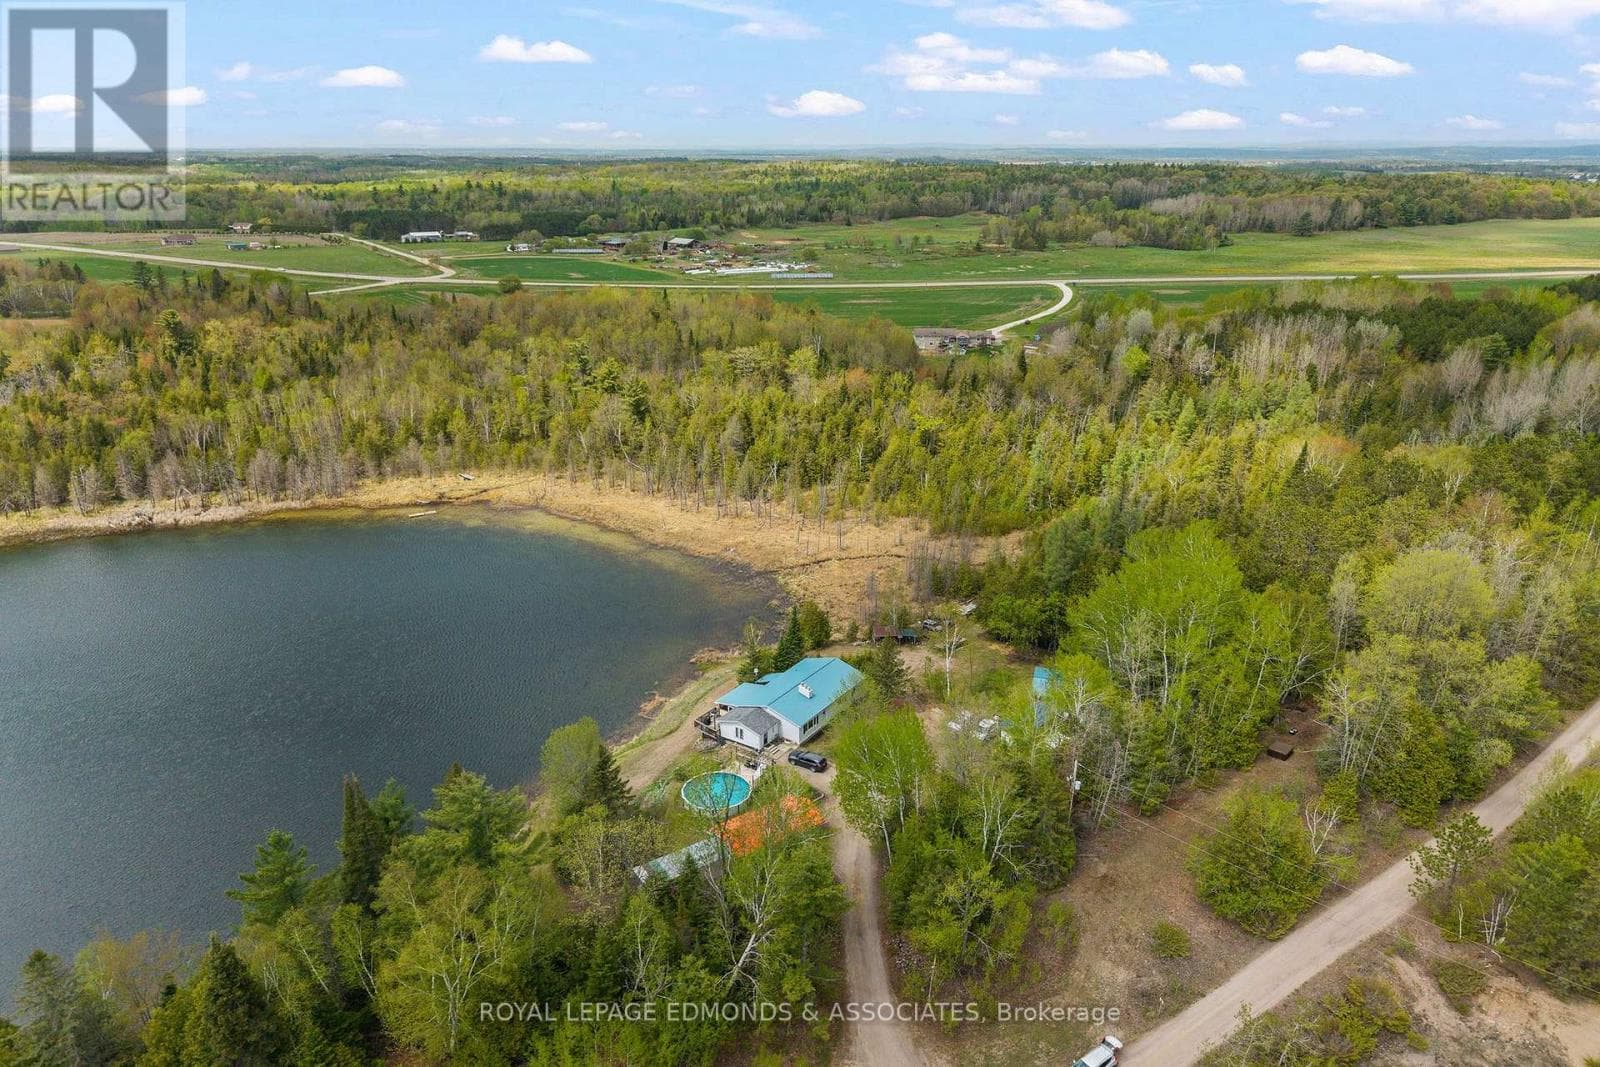
OPEN HOUSE SATURDAY JULY 11th FROM 1:00 pm to 3:00 pm! Welcome to this sprawling bungalow located in highly sought-after Dochart Estates, within the riverside community of Braeside. Set on an impressive 2.25 acre lot, this property offers exceptional space, privacy and peaceful country setting just minutes for the Town of Arnprior. The main level offers a functional layout with three generously sized bedrooms, primary bedroom with updated ensuite, main floor laundry well appointed kitchen with oversized island, open to dining room, cozy living room with natural gas fireplace leads to the show stopping sunroom which provides the perfect year round retreat- ideal for morning coffee, quiet reading, or entertaining which enjoying views of the surrounding landscape. The fully finished basement significantly expands the living space, featuring a large family room, gym area, office/den and powder room and ample storage, making it perfect for large families, hobbies or work from home flexibility. Step outside to your private backyard oasis, complete with an in-ground pool, making this home a dream for summer living, relaxing evenings. and hosting family and friends. The expansive lot offers plenty of room to roam, garden, or simply enjoy the tranquility of the established estate community. This exceptional property combines space, comfort, and lifestyle in one of the areas most coveted neighbourhoods- an ideal opportunity for those seeking refined rural living with modern convenience. (id:61366)
Property details
- Property type
- Single Family
- Style
- House
- Ownership
- Freehold
- Bedrooms
- 3 (3 above)
- Bathrooms
- 3 (1 half)
- Storeys
- 1
- Living area
- 1,500–2,000 sq ft
- Lot size
- 220.6 x 444.2 FT
- Frontage
- 220.7 feet
- Parking
- 7 spaces
- Fireplace
- 2
- Annual tax
- $4,779
- MLS®
- X13164940
- Board
- Ottawa
- Status
- Active
- Listed
- May 22, 2026
- Updated
- Jul 12, 2026
Room dimensions
| Room | Level | Dimensions |
|---|---|---|
| Foyer | Main level | 1.743 × 1.951 m |
| Bathroom | Main level | 2.292 × 2.084 m |
| Recreational, Games room | Lower level | 8.551 × 3.328 m |
| Exercise room | Lower level | 3.176 × 4.455 m |
| Family room | Lower level | 4.797 × 3.77 m |
| Den | Lower level | 3.89 × 3.592 m |
| Bathroom | Lower level | 1.407 × 1.503 m |
| Laundry room | Main level | 2.265 × 2.021 m |
| Kitchen | Main level | 2.753 × 4.527 m |
| Eating area | Main level | 3.664 × 2.912 m |
| Dining room | Main level | 3.58 × 4.763 m |
| Living room | Main level | 4.453 × 3.674 m |
| Sunroom | Main level | 3.2 × 4.046 m |
| Bedroom | Main level | 3.392 × 3.43 m |
| Bedroom | Main level | 3.389 × 3.398 m |
| Primary Bedroom | Main level | 4.133 × 3.547 m |
| Bathroom | Main level | 2.102 × 1.508 m |
Features & finishes
Appliances
- Washer
- Refrigerator
- Dishwasher
- Dryer
- Stove
- Microwave
- Hood Fan
- Garage door opener remote(s)
Heating
- Forced air
- Natural gas
Cooling
- Central air conditioning
Basement
- Full
- Finished
Exterior
- Brick
Foundation
- Poured Concrete
Parking
- Attached Garage
- Garage
Sewer & Utilities
- Septic System
Pool
- Inground pool
Architecture
- Bungalow
Financing
Estimated monthly payment
$4,209/mo
Loan amount
$719,920
Down payment
$179,980
Estimate only. Rates and terms vary by lender and qualification.
Powered by Lenderoo.caLocation & area
Ottawa
Nearby
About the area
Census · K0A- 111,626
- Population
- 44
- Median age
- $115,000
- Median income
- $548,000
- Median home value
- 87%
- Home ownership
- 31 min
- Avg. commute
Age distribution
Tenure
Neighbourhood statistics for the property’s forward sortation area. Figures are census-derived estimates.
Powered by Neighbourly.ioFrequently asked questions
What is the asking price for 131 BURNS DRIVE?
131 BURNS DRIVE is listed for $899,900, in Ottawa.
How many bedrooms and bathrooms does 131 BURNS DRIVE have?
It offers 3 bedrooms and 3 bathrooms (including 1 half-bath).
What type of home is 131 BURNS DRIVE?
131 BURNS DRIVE is a Single Family, House set over 1 storey.
How large is 131 BURNS DRIVE?
The home offers approximately 1,500–2,000 sq ft of living space on a lot measuring 220.6 x 444.2 FT.
What would the monthly mortgage payment be?
With a 20% down payment at a 5.0% interest rate over a 25-year amortization, the estimated monthly payment is about $4,209. Use the mortgage calculator above to model your own scenario.
What are the annual property taxes?
Property taxes are approximately $4,779 per year.
Is there parking?
Yes — 131 BURNS DRIVE includes 7 parking spaces.
What is the Ottawa area like?
Ottawa has a population of about 111,626, a median age of 44, a 87% home-ownership rate, with an average commute of about 31 minutes.
What is the average home value in Ottawa?
The median dwelling value in this area is approximately $548,000, based on census data via Neighbourly.
What is the median household income in Ottawa?
The median household income in this area is approximately $115,000.
Similar residences
Comparable House near Ottawa at a similar price.
Private viewings
Arrange a private viewing of 131 BURNS DRIVE.
Our advisors offer discreet, personal guidance from first viewing through to closing. We’d be delighted to assist.