70 MORRIS STREET
Ottawa · K7C4M9
$899,900
About this residence
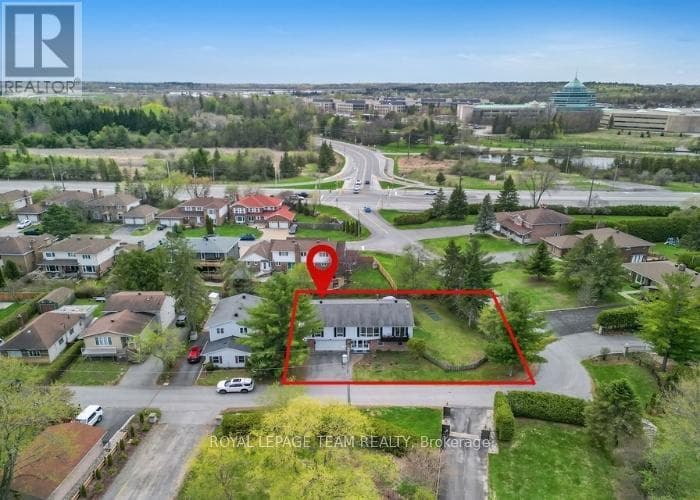
Welcome to 70 Morris Street in Carleton Place - a bright, cozy, and thoughtfully designed home where comfort, style, and functionality create a space you'll love coming back to again and again. This elegant home is located in one of the most desirable family neighborhoods in Carleton Place. It combines modern finishes, a well-planned layout, and a warm, inviting atmosphere. The home is maintained in pristine condition, fully move-in ready - new owners won't need to invest time or money in renovations. The layout is designed down to the smallest detail, creating the perfect balance between comfort, functionality, and everyday convenience. Large windows fill the home with natural light, enhancing the sense of space and warmth. On the main floor, you'll find a modern kitchen with quartz countertops, high-quality cabinetry, and contemporary appliances - ideal for daily use and entertaining guests. The floors are a mix of natural hardwood and tile. The second floor features four comfortable bedrooms, including a bright and cozy Primary bedroom. The fully finished basement expands the living space and includes an additional living area, office and bathroom. The beautifully landscaped backyard is another highlight. With thoughtful landscaping and blooming plants, it transforms into a true summer oasis - the perfect spot for morning coffee, family dinners, or warm summer evenings. This home is situated in one of the most pleasant neighborhoods in Carleton Place. All shops, plazas, and essential services are easily accessible, and the friendly neighbors create a welcoming community. Nearby are Westview Park, the Mississippi River, and offering plenty of options for outdoor activities. For families, the area is especially appealing, offering highly rated schools, making it an ideal location for families. 70 Morris Street is a home filled with light, warmth, and comfort, where every detail is designed for a happy and relaxed lifestyle. (id:61366)
Property details
- Property type
- Single Family
- Style
- House
- Ownership
- Freehold
- Bedrooms
- 4 (4 above)
- Bathrooms
- 4 (1 half)
- Storeys
- 2
- Living area
- 2,000–2,500 sq ft
- Lot size
- 43.6 x 113.7 FT
- Frontage
- 43.7 feet
- Parking
- 4 spaces
- Fireplace
- 1
- Annual tax
- $6,134
- MLS®
- X13107368
- Board
- Ottawa
- Status
- Inactive
- Listed
- May 9, 2026
- Updated
- Jun 29, 2026
Room dimensions
| Room | Level | Dimensions |
|---|---|---|
| Primary Bedroom | Second level | 4.24 × 4.26 m |
| Bathroom | Lower level | 2.47 × 1.55 m |
| Recreational, Games room | Lower level | — |
| Bedroom | Second level | 3.04 × 3.47 m |
| Bedroom 2 | Second level | 3.04 × 3.5 m |
| Bedroom 3 | Second level | 2.87 × 3.81 m |
| Living room | Main level | 3.96 × 5.48 m |
| Kitchen | Main level | 3.65 × 3.96 m |
| Laundry room | Second level | — |
| Bathroom | Second level | 4.69 × 4.72 m |
| Partial bathroom | Main level | 1.23 × 1.12 m |
| Bedroom | Lower level | 3.06 × 2.45 m |
Features & finishes
Appliances
- Washer
- Refrigerator
- Dishwasher
- Dryer
- Stove
- Hood Fan
- Garage door opener remote(s)
- Central Vacuum
- Oven - Built-In
- Water Heater
- Water Treatment
Heating
- Forced air
- Natural gas
Cooling
- Central air conditioning
Basement
- Full
- Finished
Exterior
- Vinyl siding
- Brick Facing
Foundation
- Concrete
Parking
- Attached Garage
- Garage
Lot
- Irregular lot size
Sewer & Utilities
- Sanitary sewer
Financing
Estimated monthly payment
$4,209/mo
Loan amount
$719,920
Down payment
$179,980
Estimate only. Rates and terms vary by lender and qualification.
Powered by Lenderoo.caLocation & area
Ottawa
Nearby
About the area
Census · K7C- 20,382
- Population
- 44
- Median age
- $99,000
- Median income
- $500,000
- Median home value
- 79%
- Home ownership
- 27 min
- Avg. commute
Age distribution
Tenure
Neighbourhood statistics for the property’s forward sortation area. Figures are census-derived estimates.
Powered by Neighbourly.ioFrequently asked questions
What is the asking price for 70 MORRIS STREET?
70 MORRIS STREET is listed for $899,900, in Ottawa.
How many bedrooms and bathrooms does 70 MORRIS STREET have?
It offers 4 bedrooms and 4 bathrooms (including 1 half-bath).
What type of home is 70 MORRIS STREET?
70 MORRIS STREET is a Single Family, House set over 2 storeys.
How large is 70 MORRIS STREET?
The home offers approximately 2,000–2,500 sq ft of living space on a lot measuring 43.6 x 113.7 FT.
What would the monthly mortgage payment be?
With a 20% down payment at a 5.0% interest rate over a 25-year amortization, the estimated monthly payment is about $4,209. Use the mortgage calculator above to model your own scenario.
What are the annual property taxes?
Property taxes are approximately $6,134 per year.
Is there parking?
Yes — 70 MORRIS STREET includes 4 parking spaces.
What is the Ottawa area like?
Ottawa has a population of about 20,382, a median age of 44, a 79% home-ownership rate, with an average commute of about 27 minutes.
What is the average home value in Ottawa?
The median dwelling value in this area is approximately $500,000, based on census data via Neighbourly.
What is the median household income in Ottawa?
The median household income in this area is approximately $99,000.
Similar residences
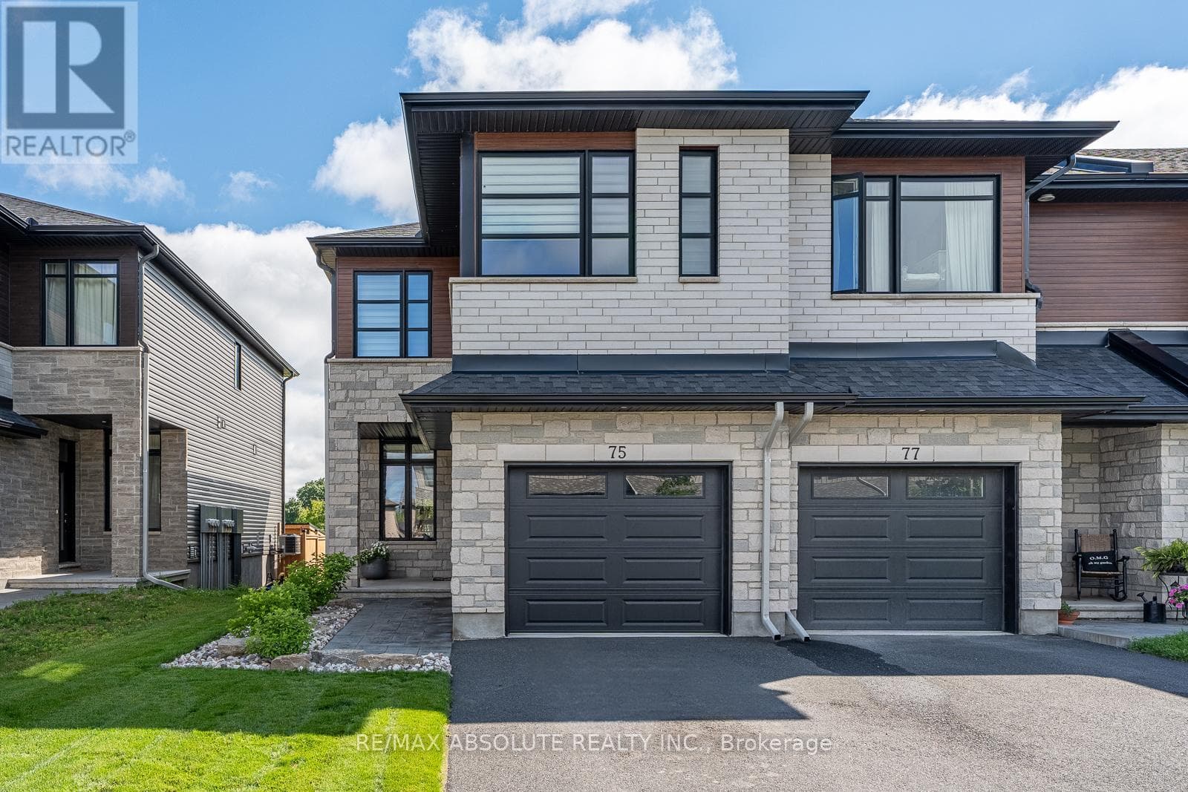
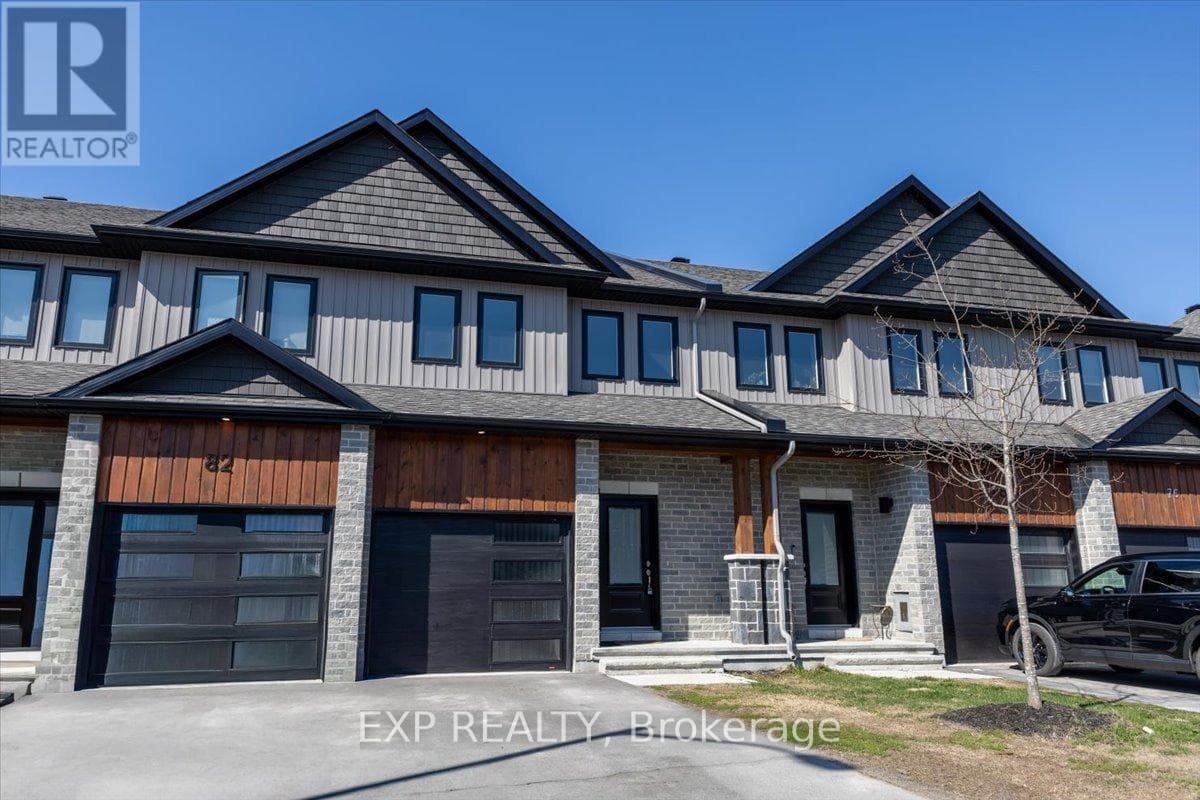
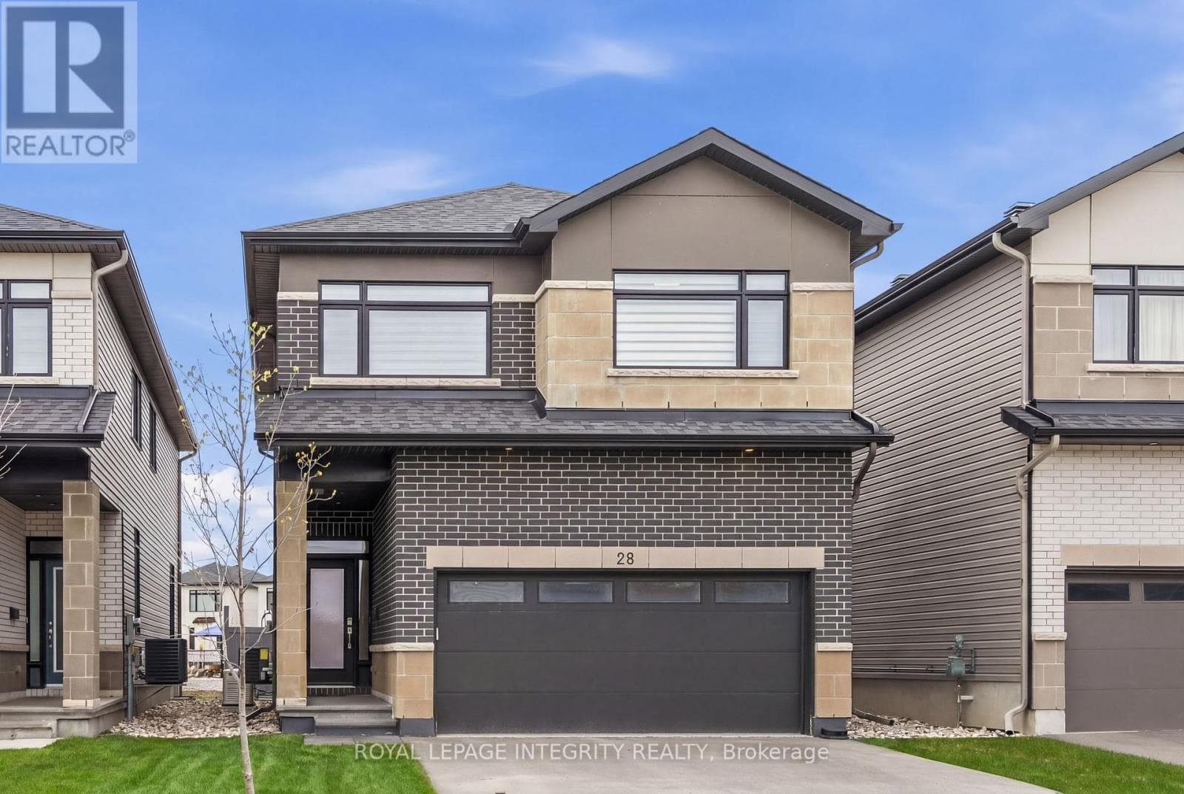
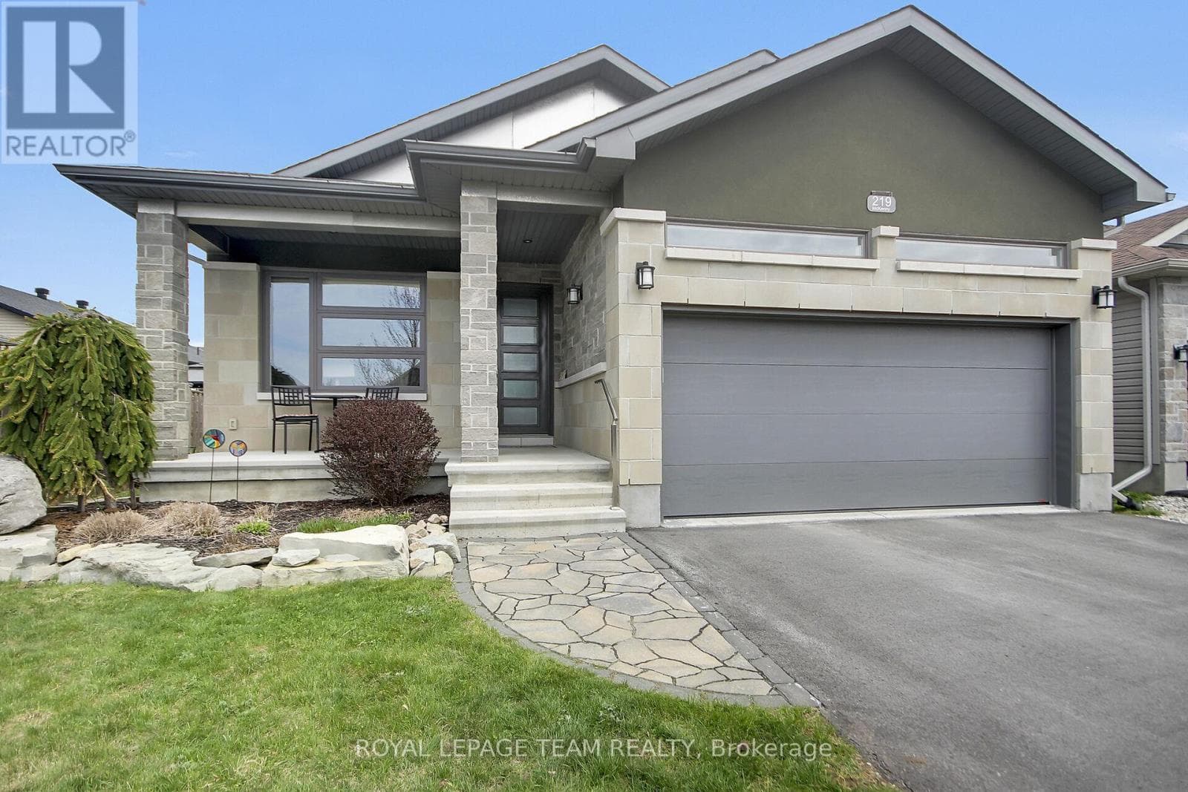
Comparable House near Ottawa at a similar price.
Private viewings
Arrange a private viewing of 70 MORRIS STREET.
Our advisors offer discreet, personal guidance from first viewing through to closing. We’d be delighted to assist.