3474 VINEHAVEN TRAIL
Toronto · L0R2C0
$2,488,800
About this residence
Welcome to 3474 Vinehaven Trail. A rare offering on a sprawling 70x173ft lot perched on the bench of the Niagara Escarpment in beautiful Vineland, Ontario. Surrounded by award-winning wineries, rolling vineyards, and the iconic Bruce Trail, this home sits in one of Niagara's most coveted and secluded neighbourhoods. Fully updated 4-bedroom, 3 1/2-bath residence showcases over 5,000sq.ft. of above-grade finished living space, blending Scandinavian modern farmhouse design with warm, timeless elegance. A neutral palette, expansive windows,sun-soaked principal rooms create an inviting atmosphere from the moment you step inside. The main floor features a private home office, a spacious family room, and a formal dining room perfect for hosting. Just beyond, the custom designer kitchen feels straight out of a magazine-complete with integrated and stainless-steel appliances, abundant cabinetry, and multiple skylights with motorized blinds, including a power-venting skylight that fills the space with fresh air and natural light. Step outside to your resort-style backyard oasis. Custom stone-and-cedar outdoor kitchen-featuring a Napoleon BBQ, sink, ice chest, and granite countertops-sets the stage for unforgettable summer gatherings.steps away, the custom saltwater pool with tranquil waterfall creates the perfect backdrop for relaxation and entertainment, A beautiful hot tub completes this private sanctuary, inviting you to unwind with serene views of the lush, landscaped yard. Ascending the custom metal-and-wood staircase, the 2nd level offers 4 generous bedrooms, a beautifully appointed 4-piece bathroom, and a*luxury primary suite*complete with a spa-inspired ensuite, walk-in closet, and a private balcony overlooking the property. Continue upward to the 1,000+sq.ft. loft, an architectural showpiece with exposed beams, extensive built-in storage, a bar fridge sink and dishwasher, an entertainer's dream! Think this may be your dream home?Book your personal private tour today (id:61366)
Property details
- Property type
- Single Family
- Style
- House
- Ownership
- Freehold
- Bedrooms
- 6 (4 above, 2 below)
- Bathrooms
- 4 (1 half)
- Storeys
- 3
- Living area
- 5,000–100,000 sq ft
- Lot size
- 70 x 173 FT
- Frontage
- 70 feet
- Parking
- 5 spaces
- Annual tax
- $12,268
- MLS®
- X13165068
- Board
- Toronto
- Status
- Active
- Listed
- May 23, 2026
- Updated
- May 25, 2026
Room dimensions
| Room | Level | Dimensions |
|---|---|---|
| Bedroom | Second level | 4.72 × 3.12 m |
| Recreational, Games room | Third level | 6.22 × 13.71 m |
| Kitchen | Ground level | 3.65 × 2.74 m |
| Bathroom | Ground level | — |
| Bathroom | Ground level | — |
| Bathroom | Second level | — |
| Bathroom | Second level | — |
| Living room | Ground level | 4.72 × 5.79 m |
| Dining room | Ground level | 4.69 × 4.97 m |
| Laundry room | Ground level | 3.75 × 1.75 m |
| Office | Ground level | 2.89 × 3.83 m |
| Games room | Second level | 6.95 × 6.45 m |
| Primary Bedroom | Second level | 4.57 × 5.33 m |
| Bedroom | Second level | 4.36 × 3.47 m |
| Bedroom | Second level | 3.47 × 4.36 m |
Features & finishes
Appliances
- Washer
- Refrigerator
- Dishwasher
- Dryer
- Stove
- Microwave
- Hood Fan
- Central Vacuum
- Oven - Built-In
- Water Heater
Heating
- Forced air
- Radiant heat
- Natural gas
Cooling
- Central air conditioning
Basement
- Other, See Remarks
Exterior
- Brick
- Vinyl siding
Foundation
- Concrete
- Slab
Parking
- Attached Garage
- Garage
Lot
- Wooded area
- Conservation/green belt
Sewer & Utilities
- Sanitary sewer
Pool
- Inground pool
- Outdoor pool
Financing
Estimated monthly payment
$11,639/mo
Loan amount
$1,991,040
Down payment
$497,760
Estimate only. Rates and terms vary by lender and qualification.
Powered by Lenderoo.caLocation & area
Toronto
About the area
Census · L0R- 83,602
- Population
- 41
- Median age
- $110,000
- Median income
- $750,000
- Median home value
- 88%
- Home ownership
- 29 min
- Avg. commute
Age distribution
Tenure
Neighbourhood statistics for the property’s forward sortation area. Figures are census-derived estimates.
Powered by Neighbourly.ioFrequently asked questions
What is the asking price for 3474 VINEHAVEN TRAIL?
3474 VINEHAVEN TRAIL is listed for $2,488,800, in Toronto.
How many bedrooms and bathrooms does 3474 VINEHAVEN TRAIL have?
It offers 6 bedrooms and 4 bathrooms (including 1 half-bath).
What type of home is 3474 VINEHAVEN TRAIL?
3474 VINEHAVEN TRAIL is a Single Family, House set over 3 storeys.
How large is 3474 VINEHAVEN TRAIL?
The home offers approximately 5,000–100,000 sq ft of living space on a lot measuring 70 x 173 FT.
What would the monthly mortgage payment be?
With a 20% down payment at a 5.0% interest rate over a 25-year amortization, the estimated monthly payment is about $11,639. Use the mortgage calculator above to model your own scenario.
What are the annual property taxes?
Property taxes are approximately $12,268 per year.
Is there parking?
Yes — 3474 VINEHAVEN TRAIL includes 5 parking spaces.
What is the Toronto area like?
Toronto has a population of about 83,602, a median age of 41, a 88% home-ownership rate, with an average commute of about 29 minutes.
What is the average home value in Toronto?
The median dwelling value in this area is approximately $750,000, based on census data via Neighbourly.
What is the median household income in Toronto?
The median household income in this area is approximately $110,000.
Similar residences
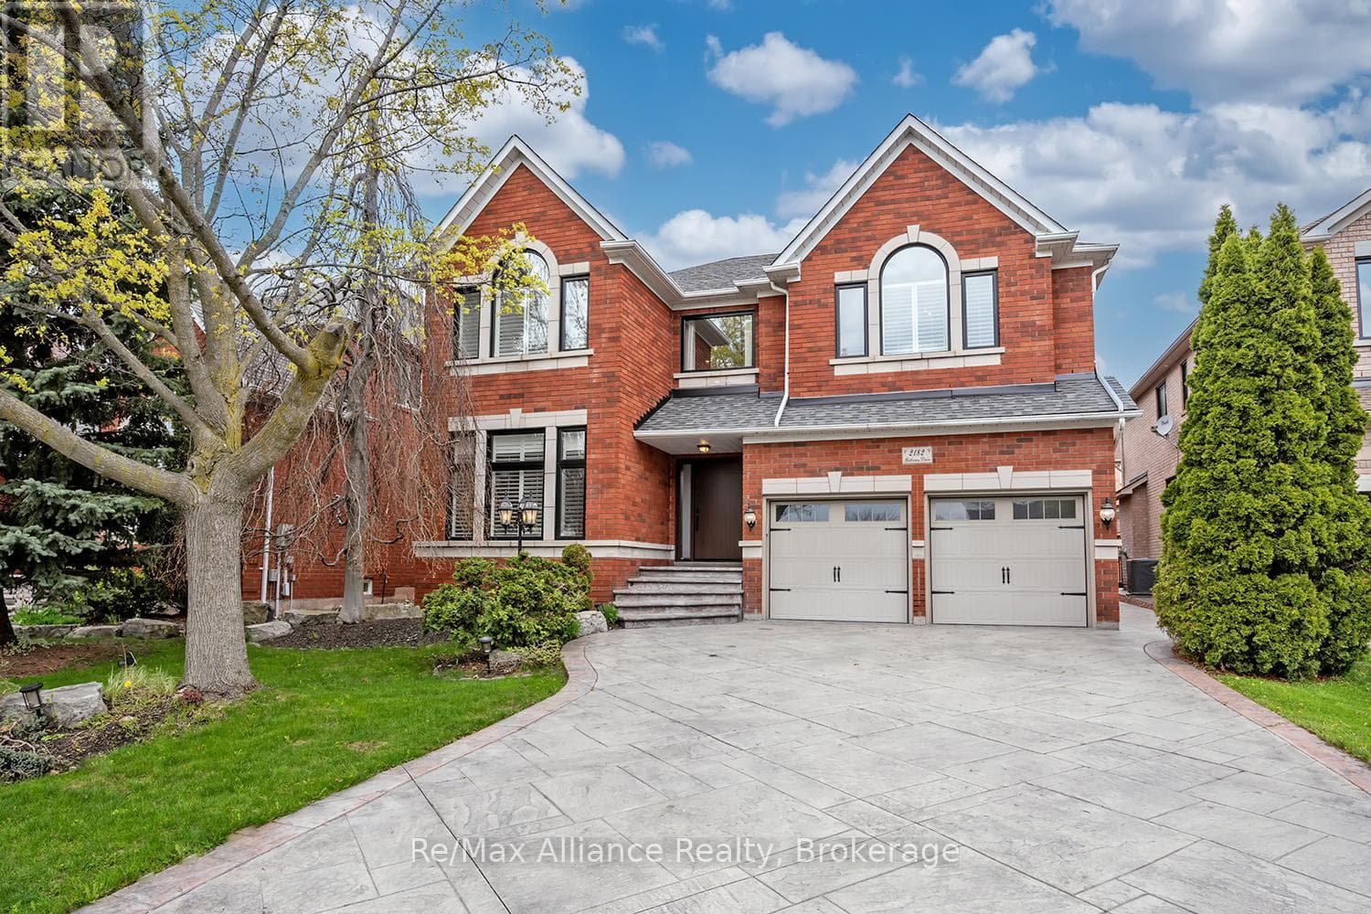
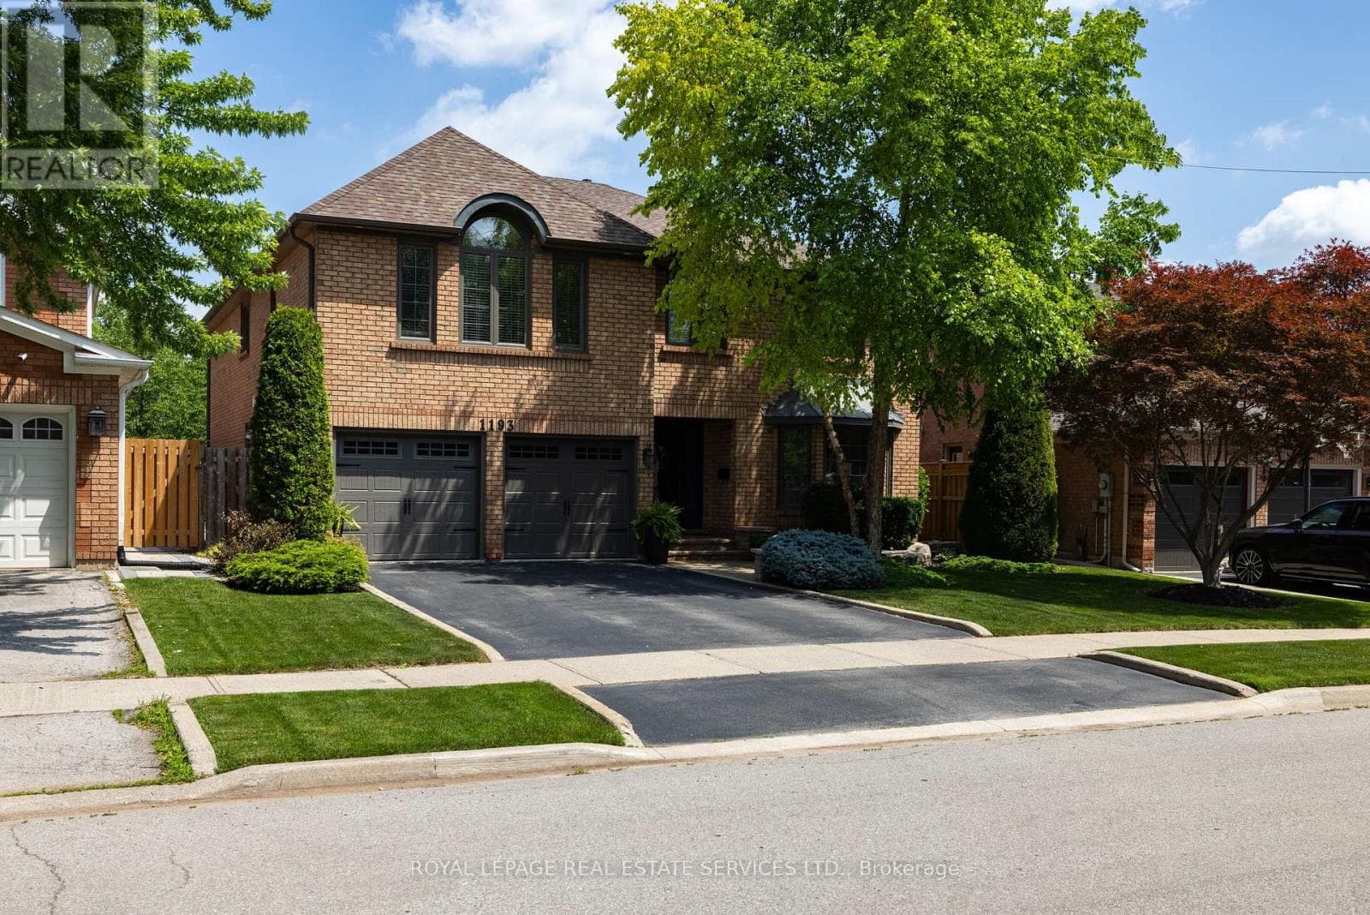
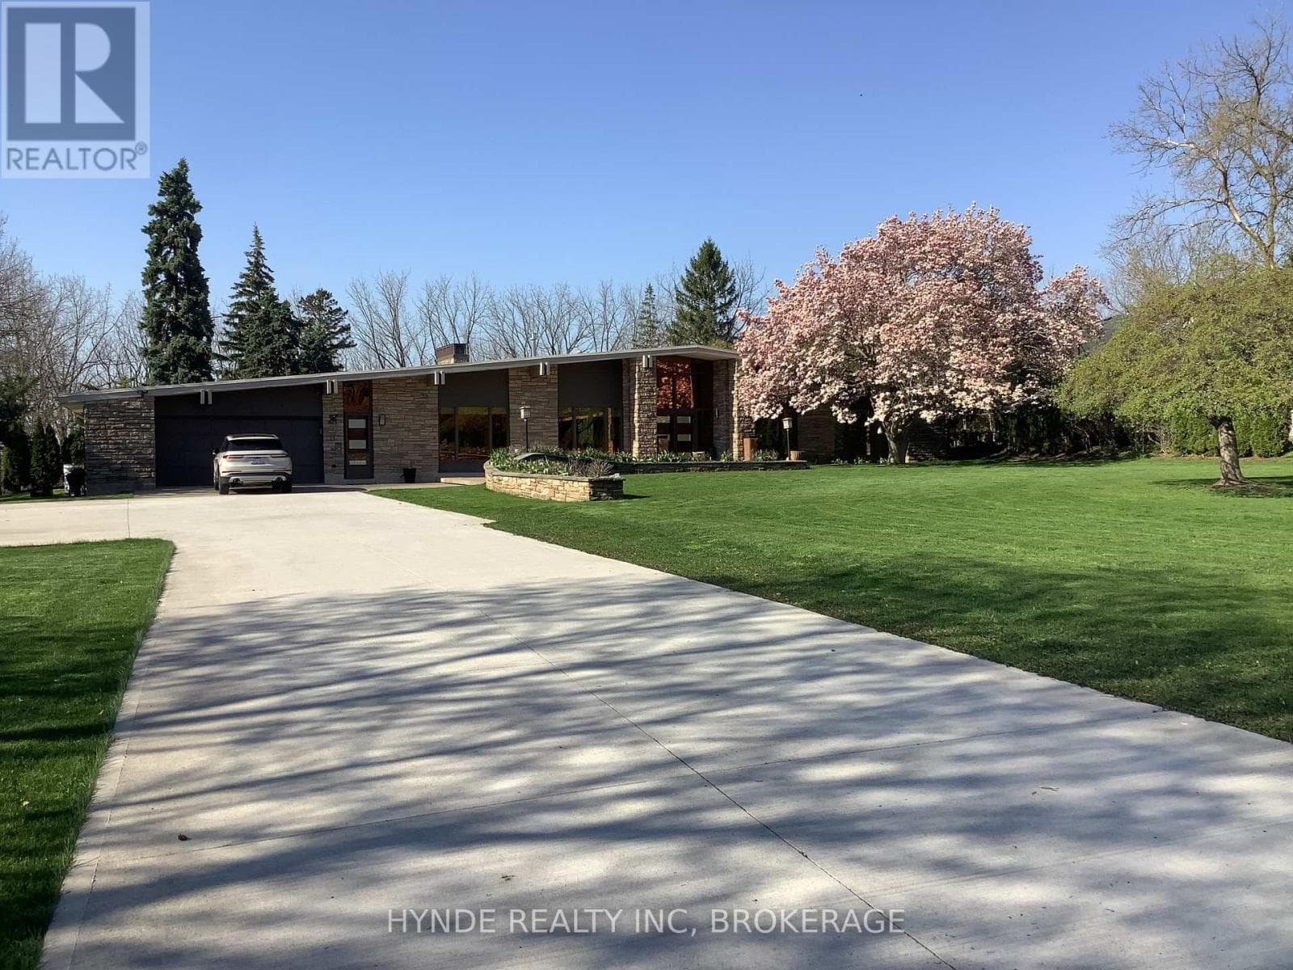
Comparable House near Toronto at a similar price.
Private viewings
Arrange a private viewing of 3474 VINEHAVEN TRAIL.
Our advisors offer discreet, personal guidance from first viewing through to closing. We’d be delighted to assist.