17 - 190 CROSSWINDS BOULEVARD
Toronto · L9Y0R1
$789,000
About this residence
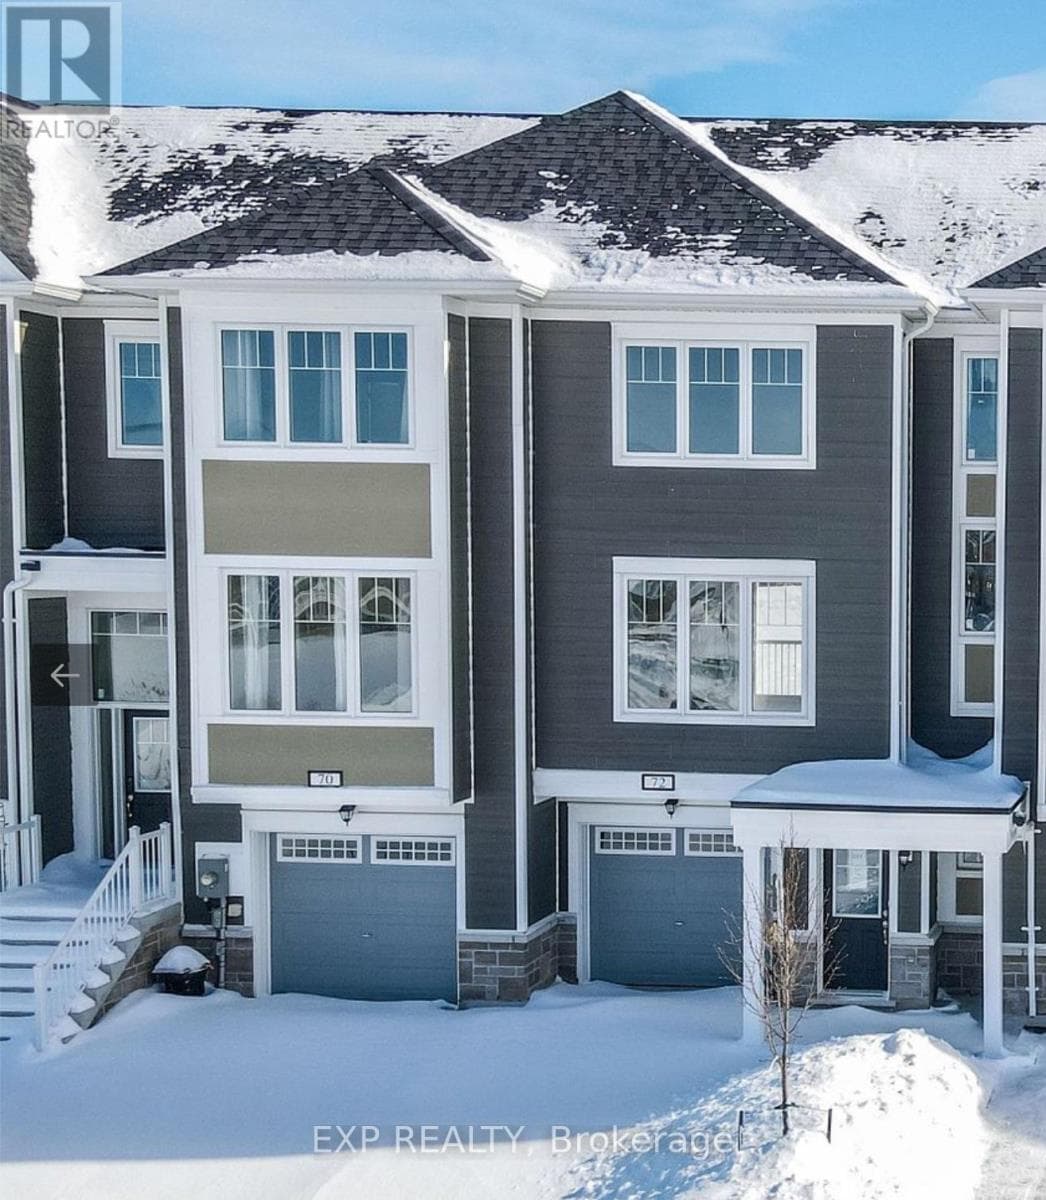
Welcome to Hillside Semi Towns in the heart of The Blue Mountains, an exceptional opportunity to own a luxury semi detached townhome which is part of the Blue Mountain Village Association in one of Ontario's most sought after four season destinations. This stunning "Golfer" model offers approximately 1,723 sq.ft. of beautifully designed living space with 3 spacious bedrooms, 3 bathrooms, and an unfinished basement with a 3 piece bathroom rough in for future potential with options available to purchase fully furnished and move in ready. Situated within a highly desirable STA (Short Term Accommodation) zoning area, this rare feature allows owners the opportunity to apply for a short term rental license, making this property ideal as a full time residence, vacation retreat, or income generating investment property.Thoughtfully crafted with upscale finishes throughout, the home features 9' ceilings on the main floor, smooth ceilings, elegant oak staircases with iron pickets, quartz countertops in the kitchen and bathrooms, stainless steel appliances, and a chef inspired kitchen complete with centre island, breakfast bar, separate dinette, and open concept layout perfect for entertaining. The spacious family room features a cozy gas fireplace, while the luxurious primary retreat offers a walk in closet and spa inspired ensuite.Additional highlights include main floor laundry, energy efficient vinyl casement windows, architecturally designed stone and Hardie board exterior, rough in gas BBQ line, built in garage parking with a single car driveway, direct access to backyard from garage and communal visitor parking.Located minutes from Blue Mountain Village, private ski clubs, golf courses, beaches, hiking and biking trails, Georgian Bay, Scandinave Spa Blue Mountain, Collingwood, and Thornbury. Full Tarion Warranty coverage included for added peace of mind. (id:61366)
Property details
- Property type
- Single Family
- Style
- Row / Townhouse
- Ownership
- Condo/Strata
- Bedrooms
- 3 (3 above)
- Bathrooms
- 3 (1 half)
- Storeys
- 2
- Living area
- 1,600–1,799 sq ft
- Parking
- 2 spaces
- Fireplace
- 1
- Annual tax
- $0
- Association fee
- $360
- MLS®
- X13165388
- Board
- Toronto
- Status
- Active
- Listed
- May 23, 2026
- Updated
- May 24, 2026
Room dimensions
| Room | Level | Dimensions |
|---|---|---|
| Primary Bedroom | Second level | 3.8 × 4.5 m |
| Bedroom 2 | Second level | 3.2 × 4.5 m |
| Bedroom 3 | Second level | 3.2 × 3.6 m |
| Great room | Main level | 3.1 × 3.4 m |
| Living room | Main level | 3.2 × 4.5 m |
| Kitchen | Main level | 3.1 × 4.5 m |
Features & finishes
Appliances
- Water Heater
- Water Heater - Tankless
Heating
- Forced air
- Natural gas
Cooling
- Air exchanger
Basement
- Unfinished
Foundation
- Poured Concrete
Parking
- Garage
Lot
- Sump Pump
- Carpet Free
Community
- Pets Allowed With Restrictions
Views
- Mountain view
Financing
Estimated monthly payment
$3,690/mo
Loan amount
$631,200
Down payment
$157,800
Estimate only. Rates and terms vary by lender and qualification.
Powered by Lenderoo.caLocation & area
Toronto
Nearby
About the area
Census · L9Y- 28,925
- Population
- 52
- Median age
- $85,000
- Median income
- $750,000
- Median home value
- 75%
- Home ownership
- 22 min
- Avg. commute
Age distribution
Tenure
Neighbourhood statistics for the property’s forward sortation area. Figures are census-derived estimates.
Powered by Neighbourly.ioFrequently asked questions
What is the asking price for 17 - 190 CROSSWINDS BOULEVARD?
17 - 190 CROSSWINDS BOULEVARD is listed for $789,000, in Toronto.
How many bedrooms and bathrooms does 17 - 190 CROSSWINDS BOULEVARD have?
It offers 3 bedrooms and 3 bathrooms (including 1 half-bath).
What type of home is 17 - 190 CROSSWINDS BOULEVARD?
17 - 190 CROSSWINDS BOULEVARD is a Single Family, Row / Townhouse set over 2 storeys.
How large is 17 - 190 CROSSWINDS BOULEVARD?
The home offers approximately 1,600–1,799 sq ft of living space.
What would the monthly mortgage payment be?
With a 20% down payment at a 5.0% interest rate over a 25-year amortization, the estimated monthly payment is about $3,690. Use the mortgage calculator above to model your own scenario.
Is there parking?
Yes — 17 - 190 CROSSWINDS BOULEVARD includes 2 parking spaces.
What is the Toronto area like?
Toronto has a population of about 28,925, a median age of 52, a 75% home-ownership rate, with an average commute of about 22 minutes.
What is the average home value in Toronto?
The median dwelling value in this area is approximately $750,000, based on census data via Neighbourly.
What is the median household income in Toronto?
The median household income in this area is approximately $85,000.
Similar residences
Comparable Row / Townhouse near Toronto at a similar price.
Private viewings
Arrange a private viewing of 17 - 190 CROSSWINDS BOULEVARD.
Our advisors offer discreet, personal guidance from first viewing through to closing. We’d be delighted to assist.