210 GLENAYR ROAD
Toronto · M5P3C3
$9,750,000
About this residence
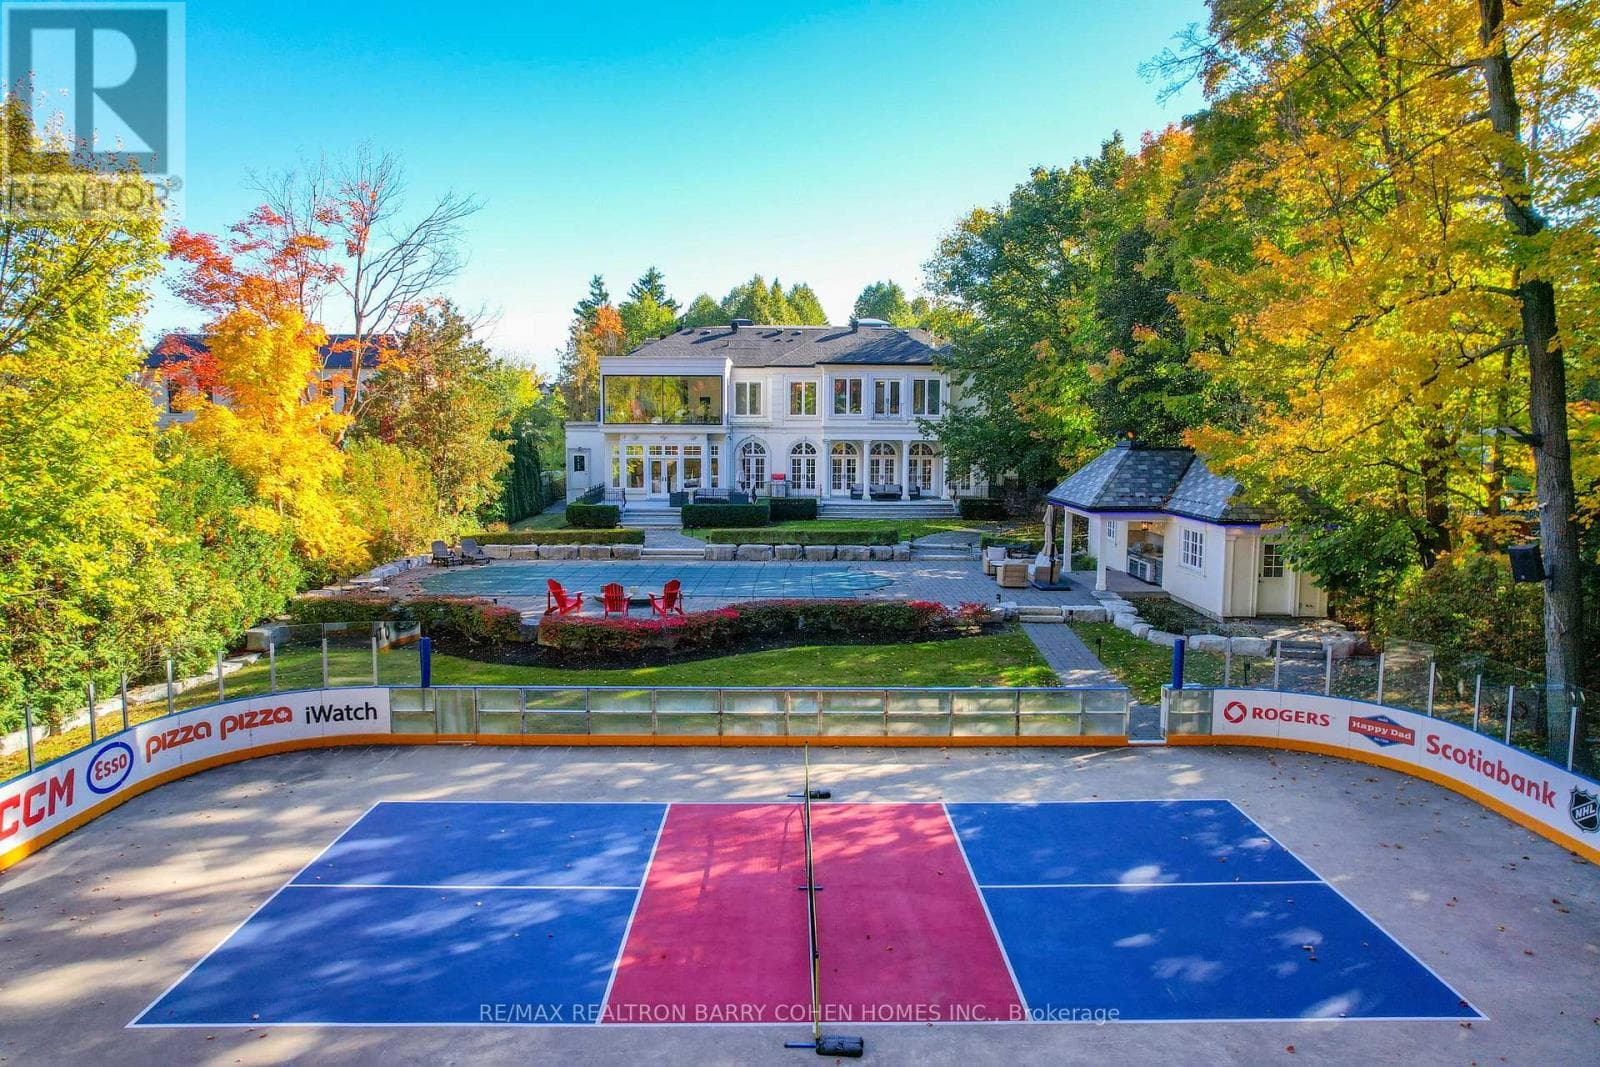
Impeccably conceived by its architect and interior designer owners and completed in 2024, this architecturally distinguished Forest Hill estate is now offered at a compelling value. Constructed with a concrete and steel frame, the residence embodies enduring structural integrity and exceptional pedigree. Defined by a serene Zen-inspired aesthetic and sophisticated materiality, the home exemplifies refined modern living across appx 7,760 SF, complemented by Toronto's first approved contemporary garden house with self-contained suite ideal for wellness, office or guest accommodation. Soaring 10-ft and 2-height ceilings, expansive glass walls, and designer lightings incl Italian Catellani & Smith collections, create an exceptional sense of scale, light, and a biophilic connection to surrounding sanctuary. Comprehensive smart automation incl Lutron across 100 zones for versatile lighting scenes and personalized ambiance. Upscale Leicht German Kitchen appointed with premium Miele/Sub-Zero/Wolf appliances, Italian Bianco Precious Quartz countertops & backsplash, microcement waterproof finishes, and copper sink accented by rose-gold hardware for harmonious design continuity. Lavish primary 9-piece ensuite features a relaxation spa, walk-through his&her dressing, and modular bar seating. A Federal Glass Elevator becomes central visual anchor evoking a luxe-hotel elegance. Bespoke features also incl artificial green roofs, heated floors, lounge cinema, lower kitchenette serves gym & indoor entertaining, snowmelt system, and a 4-car garage with vehicle lift and luxury Automotive Gallery. A regal outdoor retreat features low-maintenance landscaping, Wolf BBQ kitchen, illuminated inner courtyard and heated concrete pool with martini ledge & cascading waterfall, transforming this Toronto family home into a California lifestyle oasis. A profoundly rare offering celebrated for globally inspired architectural excellence, illustrious design, and modern practicality. (id:61366)
Property details
- Property type
- Single Family
- Style
- House
- Ownership
- Freehold
- Bedrooms
- 7 (6 above, 1 below)
- Bathrooms
- 7 (1 half)
- Storeys
- 3
- Living area
- 5,000–100,000 sq ft
- Lot size
- 40 x 130 FT
- Frontage
- 40 feet
- Parking
- 8 spaces
- Fireplace
- Yes
- Annual tax
- $34,711
- MLS®
- C13137140
- Board
- Toronto
- Status
- Inactive
- Listed
- May 15, 2026
- Updated
- Jun 18, 2026
Room dimensions
| Room | Level | Dimensions |
|---|---|---|
| Living room | Main level | 6.28 × 5.41 m |
| Bedroom 5 | Second level | 4.12 × 3.55 m |
| Recreational, Games room | Lower level | 11.29 × 6.07 m |
| Bedroom | Lower level | 3.19 × 2.83 m |
| Media | Lower level | 4.54 × 3.88 m |
| Bedroom | Flat | 3.4 × 2.58 m |
| Kitchen | Flat | 2.41 × 2.18 m |
| Sitting room | Flat | 6.88 × 5.09 m |
| Dining room | Main level | 4.98 × 3.17 m |
| Kitchen | Main level | 6.56 × 3.29 m |
| Eating area | Main level | 3.48 × 2.06 m |
| Family room | Main level | 6.49 × 5.86 m |
| Library | Main level | 3.2 × 2.48 m |
| Primary Bedroom | Third level | 7.75 × 5.32 m |
| Bedroom 2 | Second level | 5.41 × 3.85 m |
| Bedroom 3 | Second level | 4.68 × 3.89 m |
| Bedroom 4 | Second level | 4.7 × 3.1 m |
Features & finishes
Appliances
- Garage door opener remote(s)
- Central Vacuum
- Barbeque
Flooring
- Carpeted
- Hardwood
Heating
- Forced air
- Natural gas
Cooling
- Central air conditioning
Basement
- Finished
- Walk-up
Exterior
- Concrete
- Steel
Foundation
- Concrete
Parking
- Garage
Lot
- Sump Pump
- Guest Suite
Sewer & Utilities
- Sanitary sewer
Pool
- Inground pool
Financing
Estimated monthly payment
$45,598/mo
Loan amount
$7,800,000
Down payment
$1,950,000
Estimate only. Rates and terms vary by lender and qualification.
Powered by Lenderoo.caLocation & area
Toronto
Nearby
About the area
Census · M5P- 19,791
- Population
- 43
- Median age
- $99,000
- Median income
- $2,200,000
- Median home value
- 39%
- Home ownership
- 28 min
- Avg. commute
Age distribution
Tenure
Neighbourhood statistics for the property’s forward sortation area. Figures are census-derived estimates.
Powered by Neighbourly.ioFrequently asked questions
What is the asking price for 210 GLENAYR ROAD?
210 GLENAYR ROAD is listed for $9,750,000, in Toronto.
How many bedrooms and bathrooms does 210 GLENAYR ROAD have?
It offers 7 bedrooms and 7 bathrooms (including 1 half-bath).
What type of home is 210 GLENAYR ROAD?
210 GLENAYR ROAD is a Single Family, House set over 3 storeys.
How large is 210 GLENAYR ROAD?
The home offers approximately 5,000–100,000 sq ft of living space on a lot measuring 40 x 130 FT.
What would the monthly mortgage payment be?
With a 20% down payment at a 5.0% interest rate over a 25-year amortization, the estimated monthly payment is about $45,598. Use the mortgage calculator above to model your own scenario.
What are the annual property taxes?
Property taxes are approximately $34,711 per year.
Is there parking?
Yes — 210 GLENAYR ROAD includes 8 parking spaces.
What is the Toronto area like?
Toronto has a population of about 19,791, a median age of 43, a 39% home-ownership rate, with an average commute of about 28 minutes.
What is the average home value in Toronto?
The median dwelling value in this area is approximately $2,200,000, based on census data via Neighbourly.
What is the median household income in Toronto?
The median household income in this area is approximately $99,000.
Similar residences
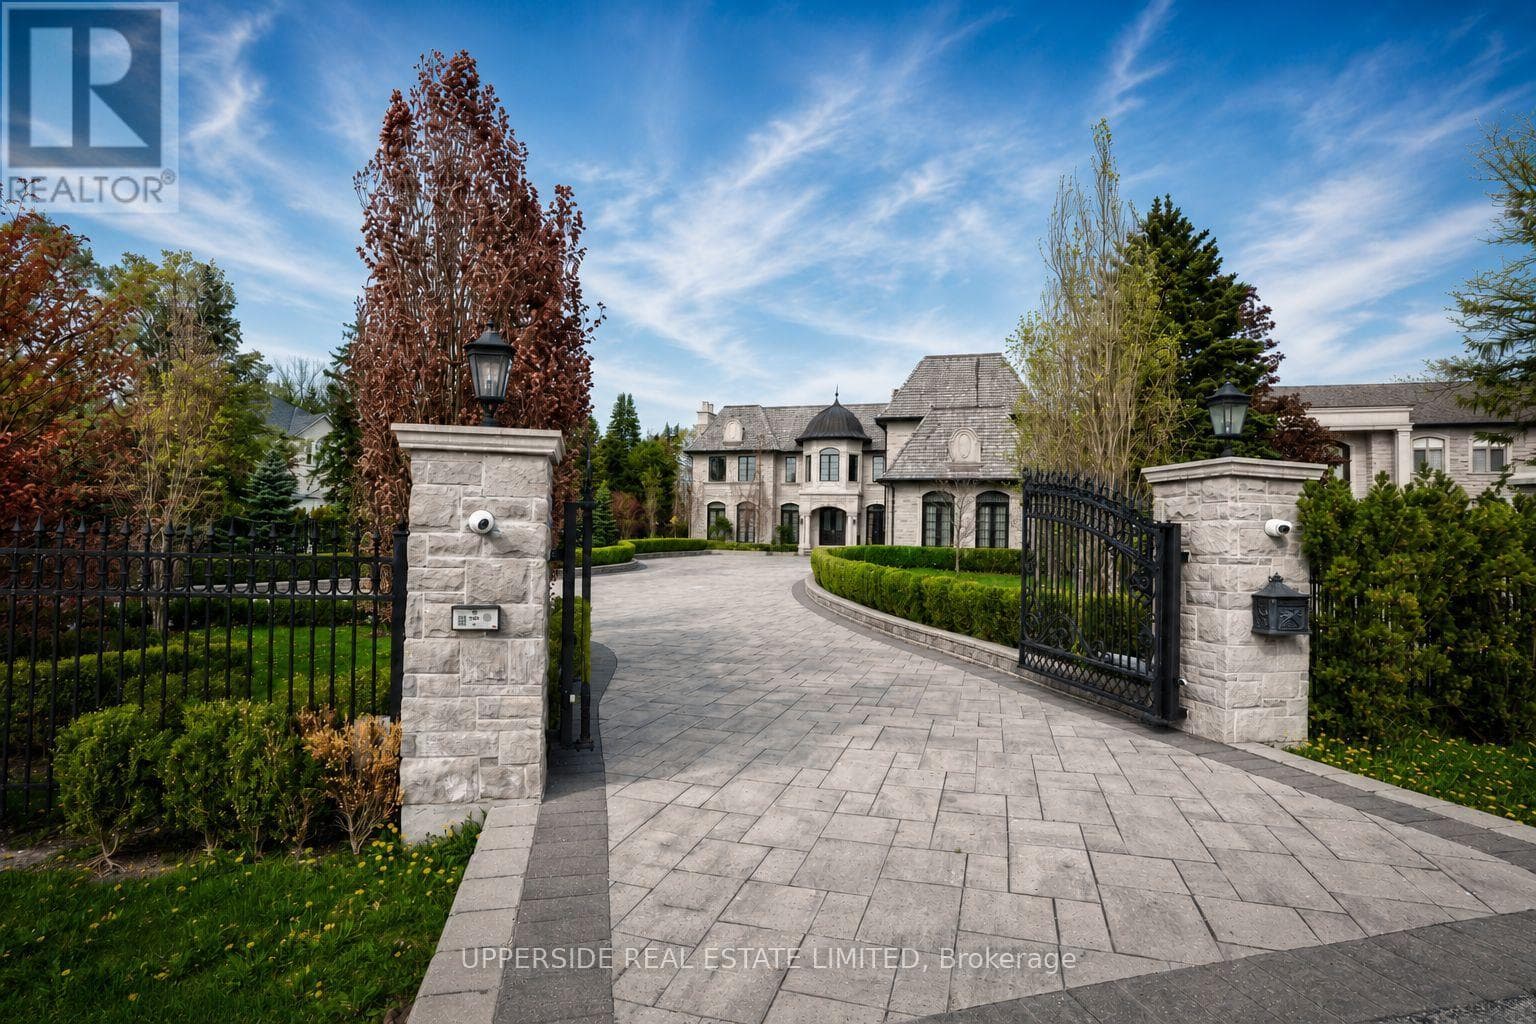
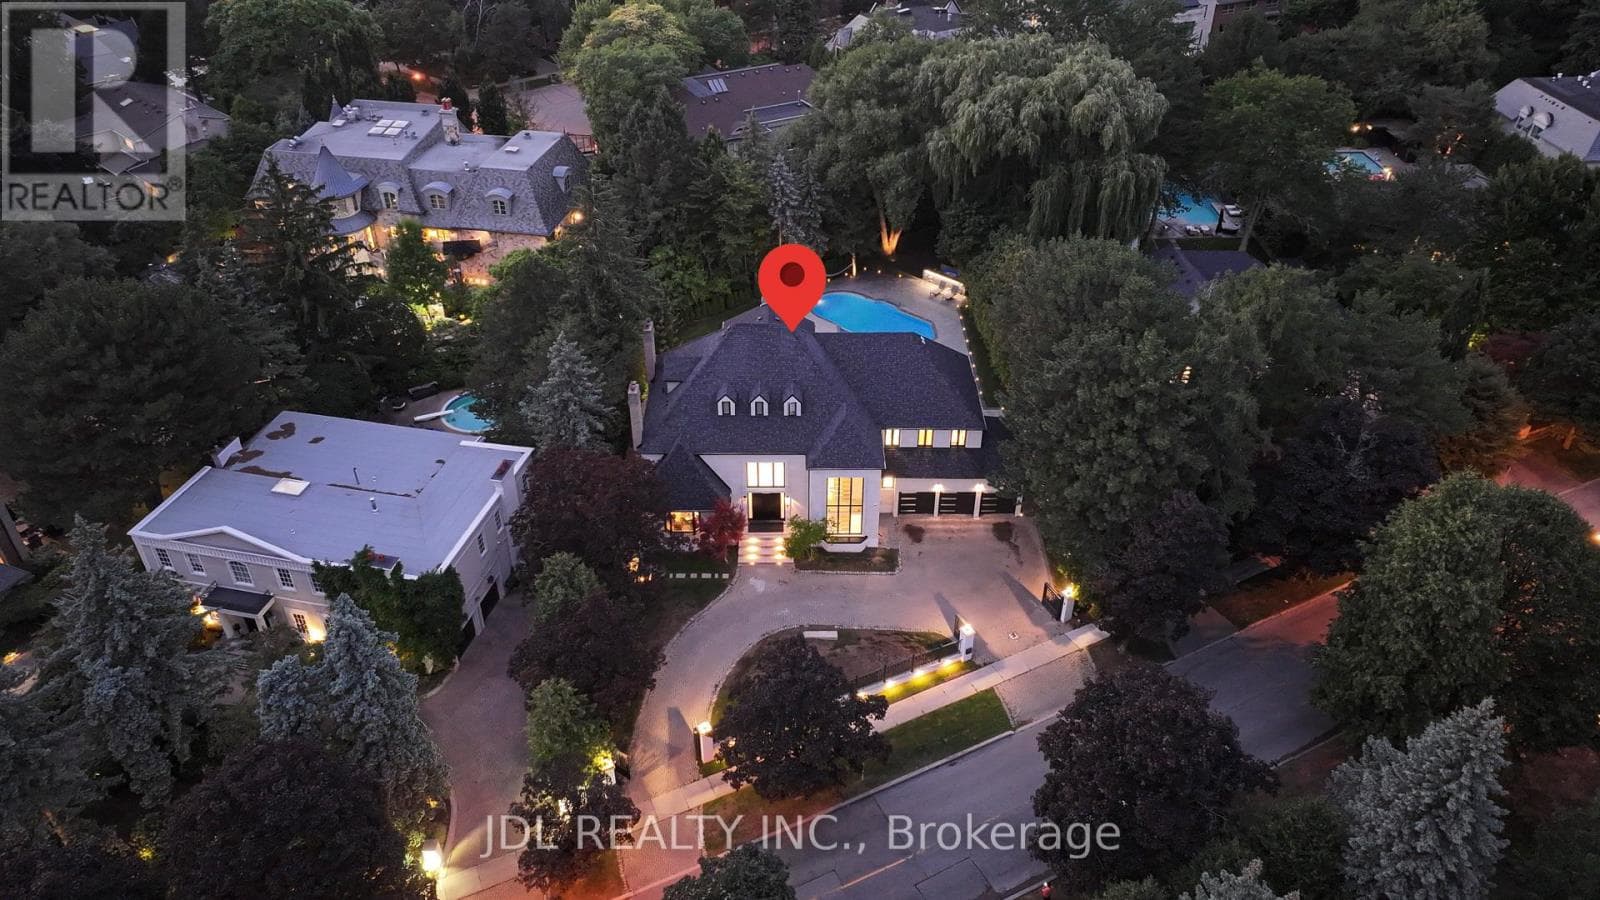
Comparable House near Toronto at a similar price.
Private viewings
Arrange a private viewing of 210 GLENAYR ROAD.
Our advisors offer discreet, personal guidance from first viewing through to closing. We’d be delighted to assist.