180 SANDRINGHAM DRIVE
Toronto · M3H1E3
$9,998,000
About this residence
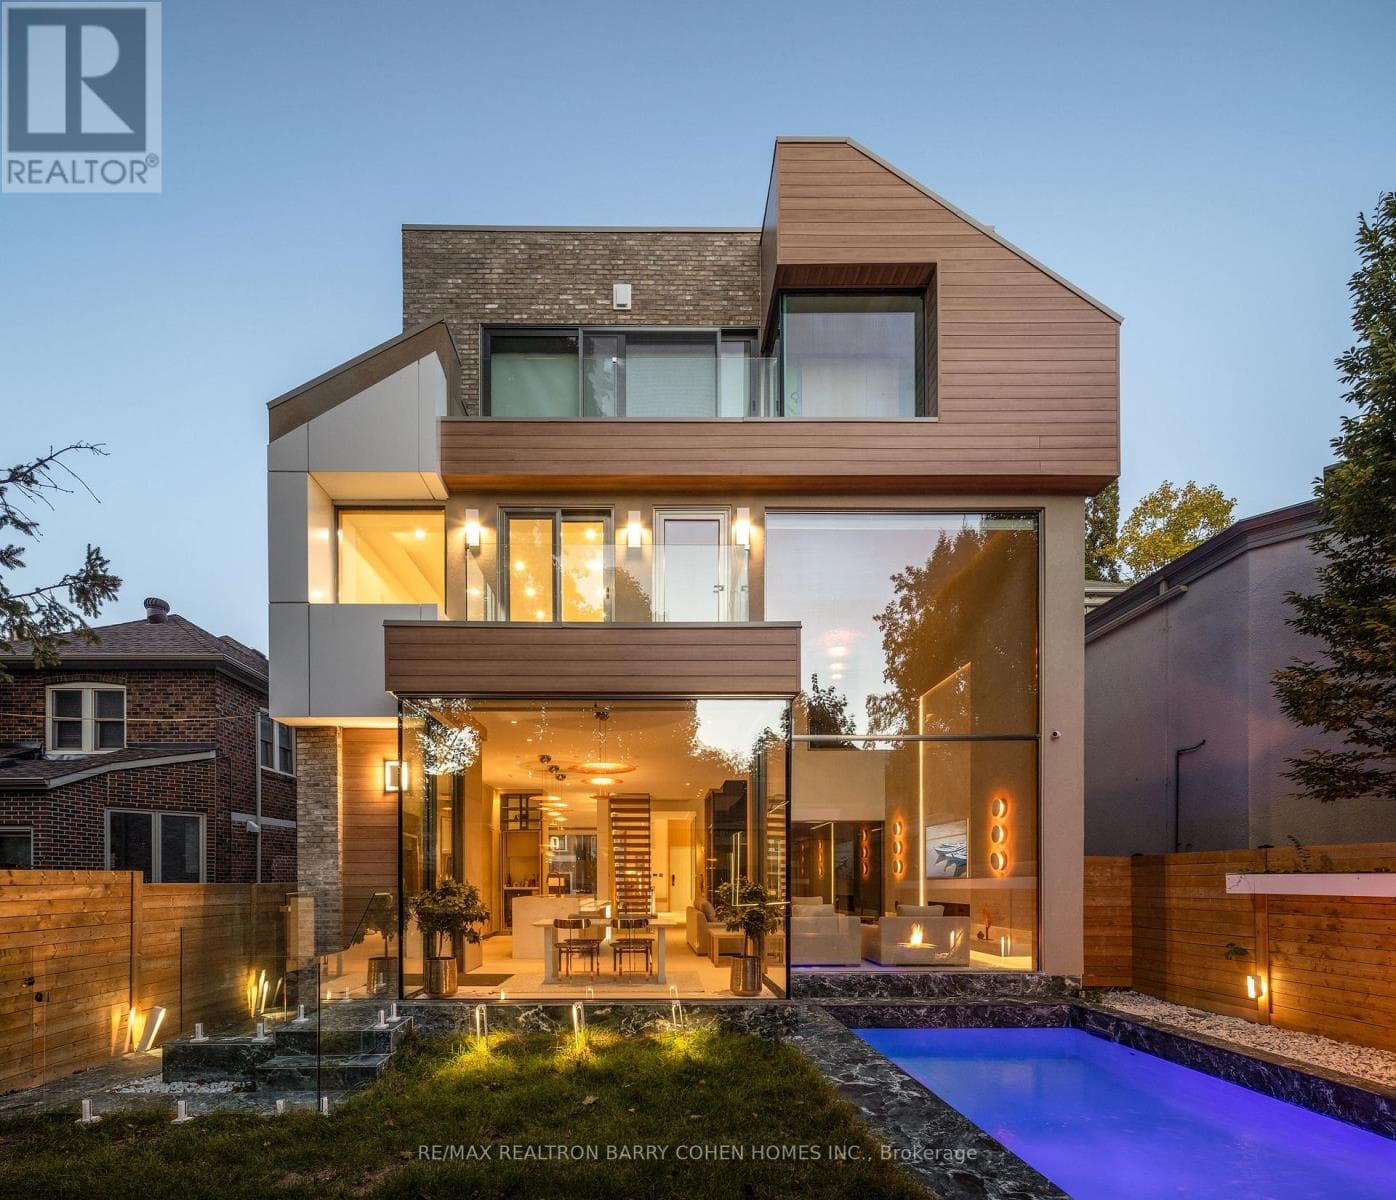
Nearly 2 Private Acres In The Heart Of North York, This Once-In-A-Generation Estate Offers Extraordinary Privacy, Breathtaking Four-Season Forest Views & True Resort-Style Living Within The City. One Of The Largest Residential Properties In The Area. Originally Designed By Acclaimed Architect Richard Wengle & Offers Over 12,000 Sq. Ft. Of Refined Living Space, Thoughtfully Updated For Modern Comfort. Set Well Back From The Street, The French Neoclassical Facade, Tree-Lined Private Drive & Elegant Circular Courtyard Create A Grand Arrival. The Backyard Is A Private Retreat Unlike Any Other. A Spectacular Setting Surrounded By Mature Trees & Panoramic Views. A Dramatic Second-Floor Skybox Lounge W/ Floor-To-Ceiling Windows Captures Unobstructed Vistas Across The Grounds & Private Forest. Outdoor Amenities Rival Luxury Resorts: An NHL-Caliber Skating Rink In Winter That Converts To A Sport & Pickleball Court, A Saltwater Pool W/ Deck Jets, Jacuzzi, Cabanas, Fire Pit, Grilling Station & Multiple Entertaining Terraces. Inside, Expansive Principal Rooms Showcase Exceptional Craftsmanship & Transitional Design, All Serviced By An Elevator. A Stunning Rotunda Foyer W/ Stained-Glass Dome, Marble Floors & Grand Circular Staircase Sets The Tone. Custom Coffered Ceilings, Statement Fireplace Mantels & Arched Glass Doors Evoke Timeless French Provincial Elegance. The Chef's Kitchen Features Bespoke Cabinetry, Premium Wolf, Bosch & Sub-Zero Appliances & Walk-Out Access To The Terrace. The Primary Suite Includes A Gas Fireplace, Custom W/I Closet & Spa-Inspired Ensuite W/ Steam Shower & Freestanding Tub. Generous Secondary Bedrooms Offer Walk-In Closets & Ensuite Or Semi-Ensuite Baths. The L/L Is Designed For Recreation & Extended Living W/ An Entertainment Lounge, Fitness Centre, Cinema-Quality Theatre, Secondary Kitchen & 3 Additional Bedrooms. Located In Prestigious Armour Heights, Minutes To HWY 401, Upper Avenue Village, Earl Bales Park & Don Valley Golf Course. (id:61366)
Property details
- Property type
- Single Family
- Style
- House
- Ownership
- Freehold
- Bedrooms
- 8 (5 above, 3 below)
- Bathrooms
- 9 (3 half)
- Storeys
- 2
- Living area
- 5,000–100,000 sq ft
- Lot size
- 100.2 x 812.9 FT
- Frontage
- 100.2 feet
- Parking
- 17 spaces
- Fireplace
- Yes
- Annual tax
- $35,917
- MLS®
- C13093248
- Board
- Toronto
- Status
- Active
- Listed
- May 6, 2026
- Updated
- May 6, 2026
Room dimensions
| Room | Level | Dimensions |
|---|---|---|
| Foyer | Main level | 5.08 × 4.83 m |
| Bedroom 2 | Second level | 5.46 × 5.03 m |
| Bedroom 3 | Second level | 5.05 × 4.32 m |
| Bedroom 4 | Second level | 6.15 × 3.94 m |
| Laundry room | Second level | 3.48 × 2.44 m |
| Sitting room | Second level | 10.87 × 8.22 m |
| Recreational, Games room | Basement | 12.9 × 8.38 m |
| Media | Basement | 7.65 × 5.31 m |
| Bedroom 5 | Basement | 5.41 × 3.07 m |
| Bedroom | Basement | 4.93 × 3.86 m |
| Bedroom | Basement | 4.22 × 3.1 m |
| Living room | Main level | 7.92 × 5.46 m |
| Dining room | Main level | 7.21 × 4.9 m |
| Pantry | Main level | 2.62 × 2.59 m |
| Kitchen | Main level | 5.66 × 4.88 m |
| Family room | Main level | 7.21 × 5.05 m |
| Eating area | Main level | 5.66 × 4.72 m |
| Study | Main level | 7.01 × 4.29 m |
| Mud room | Main level | 3.23 × 2.39 m |
| Primary Bedroom | Second level | 5.08 × 4.24 m |
Features & finishes
Appliances
- Refrigerator
- Alarm System
- Range
- Oven
- Microwave
- Humidifier
- Central Vacuum
- Water Heater
- Jacuzzi
Flooring
- Carpeted
- Hardwood
- Tile
- Marble
Heating
- Forced air
- Natural gas
Cooling
- Central air conditioning
- Air exchanger
Basement
- Finished
- Separate entrance
Exterior
- Stucco
Foundation
- Concrete
Parking
- Garage
Lot
- Carpet Free
Sewer & Utilities
- Sanitary sewer
Pool
- Inground pool
Financing
Estimated monthly payment
$46,758/mo
Loan amount
$7,998,400
Down payment
$1,999,600
Estimate only. Rates and terms vary by lender and qualification.
Powered by Lenderoo.caLocation & area
Toronto
Nearby
About the area
Census · M3H- 38,416
- Population
- 41
- Median age
- $92,000
- Median income
- $1,200,000
- Median home value
- 54%
- Home ownership
- 33 min
- Avg. commute
Age distribution
Tenure
Neighbourhood statistics for the property’s forward sortation area. Figures are census-derived estimates.
Powered by Neighbourly.ioFrequently asked questions
What is the asking price for 180 SANDRINGHAM DRIVE?
180 SANDRINGHAM DRIVE is listed for $9,998,000, in Toronto.
How many bedrooms and bathrooms does 180 SANDRINGHAM DRIVE have?
It offers 8 bedrooms and 9 bathrooms (including 3 half-baths).
What type of home is 180 SANDRINGHAM DRIVE?
180 SANDRINGHAM DRIVE is a Single Family, House set over 2 storeys.
How large is 180 SANDRINGHAM DRIVE?
The home offers approximately 5,000–100,000 sq ft of living space on a lot measuring 100.2 x 812.9 FT.
What would the monthly mortgage payment be?
With a 20% down payment at a 5.0% interest rate over a 25-year amortization, the estimated monthly payment is about $46,758. Use the mortgage calculator above to model your own scenario.
What are the annual property taxes?
Property taxes are approximately $35,917 per year.
Is there parking?
Yes — 180 SANDRINGHAM DRIVE includes 17 parking spaces.
What is the Toronto area like?
Toronto has a population of about 38,416, a median age of 41, a 54% home-ownership rate, with an average commute of about 33 minutes.
What is the average home value in Toronto?
The median dwelling value in this area is approximately $1,200,000, based on census data via Neighbourly.
What is the median household income in Toronto?
The median household income in this area is approximately $92,000.
Similar residences
Comparable House near Toronto at a similar price.
Private viewings
Arrange a private viewing of 180 SANDRINGHAM DRIVE.
Our advisors offer discreet, personal guidance from first viewing through to closing. We’d be delighted to assist.