36 GLENORA DRIVE
Kingston · K0H1G0
$899,900
About this residence
Welcome to 36 Glenora Drive in sought-after Loyalist Lifestyle Community in the historic Village of Bath. This impressive executive two-storey home offers 4 bedrooms, 4 baths and is perfectly positioned on a premium lot bordering a tranquil pond and the 17th hole of Loyalist Golf & Country Club. Designed for both comfortable living and entertaining, the main floor features a spacious living/dining room combination, a bright kitchen with breakfast area and pantry, and a welcoming family room with gas fireplace. A huge three-season sun room overlooks the golf course and enjoys desirable southwest exposure with some of the most beautiful sunsets in the community. The second floor features a large primary bedroom with en-suite bath, along with three additional bright airy bedrooms and a full bath - ideal for family and guests alike. The walkout lower level boasts 9-foot ceilings, in-floor heating, and a huge finished open area perfect for a family room, den/office, games room, or workout space. A wine cellar and plenty of storage space complete this area. Patio doors lead to a stone patio and beautifully landscaped rear yard with multiple private sitting areas to relax and enjoy the surroundings. Additional features include a full brick exterior, metal roof, deck off the sunroom, and community membership with full access to clubhouse facilities and a seasonal pool and hot tub. Located on one of the quietest streets in Loyalist, this home offers a peaceful and private setting. Loyalist Lifestyle Community is located in the historic Village of Bath, offering quiet small-town living just 15 minutes west of Kingston along the shores of Lake Ontario. The Village features many amenities including a marina, waterfront parks, pickleball club, championship golf course, restaurants, shops, and many established local businesses. A welcoming, warm, and neighbourly lifestyle awaits. See MULTI-MEDIA for FLOOR PLANS, VIRTUAL TOUR, PROPERTY VIDEO, and VILLAGE OF BATH VIDEO (id:61366)
Property details
- Property type
- Single Family
- Style
- House
- Ownership
- Freehold
- Bedrooms
- 4 (4 above)
- Bathrooms
- 4 (1 half)
- Storeys
- 2
- Living area
- 2,500–3,000 sq ft
- Lot size
- 40 x 132.8 FT
- Frontage
- 40 feet
- Parking
- 6 spaces
- Fireplace
- 1
- Annual tax
- $7,056
- MLS®
- X13147902
- Board
- Kingston
- Status
- Active
- Listed
- May 20, 2026
- Updated
- Jul 6, 2026
Room dimensions
| Room | Level | Dimensions |
|---|---|---|
| Foyer | Main level | 5.15 × 2.31 m |
| Bedroom 4 | Second level | 4.6 × 3.44 m |
| Bathroom | Second level | 2.63 × 2.25 m |
| Primary Bedroom | Second level | 7.35 × 4.8 m |
| Bathroom | Second level | 3.44 × 3.24 m |
| Recreational, Games room | Lower level | 10.75 × 10.69 m |
| Bathroom | Lower level | 2.41 × 1.9 m |
| Other | Lower level | 3.81 × 5.89 m |
| Living room | Main level | 5.44 × 3.56 m |
| Dining room | Main level | 3.94 × 3.56 m |
| Kitchen | Main level | 3.64 × 2.86 m |
| Eating area | Main level | 5.01 × 3.03 m |
| Family room | Main level | 4.69 × 3.64 m |
| Laundry room | Main level | 2.87 × 2.45 m |
| Sunroom | Main level | 4.81 × 4.69 m |
| Bedroom 2 | Second level | 3.35 × 3.54 m |
| Bedroom 3 | Second level | 3.42 × 3.29 m |
Features & finishes
Appliances
- Washer
- Refrigerator
- Dishwasher
- Dryer
- Stove
- Garage door opener remote(s)
- Water meter
Heating
- Forced air
- Natural gas
Cooling
- Central air conditioning
Basement
- Finished
- Walk out
Exterior
- Brick Veneer
Foundation
- Poured Concrete
Parking
- Attached Garage
- Garage
Lot
- Flat site
- Sump Pump
Sewer & Utilities
- Sanitary sewer
Financing
Estimated monthly payment
$4,209/mo
Loan amount
$719,920
Down payment
$179,980
Estimate only. Rates and terms vary by lender and qualification.
Powered by Lenderoo.caLocation & area
Kingston
Nearby
About the area
Census · K0H- 47,286
- Population
- 51
- Median age
- $92,000
- Median income
- $448,000
- Median home value
- 90%
- Home ownership
- 30 min
- Avg. commute
Age distribution
Tenure
Neighbourhood statistics for the property’s forward sortation area. Figures are census-derived estimates.
Powered by Neighbourly.ioFrequently asked questions
What is the asking price for 36 GLENORA DRIVE?
36 GLENORA DRIVE is listed for $899,900, in Kingston.
How many bedrooms and bathrooms does 36 GLENORA DRIVE have?
It offers 4 bedrooms and 4 bathrooms (including 1 half-bath).
What type of home is 36 GLENORA DRIVE?
36 GLENORA DRIVE is a Single Family, House set over 2 storeys.
How large is 36 GLENORA DRIVE?
The home offers approximately 2,500–3,000 sq ft of living space on a lot measuring 40 x 132.8 FT.
What would the monthly mortgage payment be?
With a 20% down payment at a 5.0% interest rate over a 25-year amortization, the estimated monthly payment is about $4,209. Use the mortgage calculator above to model your own scenario.
What are the annual property taxes?
Property taxes are approximately $7,056 per year.
Is there parking?
Yes — 36 GLENORA DRIVE includes 6 parking spaces.
What is the Kingston area like?
Kingston has a population of about 47,286, a median age of 51, a 90% home-ownership rate, with an average commute of about 30 minutes.
What is the average home value in Kingston?
The median dwelling value in this area is approximately $448,000, based on census data via Neighbourly.
What is the median household income in Kingston?
The median household income in this area is approximately $92,000.
Similar residences
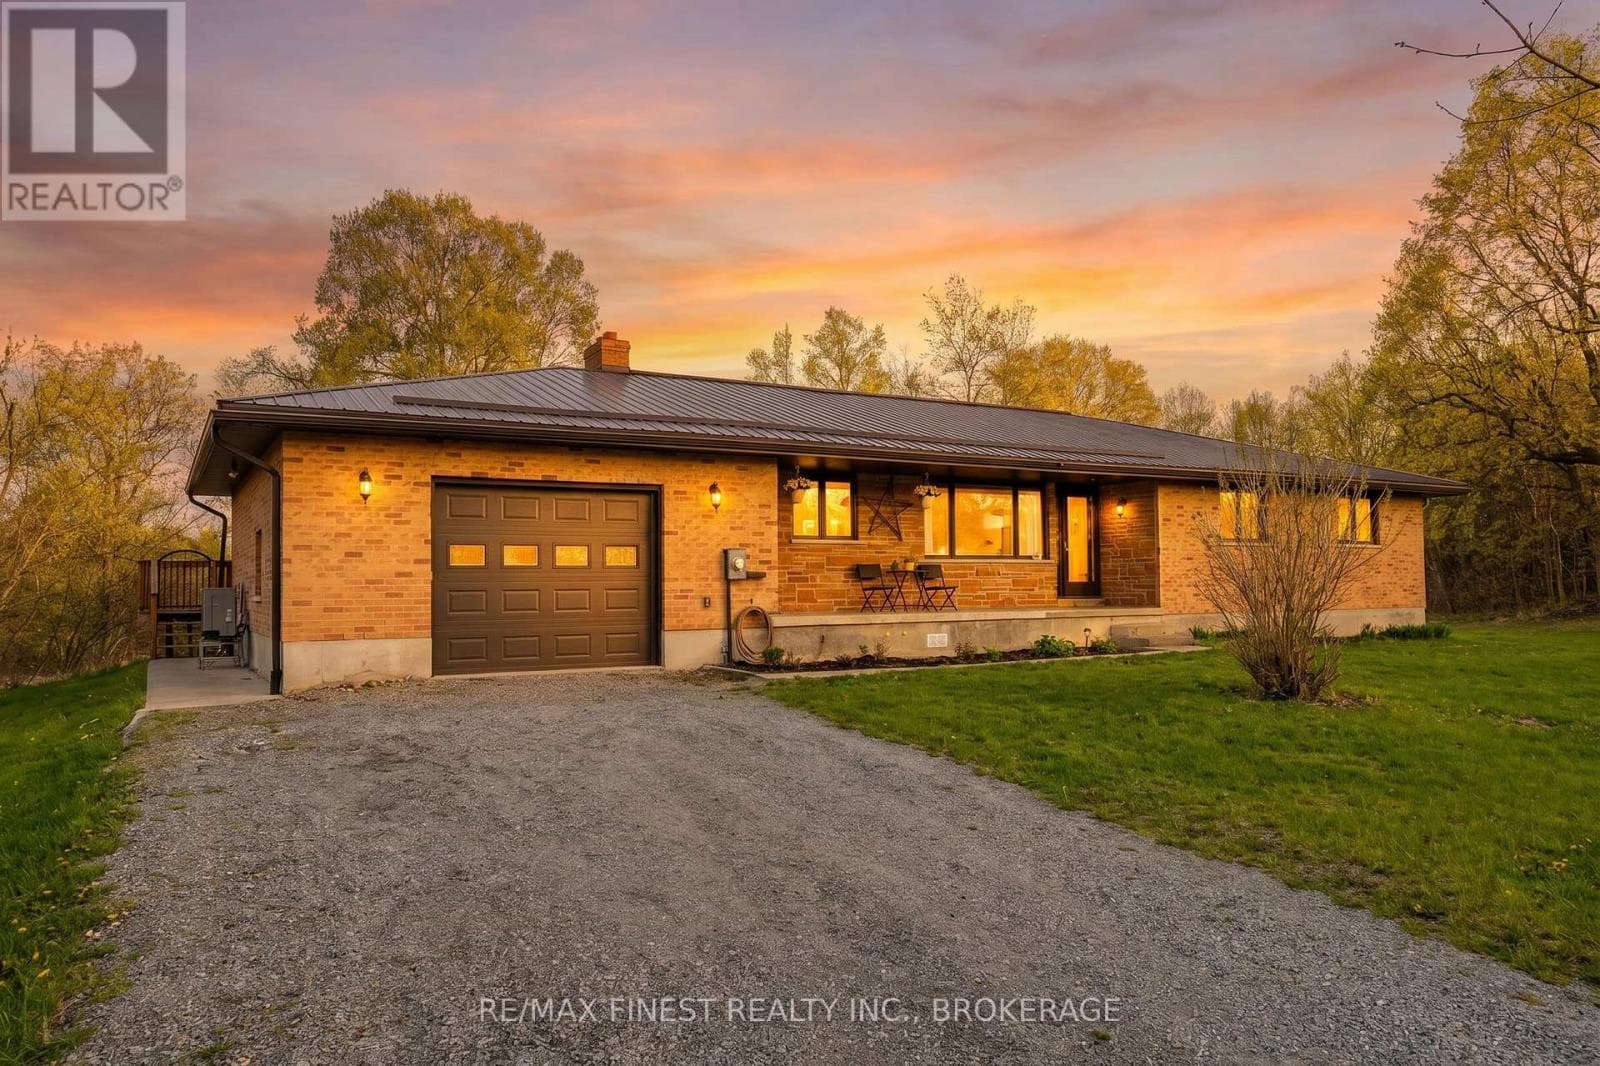
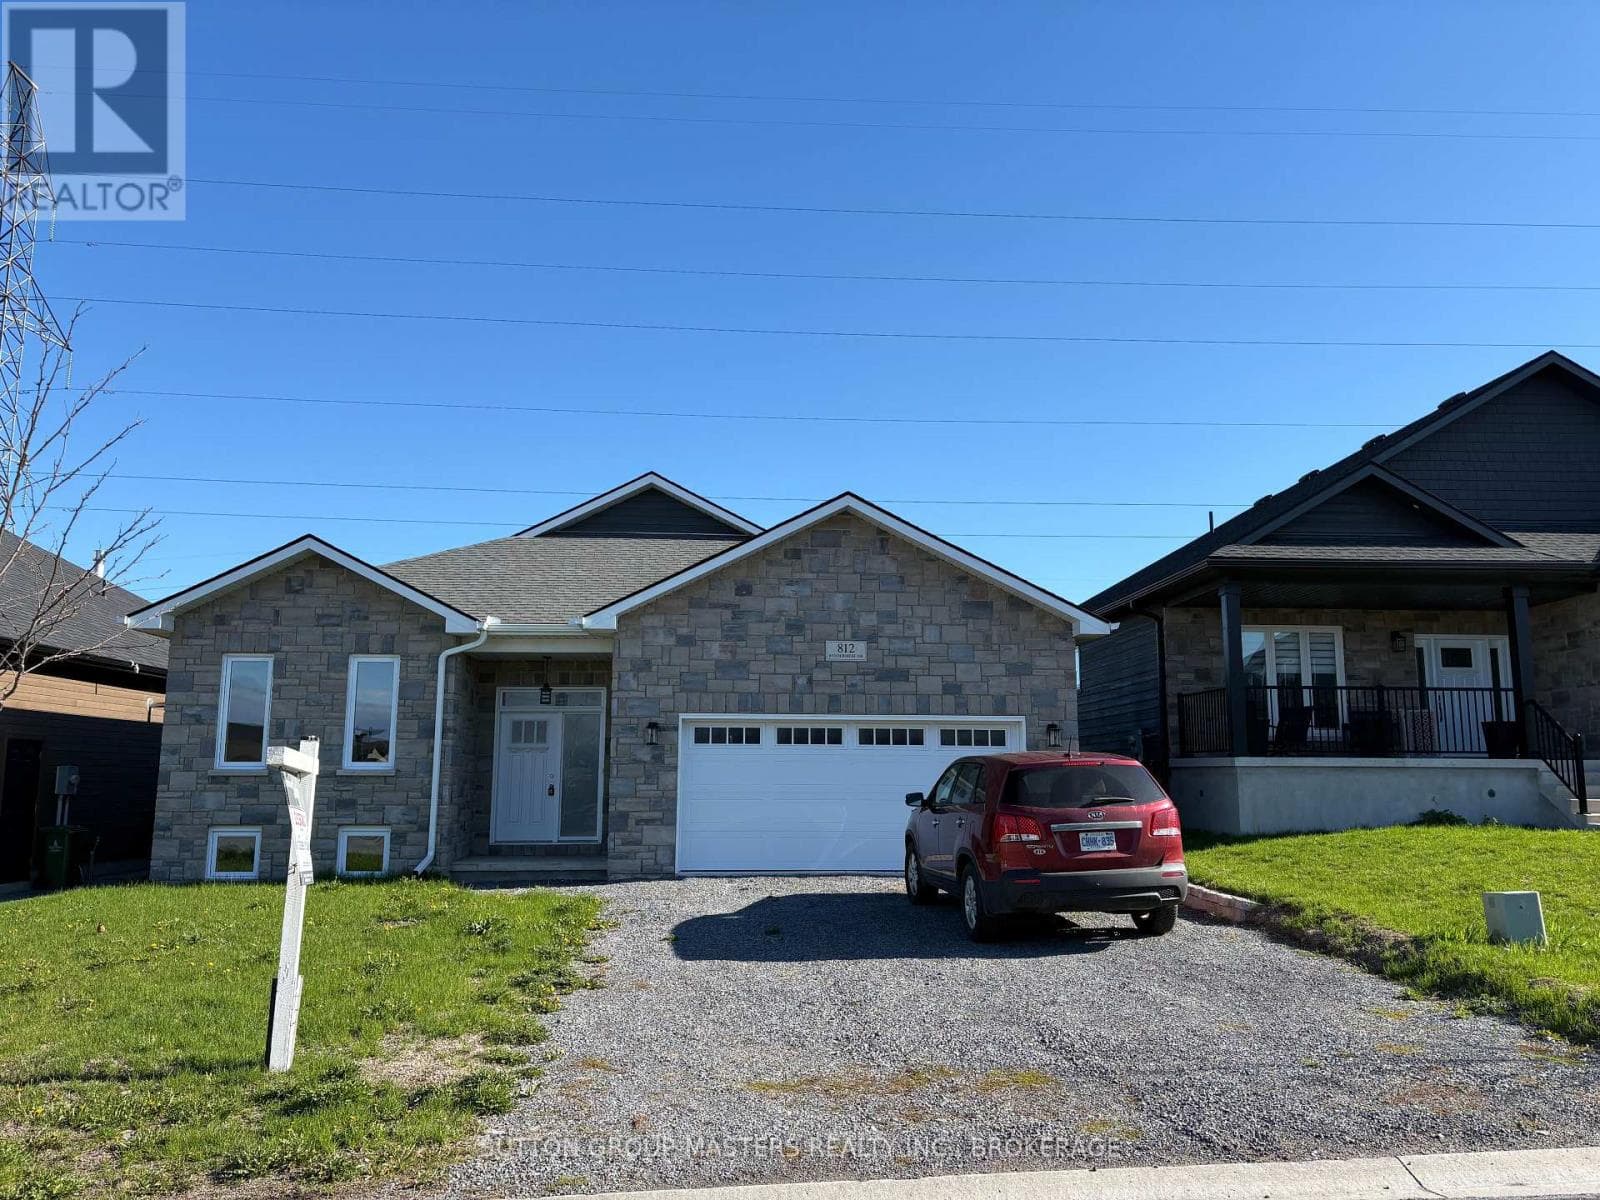
Comparable House near Kingston at a similar price.
Private viewings
Arrange a private viewing of 36 GLENORA DRIVE.
Our advisors offer discreet, personal guidance from first viewing through to closing. We’d be delighted to assist.