24 GLENORA DRIVE
Kingston · K0H1G0
$739,900
About this residence
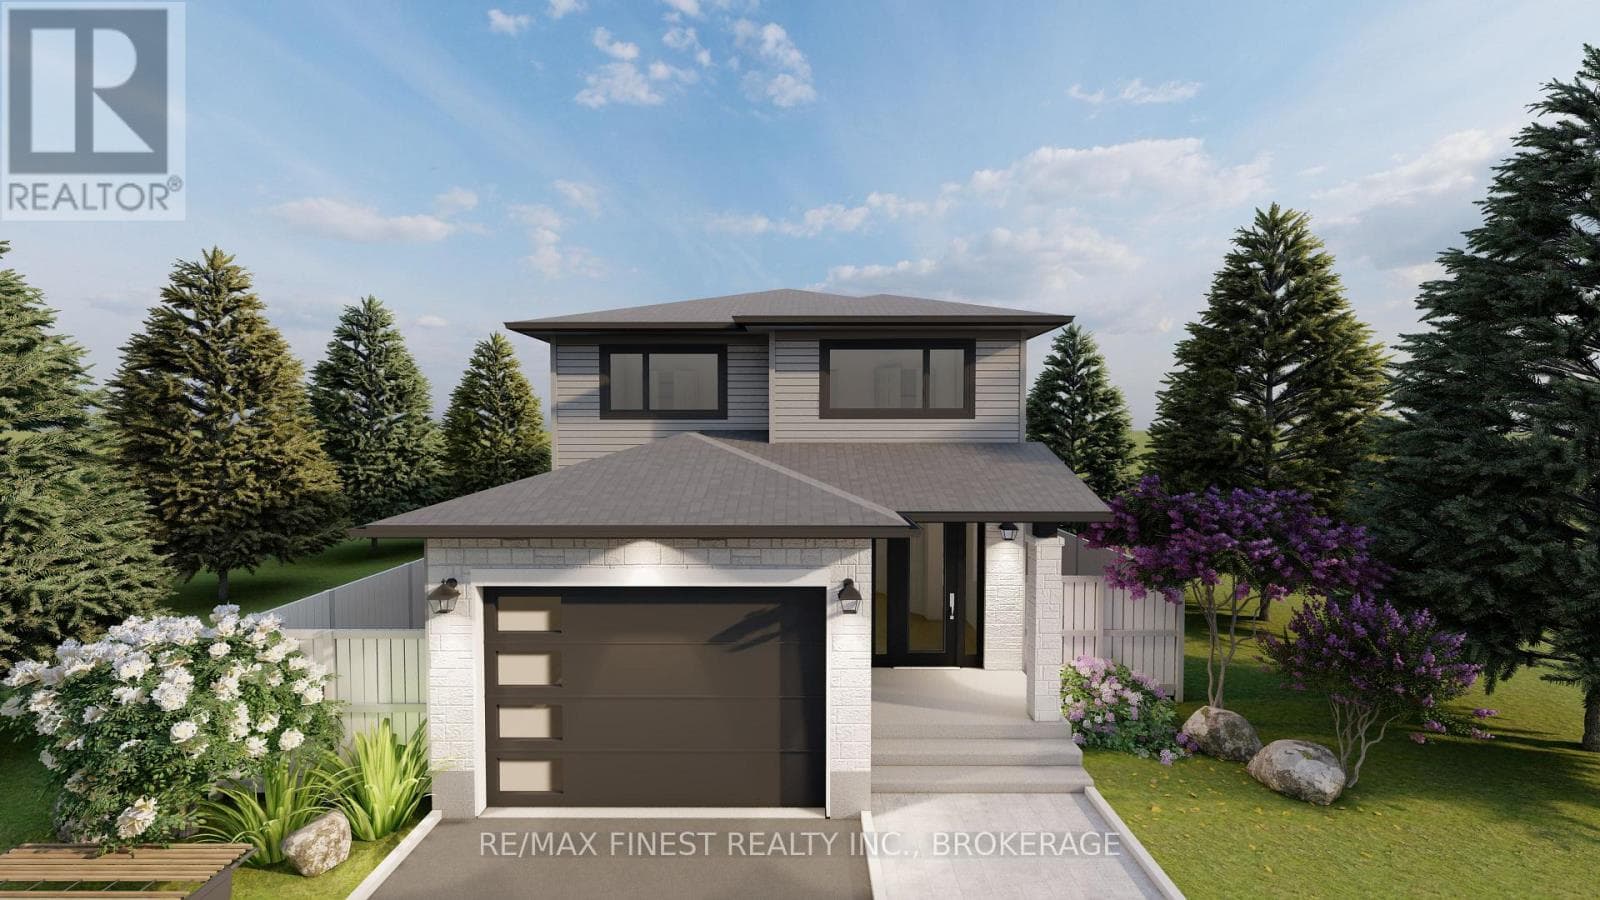
Welcome to 24 Glenora Drive - ideally situated on a quiet, no-thru street backing directly onto the 16th fairway of the Loyalist Golf Club. With its desirable southern exposure, this home is filled with natural light, with many principal rooms enjoying beautiful views of the golf course. Meticulously maintained and thoughtfully upgraded, this residence is tastefully decorated and truly move-in ready. A covered front porch welcomes you into a traditional living room and dining room area at the front of the home, leading to an open-concept modern kitchen, breakfast area, and inviting family room complete with a gas fireplace. A convenient powder room completes the main level. Originally designed as a four-bedroom layout, the second floor was reconfigured to create three generously sized bedrooms, enhancing comfort and functionality. The second-floor bathrooms have been beautifully updated, offering modern finishes and style. Hardwood flooring and LED lighting extended throughout both the main and second levels, adding warmth and continuity to the home's elegant design. The walkout lower level features a finished laundry room with ample storage, a three-piece bath with walk-in shower and sauna, a den/music room and a large rec-room with electric fireplace and sliding doors that open to a screened-in sunroom beneath the large, private deck. The beautifully landscaped property provides exceptional outdoor living and privacy. Located within the sought-after Loyalist Lifestyle Community in the picturesque Village of Bath - just 15 minutes west of vibrant Kingston - this friendly and welcoming village offers a golf course, marina, walking and hiking trails, lakefront parks, established businesses and restaurants, all within walking distance of Lake Ontario. Please be sure to see the videos and virtual tour attached to the listing. (id:61366)
Property details
- Property type
- Single Family
- Style
- House
- Ownership
- Freehold
- Bedrooms
- 3 (3 above)
- Bathrooms
- 4 (1 half)
- Storeys
- 2
- Living area
- 1,500–2,000 sq ft
- Lot size
- 55 x 114.8 FT
- Frontage
- 55 feet
- Parking
- 6 spaces
- Fireplace
- Yes
- Annual tax
- $5,891
- MLS®
- X13160872
- Board
- Kingston
- Status
- Active
- Listed
- May 22, 2026
- Updated
- Jul 13, 2026
Room dimensions
| Room | Level | Dimensions |
|---|---|---|
| Living room | Main level | 11.6 × 11.9 m |
| Den | Lower level | 10.2 × 7.9 m |
| Recreational, Games room | Lower level | 26.6 × 11.3 m |
| Dining room | Main level | 11.6 × 8.6 m |
| Kitchen | Main level | 8.1 × 10.1 m |
| Eating area | Main level | 14.1 × 10.9 m |
| Family room | Main level | 14.11 × 11.7 m |
| Foyer | Main level | 8.11 × 19.4 m |
| Primary Bedroom | Second level | 17.3 × 12.3 m |
| Bedroom 2 | Second level | 17.1 × 11.8 m |
| Bedroom 3 | Second level | 11.6 × 8.9 m |
| Laundry room | Lower level | 14 × 7.7 m |
Features & finishes
Appliances
- Washer
- Refrigerator
- Dishwasher
- Dryer
- Stove
- Window Coverings
- Garage door opener
- Garage door opener remote(s)
- Water Heater - Tankless
- Sauna
Heating
- Forced air
- Natural gas
Cooling
- Central air conditioning
Basement
- Finished
- Walk out
Exterior
- Vinyl siding
- Brick Veneer
Foundation
- Poured Concrete
Parking
- Attached Garage
- Garage
Sewer & Utilities
- Sanitary sewer
Community
- School Bus
Financing
Estimated monthly payment
$3,460/mo
Loan amount
$591,920
Down payment
$147,980
Estimate only. Rates and terms vary by lender and qualification.
Powered by Lenderoo.caLocation & area
Kingston
Nearby
About the area
Census · K0H- 47,286
- Population
- 51
- Median age
- $92,000
- Median income
- $448,000
- Median home value
- 90%
- Home ownership
- 30 min
- Avg. commute
Age distribution
Tenure
Neighbourhood statistics for the property’s forward sortation area. Figures are census-derived estimates.
Powered by Neighbourly.ioFrequently asked questions
What is the asking price for 24 GLENORA DRIVE?
24 GLENORA DRIVE is listed for $739,900, in Kingston.
How many bedrooms and bathrooms does 24 GLENORA DRIVE have?
It offers 3 bedrooms and 4 bathrooms (including 1 half-bath).
What type of home is 24 GLENORA DRIVE?
24 GLENORA DRIVE is a Single Family, House set over 2 storeys.
How large is 24 GLENORA DRIVE?
The home offers approximately 1,500–2,000 sq ft of living space on a lot measuring 55 x 114.8 FT.
What would the monthly mortgage payment be?
With a 20% down payment at a 5.0% interest rate over a 25-year amortization, the estimated monthly payment is about $3,460. Use the mortgage calculator above to model your own scenario.
What are the annual property taxes?
Property taxes are approximately $5,891 per year.
Is there parking?
Yes — 24 GLENORA DRIVE includes 6 parking spaces.
What is the Kingston area like?
Kingston has a population of about 47,286, a median age of 51, a 90% home-ownership rate, with an average commute of about 30 minutes.
What is the average home value in Kingston?
The median dwelling value in this area is approximately $448,000, based on census data via Neighbourly.
What is the median household income in Kingston?
The median household income in this area is approximately $92,000.
Similar residences
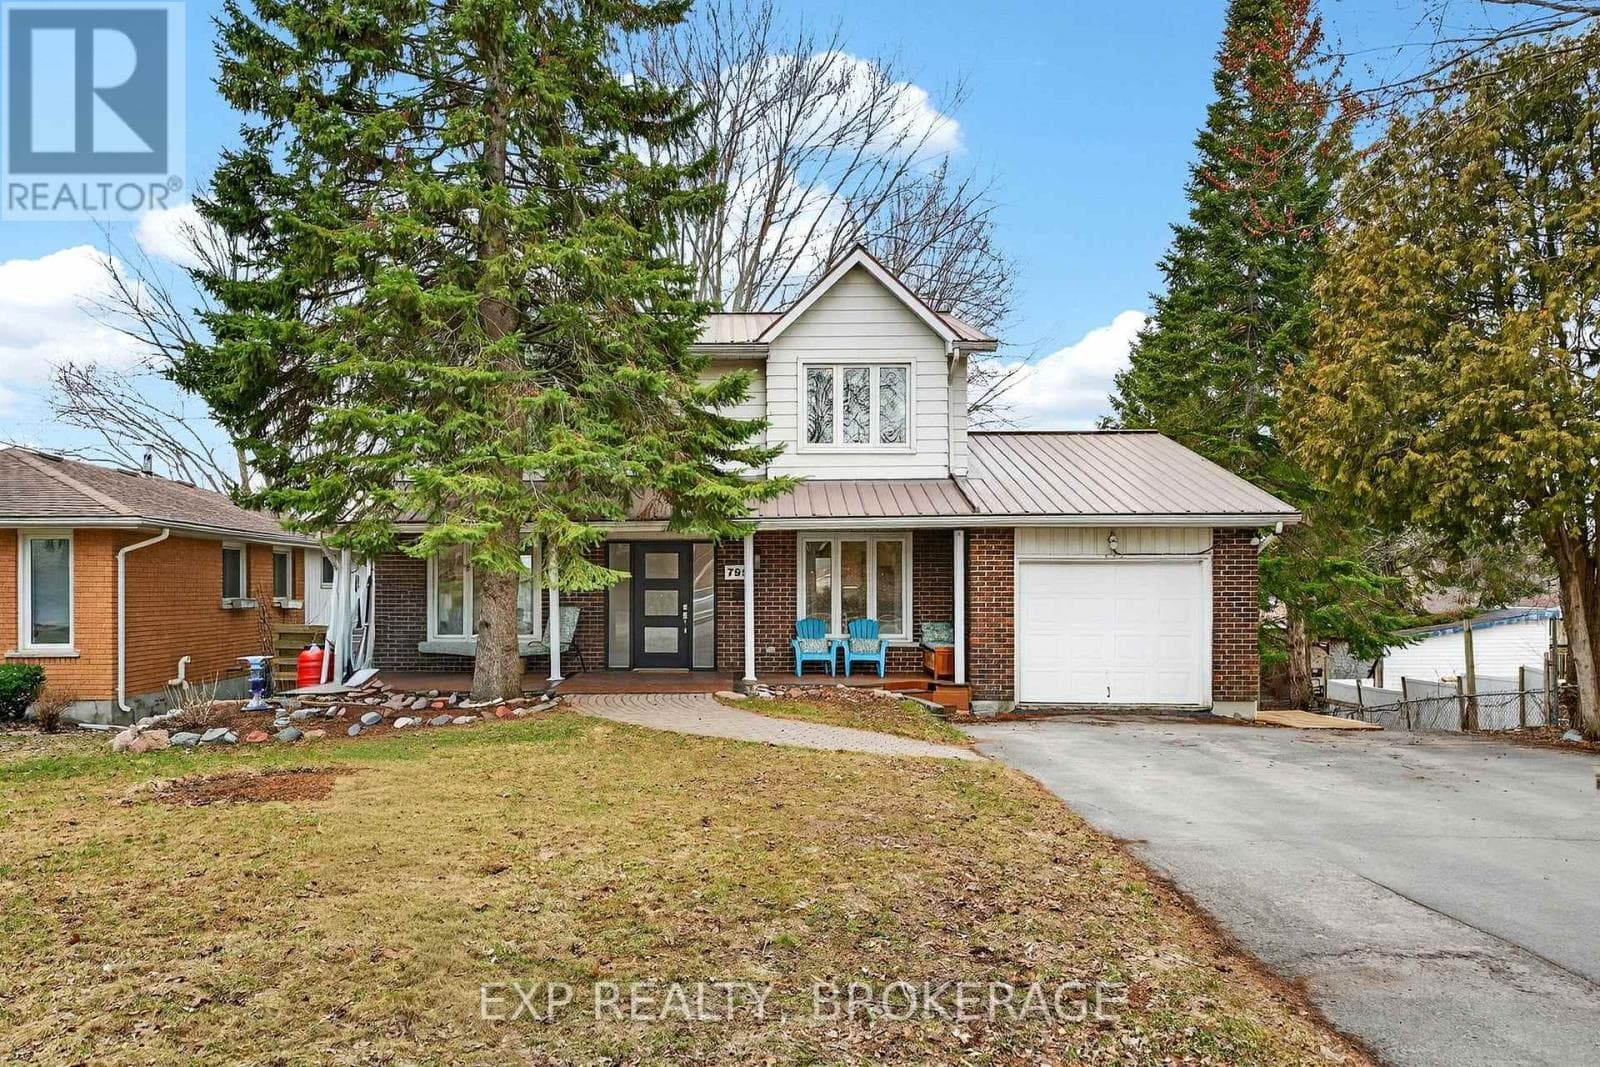
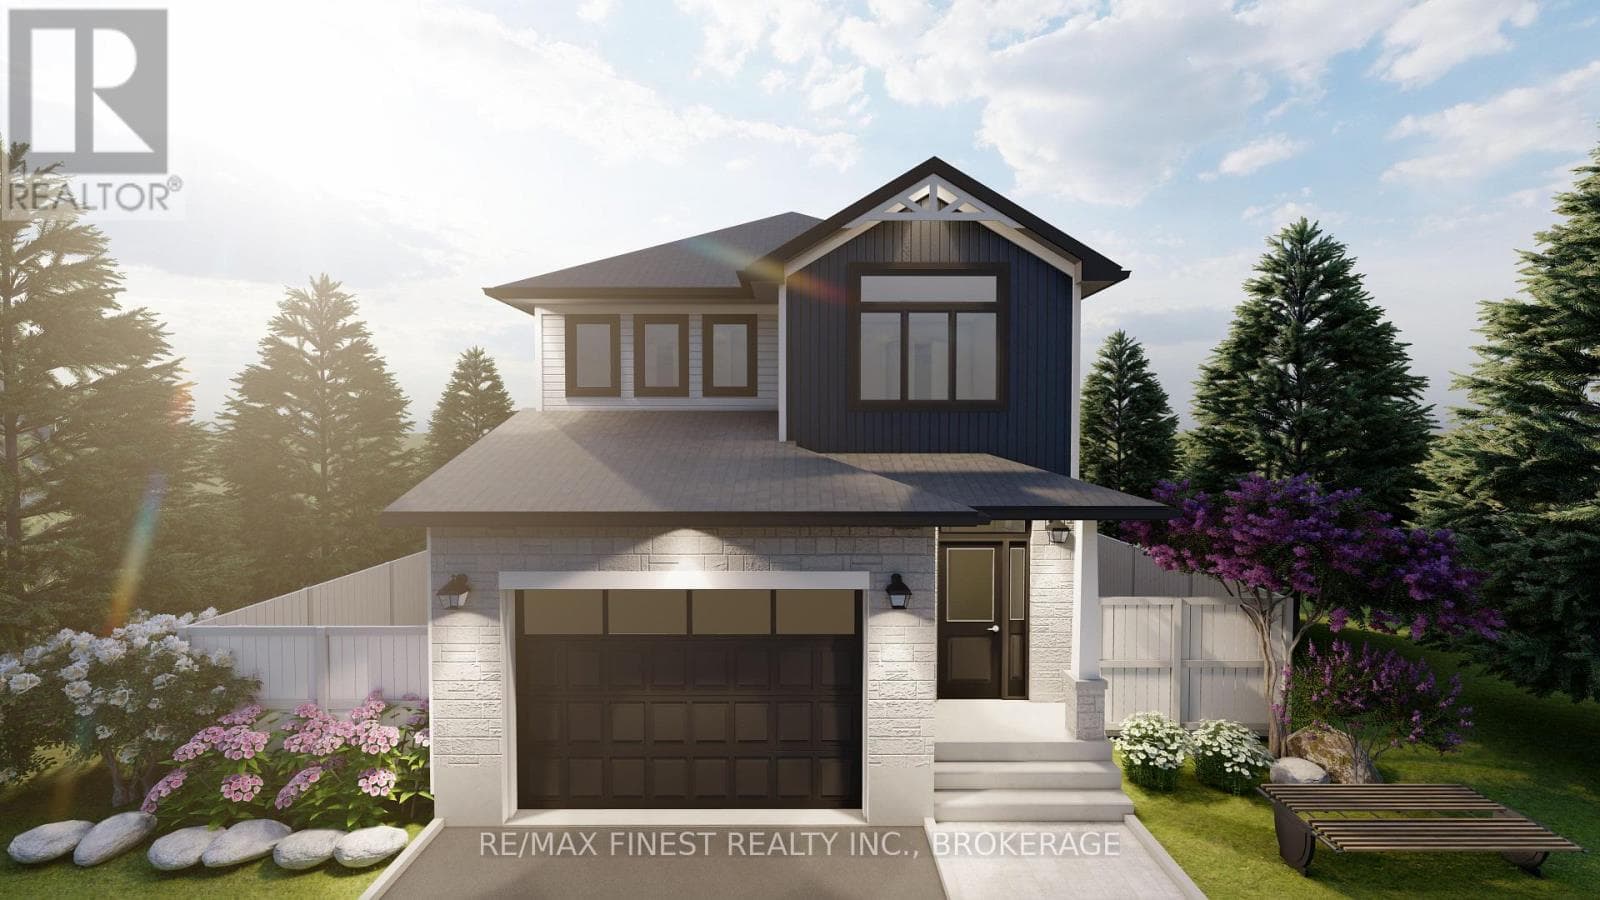
Comparable House near Kingston at a similar price.
Private viewings
Arrange a private viewing of 24 GLENORA DRIVE.
Our advisors offer discreet, personal guidance from first viewing through to closing. We’d be delighted to assist.