340 PERRY ROAD
Toronto · L9W4Z1
$849,876
About this residence
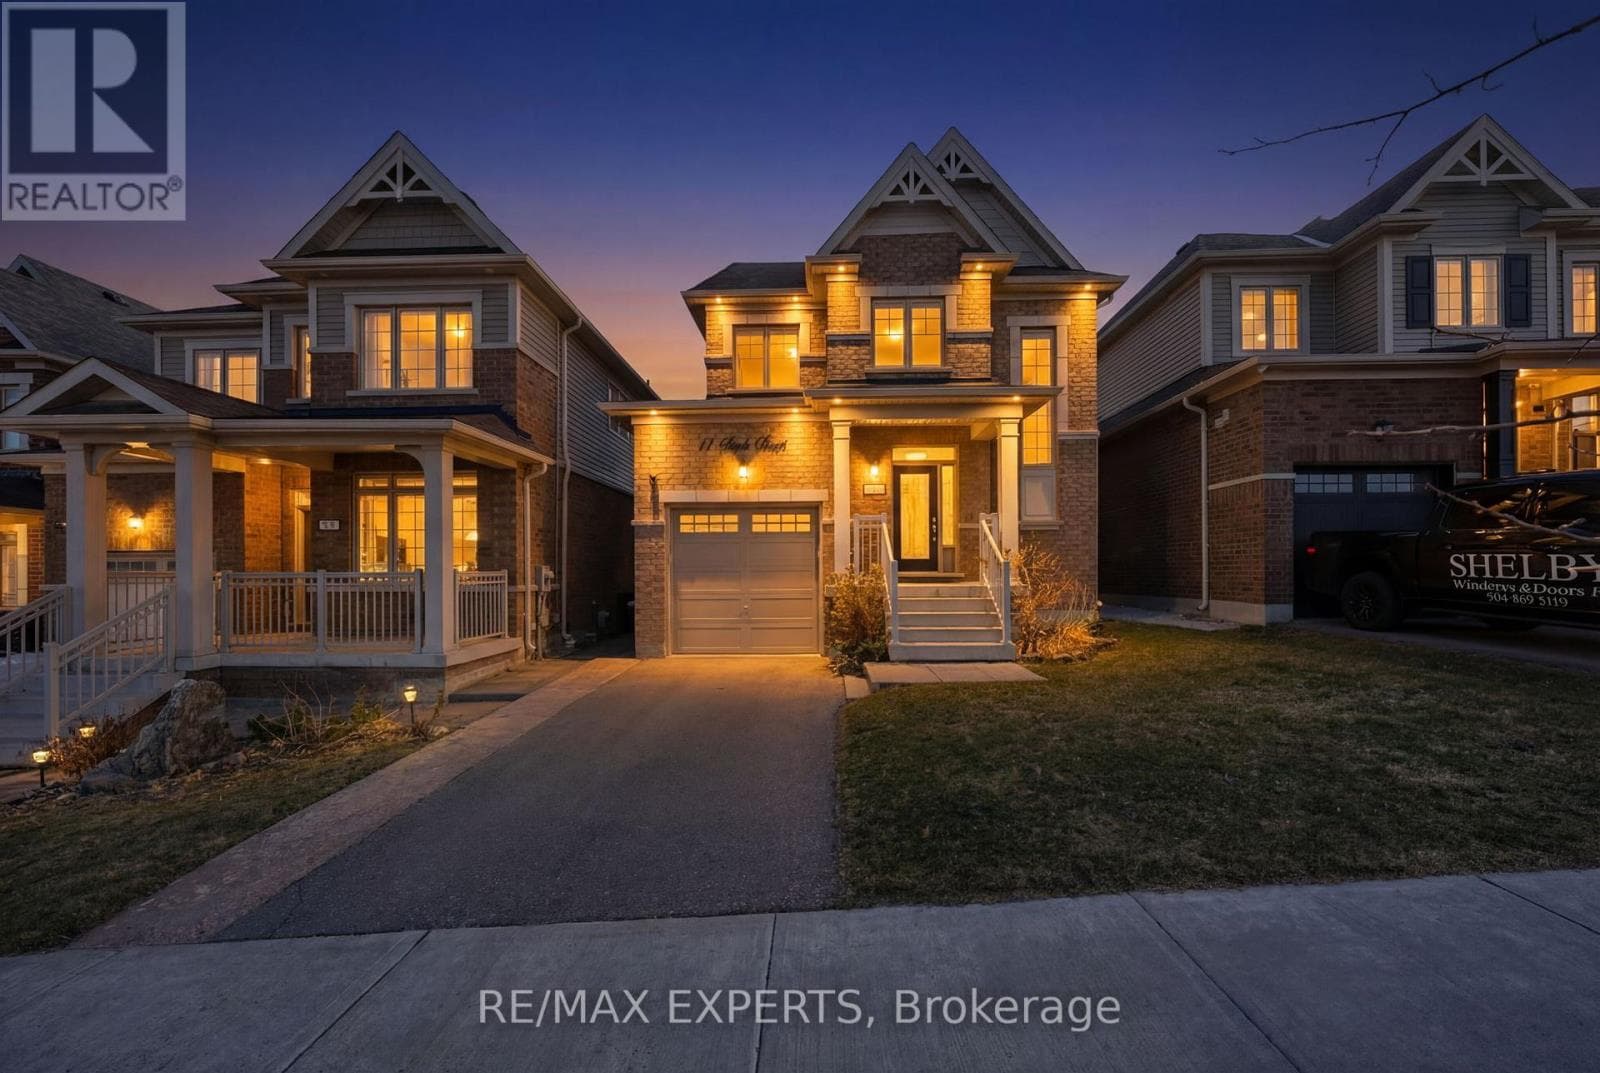
Location Location and Location, Welcome to this beautifully updated family home, perfectly situated in one of Orangeville's most sought-after neighborhoods! Enjoy the convenience of being just minutes from top-rated schools, shopping, dining, the hospital, and multiple parks all while also benefiting from easy access to Highway 10 and Highway 9, effortless commuting. Step inside to discover a spacious with 2750 total living space and inviting layout with thoughtful upgrades throughout . The large primary suite offers a private retreat complete with an Ensuite bathroom and ample closet space. With three additional bedrooms and a total of three bathrooms, there is plenty of room for the entire family. The heart of the home is the modern upgraded kitchen, showcasing stunning quartz countertops, modern new sleek cabinetry, and brand-new stainless steel appliances, - perfect for cooking, entertaining, and everyday living. Separate family and living rooms provide additional comfort and flexibility for growing families. Brand new washer and dryer, Stained OAK Stairs in the entire hone, including going to basement. Need even more space? The fully finished basement offers endless possibilities, whether you envision a home office, playroom, gym, recreation area or media lounge. Enjoy the perfect blend of nature and convenience. This home is within walking distance of Island Lake Public School, Island Lake Conservation Area, local restaurants, hospital, vibrant bars, and the charming downtown core. Conveniently located Close to school, park, hospital, highway 10 , Highway 9, plazas, shopping complex, and movie theatres. ** This is a linked property.** (id:61366)
Property details
- Property type
- Single Family
- Style
- House
- Ownership
- Freehold
- Bedrooms
- 4 (4 above)
- Bathrooms
- 3 (1 half)
- Storeys
- 2
- Living area
- 1,500–2,000 sq ft
- Lot size
- 25 x 110 FT
- Frontage
- 25 feet
- Parking
- 4 spaces
- Fireplace
- Yes
- Annual tax
- $5,446
- MLS®
- W13151634
- Board
- Toronto
- Status
- Active
- Listed
- May 20, 2026
- Updated
- Jun 15, 2026
Room dimensions
| Room | Level | Dimensions |
|---|---|---|
| Living room | Main level | 5.67 × 3.05 m |
| Bathroom | Second level | 3.14 × 2.71 m |
| Recreational, Games room | Basement | 13.41 × 5.27 m |
| Laundry room | Basement | — |
| Family room | Main level | 4.85 × 3.05 m |
| Eating area | Main level | 2.74 × 2.74 m |
| Kitchen | Main level | 5.09 × 2.29 m |
| Partial bathroom | Main level | 1.98 × 1.37 m |
| Primary Bedroom | Second level | — |
| Bedroom 2 | Second level | 4.42 × 2.77 m |
| Bedroom 3 | Second level | 3.05 × 2.74 m |
| Bedroom 4 | Second level | 3.14 × 2.71 m |
| Bathroom | Second level | 3.53 × 2.56 m |
Features & finishes
Appliances
- Washer
- Refrigerator
- Dishwasher
- Dryer
- Stove
- Water Heater
- Water meter
Flooring
- Laminate
- Vinyl
- Ceramic
Heating
- Forced air
- Natural gas
Cooling
- Central air conditioning
Basement
- Full
- Finished
Exterior
- Brick
Foundation
- Concrete
Parking
- Attached Garage
- Garage
Lot
- Irregular lot size
- Conservation/green belt
Sewer & Utilities
- Sanitary sewer
- Cable
- Electricity
- Sewer
Financing
Estimated monthly payment
$3,975/mo
Loan amount
$679,901
Down payment
$169,975
Estimate only. Rates and terms vary by lender and qualification.
Powered by Lenderoo.caLocation & area
Toronto
Nearby
About the area
Census · L9W- 48,790
- Population
- 40
- Median age
- $110,000
- Median income
- $800,000
- Median home value
- 81%
- Home ownership
- 35 min
- Avg. commute
Age distribution
Tenure
Neighbourhood statistics for the property’s forward sortation area. Figures are census-derived estimates.
Powered by Neighbourly.ioFrequently asked questions
What is the asking price for 340 PERRY ROAD?
340 PERRY ROAD is listed for $849,876, in Toronto.
How many bedrooms and bathrooms does 340 PERRY ROAD have?
It offers 4 bedrooms and 3 bathrooms (including 1 half-bath).
What type of home is 340 PERRY ROAD?
340 PERRY ROAD is a Single Family, House set over 2 storeys.
How large is 340 PERRY ROAD?
The home offers approximately 1,500–2,000 sq ft of living space on a lot measuring 25 x 110 FT.
What would the monthly mortgage payment be?
With a 20% down payment at a 5.0% interest rate over a 25-year amortization, the estimated monthly payment is about $3,975. Use the mortgage calculator above to model your own scenario.
What are the annual property taxes?
Property taxes are approximately $5,446 per year.
Is there parking?
Yes — 340 PERRY ROAD includes 4 parking spaces.
What is the Toronto area like?
Toronto has a population of about 48,790, a median age of 40, a 81% home-ownership rate, with an average commute of about 35 minutes.
What is the average home value in Toronto?
The median dwelling value in this area is approximately $800,000, based on census data via Neighbourly.
What is the median household income in Toronto?
The median household income in this area is approximately $110,000.
Similar residences
Comparable House near Toronto at a similar price.
Private viewings
Arrange a private viewing of 340 PERRY ROAD.
Our advisors offer discreet, personal guidance from first viewing through to closing. We’d be delighted to assist.