5 BEECHNUT STREET
Toronto · L9W4A8
$1,239,900
About this residence
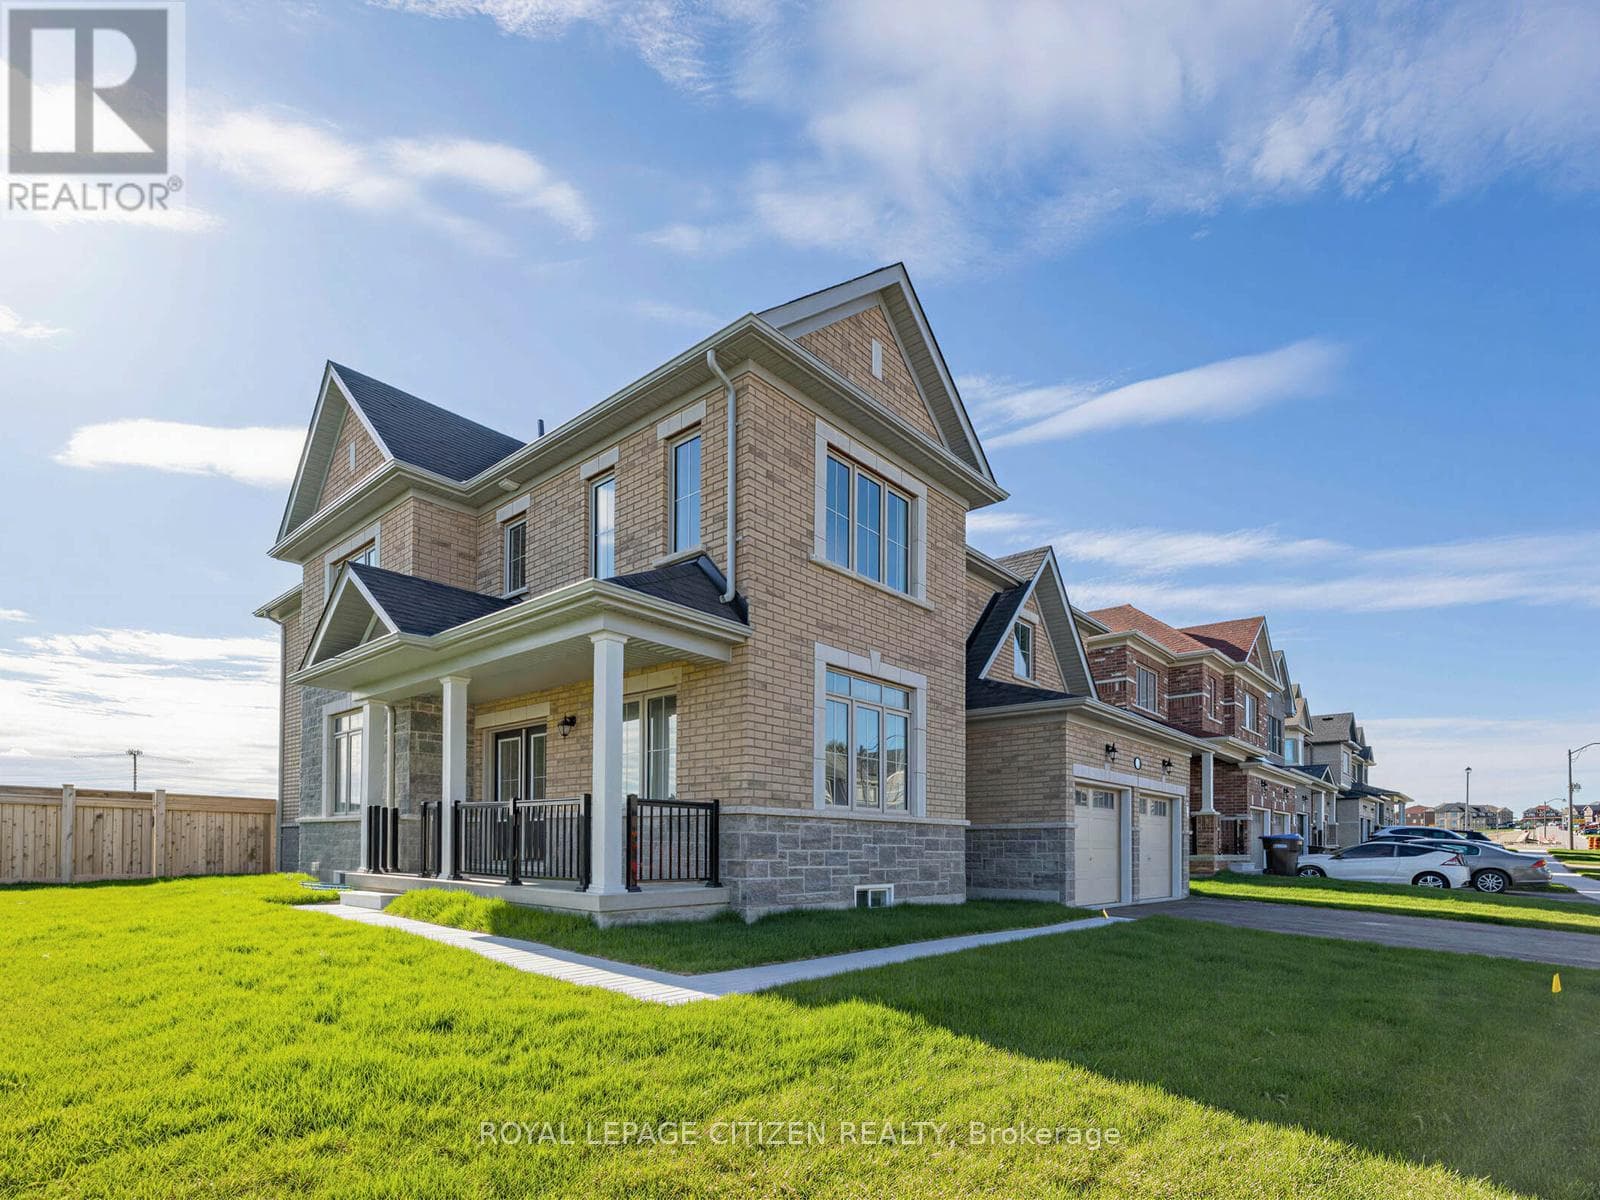
Welcome to 5 Beechnut St, lovingly named "The Maple", nestled on one of the most sought after streets in the area where homes rarely come available. Set on a breathtaking 0.65 acre lot, this thoughtfully designed 4 bedroom, 4 bathroom home with original owners has been planned from the ground up with real family life in mind. From the sun-drenched eat-in kitchen with wood cabinetry, gas stove and oversized newer windows framing that stunning maple tree, to the expansive primary suite with soaker tub ensuite, to the jaw-dropping 4th bedroom with massive corner windows that make you feel like you are living in the treetops, every detail has been considered. The main floor flows beautifully from the grand entryway through the family room with its showstopping brick gas fireplace, into the dining room and out to the deck. A home office with French doors, main floor laundry and a functional mudroom with 3 points of access round out a layout that genuinely works for busy families. The finished lower level adds a bright family room, versatile den, workshop and full bathroom with excellent in law suite potential. The backyard is nothing short of spectacular, anchored by a magnificent mature maple tree framing views from nearly every room. The fully fenced heated inground pool with gorgeous landscaping and large backyard deck & vegetable gardens make this a summer paradise. Located on a quiet street, steps to Purple Hill Park, walking distance to Island Lake Conservation Area, top rated schools and all of Orangeville's amenities, with the added bonus of lower Mono taxes. Come see it. Walk the yard. Stand under that maple tree. You will understand why this one is special. (id:61366)
Property details
- Property type
- Single Family
- Style
- House
- Ownership
- Freehold
- Bedrooms
- 4 (4 above)
- Bathrooms
- 4
- Storeys
- 2
- Living area
- 2,500–3,000 sq ft
- Lot size
- 111.2 x 191 FT
- Frontage
- 111.2 feet
- Parking
- 10 spaces
- Fireplace
- Yes
- Annual tax
- $6,993
- MLS®
- X13126250
- Board
- Toronto
- Status
- Active
- Listed
- May 14, 2026
- Updated
- Jun 29, 2026
Room dimensions
| Room | Level | Dimensions |
|---|---|---|
| Family room | Main level | 3.63 × 5.18 m |
| Living room | Lower level | 7.27 × 3.4 m |
| Den | Lower level | 3.73 × 5.05 m |
| Workshop | Lower level | 4.27 × 4.93 m |
| Dining room | Main level | 5.88 × 3.65 m |
| Kitchen | Main level | 8.31 × 3.12 m |
| Office | Main level | 3.66 × 3.74 m |
| Laundry room | Main level | 1.76 × 3.21 m |
| Mud room | Main level | 7.31 × 1.82 m |
| Primary Bedroom | Upper Level | 3.62 × 5.21 m |
| Bedroom 2 | Upper Level | 2.67 × 4.26 m |
| Bedroom 3 | Upper Level | 3.21 × 3.89 m |
| Bedroom 4 | Upper Level | 3.93 × 3.33 m |
Features & finishes
Appliances
- Washer
- Refrigerator
- Dishwasher
- Dryer
- Water softener
- Microwave
- Gas stove(s)
- Window Coverings
- Central Vacuum
- Furniture
Flooring
- Carpeted
- Hardwood
Heating
- Forced air
- Natural gas
Cooling
- Central air conditioning
Basement
- Full
- Finished
Exterior
- Brick
Foundation
- Concrete
Parking
- Attached Garage
- Garage
Lot
- Conservation/green belt
Sewer & Utilities
- Septic System
Pool
- Inground pool
Financing
Estimated monthly payment
$5,799/mo
Loan amount
$991,920
Down payment
$247,980
Estimate only. Rates and terms vary by lender and qualification.
Powered by Lenderoo.caLocation & area
Toronto
Nearby
About the area
Census · L9W- 48,790
- Population
- 40
- Median age
- $110,000
- Median income
- $800,000
- Median home value
- 81%
- Home ownership
- 35 min
- Avg. commute
Age distribution
Tenure
Neighbourhood statistics for the property’s forward sortation area. Figures are census-derived estimates.
Powered by Neighbourly.ioFrequently asked questions
What is the asking price for 5 BEECHNUT STREET?
5 BEECHNUT STREET is listed for $1,239,900, in Toronto.
How many bedrooms and bathrooms does 5 BEECHNUT STREET have?
It offers 4 bedrooms and 4 bathrooms.
What type of home is 5 BEECHNUT STREET?
5 BEECHNUT STREET is a Single Family, House set over 2 storeys.
How large is 5 BEECHNUT STREET?
The home offers approximately 2,500–3,000 sq ft of living space on a lot measuring 111.2 x 191 FT.
What would the monthly mortgage payment be?
With a 20% down payment at a 5.0% interest rate over a 25-year amortization, the estimated monthly payment is about $5,799. Use the mortgage calculator above to model your own scenario.
What are the annual property taxes?
Property taxes are approximately $6,993 per year.
Is there parking?
Yes — 5 BEECHNUT STREET includes 10 parking spaces.
What is the Toronto area like?
Toronto has a population of about 48,790, a median age of 40, a 81% home-ownership rate, with an average commute of about 35 minutes.
What is the average home value in Toronto?
The median dwelling value in this area is approximately $800,000, based on census data via Neighbourly.
What is the median household income in Toronto?
The median household income in this area is approximately $110,000.
Similar residences
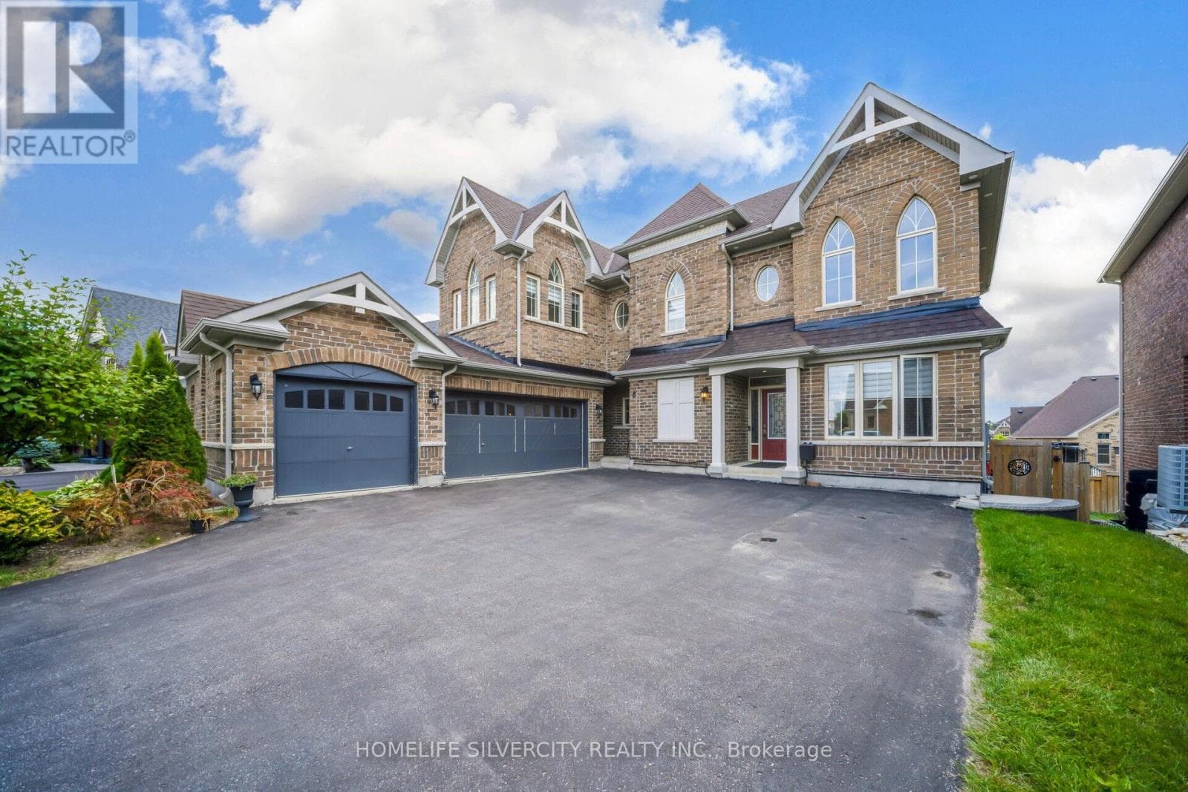
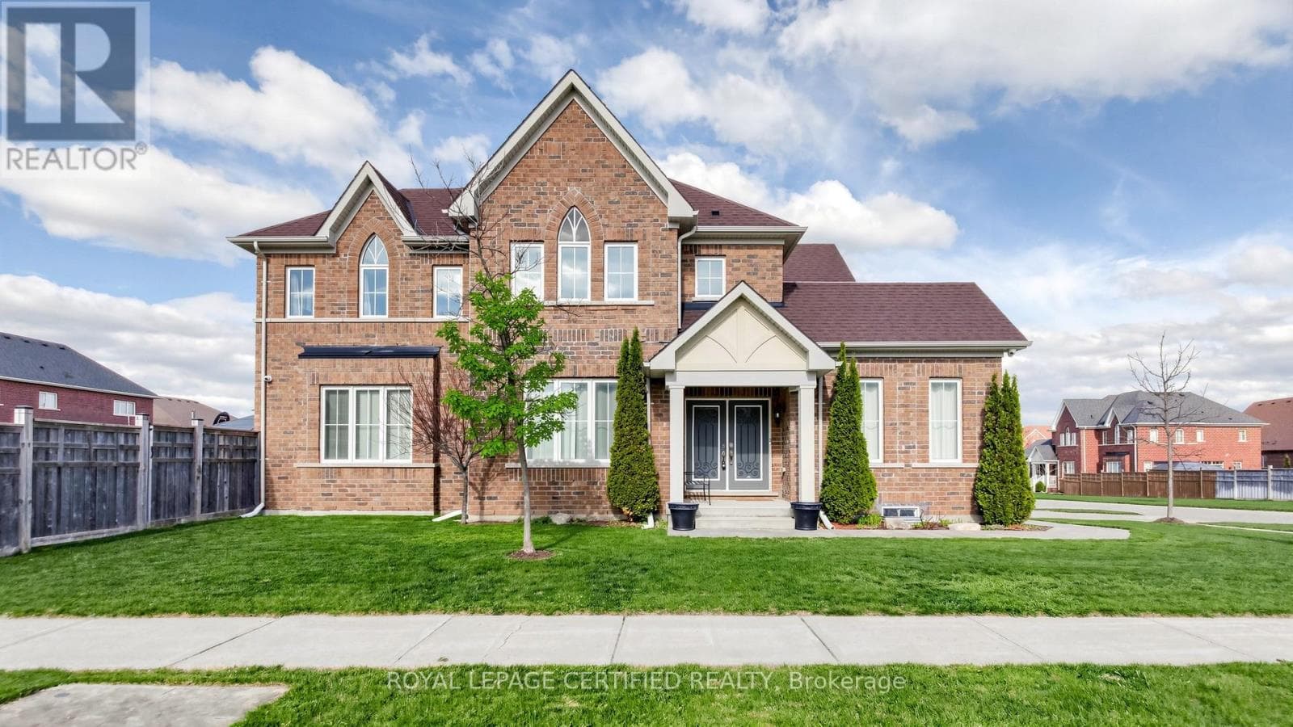
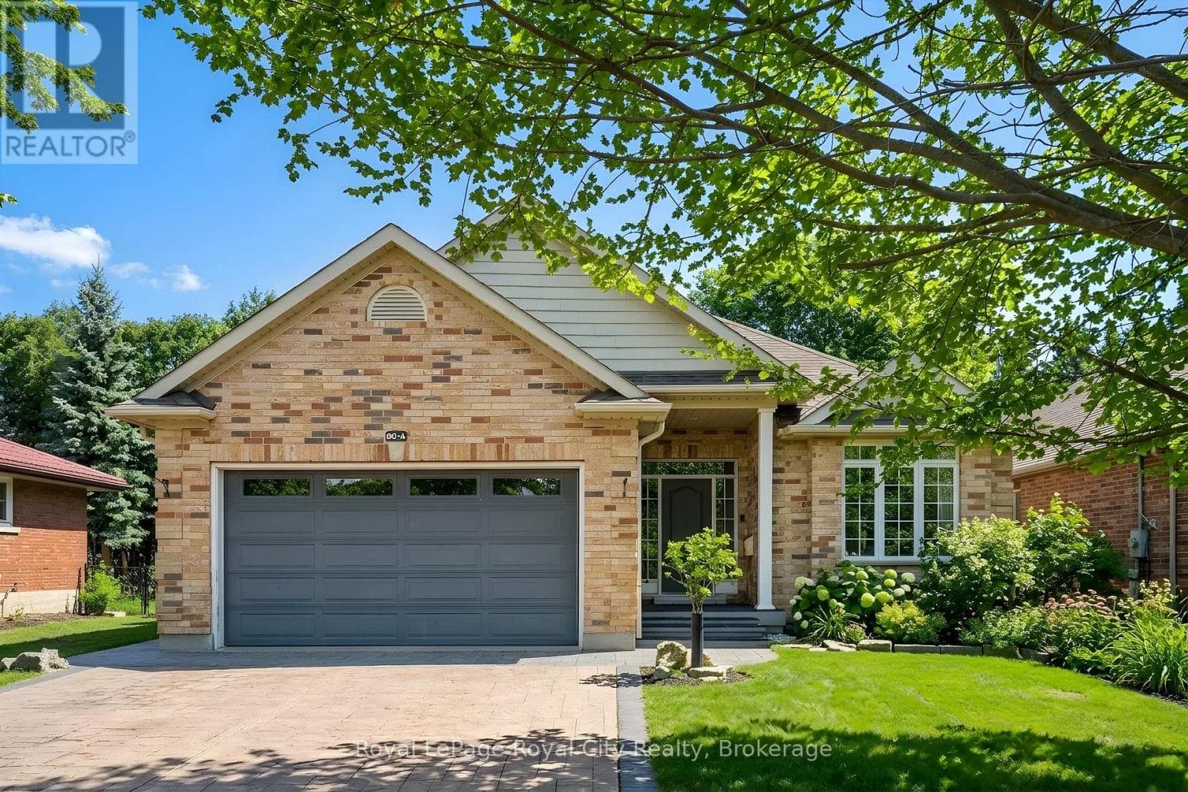
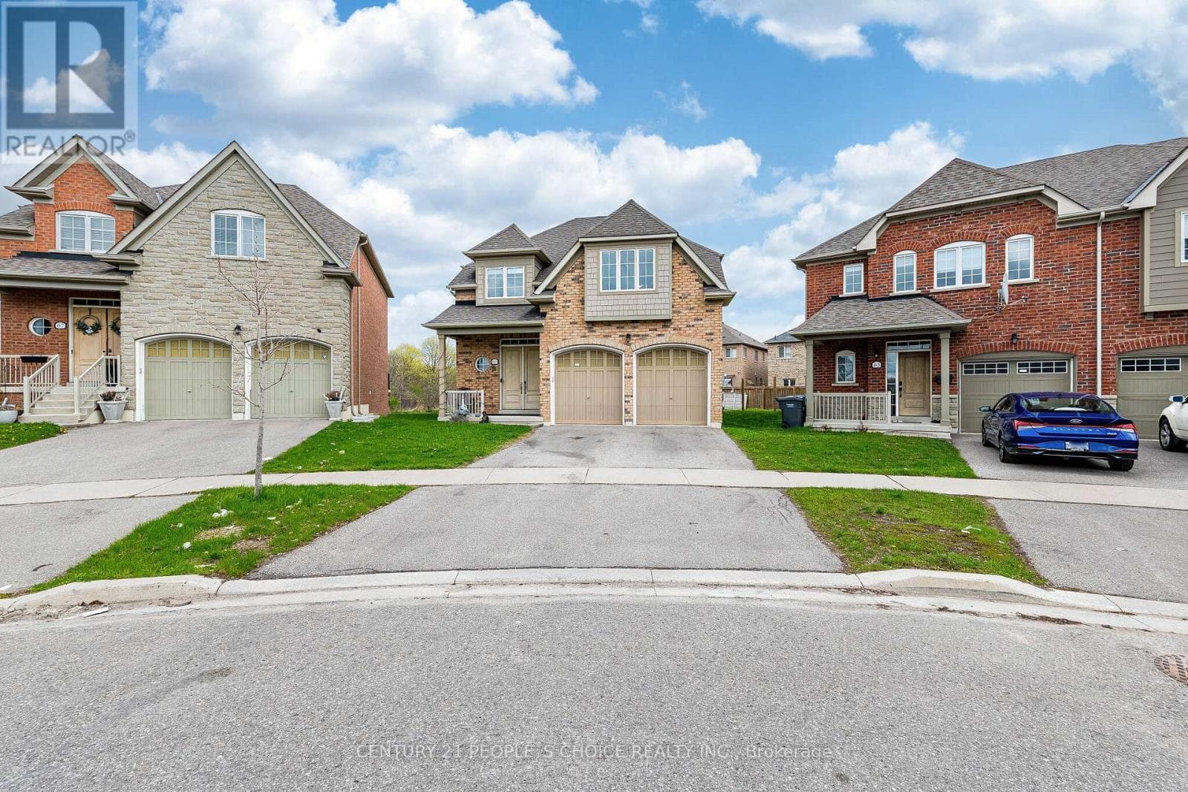
Comparable House near Toronto at a similar price.
Private viewings
Arrange a private viewing of 5 BEECHNUT STREET.
Our advisors offer discreet, personal guidance from first viewing through to closing. We’d be delighted to assist.