749 WILKINS STREET
London and St. Thomas
$384,900
About this residence
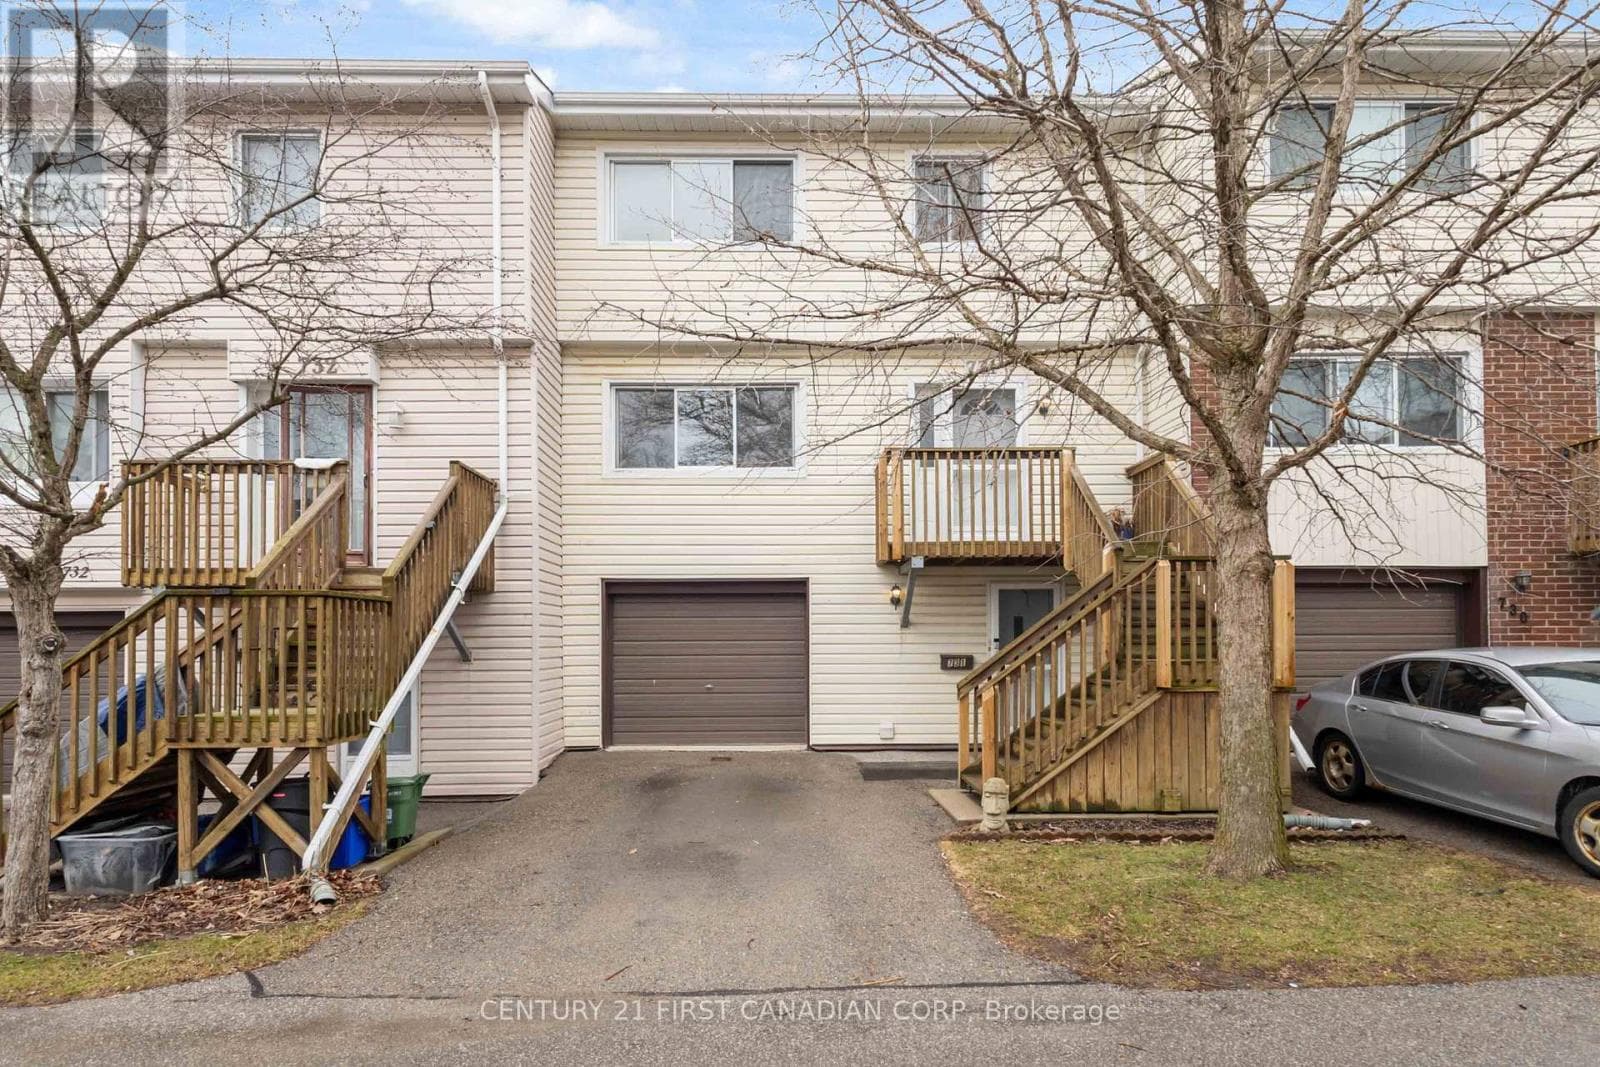
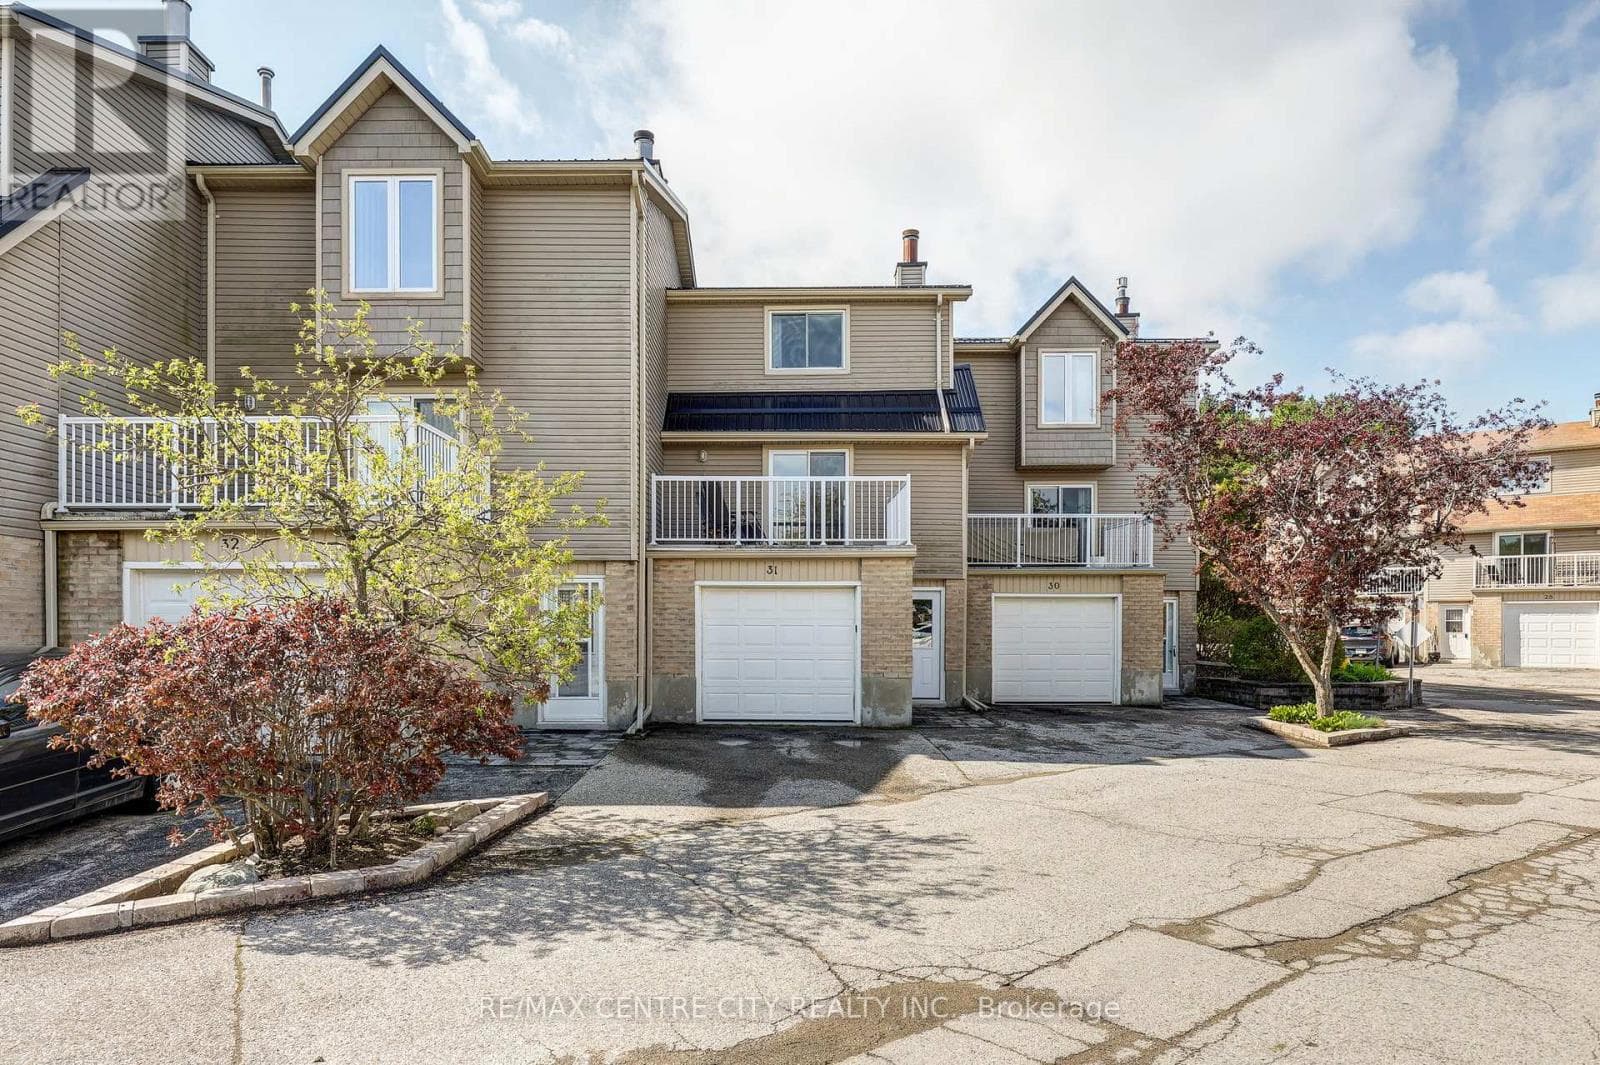
Exceptional value in this updated townhouse in desirable South London! This well-maintained home features 3 bedrooms, 2.5 bathrooms. The thoughtfully extended kitchen loaded with cabinetry and subway tile backsplash opens into a generous dining area and bright living room - ideal for everyday living and entertaining alike. Upstairs you'll find oversized bedrooms, including a large primary retreat with its own ensuite & closet space, plus an additional full bathroom perfect for a growing family. Step outside to your private back patio, or enjoy access to the complex pool during the warmer months. A partially finished basement provides valuable extra space with laundry, storage, and room to make your own. Located in walking distance close to amenities, grocery stores, public transit, white oaks mall, Victoria hospital and so much more. This is one you won't want to miss. (id:61366)
Property details
- Property type
- Single Family
- Style
- Row / Townhouse
- Ownership
- Condo/Strata
- Bedrooms
- 3 (3 above)
- Bathrooms
- 3 (1 half)
- Storeys
- 2
- Living area
- 1,200–1,399 sq ft
- Parking
- 2 spaces
- Annual tax
- $2,230
- Association fee
- $619
- MLS®
- X13162424
- Board
- London and St. Thomas
- Status
- Active
- Listed
- May 22, 2026
- Updated
- May 31, 2026
Room dimensions
| Room | Level | Dimensions |
|---|---|---|
| Foyer | Main level | 3.41 × 2.97 m |
| Recreational, Games room | Basement | 6.9 × 8.64 m |
| Utility room | Basement | 3.6 × 3.7 m |
| Laundry room | Basement | 3.69 × 2.97 m |
| Living room | Main level | 3.39 × 5.77 m |
| Kitchen | Main level | 3.39 × 6.02 m |
| Dining room | Main level | 3.39 × 3.21 m |
| Bathroom | Main level | 1.52 × 1.36 m |
| Primary Bedroom | Second level | 3.39 × 4.64 m |
| Bedroom 2 | Second level | 3.39 × 3.47 m |
| Bedroom 3 | Second level | 3.41 × 2.99 m |
| Bathroom | Second level | 2.44 × 1.5 m |
| Bathroom | Second level | 2.44 × 1.52 m |
Features & finishes
Appliances
- Washer
- Refrigerator
- Dishwasher
- Dryer
- Stove
- Water Heater
Heating
- Forced air
- Natural gas
Cooling
- Central air conditioning
Basement
- Partially finished
Exterior
- Vinyl siding
Parking
- Carport
- Garage
Lot
- In suite Laundry
Community
- Pets Allowed With Restrictions
Financing
Estimated monthly payment
$1,800/mo
Loan amount
$307,920
Down payment
$76,980
Estimate only. Rates and terms vary by lender and qualification.
Powered by Lenderoo.caLocation & area
London and St. Thomas
Frequently asked questions
What is the asking price for 749 WILKINS STREET?
749 WILKINS STREET is listed for $384,900, in London and St. Thomas.
How many bedrooms and bathrooms does 749 WILKINS STREET have?
It offers 3 bedrooms and 3 bathrooms (including 1 half-bath).
What type of home is 749 WILKINS STREET?
749 WILKINS STREET is a Single Family, Row / Townhouse set over 2 storeys.
How large is 749 WILKINS STREET?
The home offers approximately 1,200–1,399 sq ft of living space.
What would the monthly mortgage payment be?
With a 20% down payment at a 5.0% interest rate over a 25-year amortization, the estimated monthly payment is about $1,800. Use the mortgage calculator above to model your own scenario.
What are the annual property taxes?
Property taxes are approximately $2,230 per year.
Is there parking?
Yes — 749 WILKINS STREET includes 2 parking spaces.
Similar residences
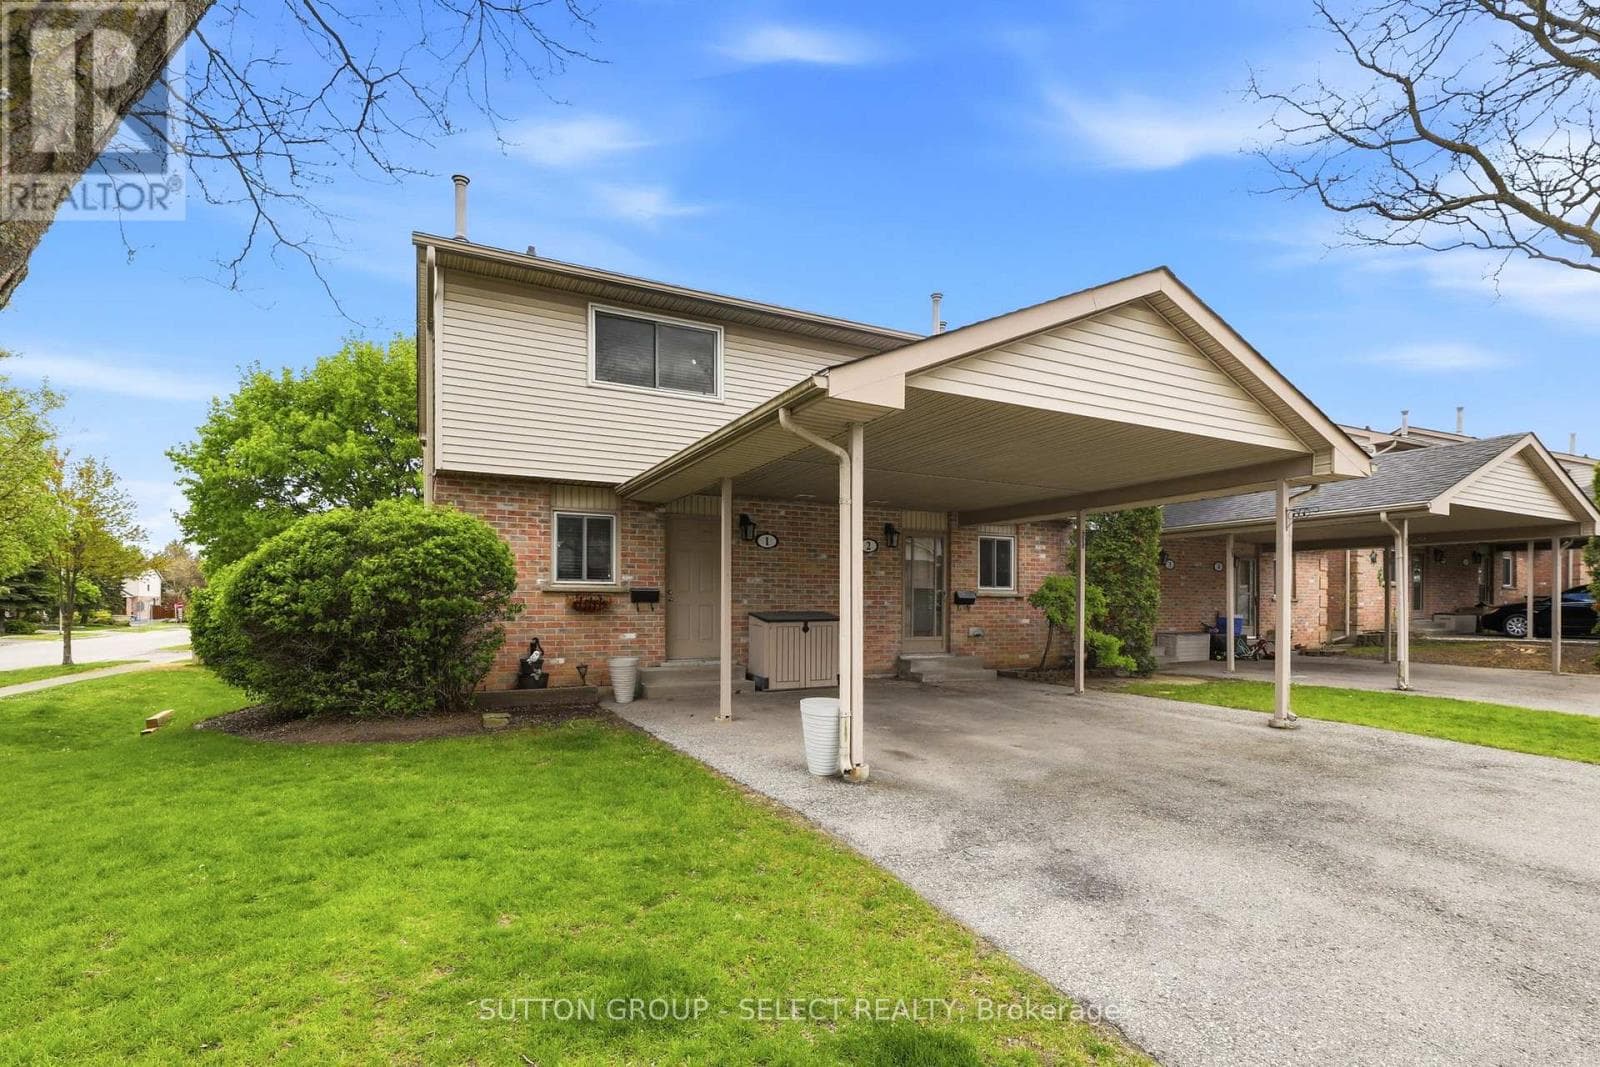
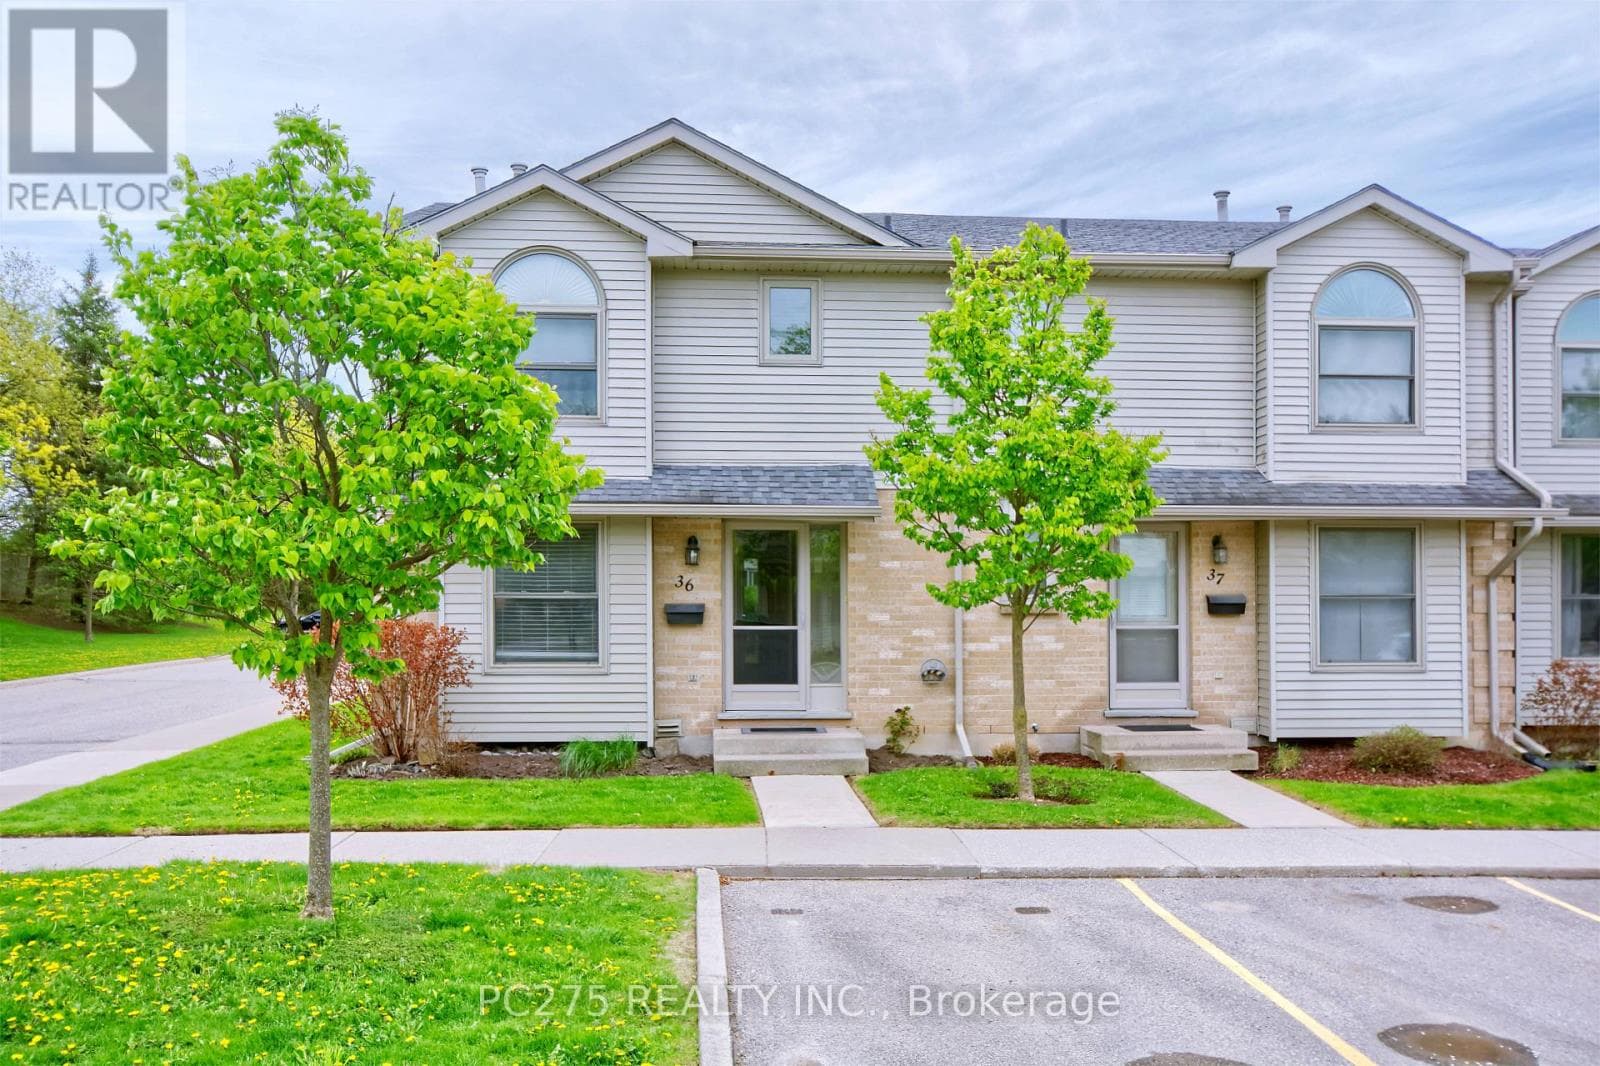
Comparable Row / Townhouse near London and St. Thomas at a similar price.
Private viewings
Arrange a private viewing of 749 WILKINS STREET.
Our advisors offer discreet, personal guidance from first viewing through to closing. We’d be delighted to assist.