565332 SIDEROAD 7A
OnePoint · N0C1H0
$5,495,000
About this residence
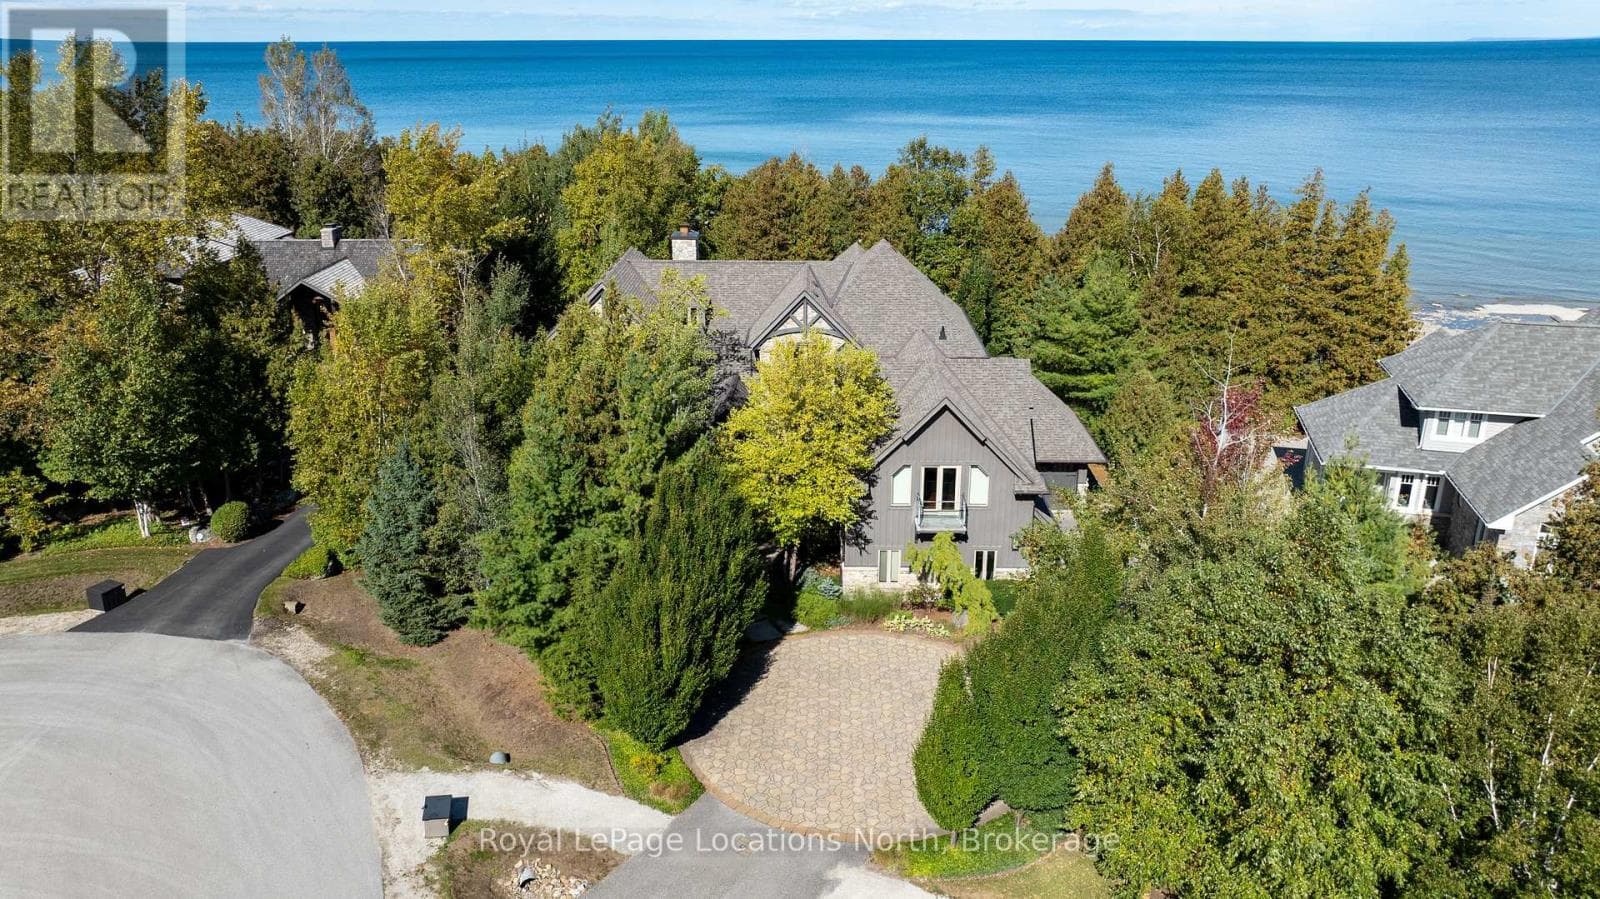
Approx. 43-acre estate near Markdale featuring a 2021 custom-built home, multiple ponds, trails, premium outbuildings, and resort-style amenities. The 5 bedroom, 3.5 bath home offers 9-ft ceilings (10-ft coffered in living room), maple hardwood floors on main level, luxury vinyl on the walkout level, heated bathroom floors, radiant lower-level heat, 8-ft sliders opening to a 100-ft covered deck on main level & covered patio on walkout level, both overlooking the pool and main pond.The main level offers a 3 car attached garage with entrance into a spacious mud/laundry room. The open plan space features extensive custom cabinetry throughout and a stacked stone f/p as its focal point. The primary bedroom includes an 8-ft slider and an ensuite bathroom with marble shower, claw-foot tub and double vanity. The 2nd bedroom has adjacent 4-pc bath and there is also a 3rd bedroom/office. The lower walkout level has a games room, wood-burning fireplace, workout room, custom bar, hot tub room, bedroom and full bath. Outdoor features include a propane heated 16' x32' saltwater pool and a fully equipped pool house with 2-pc bath, kitchen, live-edge bar, fireplace, TV, outdoor shower, and propane firepit. Property offers extensive trails and three ponds with the main pond being spring-fed, 15 ft deep, stocked with trout, and featuring a fountain, dock and paddle boat. Outbuildings include a multi-bay workshop with steel roof. The main shop features a 10' x 10' door, trusscore walls and ceiling, heat & A/C, hot water on demand, 200-amp panel, security and a kitchenette. Above the main workshop space is a finished loft space with roughed in bathroom. The non-insulated middle bay also features a 10' x 10' door and the large back bay as 2 10' x12' doors. The property also features a cleared area with RV covered storage, permanent trailer and has hydro & water (from pond). Approx. 5 km to Markdale, 15 km to BVSC, 35 km to Thornbury, 50 km to Collingwood. (id:61366)
Property details
- Property type
- Single Family
- Style
- House
- Bedrooms
- 5 (3 above, 2 below)
- Bathrooms
- 6 (2 half)
- Storeys
- 1
- Living area
- 2,000–2,500 sq ft
- Lot size
- 905.7 x 2119.8 FT
- Frontage
- 905.8 feet
- Parking
- 33 spaces
- Fireplace
- 2
- Annual tax
- $11,527
- MLS®
- X13168368
- Board
- OnePoint
- Status
- Active
- Listed
- May 25, 2026
- Updated
- May 25, 2026
Room dimensions
| Room | Level | Dimensions |
|---|---|---|
| Foyer | Main level | 3.07 × 3.63 m |
| Exercise room | Lower level | 5.29 × 5.61 m |
| Bedroom | Lower level | 4.08 × 3.97 m |
| Bedroom | Lower level | 5.03 × 3.71 m |
| Other | Lower level | 5.36 × 3.11 m |
| Kitchen | Main level | 4.78 × 4 m |
| Dining room | Main level | 4.08 × 4.32 m |
| Living room | Main level | 6.46 × 6.53 m |
| Family room | Main level | 4.96 × 3.64 m |
| Bedroom | Main level | 4.49 × 3.36 m |
| Primary Bedroom | Main level | 6.42 × 5.04 m |
| Laundry room | Main level | 4.41 × 4.47 m |
| Pantry | Main level | 2.33 × 1.47 m |
| Recreational, Games room | Lower level | 12.42 × 10.01 m |
Features & finishes
Appliances
- Washer
- Refrigerator
- Dishwasher
- Dryer
- Storage Shed
- Stove
- Microwave
- Window Coverings
- Freezer
- Garage door opener remote(s)
- Central Vacuum
- Water Heater
- Wine Fridge
- Water Heater - Tankless
- Sauna
- Furniture
Heating
- Forced air
- Radiant heat
- Propane
Cooling
- Central air conditioning
- Air exchanger
Basement
- Finished
- Walk out
Exterior
- Brick
- Stone
Foundation
- Poured Concrete
Parking
- Attached Garage
- Garage
Lot
- Flat site
- Country residential
Sewer & Utilities
- Septic System
- Electricity
Pool
- Salt Water Pool
- Inground pool
Architecture
- Raised bungalow
Financing
Estimated monthly payment
$25,699/mo
Loan amount
$4,396,000
Down payment
$1,099,000
Estimate only. Rates and terms vary by lender and qualification.
Powered by Lenderoo.caLocation & area
OnePoint
Nearby
About the area
Census · N0C- 17,537
- Population
- 44
- Median age
- $85,000
- Median income
- $600,000
- Median home value
- 85%
- Home ownership
- 35 min
- Avg. commute
Age distribution
Tenure
Neighbourhood statistics for the property’s forward sortation area. Figures are census-derived estimates.
Powered by Neighbourly.ioFrequently asked questions
What is the asking price for 565332 SIDEROAD 7A?
565332 SIDEROAD 7A is listed for $5,495,000, in OnePoint.
How many bedrooms and bathrooms does 565332 SIDEROAD 7A have?
It offers 5 bedrooms and 6 bathrooms (including 2 half-baths).
What type of home is 565332 SIDEROAD 7A?
565332 SIDEROAD 7A is a Single Family, House set over 1 storey.
How large is 565332 SIDEROAD 7A?
The home offers approximately 2,000–2,500 sq ft of living space on a lot measuring 905.7 x 2119.8 FT.
What would the monthly mortgage payment be?
With a 20% down payment at a 5.0% interest rate over a 25-year amortization, the estimated monthly payment is about $25,699. Use the mortgage calculator above to model your own scenario.
What are the annual property taxes?
Property taxes are approximately $11,527 per year.
Is there parking?
Yes — 565332 SIDEROAD 7A includes 33 parking spaces.
What is the OnePoint area like?
OnePoint has a population of about 17,537, a median age of 44, a 85% home-ownership rate, with an average commute of about 35 minutes.
What is the average home value in OnePoint?
The median dwelling value in this area is approximately $600,000, based on census data via Neighbourly.
What is the median household income in OnePoint?
The median household income in this area is approximately $85,000.
Similar residences
Comparable House near OnePoint at a similar price.
Private viewings
Arrange a private viewing of 565332 SIDEROAD 7A.
Our advisors offer discreet, personal guidance from first viewing through to closing. We’d be delighted to assist.