4 RAINTREE COURT
Toronto · L9Y0K2
$5,299,000
About this residence
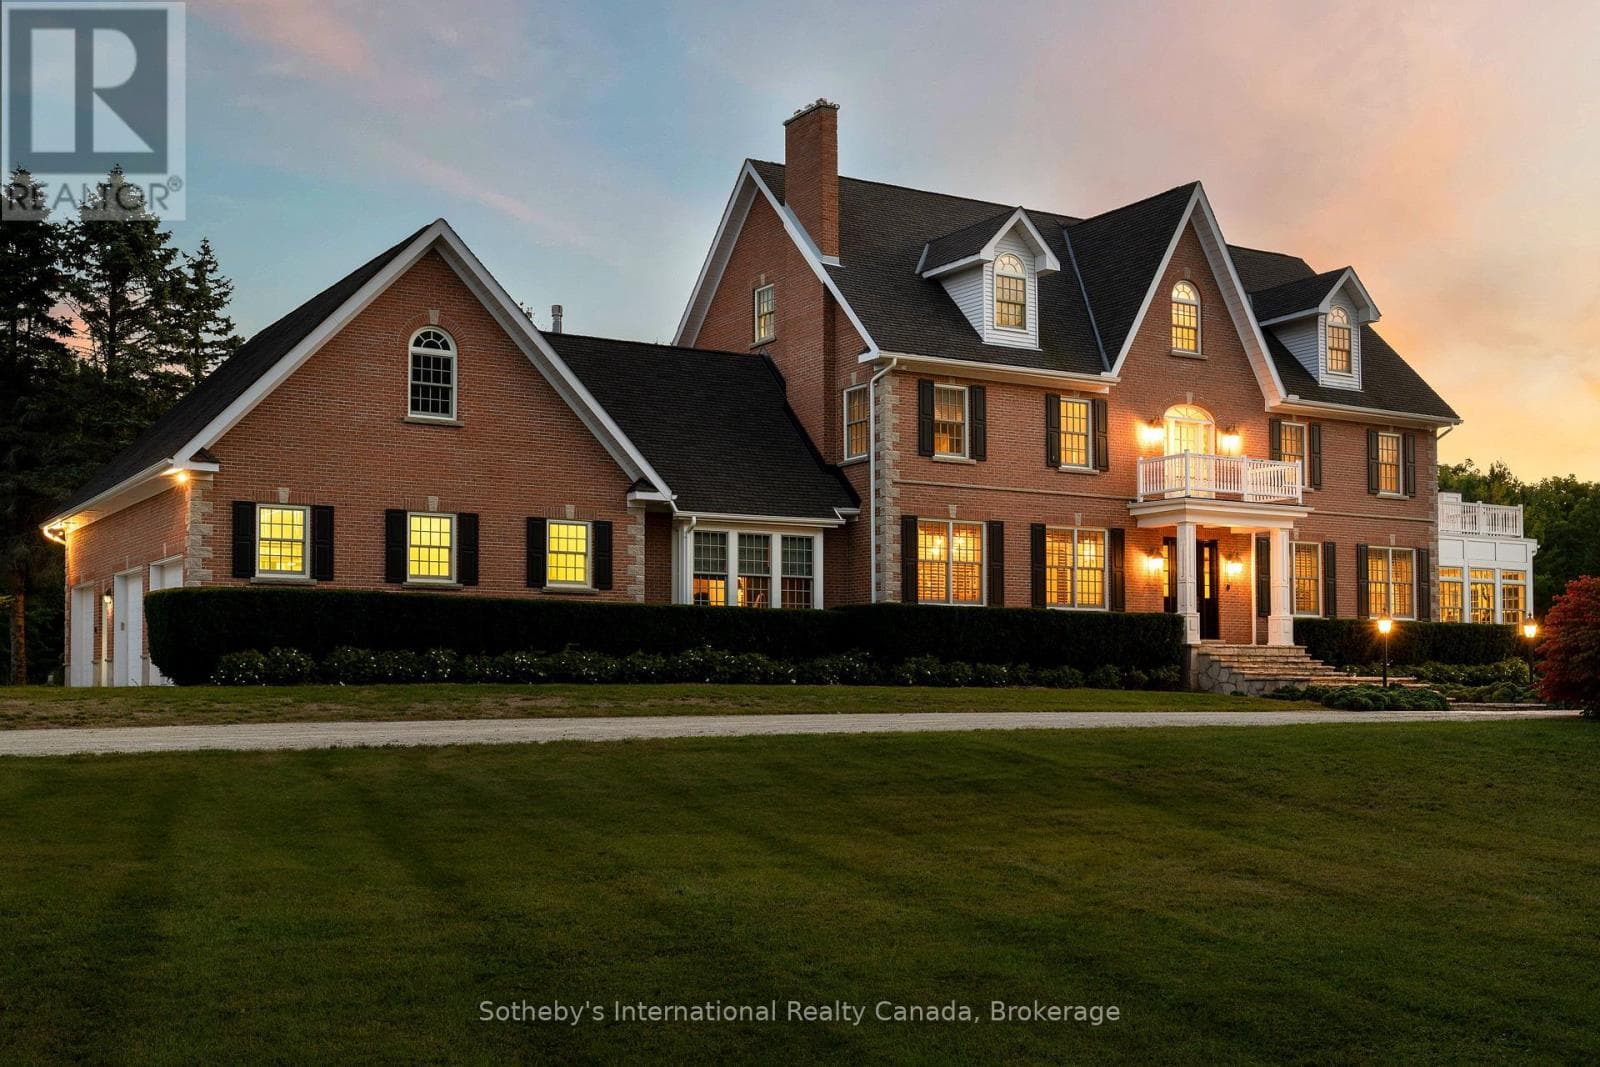
Welcome to the extraordinary living experience offered by 4 Raintree Court, nestled in the heart of Ontario's ski country. This luxurious home in the exclusive Windrose Estates combines elegance and sophistication with functional amenities for today's modern families. This custom-built home offers five spacious bedrooms, seven bathrooms, a home theatre, fully equipped gym, sauna, hot tub and heated pool over 8,600 square feet of interior space on a one-acre lot. High ceilings, custom lighting design, multiple skylights and walls of windows work with the wood accent walls to create a contemporary space that is flooded with light. In-floor radiant heating keeps the space cozy and warm throughout ski season as you sit by the fireplace watching the snow fall. The grand kitchen and dining area serve as the heart of this home, with soaring 23ft ceilings and the 10ft high by 16 ft wide sliding doors overlooking the backyard and 10-acre parkland beyond. Equipped with top-of-the-line appliances and designer counters and finishes, the kitchen is a perfect space for those who love to cook and entertain. The outdoor entertainment area includes a new outdoor kitchen, conversation area featuring patio heaters, heated pool and a waterfall that cascades from the upper roof into the pool. The property offers stunning mountain views of Osler Bluffs and Blue Mountain which can be enjoyed from throughout the home. Both resorts are less than ten minutes from the estate, as is downtown Collingwood. Simcoe County is known for its vibrant community atmosphere and natural beauty. From hiking trails to farmers' markets and local festivals-there's always something to see or do here. Notably, Clearview Township allows you to snowmobile or side by side directly out of your own property to the trails located right in the neighbourhood. 4 Raintree Court is more than just a house-it's a lifestyle destination that combines stylish luxury living within your own personal sanctuary. (id:61366)
Property details
- Property type
- Single Family
- Style
- House
- Ownership
- Freehold
- Bedrooms
- 5 (4 above, 1 below)
- Bathrooms
- 7 (2 half)
- Storeys
- 2
- Living area
- 5,000–100,000 sq ft
- Lot size
- 182 x 266 FT
- Frontage
- 182 feet
- Parking
- 17 spaces
- Fireplace
- Yes
- Annual tax
- $13,065
- MLS®
- S13001846
- Board
- Toronto
- Status
- Active
- Listed
- Apr 15, 2026
- Updated
- Jun 14, 2026
Room dimensions
| Room | Level | Dimensions |
|---|---|---|
| Kitchen | Ground level | — |
| Primary Bedroom | Second level | — |
| Other | Second level | — |
| Bedroom 4 | Basement | — |
| Dining room | Ground level | — |
| Exercise room | Basement | — |
| Media | Basement | — |
| Laundry room | Basement | — |
| Living room | Ground level | — |
| Bedroom 5 | Ground level | — |
| Mud room | Ground level | — |
| Utility room | Ground level | — |
| Foyer | Ground level | — |
| Primary Bedroom | Second level | — |
| Bedroom 2 | Second level | — |
| Bedroom 3 | Second level | — |
Features & finishes
Appliances
- Water softener
- Hot Tub
- Garage door opener remote(s)
- Central Vacuum
- Water Heater
- Water Treatment
- Water Heater - Tankless
- Water purifier
- Water meter
Heating
- Radiant heat
- Natural gas
Cooling
- Ventilation system
Basement
- Full
- Finished
- Walk out
- Separate entrance
- Walk-up
Exterior
- Stone
- Wood
Foundation
- Concrete
Parking
- Garage
Lot
- Cul-de-sac
- Wooded area
- Lighting
- Sump Pump
- Carpet Free
- Sauna
Sewer & Utilities
- Septic System
- Cable
- Electricity
Views
- Mountain view
- View
Pool
- Inground pool
Financing
Estimated monthly payment
$24,782/mo
Loan amount
$4,239,200
Down payment
$1,059,800
Estimate only. Rates and terms vary by lender and qualification.
Powered by Lenderoo.caLocation & area
Toronto
Nearby
About the area
Census · L9Y- 28,925
- Population
- 52
- Median age
- $85,000
- Median income
- $750,000
- Median home value
- 75%
- Home ownership
- 22 min
- Avg. commute
Age distribution
Tenure
Neighbourhood statistics for the property’s forward sortation area. Figures are census-derived estimates.
Powered by Neighbourly.ioFrequently asked questions
What is the asking price for 4 RAINTREE COURT?
4 RAINTREE COURT is listed for $5,299,000, in Toronto.
How many bedrooms and bathrooms does 4 RAINTREE COURT have?
It offers 5 bedrooms and 7 bathrooms (including 2 half-baths).
What type of home is 4 RAINTREE COURT?
4 RAINTREE COURT is a Single Family, House set over 2 storeys.
How large is 4 RAINTREE COURT?
The home offers approximately 5,000–100,000 sq ft of living space on a lot measuring 182 x 266 FT.
What would the monthly mortgage payment be?
With a 20% down payment at a 5.0% interest rate over a 25-year amortization, the estimated monthly payment is about $24,782. Use the mortgage calculator above to model your own scenario.
What are the annual property taxes?
Property taxes are approximately $13,065 per year.
Is there parking?
Yes — 4 RAINTREE COURT includes 17 parking spaces.
What is the Toronto area like?
Toronto has a population of about 28,925, a median age of 52, a 75% home-ownership rate, with an average commute of about 22 minutes.
What is the average home value in Toronto?
The median dwelling value in this area is approximately $750,000, based on census data via Neighbourly.
What is the median household income in Toronto?
The median household income in this area is approximately $85,000.
Similar residences
Comparable House near Toronto at a similar price.
Private viewings
Arrange a private viewing of 4 RAINTREE COURT.
Our advisors offer discreet, personal guidance from first viewing through to closing. We’d be delighted to assist.