1810 CREAM STREET
Toronto · L0S1C0
$899,990
About this residence
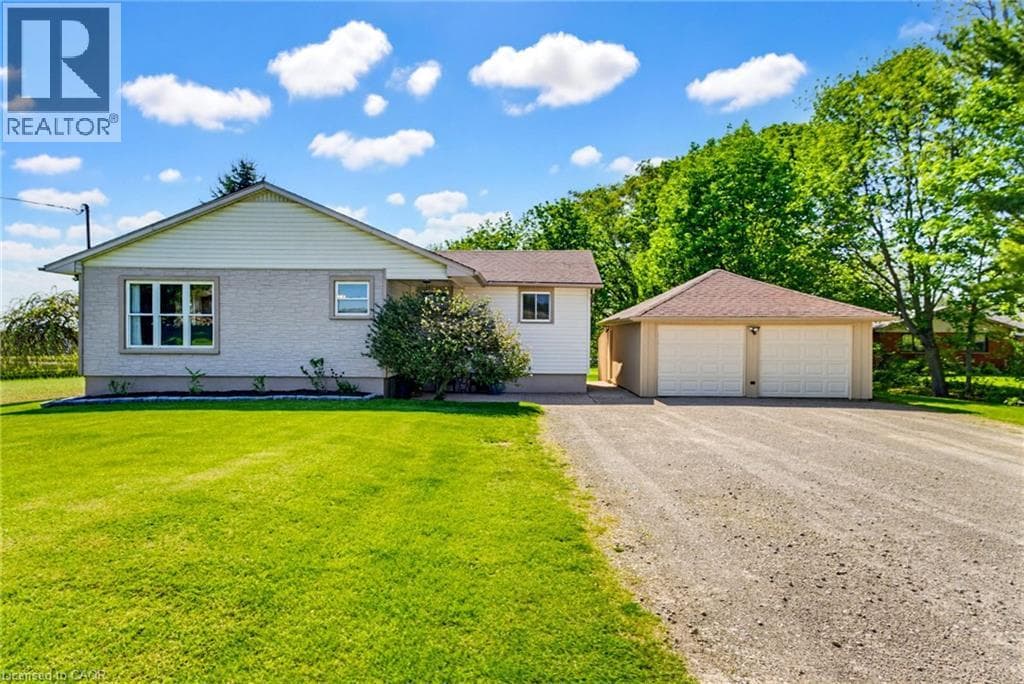
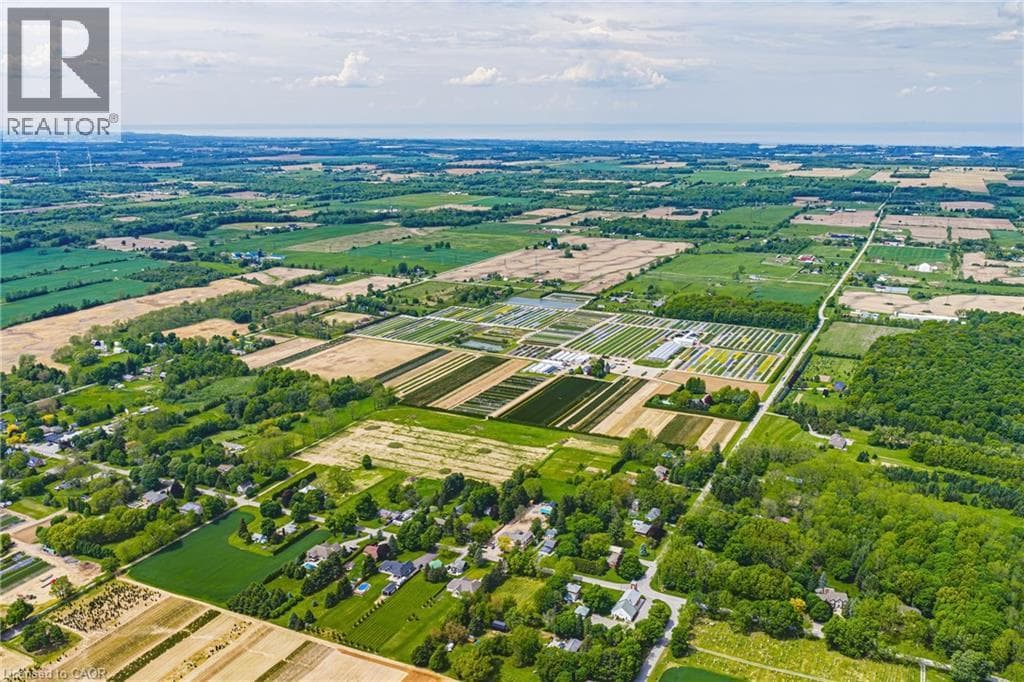
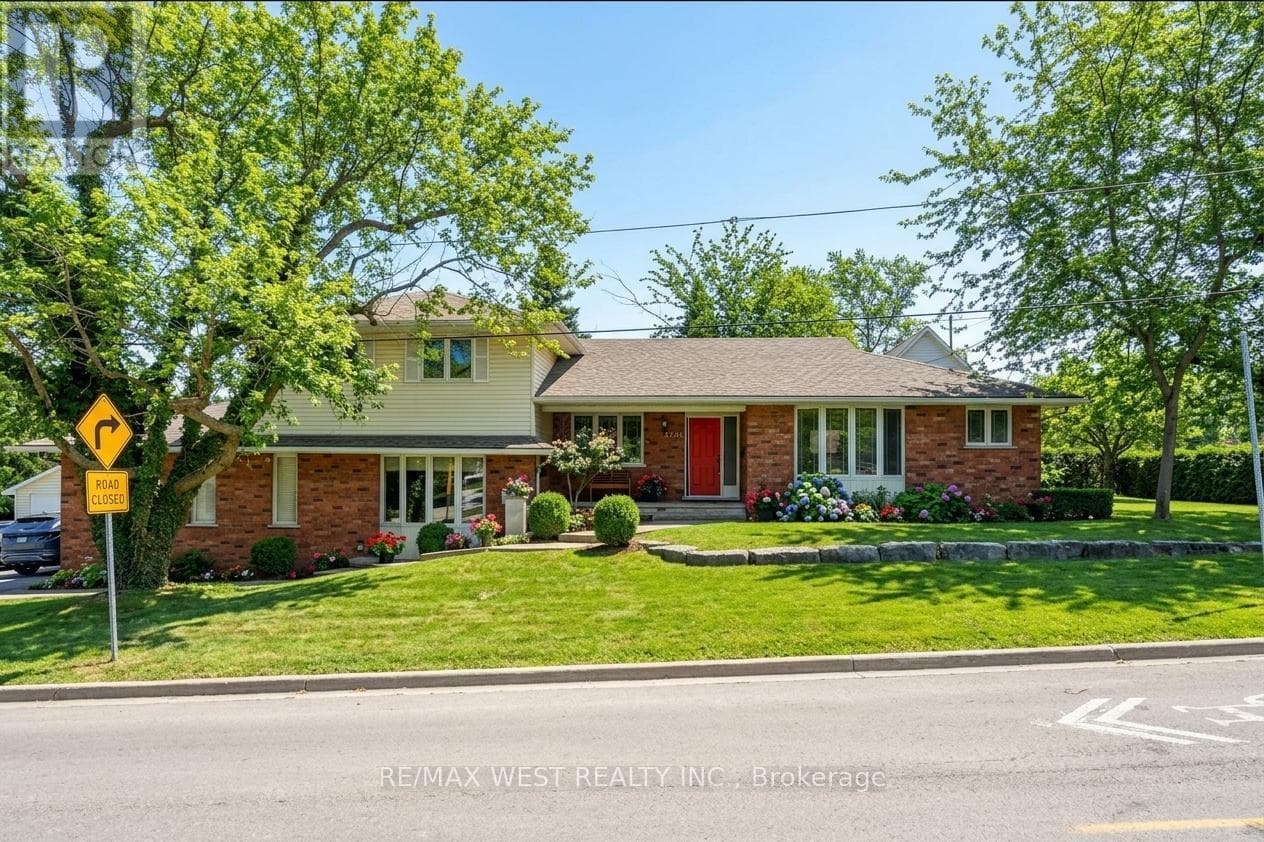
Welcome to 1810 Cream St, the life you didn't know you needed, your peaceful country escape in the heart of Pelham. Set on a stunning lot surrounded by open skies, peaceful farmland, and some of the most incredible sunset views you'll ever see, this beautifully updated bungalow offers the kind of lifestyle people dream about. Inside, the home has been thoughtfully renovated with a warm, modern feel while still keeping that relaxed country charm. The bright chef-inspired kitchen is truly the heart of the home, opening into inviting living spaces filled with natural light. The main floor also offers 3 spacious bedrooms and a beautifully finished bathroom for that spa-like feel at the end of the day. The fully finished lower level adds even more living space with a large rec-room, office space, a second bathroom and plenty of storage. Set on approximately an acre, this property gives you room to breathe, entertain, garden, or simply slow down and enjoy the view. Quiet, private, and surrounded by nature, yet still just minutes to everyday amenities, wineries, golf, and everything the Niagara region has to offer. This is the kind of home that feels special the moment you pull into the driveway. Other updates include fresh paint, updated back deck, updated kitchen, main floor bath, flooring, basement finishing, landscaping, new owned water heater and so much more. Don't miss this one, it's truly magical. (id:61366)
Property details
- Property type
- Single Family
- Style
- House
- Ownership
- Freehold
- Bedrooms
- 3 (3 above)
- Bathrooms
- 2
- Storeys
- 1
- Living area
- 700–1,100 sq ft
- Lot size
- 115 x 405 FT
- Frontage
- 115 feet
- Parking
- 6 spaces
- Fireplace
- Yes
- Annual tax
- $4,915
- MLS®
- X13168618
- Board
- Toronto
- Status
- Active
- Listed
- May 25, 2026
- Updated
- Jun 8, 2026
Room dimensions
| Room | Level | Dimensions |
|---|---|---|
| Foyer | Main level | 2.03 × 1.09 m |
| Laundry room | Basement | 2.95 × 1.91 m |
| Living room | Main level | 4.39 × 4.85 m |
| Office | Basement | 2.95 × 3.17 m |
| Primary Bedroom | Main level | 3.56 × 3.53 m |
| Kitchen | Main level | 4.47 × 4.39 m |
| Bedroom 2 | Main level | 2.59 × 3.56 m |
| Bedroom 3 | Main level | 2.44 × 3.56 m |
| Bathroom | Main level | 1.96 × 2.77 m |
| Family room | Basement | 8.08 × 3.07 m |
| Bathroom | Basement | 2.57 × 3.07 m |
| Utility room | Basement | 4.85 × 3.56 m |
Features & finishes
Appliances
- Washer
- Refrigerator
- Dishwasher
- Dryer
- Stove
- Water softener
- Water Heater
Heating
- Forced air
- Natural gas
Cooling
- Central air conditioning
Basement
- Full
- Finished
Exterior
- Vinyl siding
- Wood
Foundation
- Block
Parking
- Garage
- Detached Garage
Lot
- Wooded area
Sewer & Utilities
- Septic System
Community
- School Bus
Architecture
- Raised bungalow
Financing
Estimated monthly payment
$4,209/mo
Loan amount
$719,992
Down payment
$179,998
Estimate only. Rates and terms vary by lender and qualification.
Powered by Lenderoo.caLocation & area
Toronto
Nearby
About the area
Census · L0S- 60,409
- Population
- 53
- Median age
- $95,000
- Median income
- $725,000
- Median home value
- 87%
- Home ownership
- 25 min
- Avg. commute
Age distribution
Tenure
Neighbourhood statistics for the property’s forward sortation area. Figures are census-derived estimates.
Powered by Neighbourly.ioFrequently asked questions
What is the asking price for 1810 CREAM STREET?
1810 CREAM STREET is listed for $899,990, in Toronto.
How many bedrooms and bathrooms does 1810 CREAM STREET have?
It offers 3 bedrooms and 2 bathrooms.
What type of home is 1810 CREAM STREET?
1810 CREAM STREET is a Single Family, House set over 1 storey.
How large is 1810 CREAM STREET?
The home offers approximately 700–1,100 sq ft of living space on a lot measuring 115 x 405 FT.
What would the monthly mortgage payment be?
With a 20% down payment at a 5.0% interest rate over a 25-year amortization, the estimated monthly payment is about $4,209. Use the mortgage calculator above to model your own scenario.
What are the annual property taxes?
Property taxes are approximately $4,915 per year.
Is there parking?
Yes — 1810 CREAM STREET includes 6 parking spaces.
What is the Toronto area like?
Toronto has a population of about 60,409, a median age of 53, a 87% home-ownership rate, with an average commute of about 25 minutes.
What is the average home value in Toronto?
The median dwelling value in this area is approximately $725,000, based on census data via Neighbourly.
What is the median household income in Toronto?
The median household income in this area is approximately $95,000.
Similar residences
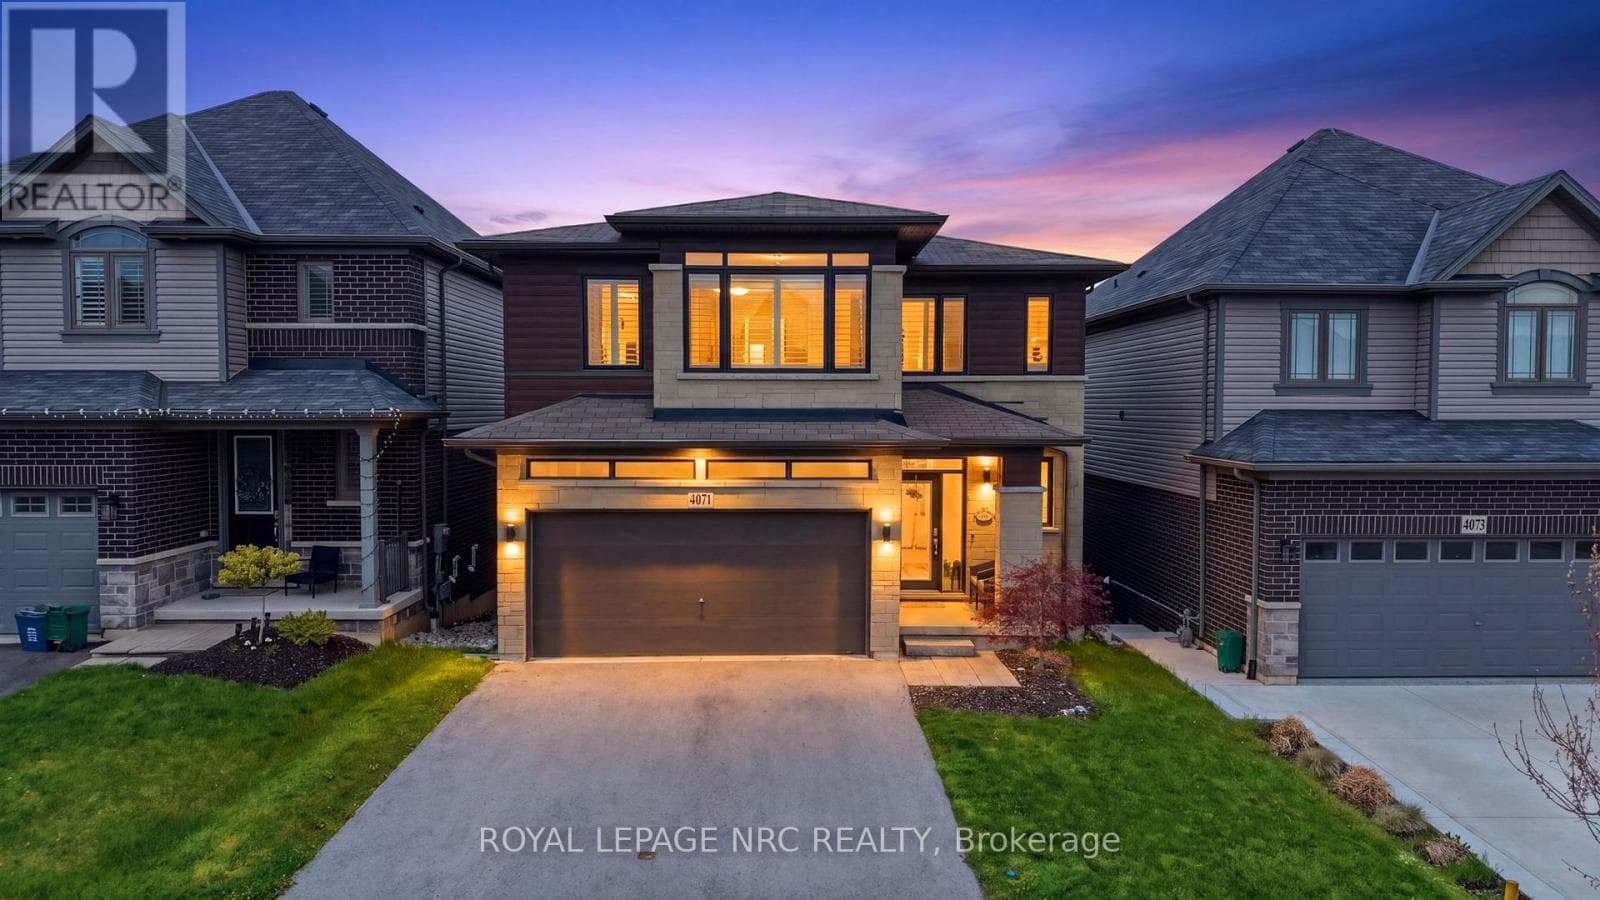
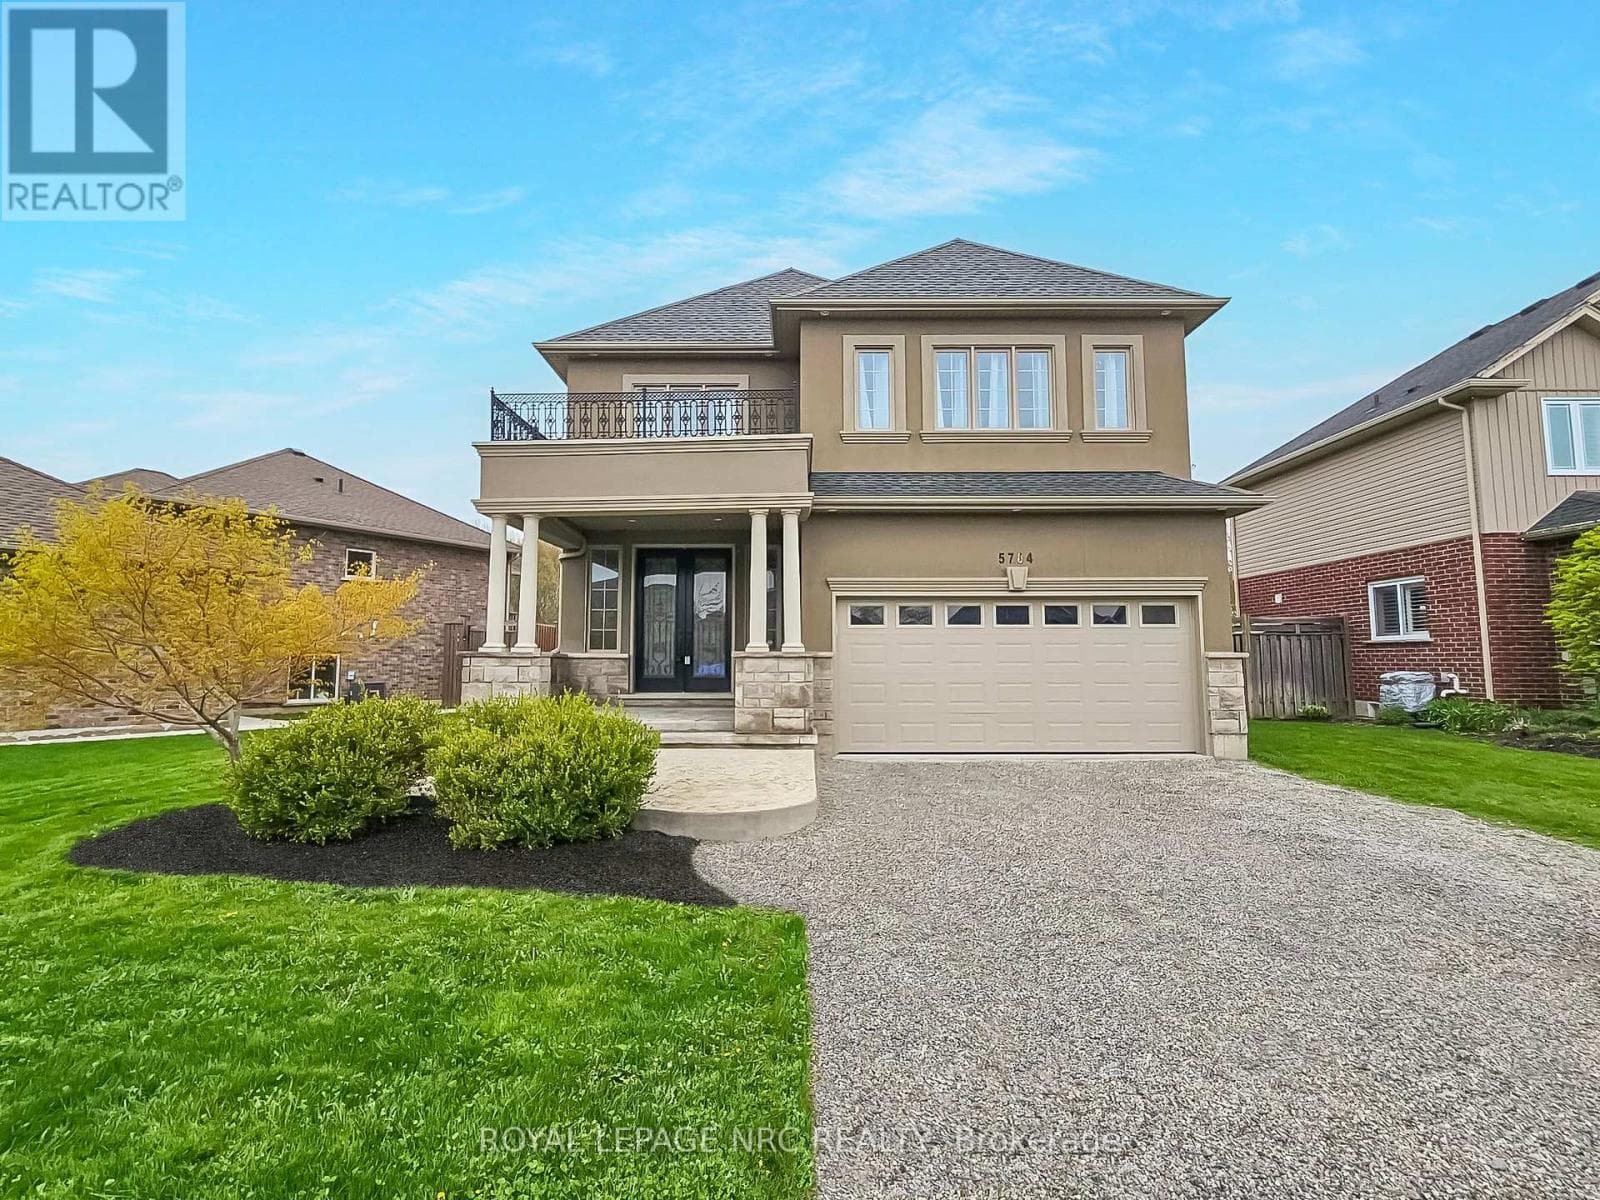
Comparable House near Toronto at a similar price.
Private viewings
Arrange a private viewing of 1810 CREAM STREET.
Our advisors offer discreet, personal guidance from first viewing through to closing. We’d be delighted to assist.