1960 CREAM STREET
Cornerstone · L0S1C0
$9,900,000
About this residence
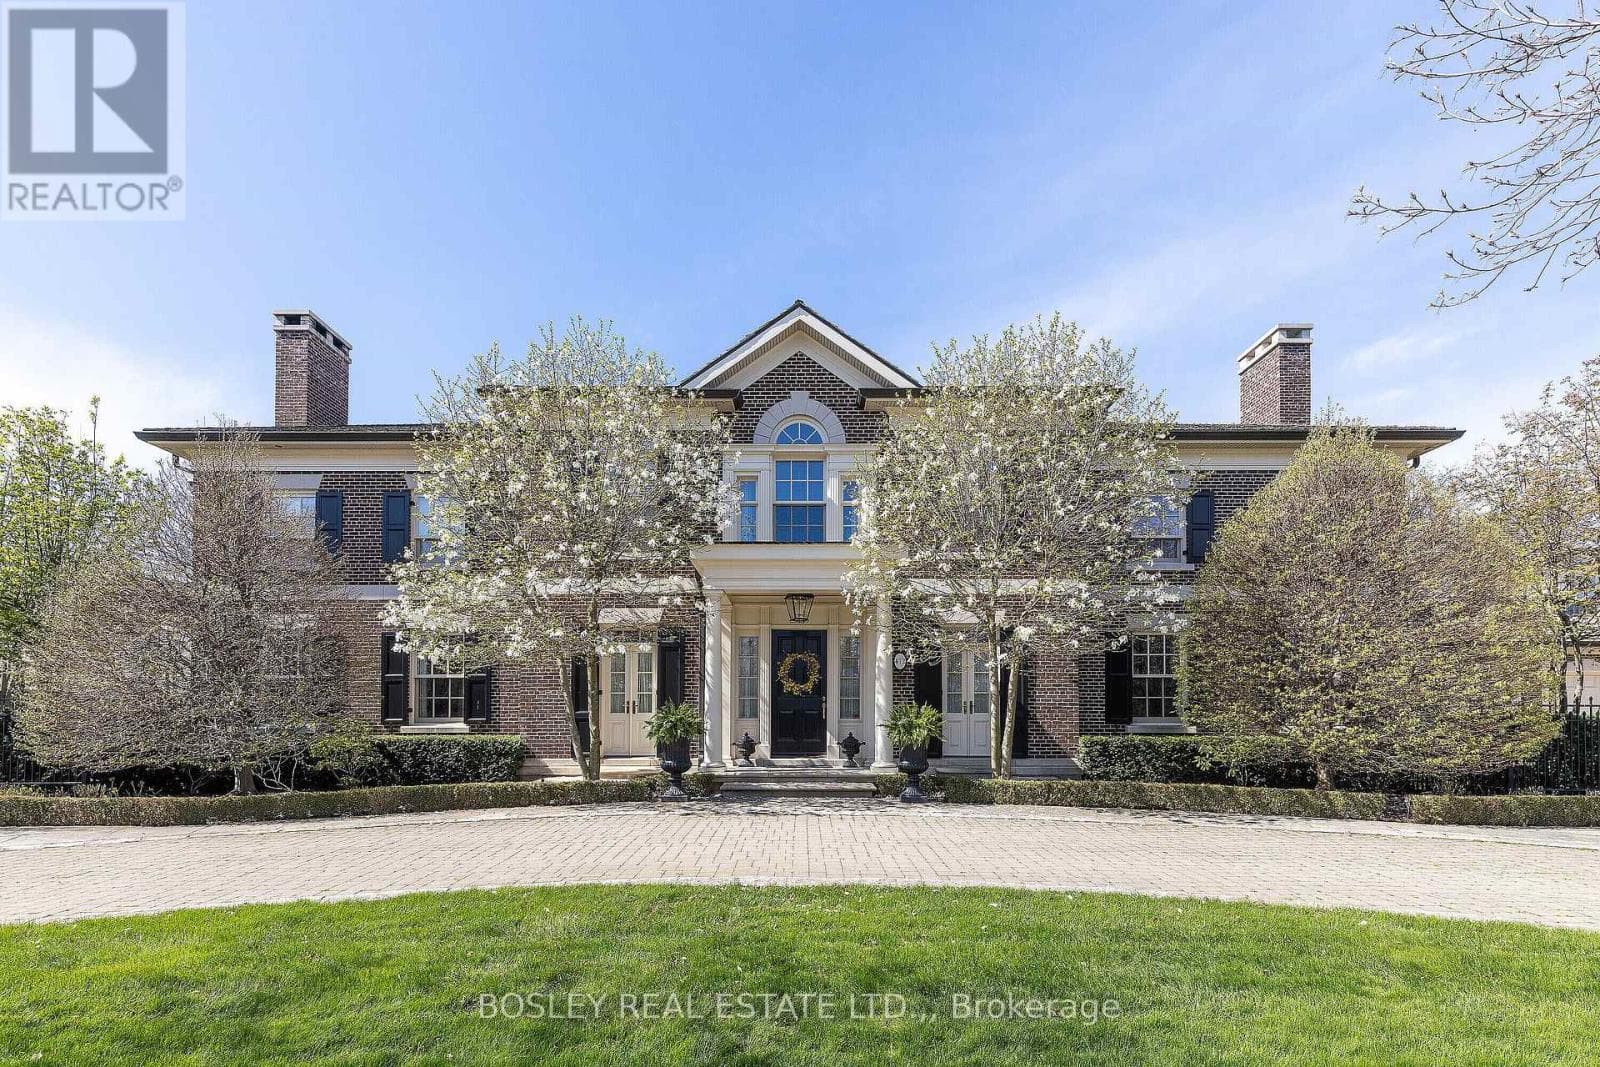
Welcome to 1960 Cream Street, a truly extraordinary 112 acre estate nestled in North Pelham—Niagara Peninsula’s fertile heart. Home to a thriving, family-owned wholesale nursery since 1971, this historic and income-producing farm offers a rare opportunity to own a piece of Ontario’s agricultural legacy, rich in both beauty and business potential. Spanning lush fields and thoughtfully organized infrastructure, the property includes expansive polyhouses, greenhouses, and propagation houses—all designed to cultivate a wide array of premium nursery stock. Thanks to its location in one of the most optimal growing zones in Canada, within 500 miles of Montreal, Ottawa, Toronto, Boston, and New York, the conditions are ideal for nurturing high-quality horticultural products. At the heart of the estate lies a beautifully maintained 4-bedroom single-family residence, where comfort and privacy meet the serenity of the countryside. The home features a finished basement perfect for extended family or entertaining, as well as an inviting inground pool surrounded by mature trees and sweeping lawns—an idyllic space to unwind after a fulfilling day on the farm. Just minutes from the charming town of Fonthill, this property offers the perfect blend of rural tranquility and modern convenience. Residents enjoy proximity to everyday essentials like grocery stores and restaurants, alongside top-rated schools, recreational facilities, and renowned golf courses. Weekend farmers markets, scenic hiking trails, and vibrant community festivals only add to the enriching lifestyle on offer. Whether you’re an agricultural entrepreneur looking to expand operations, a horticulturalist seeking ideal conditions, or simply someone dreaming of a picturesque country estate with proven income-generating potential—1960 Cream Street delivers unmatched opportunity in one of Canada’s most desirable regions. (id:61366)
Property details
- Property type
- Single Family
- Style
- House
- Ownership
- Freehold
- Bedrooms
- 4 (4 above)
- Bathrooms
- 3 (1 half)
- Storeys
- 2
- Living area
- 3,307 sq ft
- Lot size
- 112
- Frontage
- 265 feet
- Parking
- 10 spaces
- Fireplace
- 2
- Annual tax
- $15,376
- MLS®
- 40824853
- Board
- Cornerstone
- Status
- Active
- Listed
- May 4, 2026
- Updated
- Jun 9, 2026
Room dimensions
| Room | Level | Dimensions |
|---|---|---|
| Other | Basement | 19'1'' x 24'0'' |
| Family room | Basement | 24'11'' x 17'4'' |
| Recreation room | Basement | 38'5'' x 14'6'' |
| 4pc Bathroom | Second level | 8'3'' x 13'1'' |
| Bedroom | Second level | 22'8'' x 13'1'' |
| Bedroom | Second level | 13'7'' x 10'9'' |
| Bedroom | Second level | 13'7'' x 11'3'' |
| Full bathroom | Second level | 10'9'' x 11'5'' |
| Primary Bedroom | Second level | 14'9'' x 18'1'' |
| Laundry room | Main level | 7'10'' x 6'11'' |
| 2pc Bathroom | Main level | — |
| Office | Main level | 12'3'' x 16'0'' |
| Kitchen | Main level | 9'11'' x 14'6'' |
| Dining room | Main level | 16'10'' x 14'6'' |
| Living room | Main level | 26'5'' x 17'10'' |
| Foyer | Main level | 7'11'' x 14'6'' |
Features & finishes
Appliances
- Washer
- Refrigerator
- Dishwasher
- Dryer
- Water softener
- Gas stove(s)
- Hood Fan
- Window Coverings
- Garage door opener
- Freezer
- Central Vacuum
Heating
- Forced air
- Natural gas
Cooling
- Central air conditioning
Basement
- Full
- Finished
Exterior
- Brick
- Vinyl siding
Foundation
- Poured Concrete
Parking
- Attached Garage
- Visitor Parking
Lot
- Country residential
- Automatic Garage Door Opener
- Skylight
- Tile Drained
Sewer & Utilities
- Septic System
- Electricity
- Natural Gas
- Telephone
Pool
- Inground pool
Financing
Estimated monthly payment
$46,300/mo
Loan amount
$7,920,000
Down payment
$1,980,000
Estimate only. Rates and terms vary by lender and qualification.
Powered by Lenderoo.caLocation & area
Cornerstone
Nearby
About the area
Census · L0S- 60,409
- Population
- 53
- Median age
- $95,000
- Median income
- $725,000
- Median home value
- 87%
- Home ownership
- 25 min
- Avg. commute
Age distribution
Tenure
Neighbourhood statistics for the property’s forward sortation area. Figures are census-derived estimates.
Powered by Neighbourly.ioFrequently asked questions
What is the asking price for 1960 CREAM STREET?
1960 CREAM STREET is listed for $9,900,000, in Cornerstone.
How many bedrooms and bathrooms does 1960 CREAM STREET have?
It offers 4 bedrooms and 3 bathrooms (including 1 half-bath).
What type of home is 1960 CREAM STREET?
1960 CREAM STREET is a Single Family, House set over 2 storeys.
How large is 1960 CREAM STREET?
The home offers approximately 3,307 sq ft of living space on a lot measuring 112.
What would the monthly mortgage payment be?
With a 20% down payment at a 5.0% interest rate over a 25-year amortization, the estimated monthly payment is about $46,300. Use the mortgage calculator above to model your own scenario.
What are the annual property taxes?
Property taxes are approximately $15,376 per year.
Is there parking?
Yes — 1960 CREAM STREET includes 10 parking spaces.
What is the Cornerstone area like?
Cornerstone has a population of about 60,409, a median age of 53, a 87% home-ownership rate, with an average commute of about 25 minutes.
What is the average home value in Cornerstone?
The median dwelling value in this area is approximately $725,000, based on census data via Neighbourly.
What is the median household income in Cornerstone?
The median household income in this area is approximately $95,000.
Similar residences
Comparable House near Cornerstone at a similar price.
Private viewings
Arrange a private viewing of 1960 CREAM STREET.
Our advisors offer discreet, personal guidance from first viewing through to closing. We’d be delighted to assist.