15 CHARTWELL ROAD
Cornerstone · L6J3Z3
$10,800,000
About this residence
15 Chartwell Rd offers a lifestyle of unparalleled luxury.Drive through the gates & discover the grandeur of this palatial estate.South of Lakeshore,1 door from the lake on a half acre lot.Painstakingly curated, the contemporary limestone masterpiece you’ve been waiting for. Solid iron doors lead to a grand foyer revealing the opulent book matched marble floors.Floor to ceiling windows & French doors flood the house with light. Cascading waterfalls flank the hall.The Dining Room has statement lighting & servery making hosting a breeze. Soaring 18ft ceilings & a grand gas f/p are focal points of the Great Room, w/captivating views of the resort style yard.Experience culinary excellence in the black lacquer & glass kitchen by NEFF that features top of the line appliances & a B/I coffee machine & butlers pantry.The intimate Living Room w/ f/p is the ideal retreat.A main floor office w/built-in cabinetry.2 powder & 2 laundry rooms.The backyard oasis has a gunite pool,waterfalls,fire bowls,covered terrace & outdoor kitchen & f/p.The pool house has a change room,3-pc bath & servery.Towering trees surround the home & are positioned to create privacy.A stone driveway,circular fountain & lush gardens create a breathtaking landscape.Floating marble stairs divide the 3 levels of this home or, you can take the elevator.Skylights make the upstairs airy & bright.The principal suite has nearly 13ft ceilings, an exquisite 6-pc ensuite &2 walk-in closets. A private balcony overlooks the yard.3 add'l bedrms have 10-ft ceilings,private ensuites & walk-in closets.The LL caters to all family members.A 5th bedroom/ensuite makes an ideal guest suite.Gym,R/I Golf Simulator,home theatre,Wine Cellar & doggie Spa.The Games & Rec Rooms have a 2nd kitchen & walkout.Heated garage,baths & LL floors.Automation.Designed by Bill Hicks & features the artistic creativity of the KT Design Group. Located on Oakville’s Street of Dreams,this is an iconic living space designed to impress. LUXURY CERTIFIED (id:61366)
Property details
- Property type
- Single Family
- Style
- House
- Ownership
- Freehold
- Bedrooms
- 5 (4 above, 1 below)
- Bathrooms
- 7 (1 half)
- Storeys
- 2
- Living area
- 10,281 sq ft
- Lot size
- 0.509
- Frontage
- 90 feet
- Parking
- 8 spaces
- Fireplace
- 4
- Year built
- 2015
- Annual tax
- $45,905
- MLS®
- 40823794
- Board
- Cornerstone
- Status
- Active
- Listed
- Apr 23, 2026
- Updated
- Jun 9, 2026
Room dimensions
| Room | Level | Dimensions |
|---|---|---|
| Utility room | Lower level | 7'8'' x 15'2'' |
| Other | Lower level | 11'4'' x 13'3'' |
| Other | Lower level | 6'4'' x 14'1'' |
| 4pc Bathroom | Lower level | — |
| Bedroom | Lower level | 14'2'' x 17'2'' |
| Exercise room | Lower level | 13'7'' x 19'10'' |
| Other | Lower level | 14'0'' x 27'2'' |
| Kitchen | Lower level | 8'9'' x 9'1'' |
| Games room | Lower level | 13'8'' x 20'11'' |
| 3pc Bathroom | Lower level | — |
| Recreation room | Lower level | 24'2'' x 28'0'' |
| Wine Cellar | Lower level | 7'6'' x 16'0'' |
| Laundry room | Second level | 8'7'' x 12'9'' |
| 3pc Bathroom | Second level | — |
| Bedroom | Second level | 19'10'' x 20'7'' |
| 4pc Bathroom | Second level | — |
| Bedroom | Second level | 12'1'' x 20'8'' |
| 4pc Bathroom | Second level | — |
| Bedroom | Second level | 14'0'' x 14'7'' |
| Storage | Second level | 6'10'' x 11'8'' |
| Storage | Second level | 11'8'' x 17'2'' |
| 5pc Bathroom | Second level | — |
| Primary Bedroom | Second level | 16'8'' x 20'8'' |
| Laundry room | Main level | 10'10'' x 16'5'' |
| Kitchen | Main level | 16'3'' x 27'0'' |
| Great room | Main level | 24'0'' x 28'6'' |
| Dining room | Main level | 13'10'' x 19'11'' |
| 2pc Bathroom | Main level | — |
| Living room | Main level | 14'6'' x 17'4'' |
| Office | Main level | 14'0'' x 14'5'' |
| Foyer | Main level | 12'0'' x 14'4'' |
Features & finishes
Appliances
- Central Vacuum
- Oven - Built-In
Heating
- Forced air
- In Floor Heating
- Natural gas
Cooling
- Central air conditioning
Basement
- Full
- Finished
Exterior
- Stone
Foundation
- Poured Concrete
Parking
- Attached Garage
Lot
- Cul-de-sac
- Sump Pump
- Skylight
Sewer & Utilities
- Municipal sewage system
Pool
- Inground pool
Financing
Estimated monthly payment
$50,509/mo
Loan amount
$8,640,000
Down payment
$2,160,000
Estimate only. Rates and terms vary by lender and qualification.
Powered by Lenderoo.caLocation & area
Cornerstone
Nearby
About the area
Census · L6J- 24,420
- Population
- 46
- Median age
- $158,000
- Median income
- $1,740,000
- Median home value
- 84%
- Home ownership
- 27 min
- Avg. commute
Age distribution
Tenure
Neighbourhood statistics for the property’s forward sortation area. Figures are census-derived estimates.
Powered by Neighbourly.ioFrequently asked questions
What is the asking price for 15 CHARTWELL ROAD?
15 CHARTWELL ROAD is listed for $10,800,000, in Cornerstone.
How many bedrooms and bathrooms does 15 CHARTWELL ROAD have?
It offers 5 bedrooms and 7 bathrooms (including 1 half-bath).
What type of home is 15 CHARTWELL ROAD?
15 CHARTWELL ROAD is a Single Family, House set over 2 storeys, built in 2015.
How large is 15 CHARTWELL ROAD?
The home offers approximately 10,281 sq ft of living space on a lot measuring 0.509.
What would the monthly mortgage payment be?
With a 20% down payment at a 5.0% interest rate over a 25-year amortization, the estimated monthly payment is about $50,509. Use the mortgage calculator above to model your own scenario.
What are the annual property taxes?
Property taxes are approximately $45,905 per year.
Is there parking?
Yes — 15 CHARTWELL ROAD includes 8 parking spaces.
What is the Cornerstone area like?
Cornerstone has a population of about 24,420, a median age of 46, a 84% home-ownership rate, with an average commute of about 27 minutes.
What is the average home value in Cornerstone?
The median dwelling value in this area is approximately $1,740,000, based on census data via Neighbourly.
What is the median household income in Cornerstone?
The median household income in this area is approximately $158,000.
Similar residences
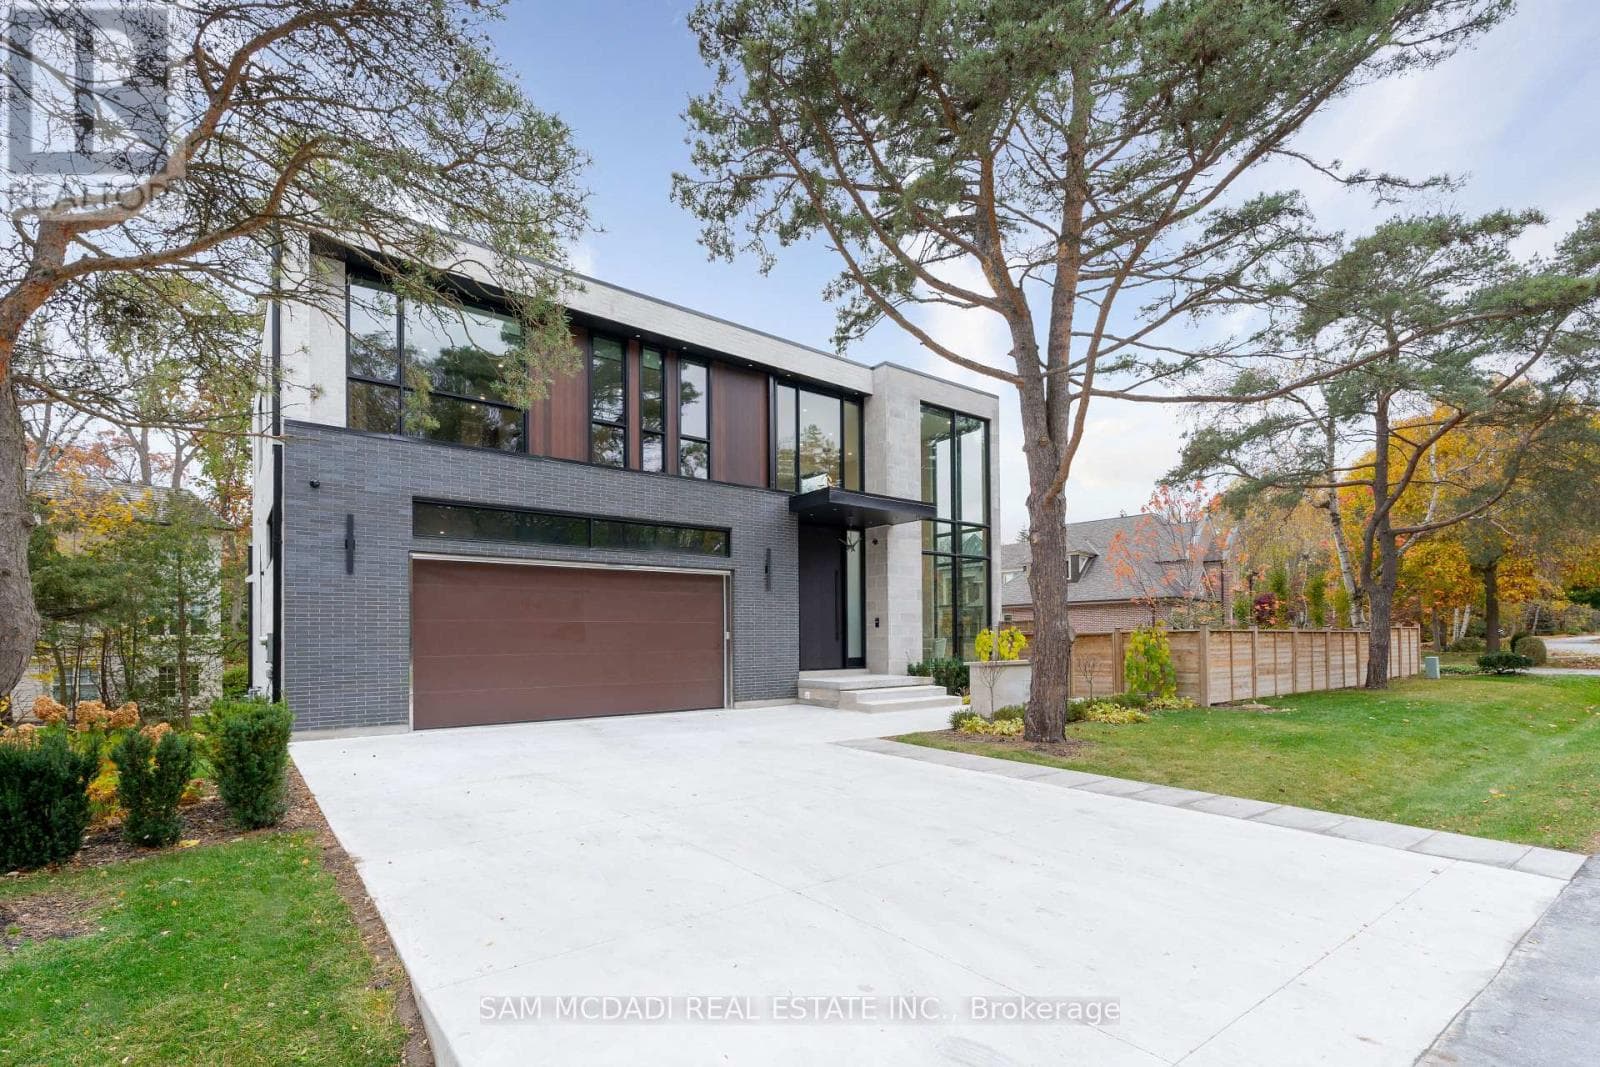
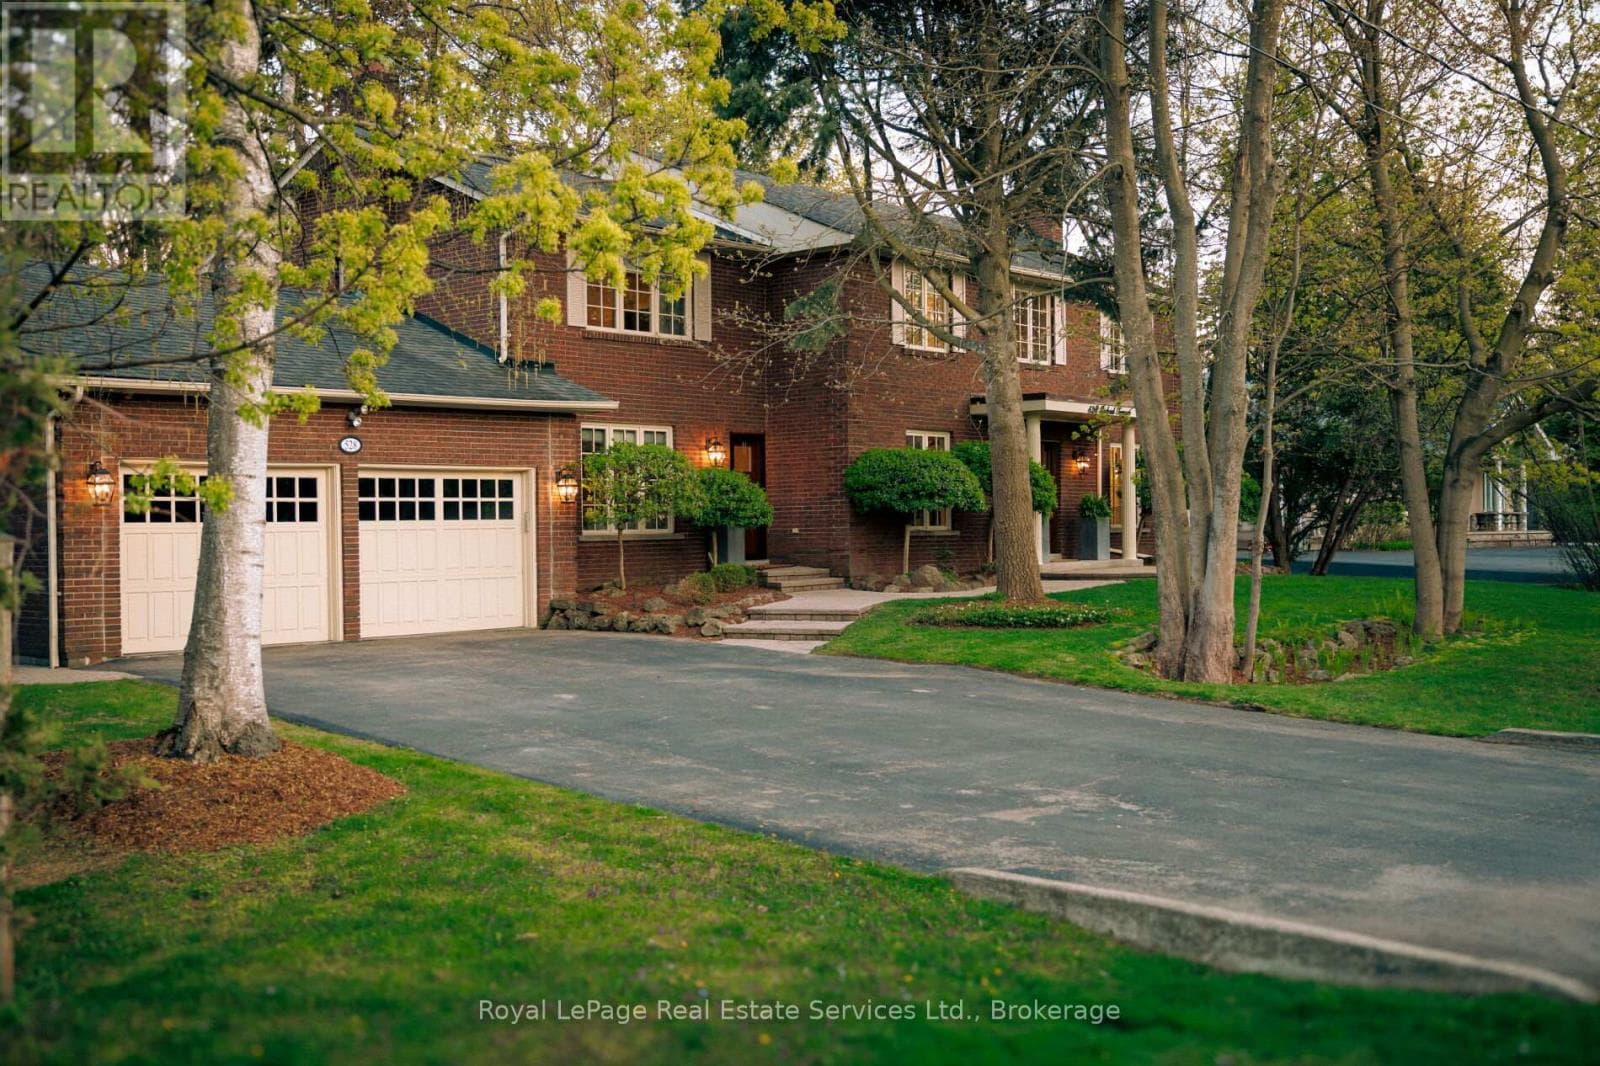
Comparable House near Cornerstone at a similar price.
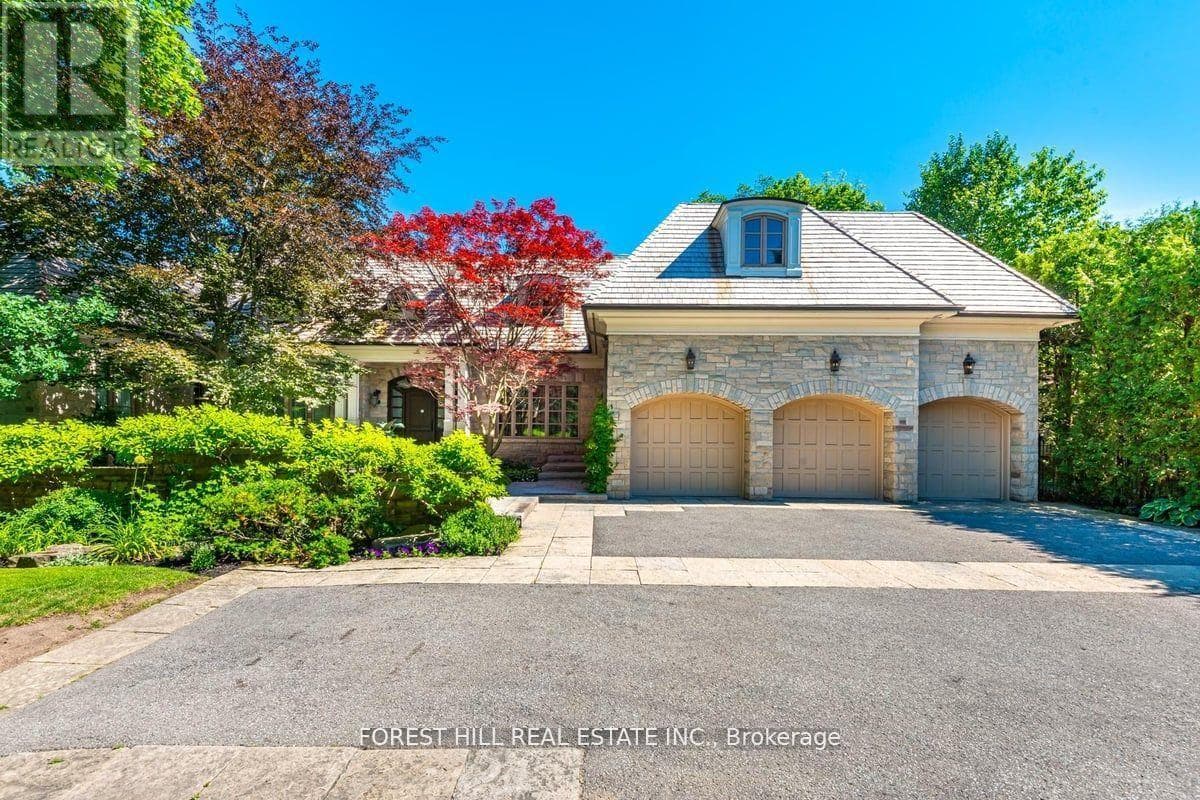
$10,800,000
Single Family89 OLD COLONY ROAD
St.Andrew-Windfields, GREATER TORONTO AREA
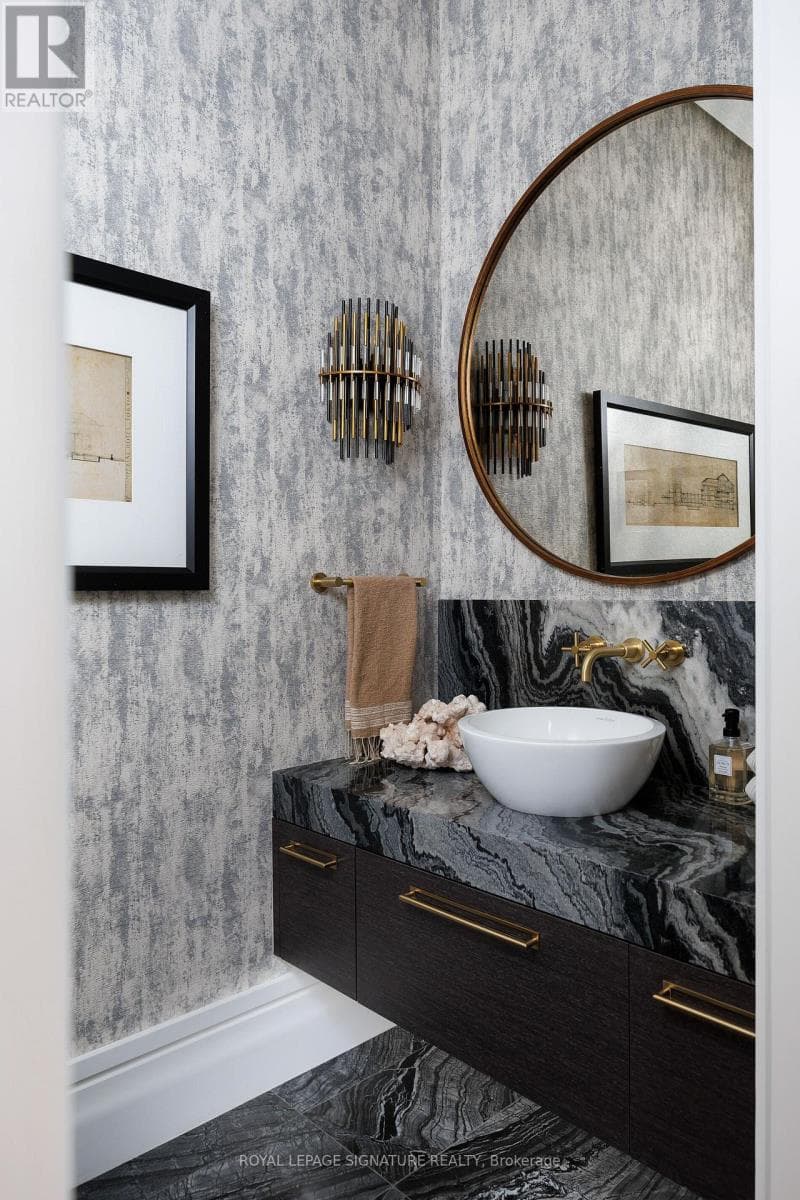
$10,000,000
Single Family207 STRATHALLAN BOULEVARD
Lawrence Park South, GREATER TORONTO AREA
$10,000,000
Single Family207 STRATHALLAN BOULEVARD
Lawrence Park South, GREATER TORONTO AREA
Private viewings
Arrange a private viewing of 15 CHARTWELL ROAD.
Our advisors offer discreet, personal guidance from first viewing through to closing. We’d be delighted to assist.