89 OLD COLONY ROAD
Toronto · M2L2K3
$10,800,000
About this residence
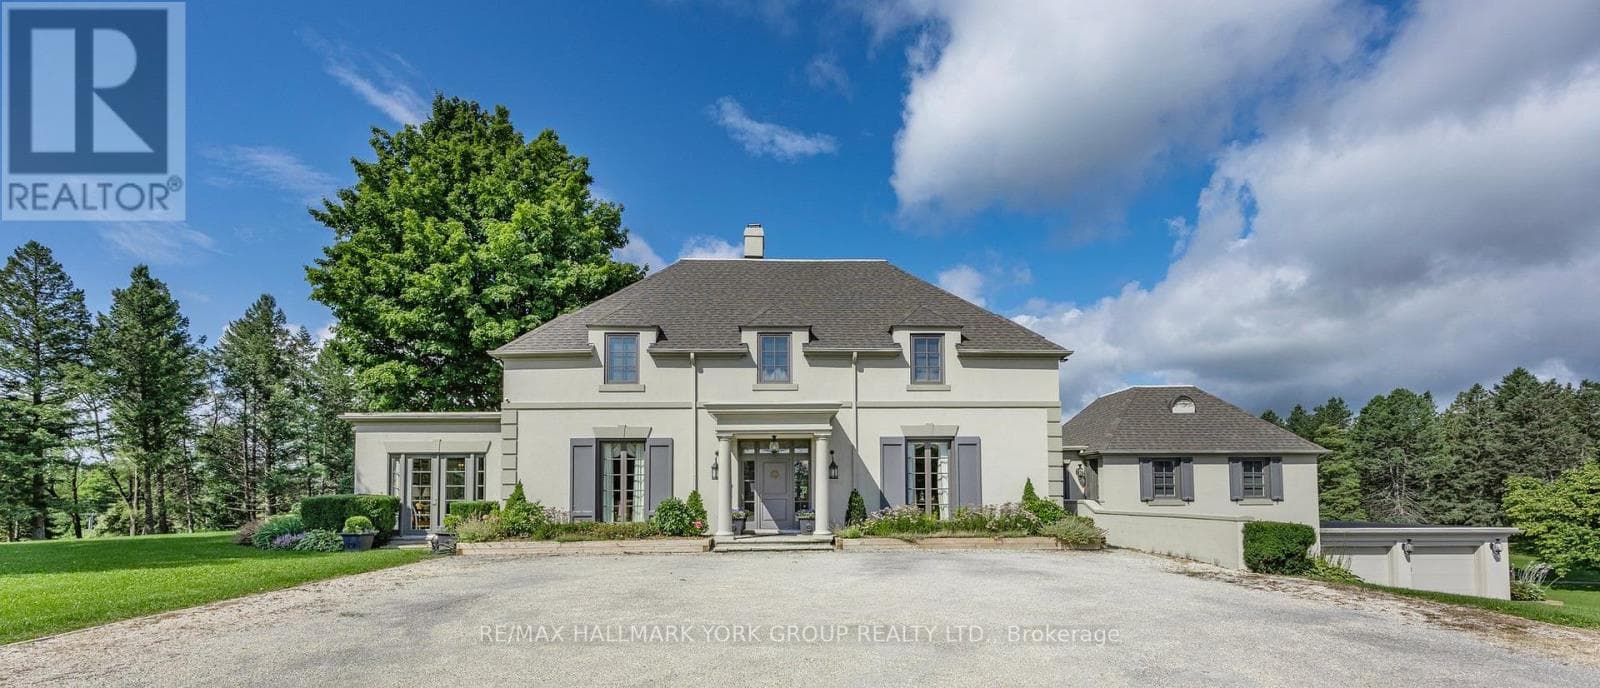
One of the last remaining bungalows on this prestigious street. Award winning builders own home. This home is situated on approximately 3/4 of an acre of land. This sprawling 4+2-bedroom bungalow has 16,000 sq. Ft of total living space. The remarkable garage allows for 5 car parking, including a car lift. The kitchen is a chefs dream, it has custom cabinetry adorned with sub zero fridge/freezer, wok, indoor BBQ, salamander, ice maker, triple oven, drink fridge, wine fridge and more. This custom one-off masterpiece will not disappoint. The main floor features a formal living, dining, and family room. The primary bedroom retreat features it own sitting room, with walk out to a lush, landscaped yard. His and Hers dressings rooms are not to be missed. The basement level dressing room is a private oasis, featuring its own closet space, sitting room, 2 pc bathroom and cedar closet. Each of the three remaining bedrooms feature their own walk-in closets and ensuite washrooms. The lower level has two bedrooms with walk in closets, and ensuite washrooms. They are perfect for a nanny's suite, or in laws quarters. This home features an indoor pool, surrounded by stone deck, shower area, steam room, and washroom. The French doors open to walk out to the backyard for an indoor/outdoor pool experience. The backyard is perfect for entertaining, it features a covered porch with fireplace, a dining area, lounge area, built in BBQ and pizza oven. The back of the property features a full-size sport court. This property is truly magnificent and one of a kind. (id:61366)
Property details
- Property type
- Single Family
- Style
- House
- Ownership
- Freehold
- Bedrooms
- 6 (4 above, 2 below)
- Bathrooms
- 10 (4 half)
- Storeys
- 1
- Living area
- 5,000–100,000 sq ft
- Lot size
- 120 x 296 FT
- Frontage
- 120 feet
- Parking
- 11 spaces
- Fireplace
- Yes
- Annual tax
- $47,560
- MLS®
- C13168574
- Board
- Toronto
- Status
- Active
- Listed
- May 25, 2026
- Updated
- May 25, 2026
Room dimensions
| Room | Level | Dimensions |
|---|---|---|
| Foyer | Main level | 5.72 × 3.51 m |
| Recreational, Games room | Basement | 8.46 × 13.49 m |
| Bedroom 5 | Basement | 4.57 × 5.21 m |
| Living room | Main level | 5.05 × 4.88 m |
| Dining room | Main level | 7.04 × 4.75 m |
| Family room | Main level | 8.79 × 7.01 m |
| Kitchen | Main level | 14.48 × 9.07 m |
| Primary Bedroom | Main level | 6.06 × 5.69 m |
| Bedroom 2 | Main level | 3.78 × 5.26 m |
| Bedroom 3 | Main level | 4.14 × 5.51 m |
| Bedroom 4 | Main level | 4.04 × 7.32 m |
| Exercise room | Main level | 16.89 × 5.51 m |
Features & finishes
Appliances
- Window Coverings
- All
- Water Heater
- Furniture
Flooring
- Carpeted
- Hardwood
Heating
- Forced air
- Natural gas
Cooling
- Central air conditioning
Basement
- Finished
Exterior
- Stone
Foundation
- Block
Parking
- Attached Garage
- Garage
Sewer & Utilities
- Sanitary sewer
Pool
- Indoor pool
Architecture
- Bungalow
Financing
Estimated monthly payment
$50,509/mo
Loan amount
$8,640,000
Down payment
$2,160,000
Estimate only. Rates and terms vary by lender and qualification.
Powered by Lenderoo.caLocation & area
Toronto
Nearby
About the area
Census · M2L- 11,274
- Population
- 46
- Median age
- $133,000
- Median income
- $2,500,000
- Median home value
- 69%
- Home ownership
- 31 min
- Avg. commute
Age distribution
Tenure
Neighbourhood statistics for the property’s forward sortation area. Figures are census-derived estimates.
Powered by Neighbourly.ioFrequently asked questions
What is the asking price for 89 OLD COLONY ROAD?
89 OLD COLONY ROAD is listed for $10,800,000, in Toronto.
How many bedrooms and bathrooms does 89 OLD COLONY ROAD have?
It offers 6 bedrooms and 10 bathrooms (including 4 half-baths).
What type of home is 89 OLD COLONY ROAD?
89 OLD COLONY ROAD is a Single Family, House set over 1 storey.
How large is 89 OLD COLONY ROAD?
The home offers approximately 5,000–100,000 sq ft of living space on a lot measuring 120 x 296 FT.
What would the monthly mortgage payment be?
With a 20% down payment at a 5.0% interest rate over a 25-year amortization, the estimated monthly payment is about $50,509. Use the mortgage calculator above to model your own scenario.
What are the annual property taxes?
Property taxes are approximately $47,560 per year.
Is there parking?
Yes — 89 OLD COLONY ROAD includes 11 parking spaces.
What is the Toronto area like?
Toronto has a population of about 11,274, a median age of 46, a 69% home-ownership rate, with an average commute of about 31 minutes.
What is the average home value in Toronto?
The median dwelling value in this area is approximately $2,500,000, based on census data via Neighbourly.
What is the median household income in Toronto?
The median household income in this area is approximately $133,000.
Similar residences
Comparable House near Toronto at a similar price.
Private viewings
Arrange a private viewing of 89 OLD COLONY ROAD.
Our advisors offer discreet, personal guidance from first viewing through to closing. We’d be delighted to assist.