14455 DUFFERIN STREET
Toronto · L7B1M6
$9,900,000
About this residence
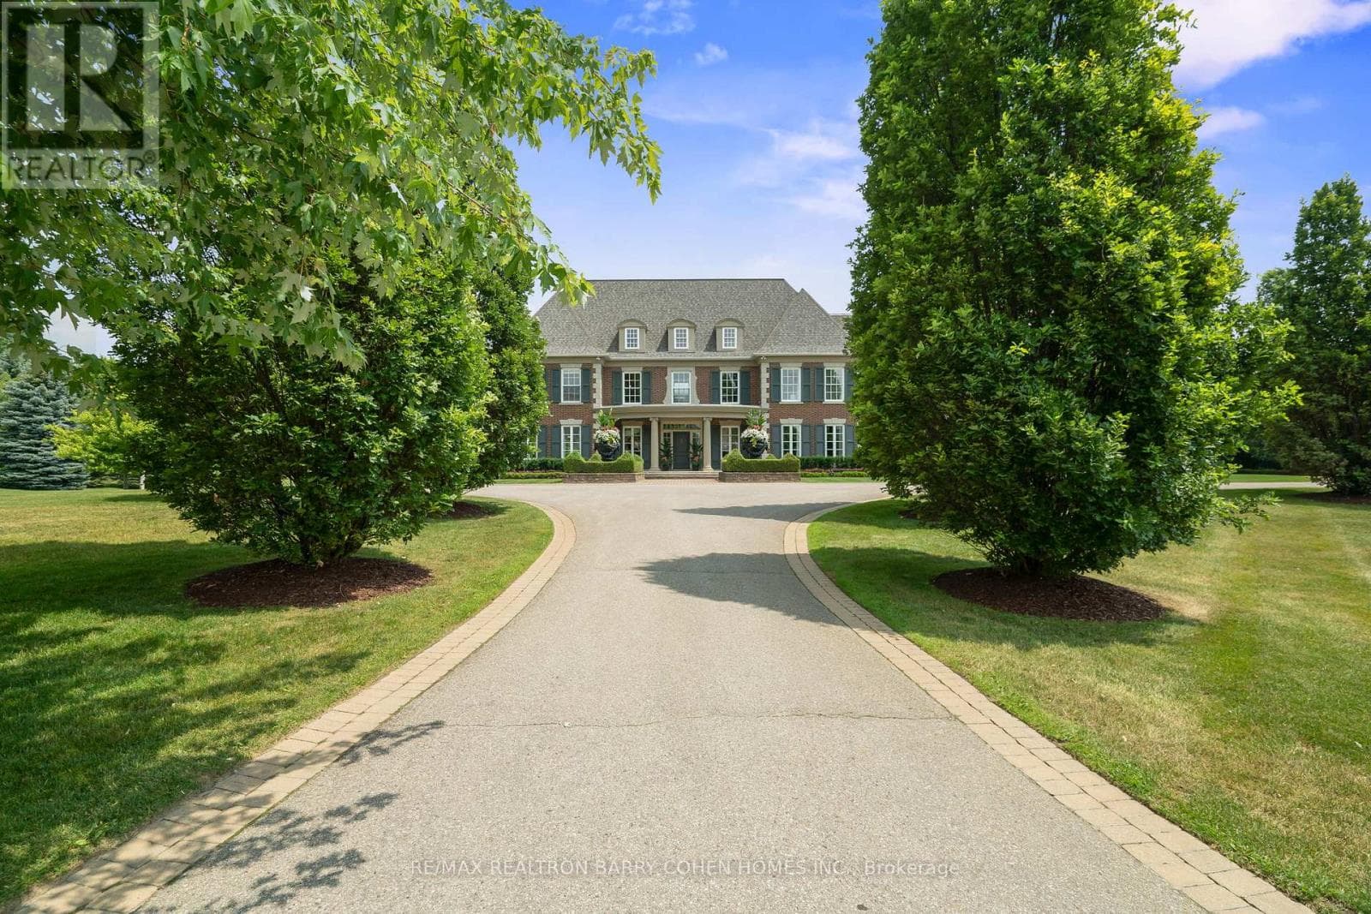
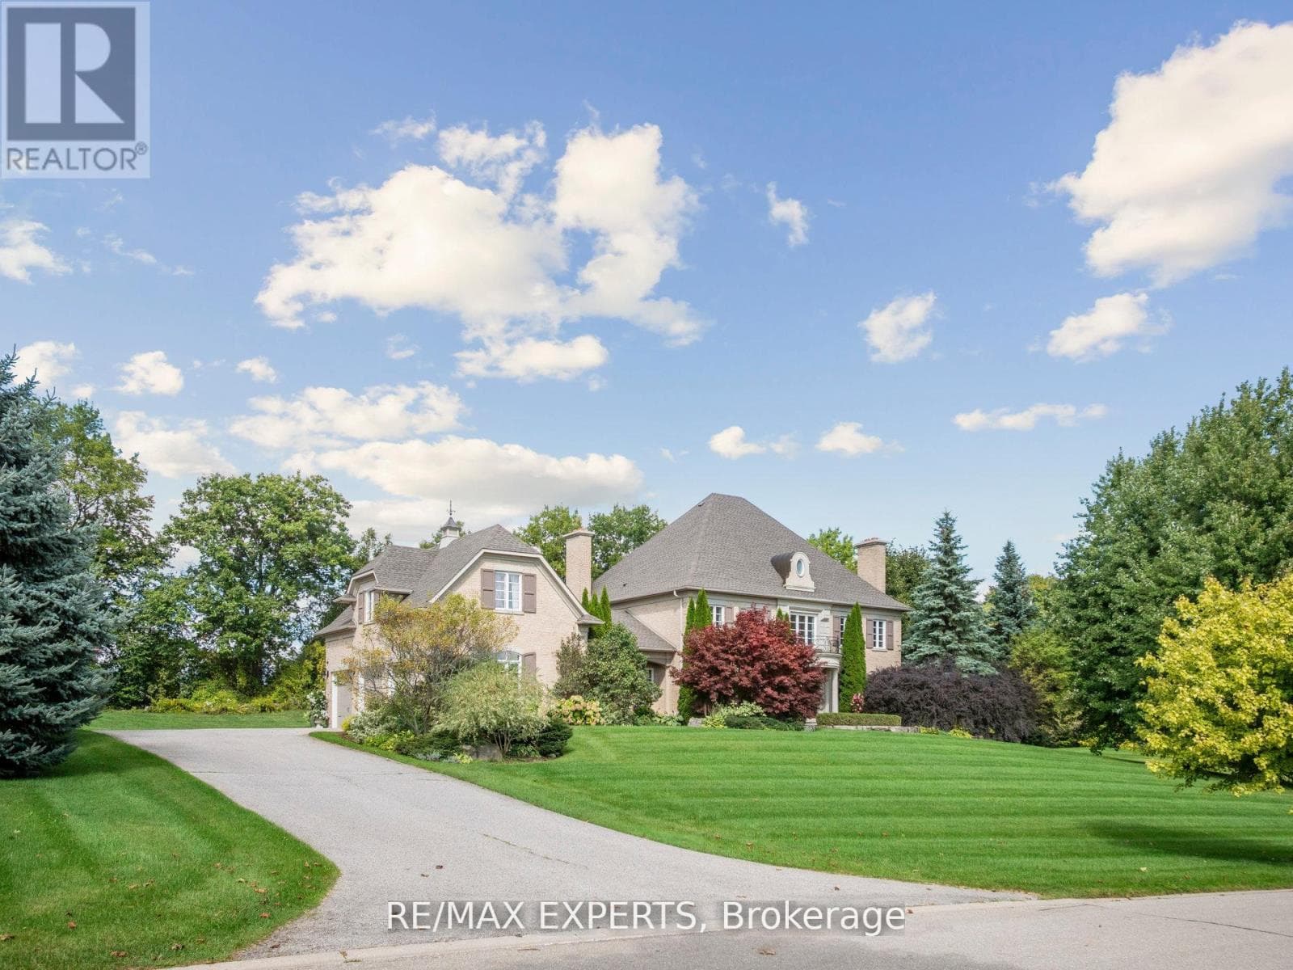
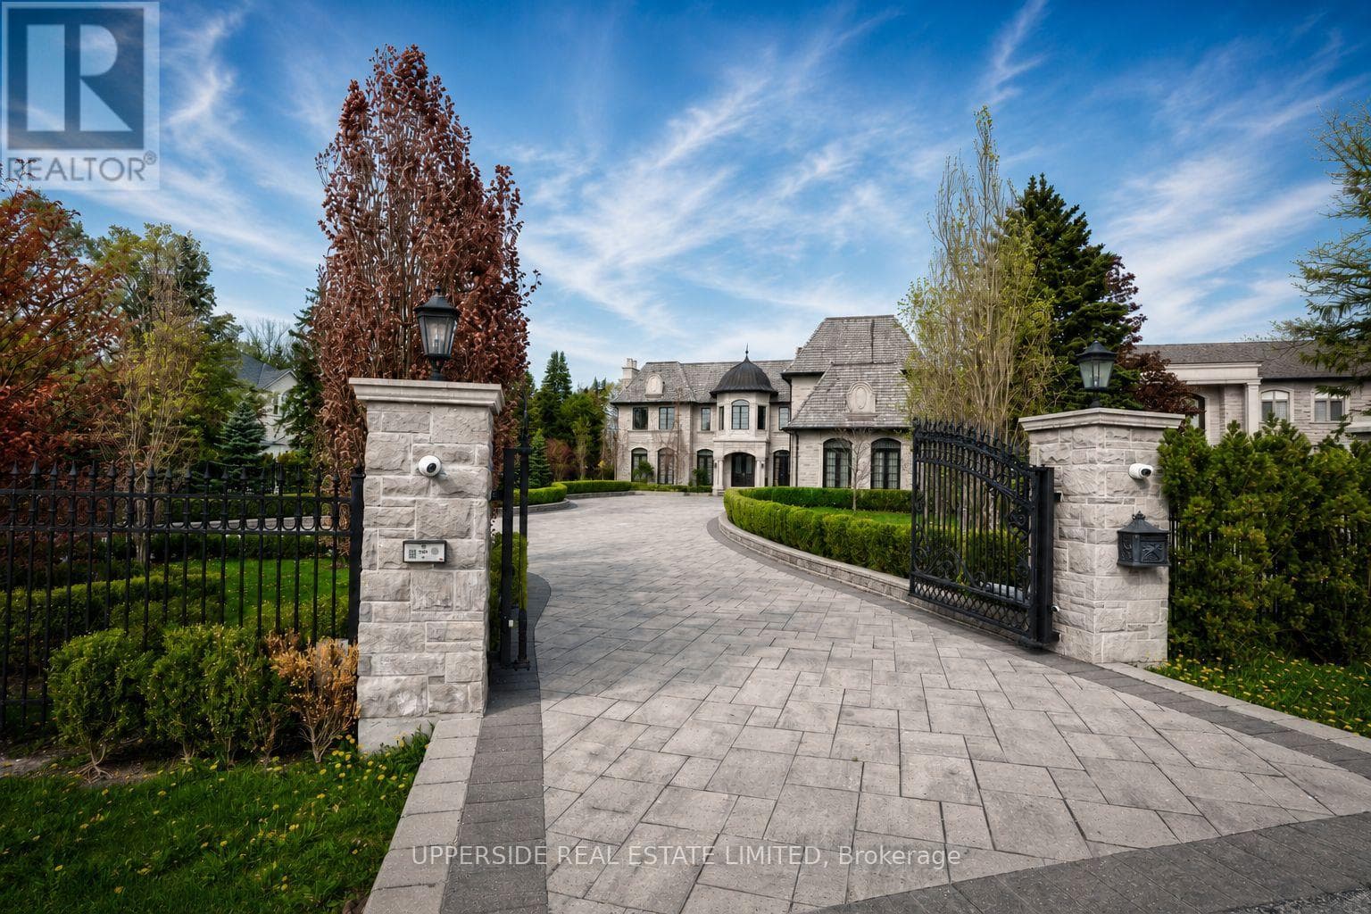
A rare opportunity to own a remarkable piece of history in King Township's prestigious Fairfield Estates. Fairfield Hall is a stately Napier Simpson-designed manor, long regarded as one of the area's premier private estates. Set on 12 pastoral acres with sweeping lawns, mature trees, and classic English gardens, this timeless residence offers unmatched privacy and charm.Inside, you'll find gleaming hardwood floors, 10-foot ceilings, detailed moldings, exquisite millwork, and multiple custom fireplaces. The main-floor primary suite features a luxurious marble ensuite, while the four-season sunroom provides a serene retreat with picturesque views. With five bedrooms in total, the home is ideal for both elegant entertaining and comfortable family living.The grounds include a heated four-car garage and a cobblestone carriage drive, all perfectly situated atop a hill overlooking a world-class equestrian facility and scenic bridle trails. Enjoy close proximity to premier golf courses, top-tier schools, The Country Day School, St. Andrew's College Boys and St Anne's Girls School, boutique local shopping, and Toronto's International Airport. (id:61366)
Property details
- Property type
- Single Family
- Style
- House
- Ownership
- Freehold
- Bedrooms
- 6 (6 above)
- Bathrooms
- 6 (2 half)
- Storeys
- 2
- Living area
- 3,500–5,000 sq ft
- Lot size
- 12.4 x 12.4 FT ; 12 acres
- Frontage
- 12.4 feet
- Parking
- 14 spaces
- Fireplace
- Yes
- Annual tax
- $23,528
- MLS®
- N12553150
- Board
- Toronto
- Status
- Active
- Listed
- Nov 17, 2025
- Updated
- Nov 18, 2025
Room dimensions
| Room | Level | Dimensions |
|---|---|---|
| Bedroom 5 | Second level | 4.63 × 4.08 m |
| Sunroom | Ground level | — |
| Living room | Main level | 9.63 × 5.86 m |
| Dining room | Main level | 6.18 × 3.94 m |
| Kitchen | Main level | 5.08 × 4.12 m |
| Family room | Main level | 5.83 × 4.58 m |
| Primary Bedroom | Main level | 4.53 × 4.74 m |
| Primary Bedroom | Second level | 5.75 × 3.68 m |
| Bedroom 2 | Second level | 5.08 × 4.05 m |
| Library | Second level | 5.84 × 4.06 m |
| Bedroom 3 | Second level | 4.59 × 4.06 m |
Features & finishes
Flooring
- Carpeted
- Hardwood
Heating
- Forced air
- Natural gas
Cooling
- Central air conditioning
Basement
- Full
Exterior
- Stucco
Foundation
- Block
Parking
- Attached Garage
- Garage
Lot
- Backs on greenbelt
Sewer & Utilities
- Septic System
- Cable
- Electricity
Financing
Estimated monthly payment
$46,300/mo
Loan amount
$7,920,000
Down payment
$1,980,000
Estimate only. Rates and terms vary by lender and qualification.
Powered by Lenderoo.caLocation & area
Toronto
Nearby
About the area
Census · L7B- 17,809
- Population
- 42
- Median age
- $154,000
- Median income
- $1,800,000
- Median home value
- 90%
- Home ownership
- 33 min
- Avg. commute
Age distribution
Tenure
Neighbourhood statistics for the property’s forward sortation area. Figures are census-derived estimates.
Powered by Neighbourly.ioFrequently asked questions
What is the asking price for 14455 DUFFERIN STREET?
14455 DUFFERIN STREET is listed for $9,900,000, in Toronto.
How many bedrooms and bathrooms does 14455 DUFFERIN STREET have?
It offers 6 bedrooms and 6 bathrooms (including 2 half-baths).
What type of home is 14455 DUFFERIN STREET?
14455 DUFFERIN STREET is a Single Family, House set over 2 storeys.
How large is 14455 DUFFERIN STREET?
The home offers approximately 3,500–5,000 sq ft of living space on a lot measuring 12.4 x 12.4 FT ; 12 acres.
What would the monthly mortgage payment be?
With a 20% down payment at a 5.0% interest rate over a 25-year amortization, the estimated monthly payment is about $46,300. Use the mortgage calculator above to model your own scenario.
What are the annual property taxes?
Property taxes are approximately $23,528 per year.
Is there parking?
Yes — 14455 DUFFERIN STREET includes 14 parking spaces.
What is the Toronto area like?
Toronto has a population of about 17,809, a median age of 42, a 90% home-ownership rate, with an average commute of about 33 minutes.
What is the average home value in Toronto?
The median dwelling value in this area is approximately $1,800,000, based on census data via Neighbourly.
What is the median household income in Toronto?
The median household income in this area is approximately $154,000.
Similar residences
Comparable House near Toronto at a similar price.
Private viewings
Arrange a private viewing of 14455 DUFFERIN STREET.
Our advisors offer discreet, personal guidance from first viewing through to closing. We’d be delighted to assist.