91 FAIRFIELD DRIVE
Toronto · L7B1L9
$8,999,000
About this residence
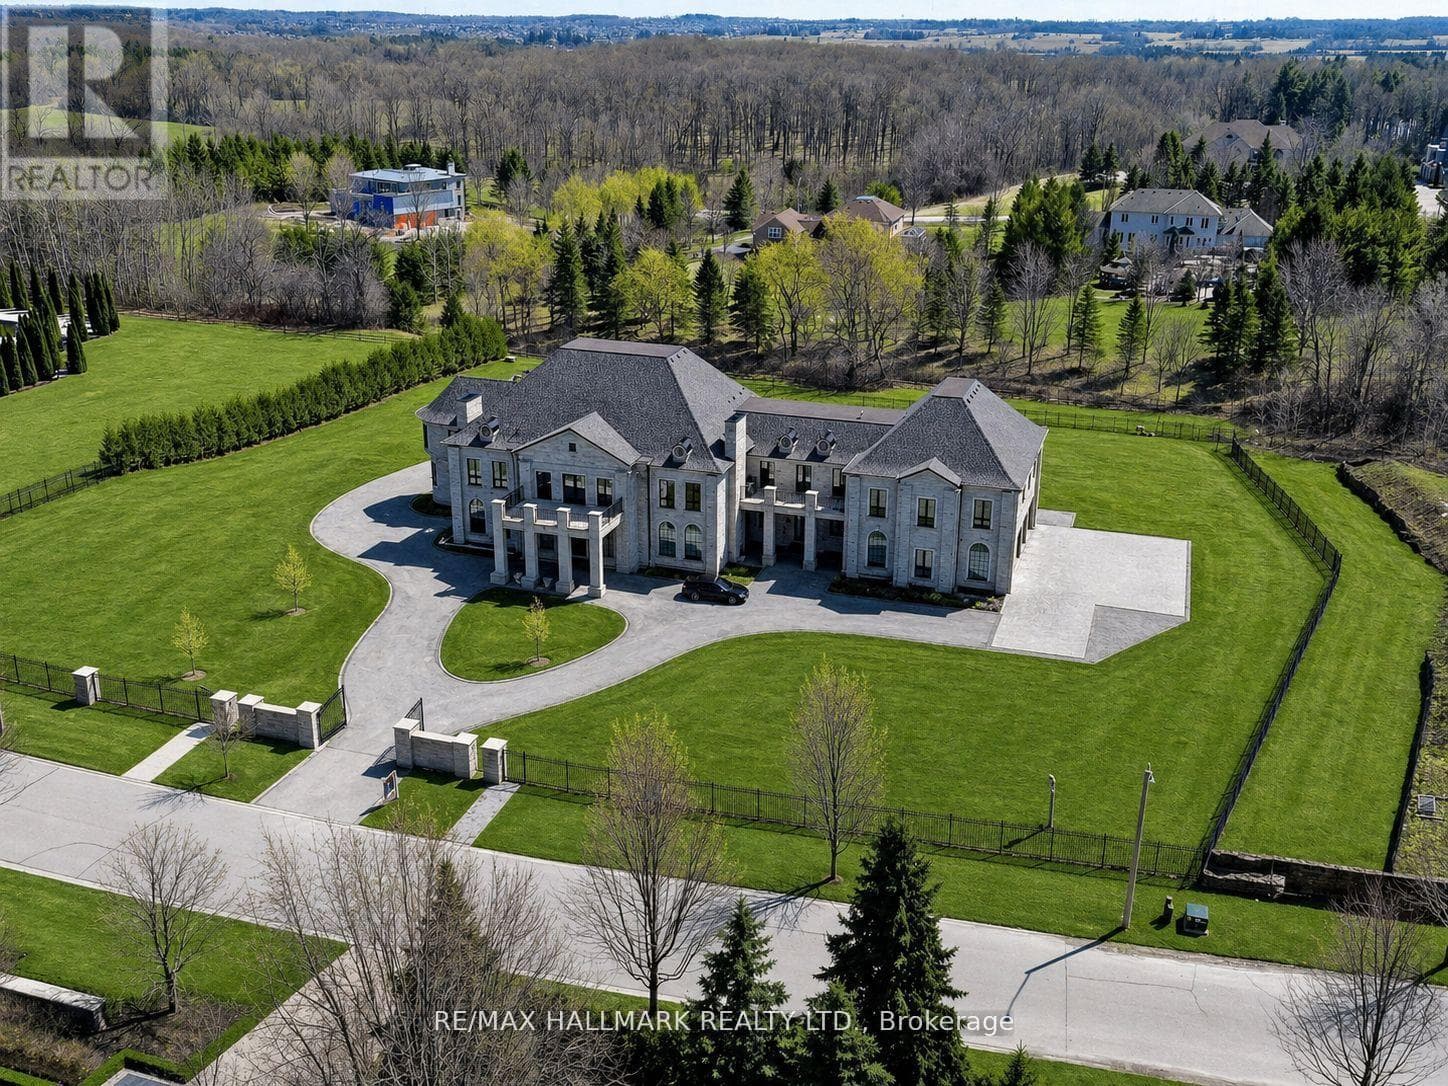
Exquisite Georgian-Inspired Custom Estate Set Within The Coveted Fairfield Estates, Gracefully Positioned On A Premium Corner Parcel. Crafted With A Timeless Brick And Indiana Limestone Facade, Framed By Professionally Curated Grounds Featuring Mature Trees And Impeccably Manicured Gardens. Features '24 Redesigned And Constructed Lower Level, Brick And Indiana Limestone Exterior Framed By Impeccably Landscaped Gardens Complete With Mature Trees And Lush Manicured Gardens That Surround The Entire Property. Residence Features 20-Car Private Drive & 4-Vehicle Garage Equipped With 2 Ev Charging Stations. Main Foyer Leads To Stunning 2 Storey Entrance Hall, Main Floor Office/Library, Elegantly-Appointed Principal Rooms With Oak Hardwood Floors, Custom Crown Moulding, Exceptional Millwork, And Integrated Speakers Throughout. Sunken Great Room With Soaring Ceilings And Floor-To-Ceiling Double-Sided Wood Burning Fireplace With Stone Surround. Gourmet Kitchen Features A Large Central Island, Viking Professional Appliances, Breakfast Area, Sitting Area With Fireplace, Servery & Walk-Out To Outdoor Living And Dining Area. Primary Suite Is The Ultimate Retreat Featuring Custom His & Hers Walk-In Closets Plus His & Hers Ensuites. Upper Level Boasts 4 Additional Spacious Bedrooms, Each With Their Own 4-Piece Ensuite, Upper Level Family Room And 2nd Office/Meditation Room. Lower Level Features An Enviable Custom 350+ Bottle Wine Room, Wet Bar With Dual Zone Temperature-Controlled 78 Bottle Wine Fridge With Seating Area, Lounge, Theatre with 100" Screen/Projector, Fitness Room Complete With Separate Spa And Sauna Plus Shower, Nanny Suite With 3-Piece Ensuite & Lower Level Laundry. Sprawling Rear Gardens Feature Salt Water Pool With Loggia, Spa, Covered Outdoor Living And Dining Area, And Multiple Entertaining Spaces. Located In One Of York Region's Finest Neighbourhoods, Near Top-Rated Private Schools, Award-Winning Golf Courses & Conservation Areas. (id:61366)
Property details
- Property type
- Single Family
- Style
- House
- Ownership
- Freehold
- Bedrooms
- 6 (5 above, 1 below)
- Bathrooms
- 10 (2 half)
- Storeys
- 2
- Living area
- 5,000–100,000 sq ft
- Lot size
- 314.4 x 279.4 FT
- Frontage
- 314.4 feet
- Parking
- 24 spaces
- Fireplace
- 5
- Annual tax
- $30,750
- MLS®
- N13111076
- Board
- Toronto
- Status
- Active
- Listed
- May 11, 2026
- Updated
- May 11, 2026
Room dimensions
| Room | Level | Dimensions |
|---|---|---|
| Living room | Main level | 8.23 × 5.03 m |
| Bedroom 4 | Second level | 5.18 × 4.09 m |
| Bedroom 5 | Second level | 4.18 × 3.84 m |
| Loft | Second level | 6.58 × 5.99 m |
| Recreational, Games room | Lower level | 4.7 × 3.56 m |
| Exercise room | Lower level | 7.92 × 4.85 m |
| Bedroom | Lower level | 5.38 × 4.65 m |
| Laundry room | Lower level | 4.45 × 5.05 m |
| Dining room | Main level | 7.52 × 5.03 m |
| Kitchen | Main level | 5.46 × 4.01 m |
| Eating area | Main level | 7.26 × 4.17 m |
| Great room | Main level | 8.31 × 4.8 m |
| Library | Main level | 6.65 × 5.31 m |
| Laundry room | Main level | 2.92 × 2.79 m |
| Primary Bedroom | Second level | 7.32 × 5.03 m |
| Bedroom 2 | Second level | 6.58 × 5.99 m |
| Bedroom 3 | Second level | 5.72 × 4.17 m |
Features & finishes
Appliances
- Water softener
- Window Coverings
- Hot Tub
- Garage door opener remote(s)
- Water Heater
- Water Treatment
Flooring
- Carpeted
- Hardwood
Heating
- Forced air
- Natural gas
Cooling
- Central air conditioning
Basement
- Finished
Exterior
- Brick
Foundation
- Concrete
Parking
- Garage
Lot
- Irregular lot size
- Lighting
- Sauna
Sewer & Utilities
- Septic System
Pool
- Salt Water Pool
- Inground pool
Financing
Estimated monthly payment
$42,086/mo
Loan amount
$7,199,200
Down payment
$1,799,800
Estimate only. Rates and terms vary by lender and qualification.
Powered by Lenderoo.caLocation & area
Toronto
Nearby
About the area
Census · L7B- 17,809
- Population
- 42
- Median age
- $154,000
- Median income
- $1,800,000
- Median home value
- 90%
- Home ownership
- 33 min
- Avg. commute
Age distribution
Tenure
Neighbourhood statistics for the property’s forward sortation area. Figures are census-derived estimates.
Powered by Neighbourly.ioFrequently asked questions
What is the asking price for 91 FAIRFIELD DRIVE?
91 FAIRFIELD DRIVE is listed for $8,999,000, in Toronto.
How many bedrooms and bathrooms does 91 FAIRFIELD DRIVE have?
It offers 6 bedrooms and 10 bathrooms (including 2 half-baths).
What type of home is 91 FAIRFIELD DRIVE?
91 FAIRFIELD DRIVE is a Single Family, House set over 2 storeys.
How large is 91 FAIRFIELD DRIVE?
The home offers approximately 5,000–100,000 sq ft of living space on a lot measuring 314.4 x 279.4 FT.
What would the monthly mortgage payment be?
With a 20% down payment at a 5.0% interest rate over a 25-year amortization, the estimated monthly payment is about $42,086. Use the mortgage calculator above to model your own scenario.
What are the annual property taxes?
Property taxes are approximately $30,750 per year.
Is there parking?
Yes — 91 FAIRFIELD DRIVE includes 24 parking spaces.
What is the Toronto area like?
Toronto has a population of about 17,809, a median age of 42, a 90% home-ownership rate, with an average commute of about 33 minutes.
What is the average home value in Toronto?
The median dwelling value in this area is approximately $1,800,000, based on census data via Neighbourly.
What is the median household income in Toronto?
The median household income in this area is approximately $154,000.
Similar residences
Comparable House near Toronto at a similar price.
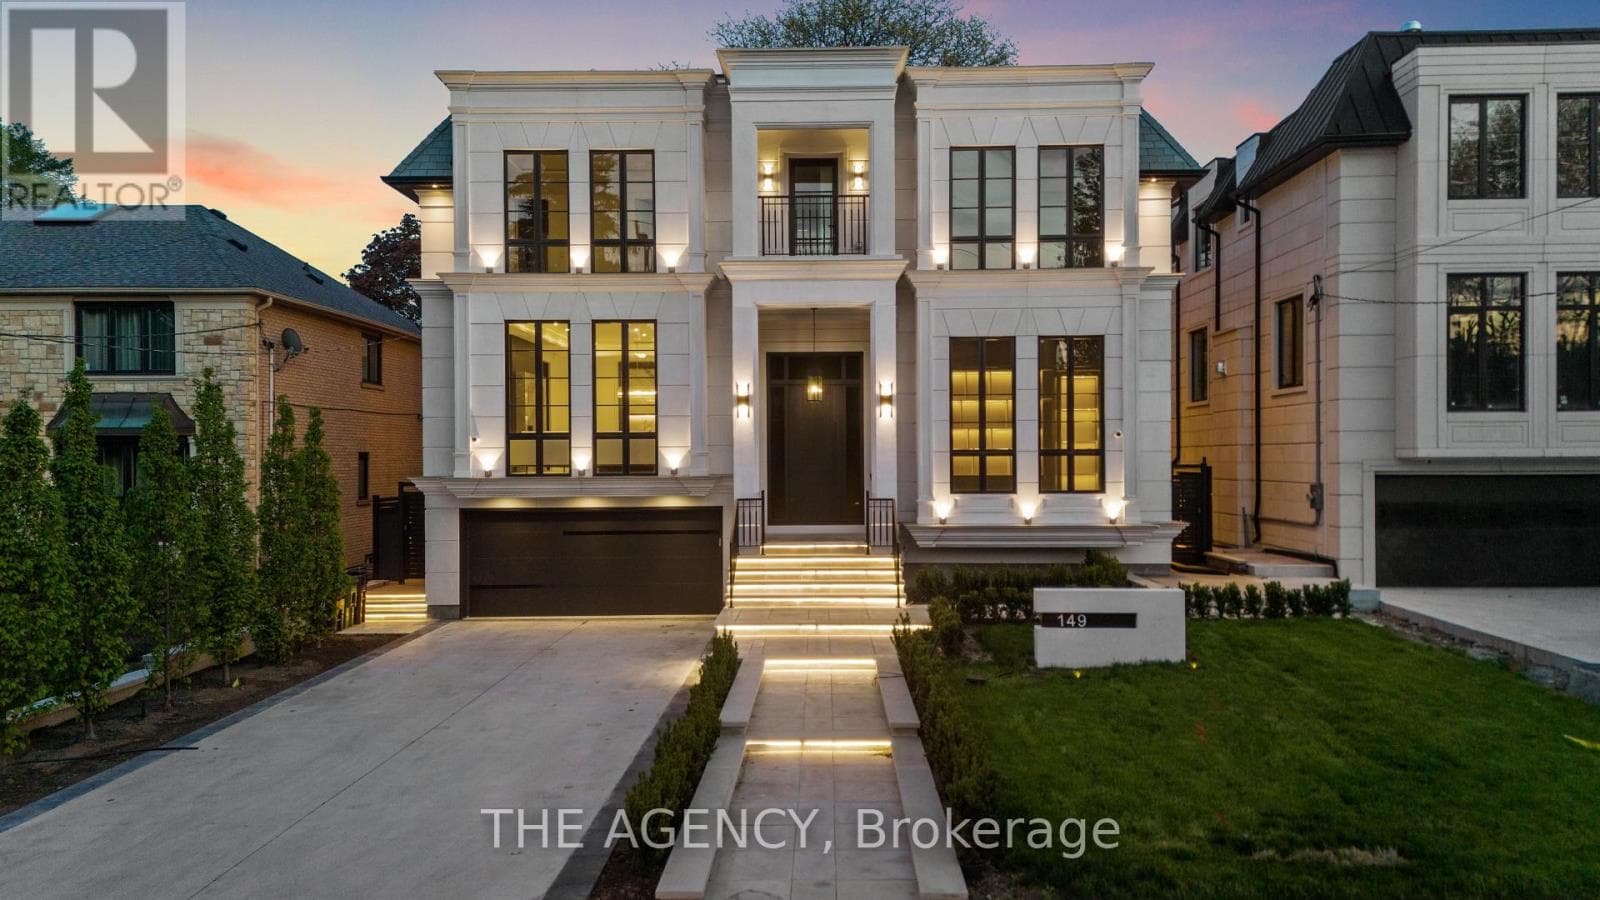
$8,995,000
Single Family149 HIGHLAND CRESCENT
Bridle Path-Sunnybrook-York Mills, GREATER TORONTO AREA
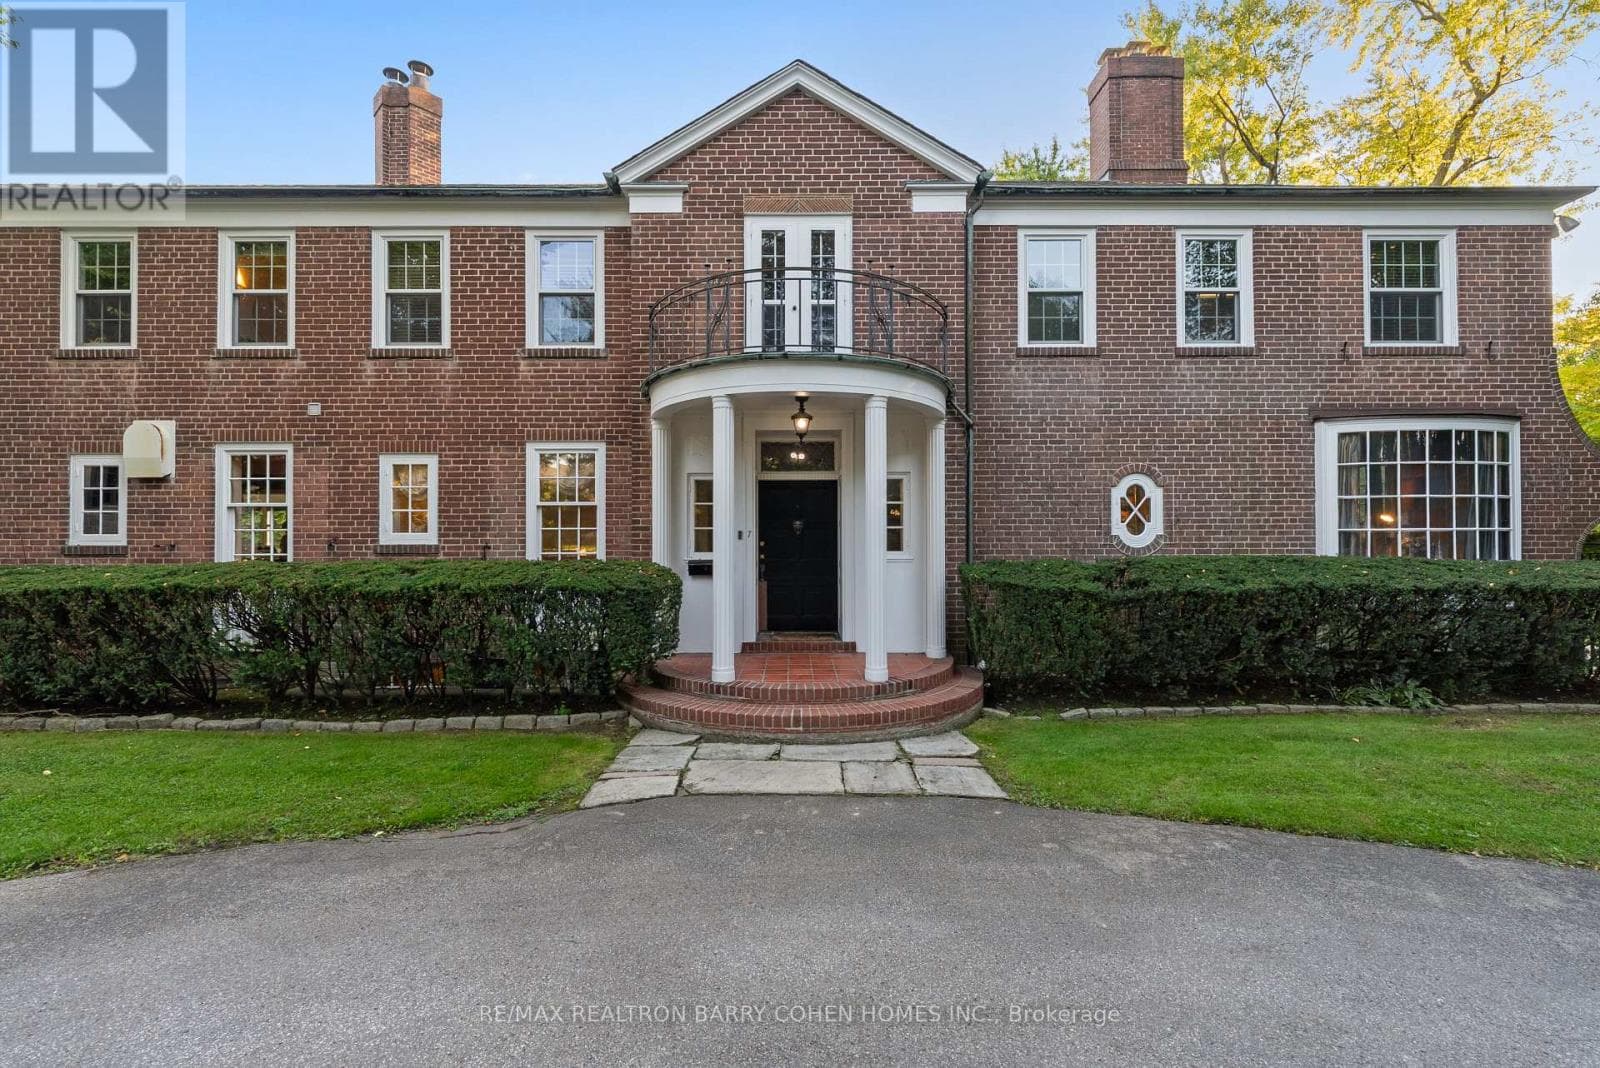
$8,900,000
Single Family7 ALDERBROOK DRIVE
Banbury-Don Mills, GREATER TORONTO AREA
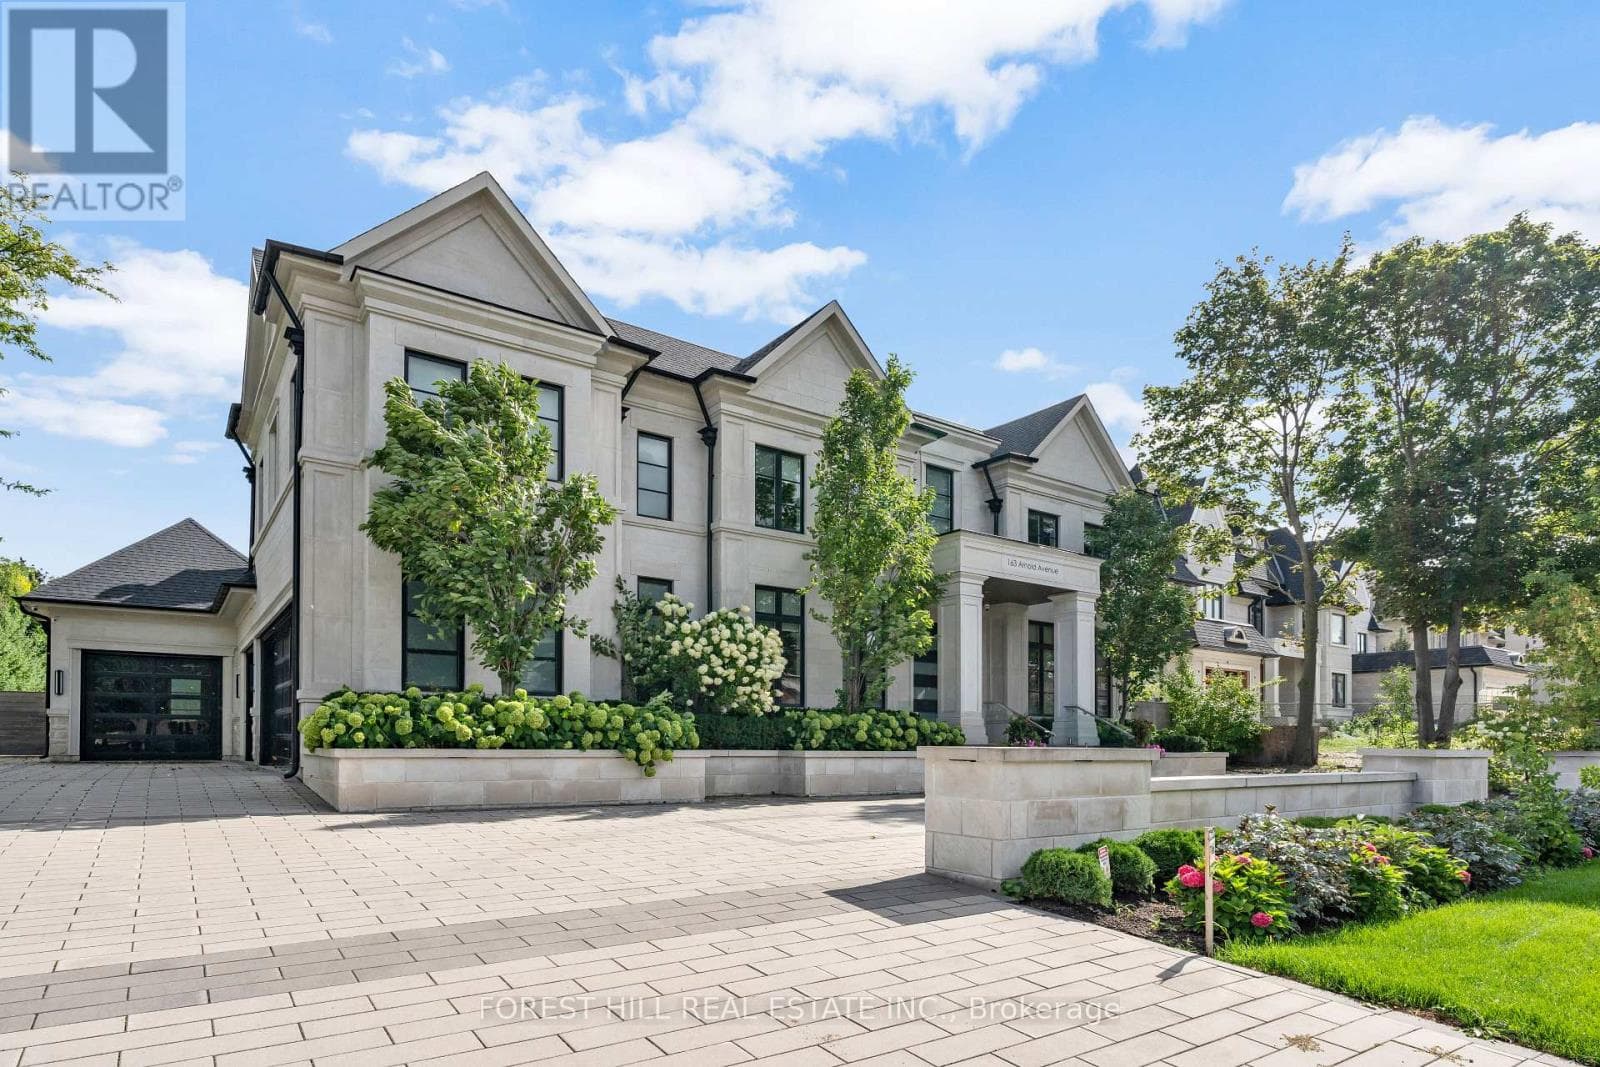
$9,198,700
Single Family163 ARNOLD AVENUE
Concord-Vaughan, GREATER TORONTO AREA
Private viewings
Arrange a private viewing of 91 FAIRFIELD DRIVE.
Our advisors offer discreet, personal guidance from first viewing through to closing. We’d be delighted to assist.