163 ARNOLD AVENUE
Toronto · L4J1B8
$9,198,700
About this residence
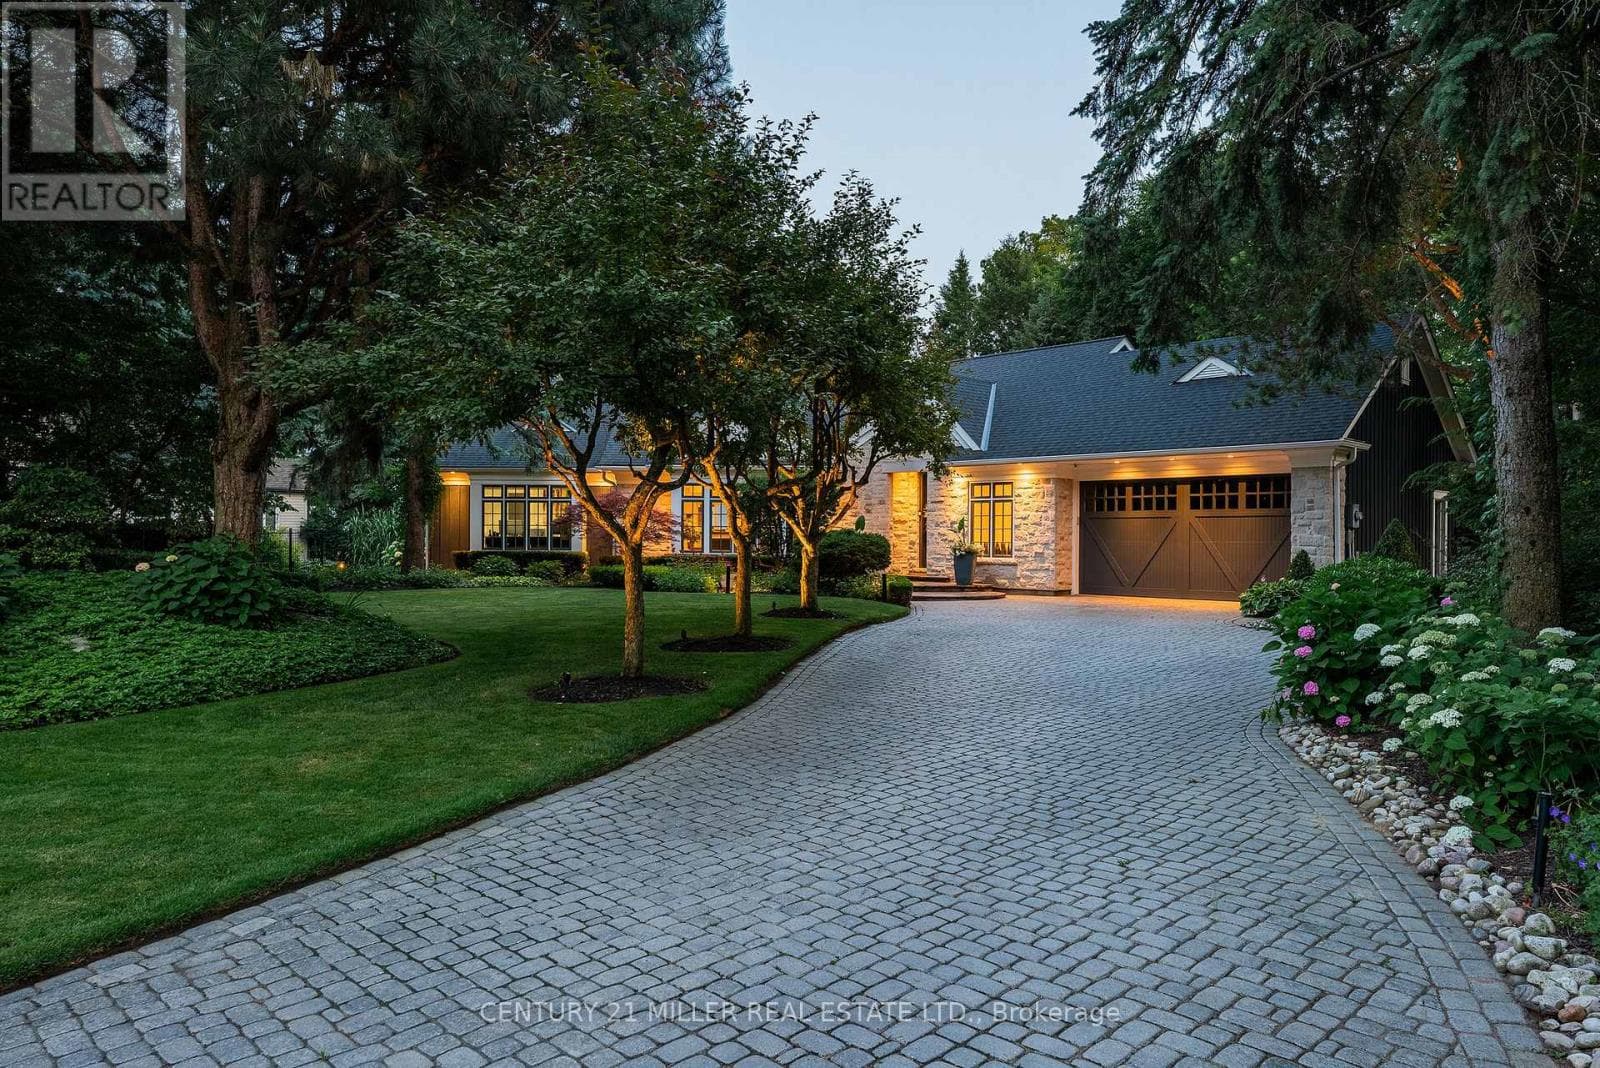
An extraordinary modern estate designed by the award-winning architectural firm David Small Designs, ideally situated on prestigious Arnold Avenue in prime Thornhill-widely regarded as one of the most coveted luxury enclaves in Canada. Offering over 10,000 sq. ft. of refined living space, this remarkable custom residence delivers an unparalleled lifestyle defined by architectural brilliance, exceptional craftsmanship, and uncompromising attention to detail. Truly one of the most elaborate, thoughtfully designed, and visually striking luxury homes ever offered in Thornhill. A dramatic signature solid wood floating staircase anchors the home as a striking architectural centerpiece, complemented by soaring ceilings-13' in the great room and 10' on the second level-and an abundance of natural light streaming through multiple vaulted skylights. The seamless integration of modern design and timeless elegance creates a residence that is both grand in scale and warm in ambiance. Designed for elevated everyday living and exceptional entertaining, the home features expansive principal rooms and a stunning built-in wine cellar. The resort-inspired backyard is a private sanctuary, complete with a saltwater swimming pool and lounge area, extensive interlock stonework, and an exceptional indoor-outdoor solarium with a fully equipped BBQ station. Enjoy year-round entertaining under the covered veranda or beside the freestanding stone fireplace. A rare offering in one of Canada's most prestigious luxury pockets, this residence is ideally located just moments to the finest amenities-including Promenade Mall, top-rated schools, parks, and community centres-while a short walk to charming Old Thornhill, Centre Street Pond, and the BAYT. A true statement of modern luxury living in an elite neighbourhood. (id:61366)
Property details
- Property type
- Single Family
- Style
- House
- Ownership
- Freehold
- Bedrooms
- 6 (4 above, 2 below)
- Bathrooms
- 9 (2 half)
- Storeys
- 2
- Living area
- 5,000–100,000 sq ft
- Lot size
- 100 x 179 FT ; * Private Backyard Swim Pool Oasis
- Frontage
- 100 feet
- Parking
- 16 spaces
- Fireplace
- Yes
- Annual tax
- $28,963
- MLS®
- N13087216
- Board
- Toronto
- Status
- Active
- Listed
- May 5, 2026
- Updated
- May 5, 2026
Room dimensions
| Room | Level | Dimensions |
|---|---|---|
| Bedroom 3 | Second level | 5.26 × 4.72 m |
| Bedroom 4 | Second level | 5.33 × 4.72 m |
| Media | Lower level | 16.76 × 4.9 m |
| Living room | Main level | 6.9 × 4.26 m |
| Dining room | Main level | 6.9 × 4.26 m |
| Office | Main level | 4.26 × 3.65 m |
| Kitchen | Main level | 10.29 × 5.49 m |
| Eating area | Main level | 10.29 × 5.49 m |
| Family room | Main level | 7 × 5.49 m |
| Solarium | Main level | 14.63 × 20.89 m |
| Primary Bedroom | Second level | 11.55 × 11.12 m |
| Bedroom 2 | Second level | 6.62 × 5.45 m |
Features & finishes
Flooring
- Hardwood
Heating
- Forced air
- Natural gas
Cooling
- Central air conditioning
Basement
- Finished
- Walk out
Exterior
- Concrete
- Stone
Foundation
- Poured Concrete
Parking
- Attached Garage
- Garage
Sewer & Utilities
- Sanitary sewer
Pool
- Inground pool
Financing
Estimated monthly payment
$43,020/mo
Loan amount
$7,358,960
Down payment
$1,839,740
Estimate only. Rates and terms vary by lender and qualification.
Powered by Lenderoo.caLocation & area
Toronto
Nearby
About the area
Census · L4J- 75,120
- Population
- 46
- Median age
- $115,000
- Median income
- $1,110,000
- Median home value
- 85%
- Home ownership
- 31 min
- Avg. commute
Age distribution
Tenure
Neighbourhood statistics for the property’s forward sortation area. Figures are census-derived estimates.
Powered by Neighbourly.ioFrequently asked questions
What is the asking price for 163 ARNOLD AVENUE?
163 ARNOLD AVENUE is listed for $9,198,700, in Toronto.
How many bedrooms and bathrooms does 163 ARNOLD AVENUE have?
It offers 6 bedrooms and 9 bathrooms (including 2 half-baths).
What type of home is 163 ARNOLD AVENUE?
163 ARNOLD AVENUE is a Single Family, House set over 2 storeys.
How large is 163 ARNOLD AVENUE?
The home offers approximately 5,000–100,000 sq ft of living space on a lot measuring 100 x 179 FT ; * Private Backyard Swim Pool Oasis.
What would the monthly mortgage payment be?
With a 20% down payment at a 5.0% interest rate over a 25-year amortization, the estimated monthly payment is about $43,020. Use the mortgage calculator above to model your own scenario.
What are the annual property taxes?
Property taxes are approximately $28,963 per year.
Is there parking?
Yes — 163 ARNOLD AVENUE includes 16 parking spaces.
What is the Toronto area like?
Toronto has a population of about 75,120, a median age of 46, a 85% home-ownership rate, with an average commute of about 31 minutes.
What is the average home value in Toronto?
The median dwelling value in this area is approximately $1,110,000, based on census data via Neighbourly.
What is the median household income in Toronto?
The median household income in this area is approximately $115,000.
Similar residences
Comparable House near Toronto at a similar price.
Private viewings
Arrange a private viewing of 163 ARNOLD AVENUE.
Our advisors offer discreet, personal guidance from first viewing through to closing. We’d be delighted to assist.