15 EDEN VALE DRIVE
Toronto · L7B1L8
$12,999,000
About this residence
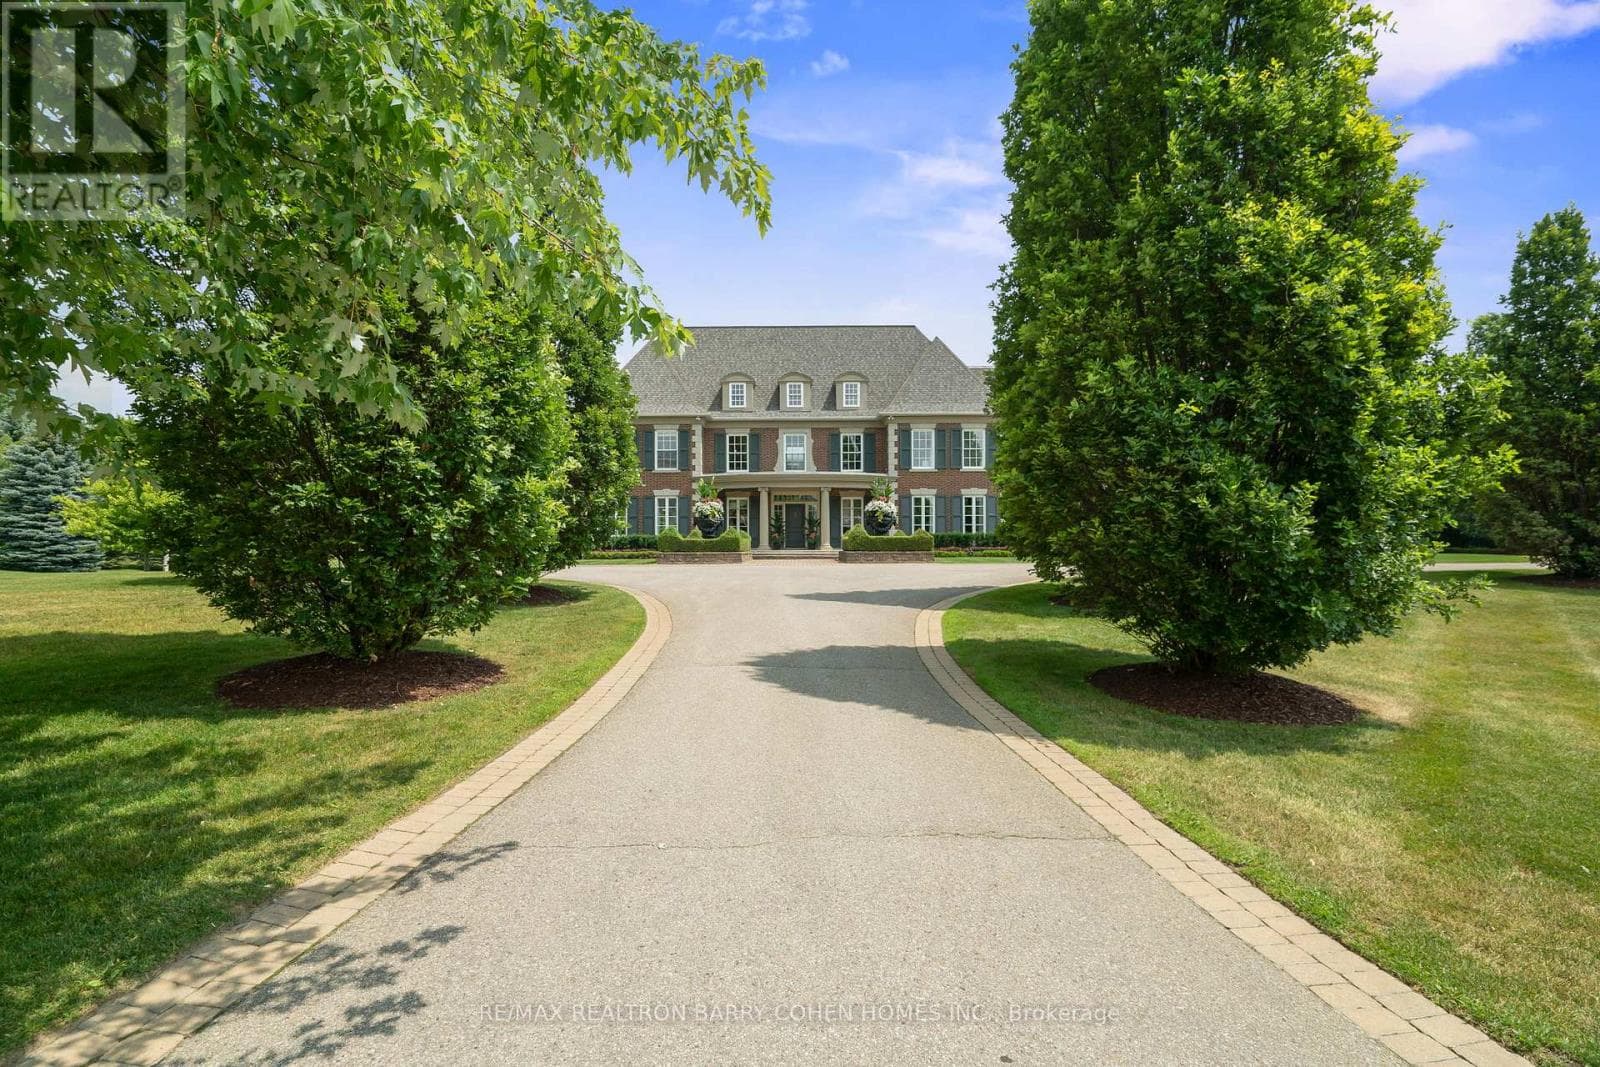
Approx. 18,000 SqFt Of Custom Architectural Estate Living In Prestigious Fairfield Estates, King Township. This exceptional residence showcases grand scale, refined craftsmanship, and thoughtfully designed spaces throughout. A dramatic two-storey foyer opens to elegant principal rooms, including a formal sitting room, dining room, and a breathtaking great room with approx. 25.5-ft ceilings and floor-to-ceiling windows. The chef's kitchen is complemented by a fully equipped service kitchen and overlooks the backyard, pool, and cabana. The main level offers a private bedroom suite, conservatory/office wing, spacious mudroom, pet wash station, elevator, and main-floor laundry. A 4-car garage inc EV charging, multiple openers, and direct interior access. The upper level features multiple bedroom suites, elevator access, an open gallery overlooking the great room, a library with private balcony, additional laundry, and sitting area with walkouts to balcony. The primary retreat occupies its own wing and includes a boutique-style dressing room with centre island, spa-inspired ensuite with steam shower and soaker tub, and a walkout to the balcony spanning the rear of the home with views of the pool and countryside. The lower level includes a large rec rm with walkout, a music rm, extensive storage, a full kitchen, bedroom suite, movie theatre and a wellness area w/sauna & steam rm. Finished with quartz countertops throughout, hardwood & porcelain flooring, 8-ft doors, multi-zone HVAC, security system, and cameras. Private well and septic. A rare opportunity to own a thoughtfully designed estate offering luxury, comfort, and modern infrastructure! **Some photos are virtually staged.** (id:61366)
Property details
- Property type
- Single Family
- Style
- House
- Ownership
- Freehold
- Bedrooms
- 8 (6 above, 2 below)
- Bathrooms
- 11 (3 half)
- Storeys
- 2
- Living area
- 5,000–100,000 sq ft
- Lot size
- 297.2 x 285.9 FT
- Frontage
- 297.2 feet
- Parking
- 20 spaces
- Annual tax
- $35,500
- MLS®
- N13113672
- Board
- Toronto
- Status
- Active
- Listed
- May 11, 2026
- Updated
- Jun 8, 2026
Room dimensions
| Room | Level | Dimensions |
|---|---|---|
| Kitchen | Main level | 16.71 × 6.4 m |
| Primary Bedroom | Upper Level | 9.68 × 5.41 m |
| Bedroom 3 | Upper Level | 9.71 × 5.2 m |
| Bedroom 4 | Upper Level | 7.57 × 4.88 m |
| Bedroom 5 | Upper Level | 6.87 × 5.2 m |
| Bedroom | Upper Level | 6.99 × 5.33 m |
| Sitting room | Upper Level | 7.39 × 5.54 m |
| Study | Upper Level | 11.43 × 5.8 m |
| Kitchen | Lower level | 6.6 × 6.17 m |
| Bedroom | Lower level | 8.31 × 5.1 m |
| Bedroom | Lower level | 7.95 × 5.05 m |
| Eating area | Main level | 16.71 × 6.4 m |
| Recreational, Games room | Lower level | 10.31 × 7.16 m |
| Media | Lower level | 8.56 × 8.31 m |
| Games room | Lower level | 6.99 × 4.39 m |
| Exercise room | Lower level | 6.27 × 4.06 m |
| Family room | Main level | 8.48 × 7.16 m |
| Dining room | Main level | 7.09 × 5.28 m |
| Kitchen | Main level | 6.4 × 1.83 m |
| Great room | Main level | 10.31 × 7.57 m |
| Living room | Main level | 5.59 × 5.36 m |
| Bedroom | Main level | 7.47 × 5.41 m |
| Sunroom | Main level | 4.72 × 4.62 m |
| Office | Main level | 6.09 × 5.54 m |
Features & finishes
Appliances
- Washer
- Refrigerator
- Dishwasher
- Dryer
- Alarm System
- Stove
- Range
- Oven
- Microwave
- Window Coverings
- Garage door opener
- Garage door opener remote(s)
- Oven - Built-In
- Sauna
Flooring
- Hardwood
Heating
- Forced air
- Natural gas
Cooling
- Central air conditioning
Basement
- Finished
- Walk-up
Exterior
- Stone
Foundation
- Poured Concrete
Parking
- Garage
Lot
- Carpet Free
- Sauna
Sewer & Utilities
- Septic System
Pool
- Inground pool
Financing
Estimated monthly payment
$60,793/mo
Loan amount
$10,399,200
Down payment
$2,599,800
Estimate only. Rates and terms vary by lender and qualification.
Powered by Lenderoo.caLocation & area
Toronto
Nearby
About the area
Census · L7B- 17,809
- Population
- 42
- Median age
- $154,000
- Median income
- $1,800,000
- Median home value
- 90%
- Home ownership
- 33 min
- Avg. commute
Age distribution
Tenure
Neighbourhood statistics for the property’s forward sortation area. Figures are census-derived estimates.
Powered by Neighbourly.ioFrequently asked questions
What is the asking price for 15 EDEN VALE DRIVE?
15 EDEN VALE DRIVE is listed for $12,999,000, in Toronto.
How many bedrooms and bathrooms does 15 EDEN VALE DRIVE have?
It offers 8 bedrooms and 11 bathrooms (including 3 half-baths).
What type of home is 15 EDEN VALE DRIVE?
15 EDEN VALE DRIVE is a Single Family, House set over 2 storeys.
How large is 15 EDEN VALE DRIVE?
The home offers approximately 5,000–100,000 sq ft of living space on a lot measuring 297.2 x 285.9 FT.
What would the monthly mortgage payment be?
With a 20% down payment at a 5.0% interest rate over a 25-year amortization, the estimated monthly payment is about $60,793. Use the mortgage calculator above to model your own scenario.
What are the annual property taxes?
Property taxes are approximately $35,500 per year.
Is there parking?
Yes — 15 EDEN VALE DRIVE includes 20 parking spaces.
What is the Toronto area like?
Toronto has a population of about 17,809, a median age of 42, a 90% home-ownership rate, with an average commute of about 33 minutes.
What is the average home value in Toronto?
The median dwelling value in this area is approximately $1,800,000, based on census data via Neighbourly.
What is the median household income in Toronto?
The median household income in this area is approximately $154,000.
Similar residences
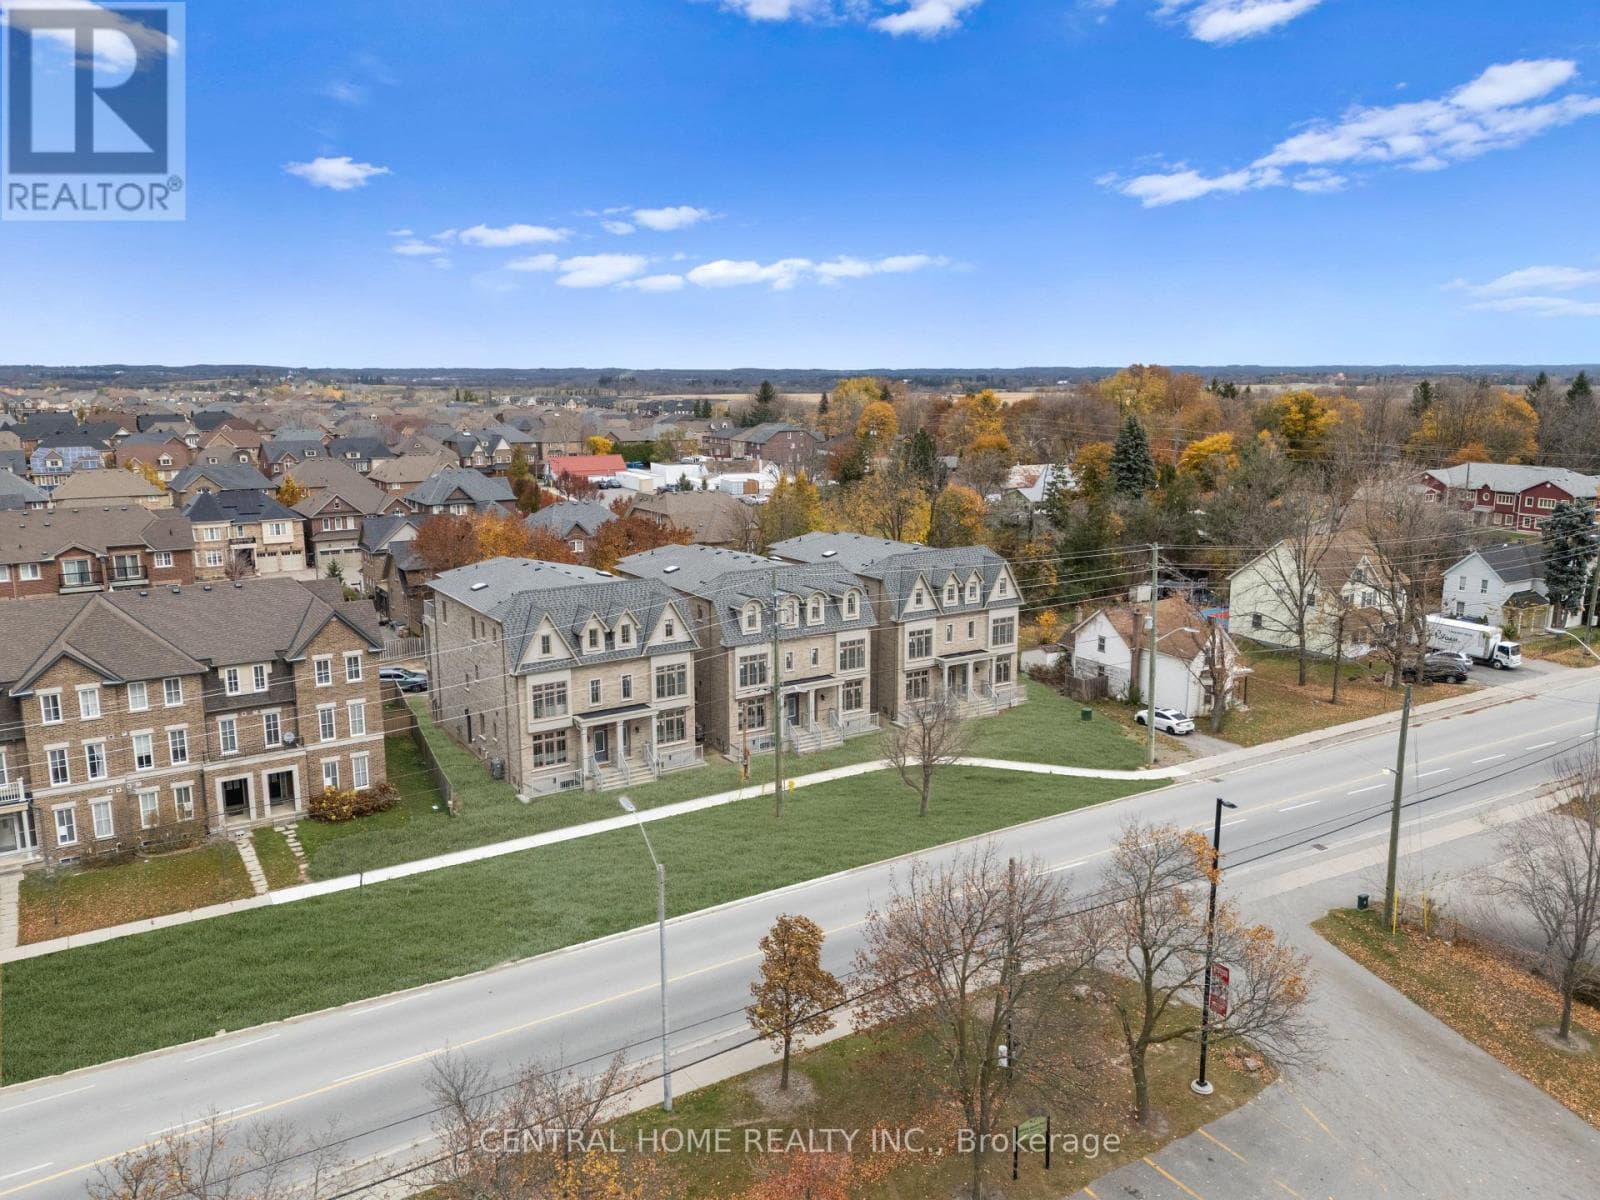
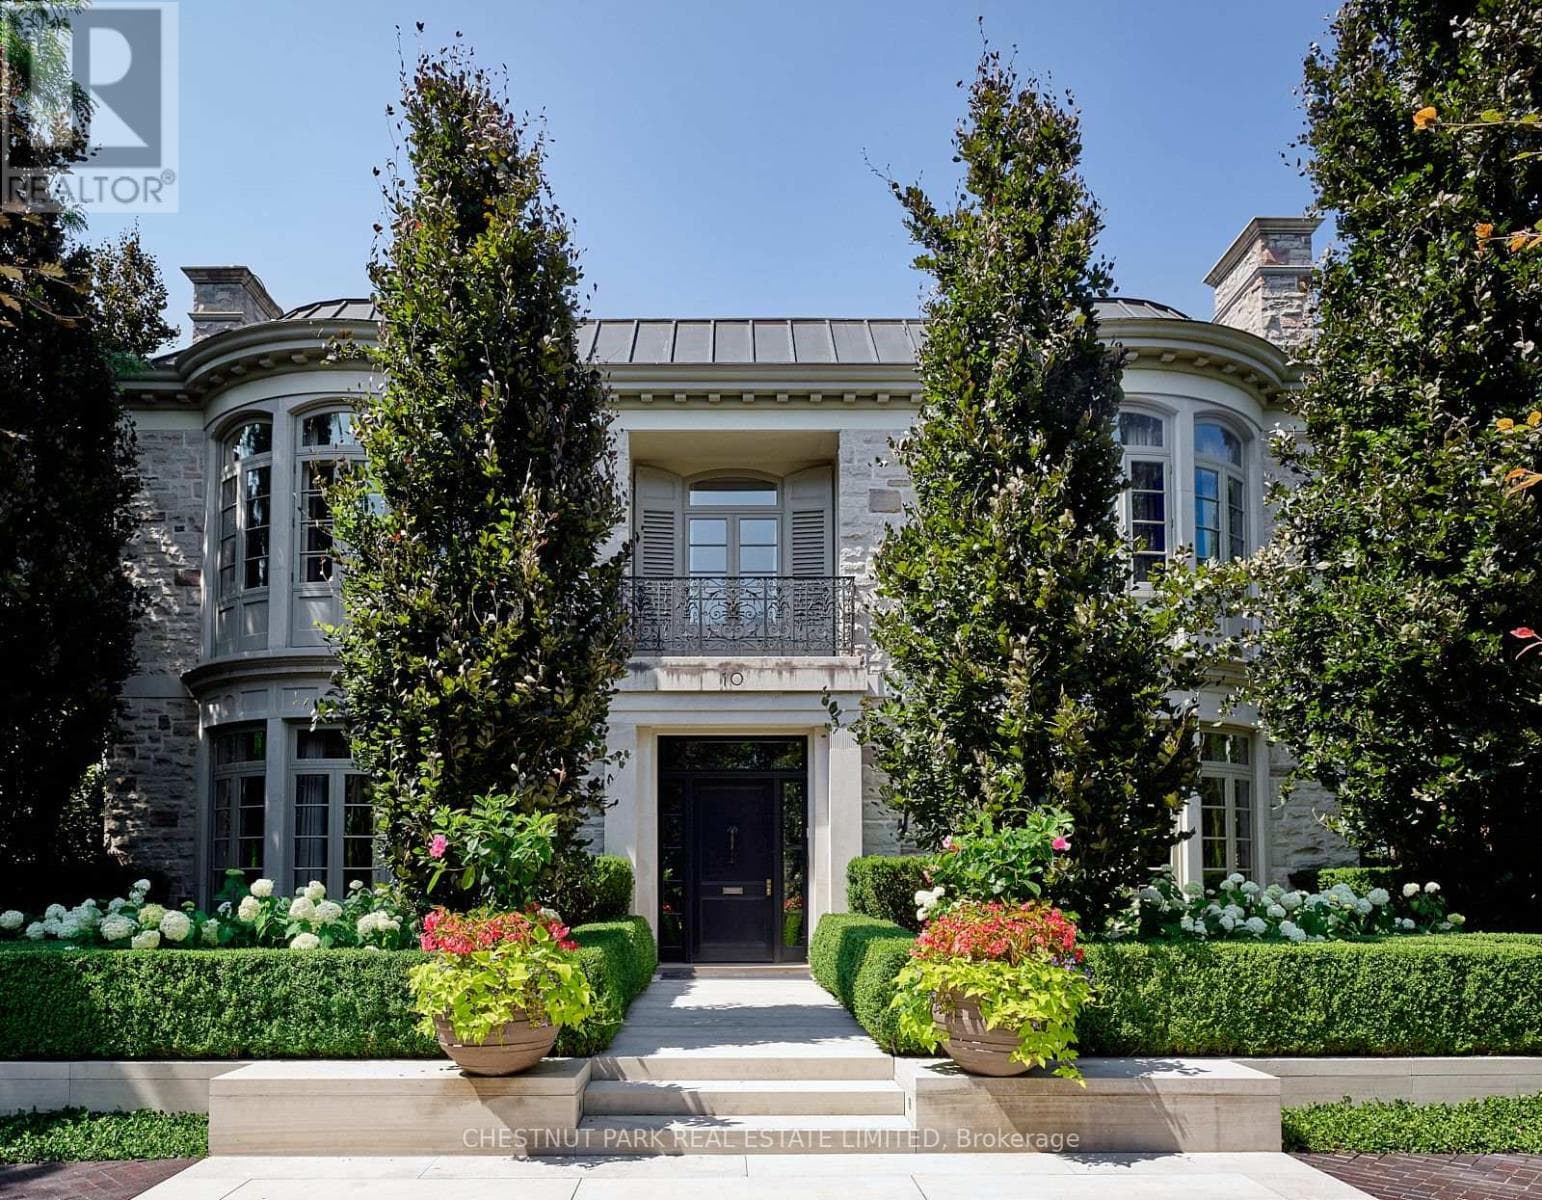
Comparable House near Toronto at a similar price.
Private viewings
Arrange a private viewing of 15 EDEN VALE DRIVE.
Our advisors offer discreet, personal guidance from first viewing through to closing. We’d be delighted to assist.