2946-2956 ELGIN MILLS ROAD E
Toronto · L6C1L3
$13,000,000
About this residence
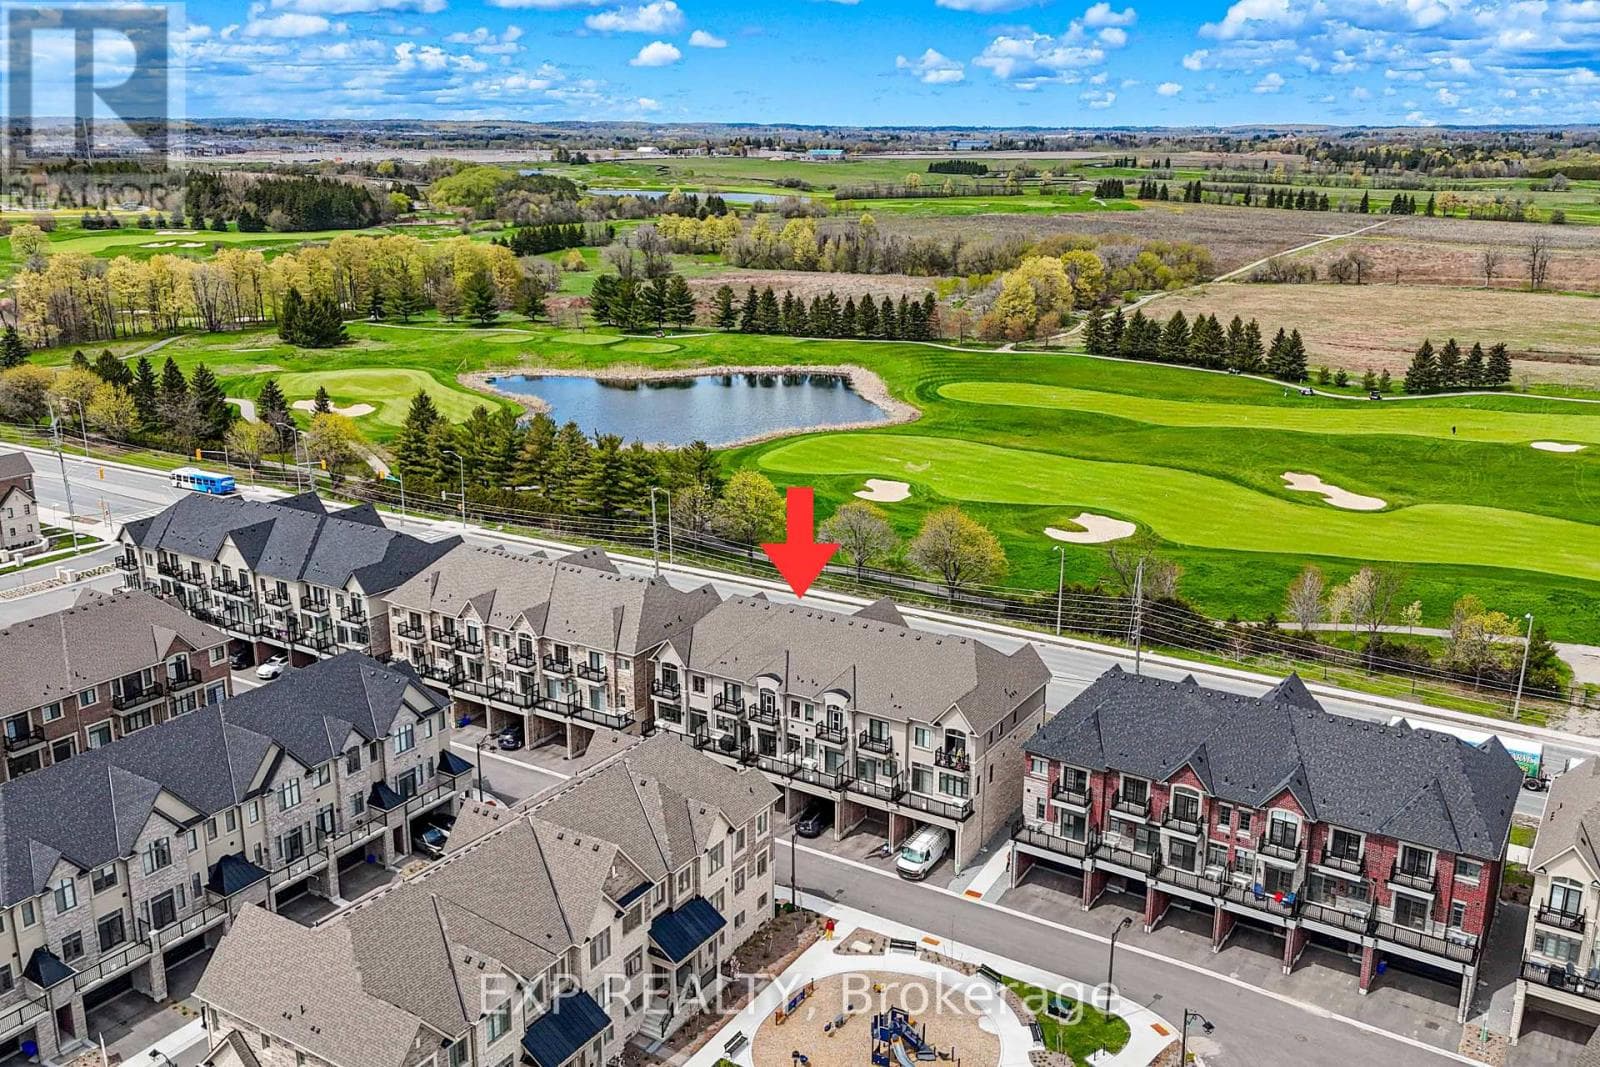
Investment Property With Elevator $$$$Luxury Developed Opportunity - Prime Location Near Elgin Mills & Hwy 404. A Rare Offering Of 6 Luxury Semi-Detached Residences Situated On A Private Road With The Potential To Create An Exclusive Gated Community.Each Home Features 5 Spacious Bedrooms, ELEVATOR Accessing All 4 Levels For Convenience. 4-Car parking, Fully Finished Basement With Separate Walk Up Entrance With 1bedroom suite, Currently In The Process Of Conversion To12 Residential units. Strong Potential To Expand To 18 Units, Maximizing Density And Investment Return.Offering Convenient Access To Major Routes, Amenities, And Future Growth. An Exceptional Opportunity For Investors Or Developers Seeking A High-End, Income-Generating Project With Significant Upside. The Most Breathtaking Brand-New Luxury Residences Located In The Sought After Community Of Victoria Square. With $100k+ Upgraded Blending Modern Luxury With Timeless Elegance.Offers Approximately 3700 Sq Ft Of Finished Luxury Living Space Formal Living And Dining For Large Gatherings And Walk-Out To A Large Terrace. A Gourmet Kitchen At The Heart Of The Home Featuring Built-In Appliances, Custom Cabinetry And A Grand Island. The Perfect Retreat For A Multi-Generational Family With A Finished Basement. A Large Master Bedroom With A Walk-Out To A Private Terrace. All 6 Semi-Detached Combined 30 Above Ground Rooms And 6 Rooms In The Bsmt. (Elevator, Alarm System, Ev Charger, Smart Thermostat, Pot lights & Harwood Flooring Through The House) (id:61366)
Property details
- Property type
- Single Family
- Style
- House
- Ownership
- Freehold
- Bedrooms
- 42 (36 above, 6 below)
- Bathrooms
- 36 (6 half)
- Storeys
- 3
- Living area
- 5,000–100,000 sq ft
- Lot size
- 150 x 99 FT
- Frontage
- 150 feet
- Parking
- 24 spaces
- Fireplace
- Yes
- Annual tax
- $1
- MLS®
- N13087922
- Board
- Toronto
- Status
- Active
- Listed
- May 6, 2026
- Updated
- May 6, 2026
Features & finishes
Appliances
- Garage door opener remote(s)
- Central Vacuum
- Oven - Built-In
Heating
- Forced air
- Natural gas
Cooling
- Central air conditioning
Basement
- Finished
- Separate entrance
- Walk-up
Exterior
- Brick
Foundation
- Concrete
Parking
- Attached Garage
- Garage
Sewer & Utilities
- Sanitary sewer
Financing
Estimated monthly payment
$60,797/mo
Loan amount
$10,400,000
Down payment
$2,600,000
Estimate only. Rates and terms vary by lender and qualification.
Powered by Lenderoo.caLocation & area
Toronto
Nearby
About the area
Census · L6C- 51,738
- Population
- 41
- Median age
- $118,000
- Median income
- $1,300,000
- Median home value
- 86%
- Home ownership
- 32 min
- Avg. commute
Age distribution
Tenure
Neighbourhood statistics for the property’s forward sortation area. Figures are census-derived estimates.
Powered by Neighbourly.ioFrequently asked questions
What is the asking price for 2946-2956 ELGIN MILLS ROAD E?
2946-2956 ELGIN MILLS ROAD E is listed for $13,000,000, in Toronto.
How many bedrooms and bathrooms does 2946-2956 ELGIN MILLS ROAD E have?
It offers 42 bedrooms and 36 bathrooms (including 6 half-baths).
What type of home is 2946-2956 ELGIN MILLS ROAD E?
2946-2956 ELGIN MILLS ROAD E is a Single Family, House set over 3 storeys.
How large is 2946-2956 ELGIN MILLS ROAD E?
The home offers approximately 5,000–100,000 sq ft of living space on a lot measuring 150 x 99 FT.
What would the monthly mortgage payment be?
With a 20% down payment at a 5.0% interest rate over a 25-year amortization, the estimated monthly payment is about $60,797. Use the mortgage calculator above to model your own scenario.
What are the annual property taxes?
Property taxes are approximately $1 per year.
Is there parking?
Yes — 2946-2956 ELGIN MILLS ROAD E includes 24 parking spaces.
What is the Toronto area like?
Toronto has a population of about 51,738, a median age of 41, a 86% home-ownership rate, with an average commute of about 32 minutes.
What is the average home value in Toronto?
The median dwelling value in this area is approximately $1,300,000, based on census data via Neighbourly.
What is the median household income in Toronto?
The median household income in this area is approximately $118,000.
Similar residences
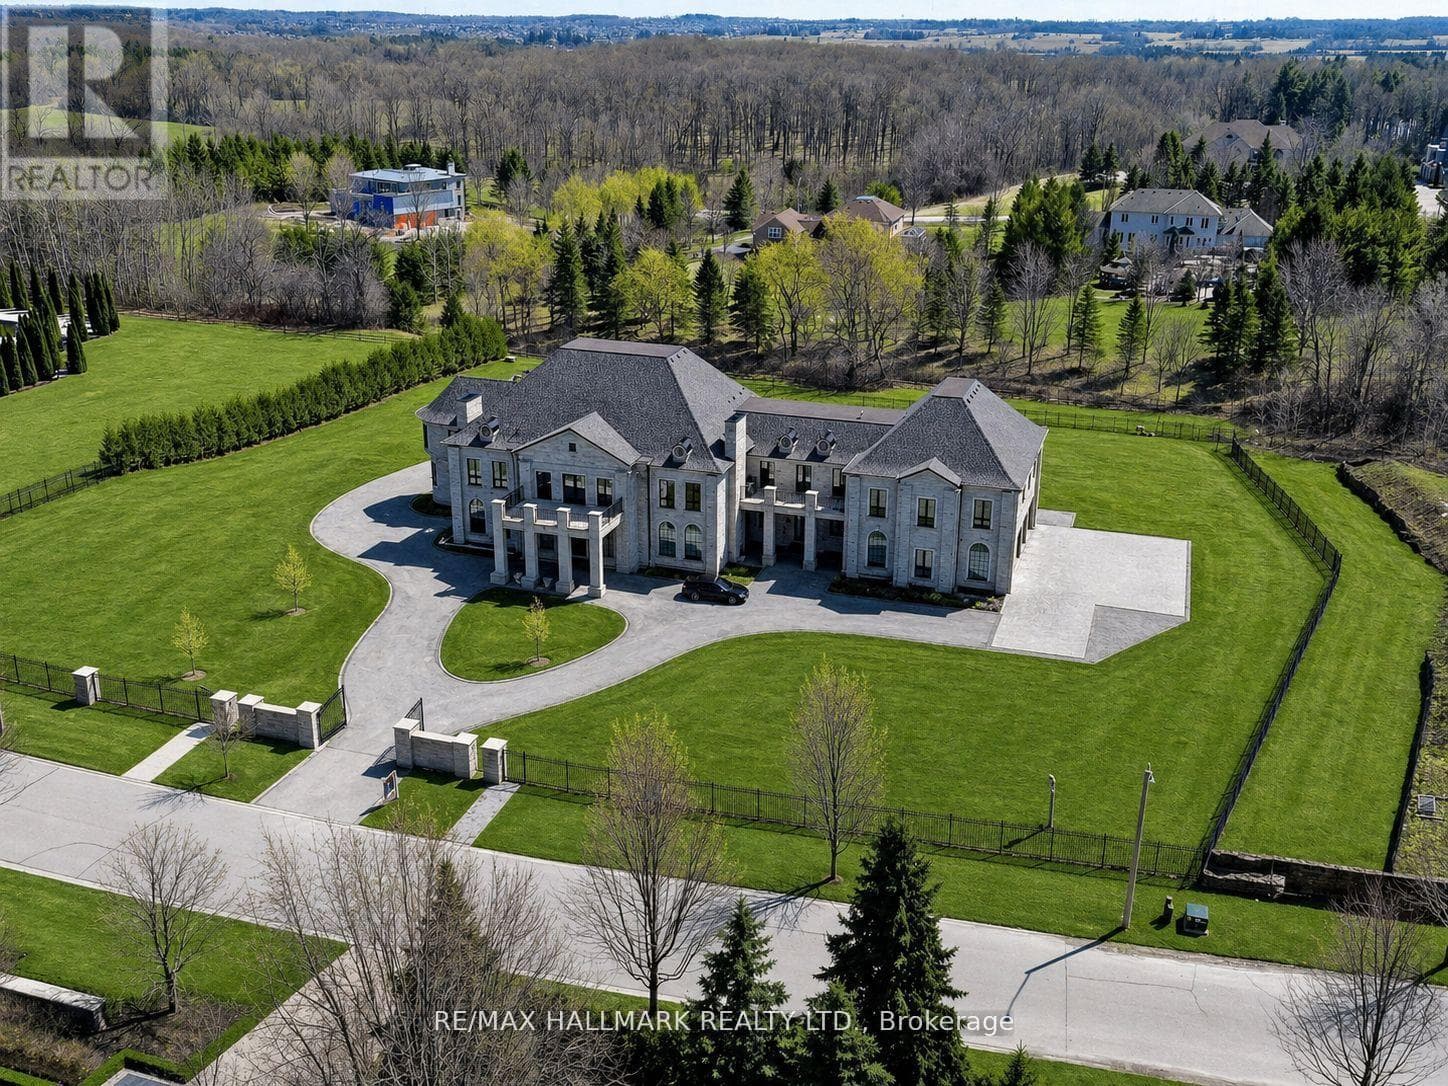
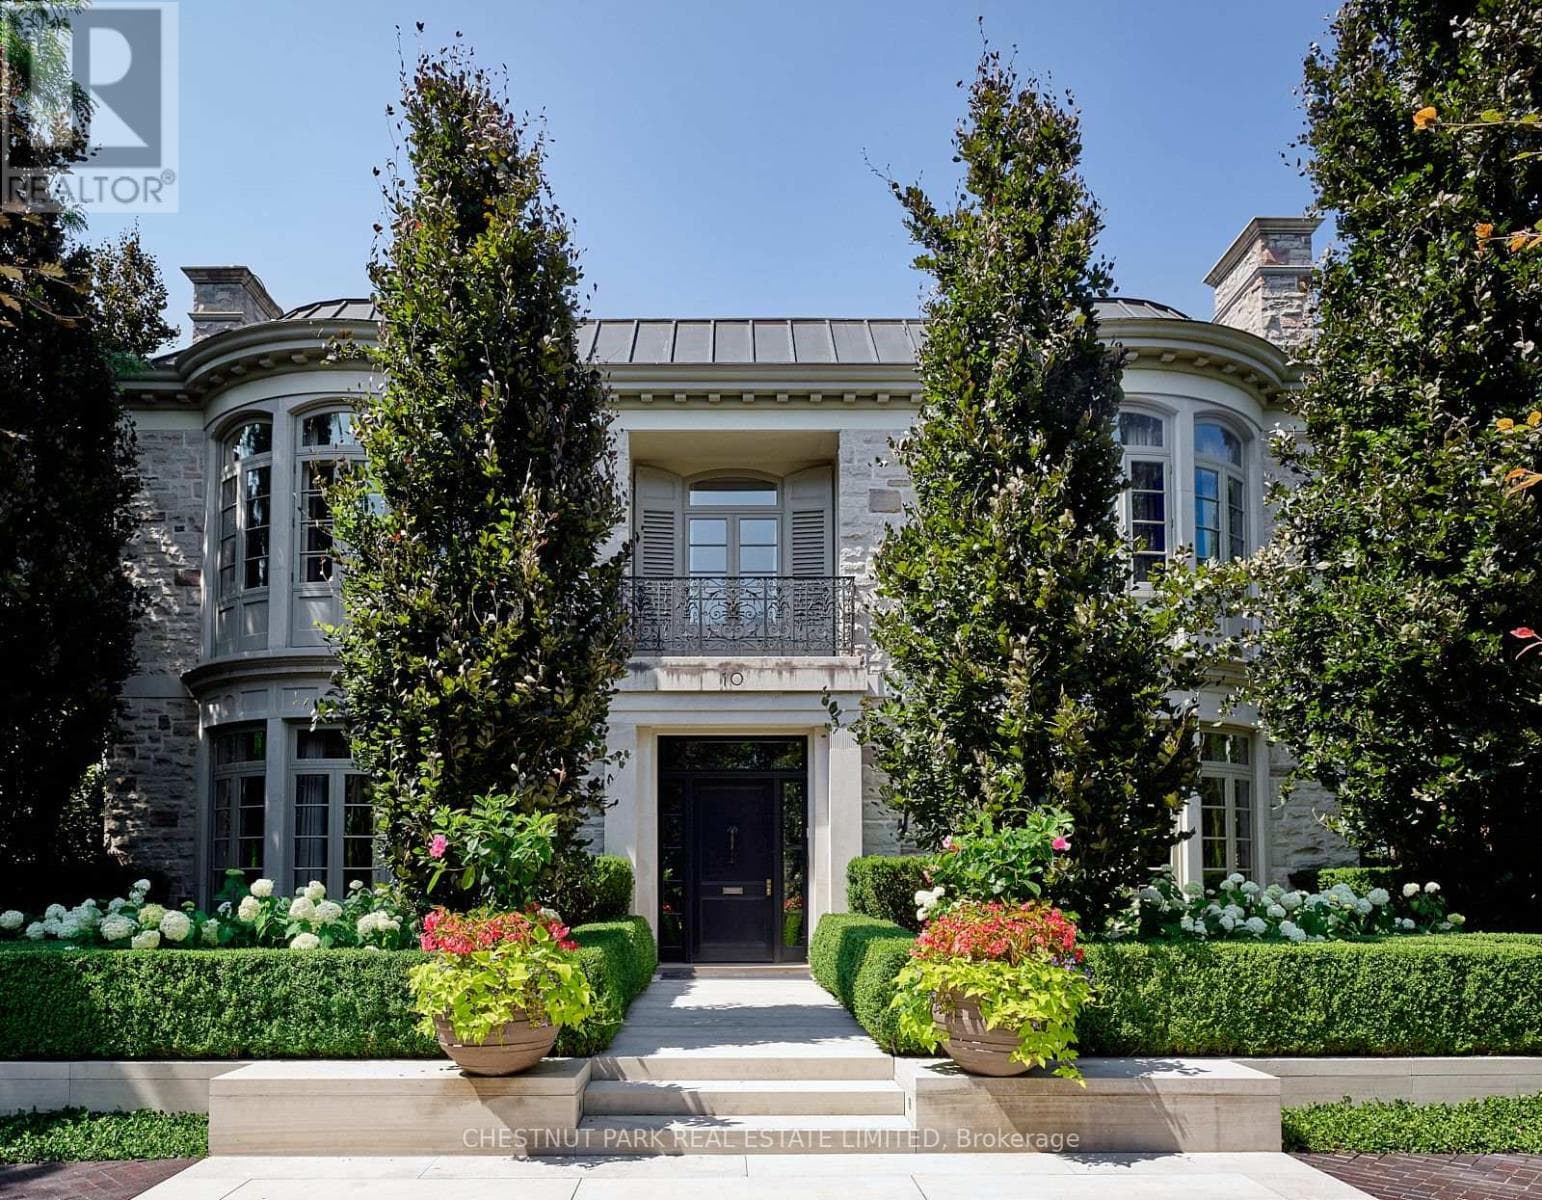
Comparable House near Toronto at a similar price.
Private viewings
Arrange a private viewing of 2946-2956 ELGIN MILLS ROAD E.
Our advisors offer discreet, personal guidance from first viewing through to closing. We’d be delighted to assist.