105 EDEN VALE DRIVE
Toronto · L7B1L9
$5,458,900
About this residence
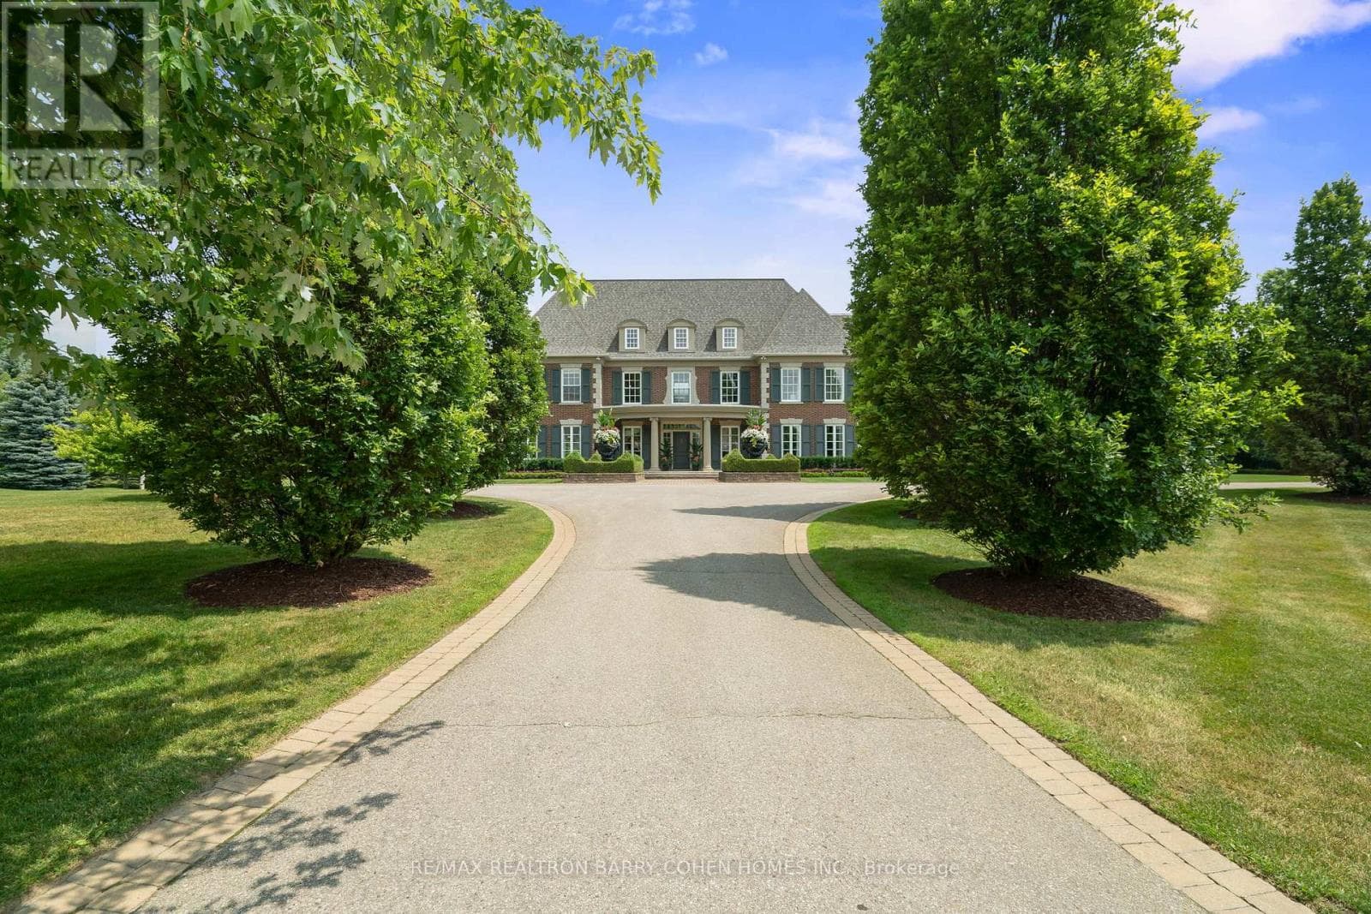
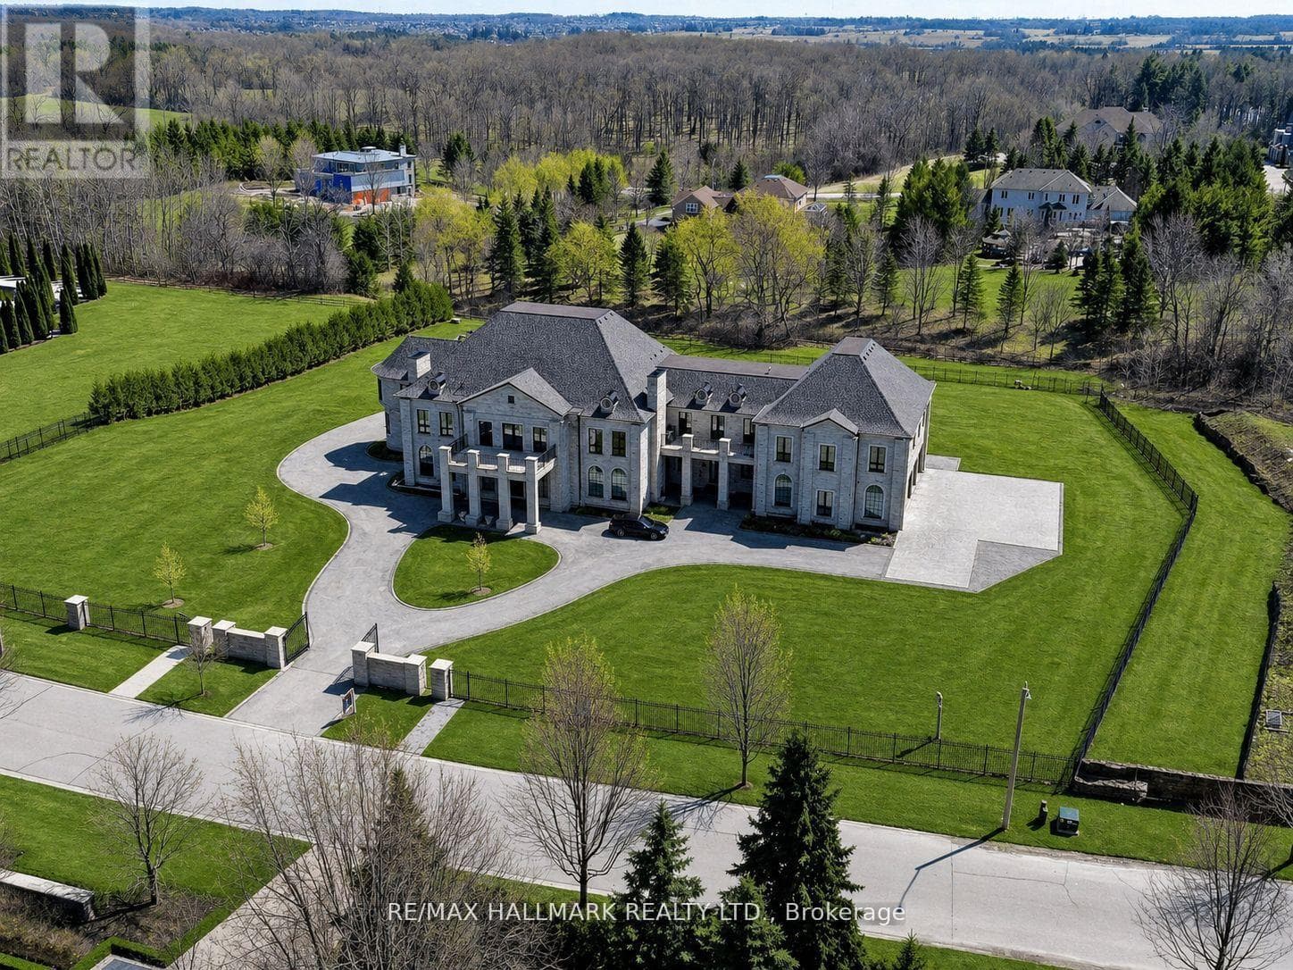
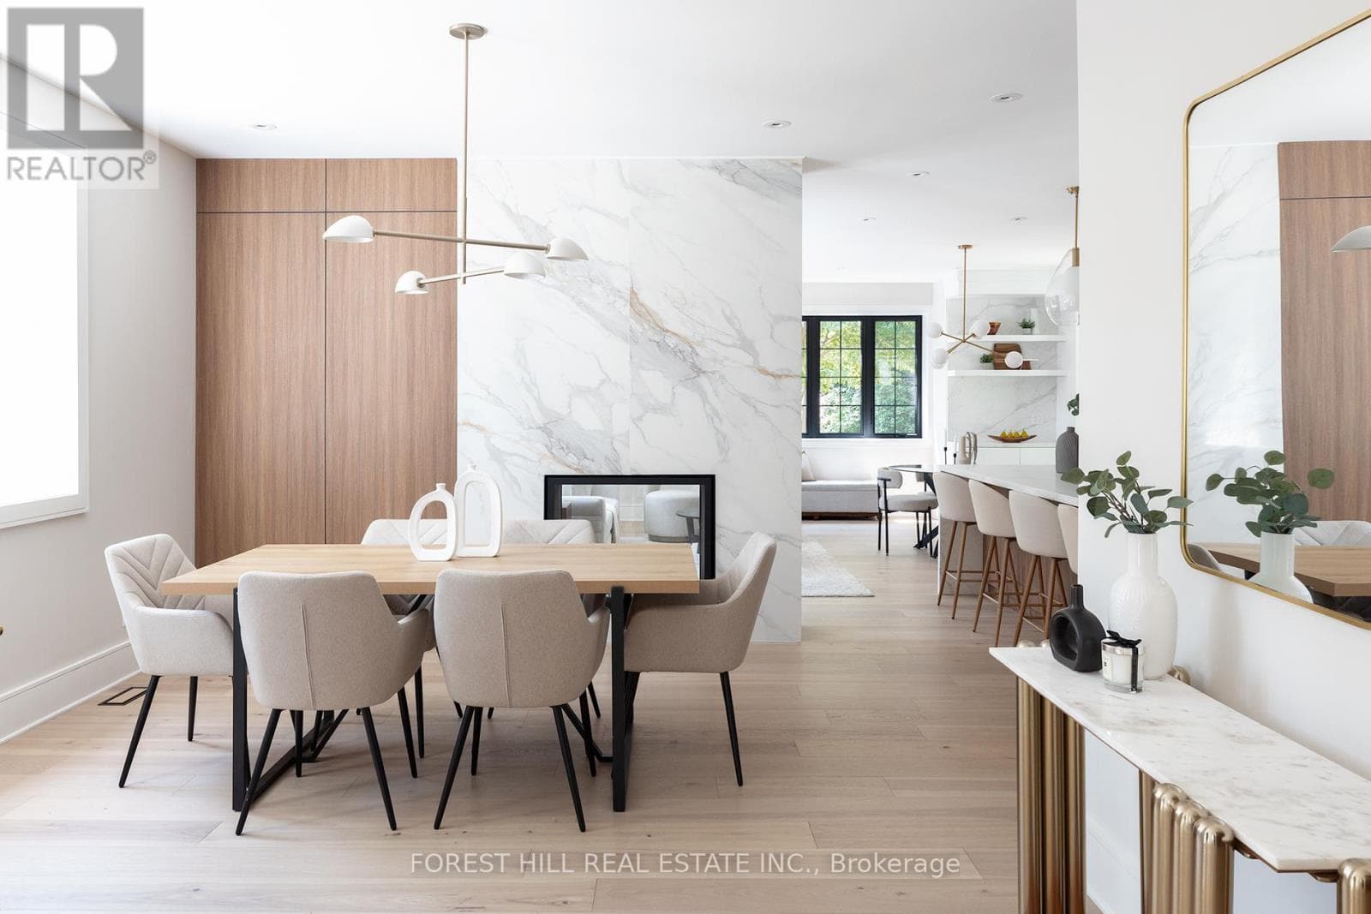
Welcome to this Exquisite, Luxury Custom Built Residence in Prestigious Fairfield Estates. This Stunning Home with ****** Over 6, 5 Thousand SQ.FT. Finished Living Space ****** is Situated in One of the Best Known & Highly Demanded Neighborhoods in Ontario! Sophisticated Golf Courses, Top-Rated Schools Such as the Country Day School, Conservation Areas, Great Restaurants, Major Highways (400,407, etc.) Making this Community More Feasible. This Upscale Manor Style House is Boasting High End Finishes and Large Picturesque Green Grass Grounds of 2.032. Acres. Beyond the Dramatic Curb Appeal You will Find Impeccably Designed Home Showcasing Finishes Throughout. Such As: Grand Two -Story Foyer with Soaring Elegant Chandelier, Hardwood Flooring All Over the House, the Gourmet Chefs Kitchen is Open to Breakfast Area with Walkout to Cozy Patio and Welcoming Huge Backyard. 3pauiuus Elegant Family Room with Coffered Ceilings, Wood Fire Place and Large Picturesque Window is Ideal for Family Members. On the Main Floor of the House you will Enjoy such Primary Retreats as Office/Library with French Door, Living and Dining Rooms with Pot-lights, Fireplace, Molded Ceilings and Large Picturesque Windows. On the Second Floor of the House you will Come Across of 4 Spacious Bedrooms with 4 Upgraded Ensuite (1x5, 1x4, 1x3,1x3) The Additional Feature of this House is NUNNY's LARGE ROOM on the Second Level of the House with Separate Entrance , Separate Laundry Room, Separate Kitchen with S/S Appliances. The Lower Level is Ideal for Entertaining and Relaxation with a Recreation Room, Pool Table, Home Theatre, Wet Bar, Guest Room with 4PC Ensuite, Sitting Room with Sauna. High End Engineering Flooring, Pot-lights and Large Additional Room Can be Use as a Storage or Gym Room. The Private Oasis of Sophistication and Family Comfort of this House is Offering the Ultimate Refine Living in One of the Most Coveted Locations In King City! (id:61366)
Property details
- Property type
- Single Family
- Style
- House
- Ownership
- Freehold
- Bedrooms
- 6 (5 above, 1 below)
- Bathrooms
- 7 (1 half)
- Storeys
- 2
- Living area
- 3,500–5,000 sq ft
- Lot size
- 268 x 294.7 FT ; 329.56ft.x284.37ft.x268.12ftx294.68
- Frontage
- 268 feet
- Parking
- 17 spaces
- Fireplace
- 2
- Annual tax
- $21,822
- MLS®
- N13096130
- Board
- Toronto
- Status
- Active
- Listed
- May 7, 2026
- Updated
- Jun 5, 2026
Room dimensions
| Room | Level | Dimensions |
|---|---|---|
| Foyer | Ground level | 4.45 × 4.42 m |
| Bedroom 4 | Second level | 5.08 × 3.66 m |
| Loft | Upper Level | 7.77 × 5.83 m |
| Kitchen | Upper Level | 3.38 × 4.06 m |
| Recreational, Games room | Basement | 9.61 × 8.32 m |
| Sitting room | Basement | 3.79 × 4.03 m |
| Bedroom 5 | Basement | 4.7 × 3.92 m |
| Other | Basement | 5.66 × 3.87 m |
| Office | Ground level | 4.2 × 3.59 m |
| Living room | Ground level | 4.45 × 4.42 m |
| Dining room | Ground level | 4.2 × 3.59 m |
| Family room | Ground level | 4.3 × 4.8 m |
| Kitchen | Ground level | 4.37 × 3.81 m |
| Eating area | Ground level | 3.12 × 4.74 m |
| Primary Bedroom | Second level | 8.29 × 4.61 m |
| Bedroom 2 | Second level | 4.9 × 4.15 m |
| Bedroom 3 | Second level | 5.06 × 3.7 m |
Features & finishes
Appliances
- Refrigerator
- Dishwasher
- Dryer
- Stove
- Cooktop - Gas
- Microwave
- Window Coverings
- Garburator
- Garage door opener remote(s)
- Central Vacuum
- Wine Fridge
- Two Washers
- Cooktop
- Wet Bar
- Home Theatre
Flooring
- Hardwood
- Laminate
- Stone
Heating
- Forced air
- Natural gas
Cooling
- Central air conditioning
Basement
- Separate entrance
Exterior
- Brick
Foundation
- Concrete
Parking
- Attached Garage
- Garage
Lot
- Irregular lot size
- Hillside
- Carpet Free
- Sauna
Sewer & Utilities
- Septic System
Views
- View
Financing
Estimated monthly payment
$25,530/mo
Loan amount
$4,367,120
Down payment
$1,091,780
Estimate only. Rates and terms vary by lender and qualification.
Powered by Lenderoo.caLocation & area
Toronto
Nearby
About the area
Census · L7B- 17,809
- Population
- 42
- Median age
- $154,000
- Median income
- $1,800,000
- Median home value
- 90%
- Home ownership
- 33 min
- Avg. commute
Age distribution
Tenure
Neighbourhood statistics for the property’s forward sortation area. Figures are census-derived estimates.
Powered by Neighbourly.ioFrequently asked questions
What is the asking price for 105 EDEN VALE DRIVE?
105 EDEN VALE DRIVE is listed for $5,458,900, in Toronto.
How many bedrooms and bathrooms does 105 EDEN VALE DRIVE have?
It offers 6 bedrooms and 7 bathrooms (including 1 half-bath).
What type of home is 105 EDEN VALE DRIVE?
105 EDEN VALE DRIVE is a Single Family, House set over 2 storeys.
How large is 105 EDEN VALE DRIVE?
The home offers approximately 3,500–5,000 sq ft of living space on a lot measuring 268 x 294.7 FT ; 329.56ft.x284.37ft.x268.12ftx294.68.
What would the monthly mortgage payment be?
With a 20% down payment at a 5.0% interest rate over a 25-year amortization, the estimated monthly payment is about $25,530. Use the mortgage calculator above to model your own scenario.
What are the annual property taxes?
Property taxes are approximately $21,822 per year.
Is there parking?
Yes — 105 EDEN VALE DRIVE includes 17 parking spaces.
What is the Toronto area like?
Toronto has a population of about 17,809, a median age of 42, a 90% home-ownership rate, with an average commute of about 33 minutes.
What is the average home value in Toronto?
The median dwelling value in this area is approximately $1,800,000, based on census data via Neighbourly.
What is the median household income in Toronto?
The median household income in this area is approximately $154,000.
Similar residences
Comparable House near Toronto at a similar price.
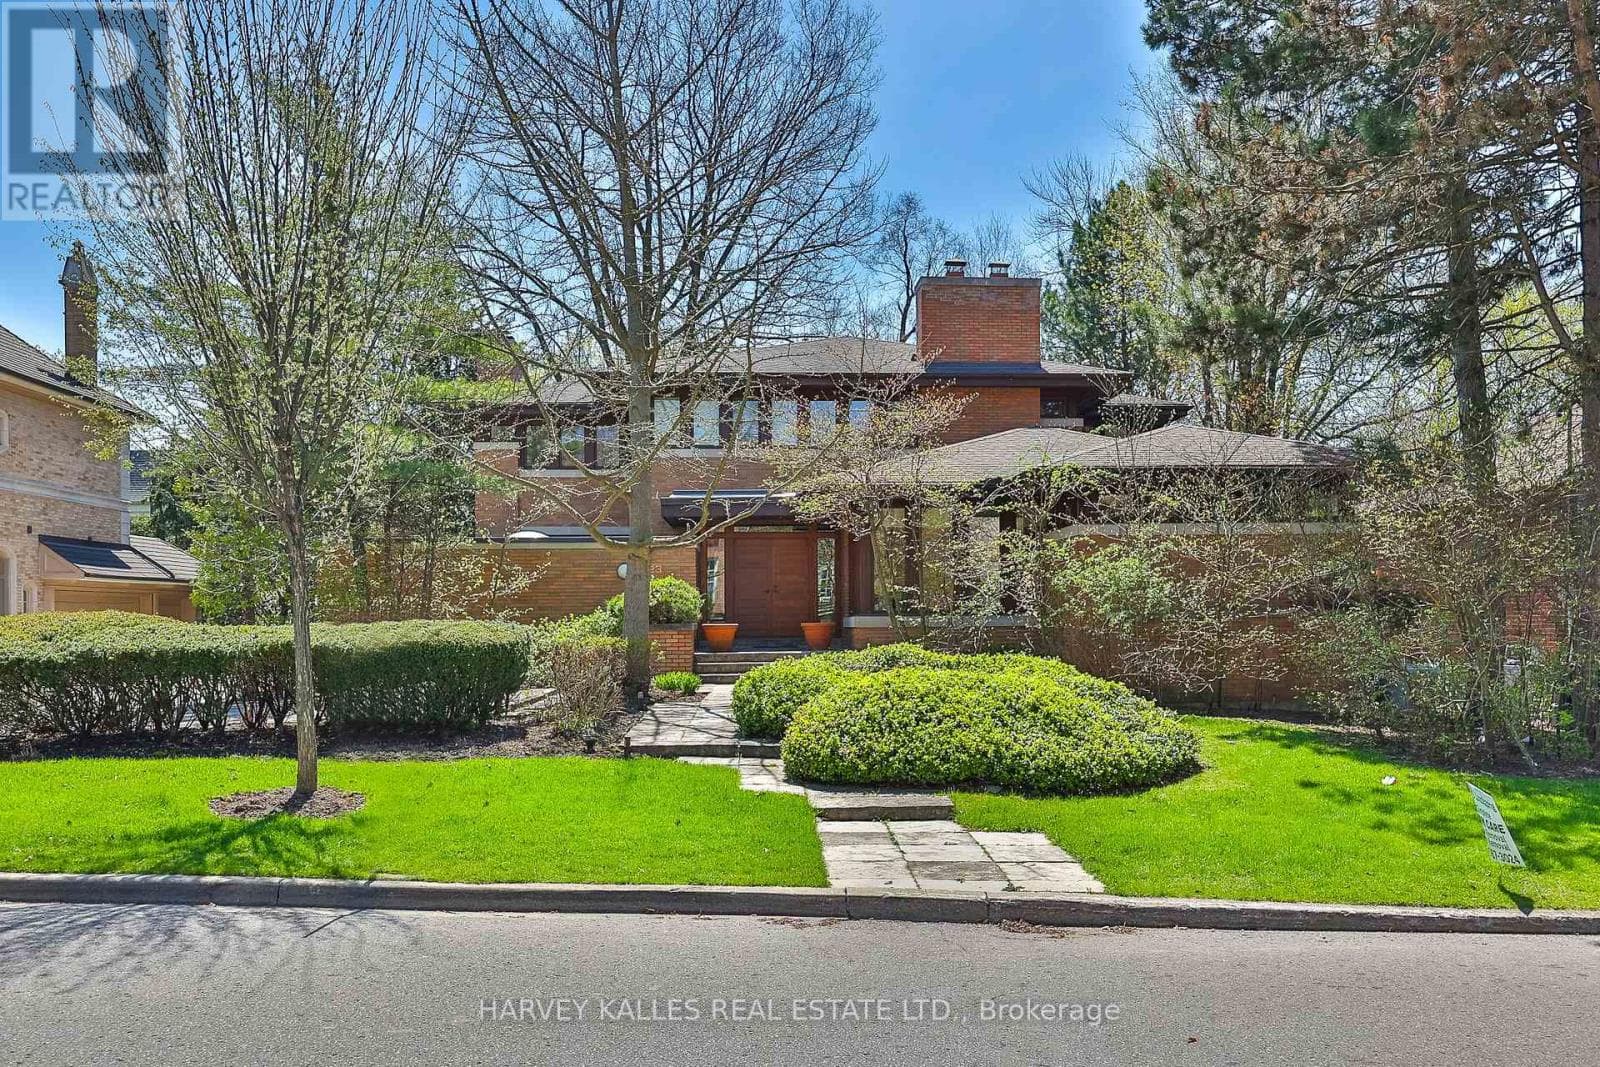
$5,495,000
Single Family223 HILLHURST BOULEVARD
Bedford Park-Nortown, GREATER TORONTO AREA
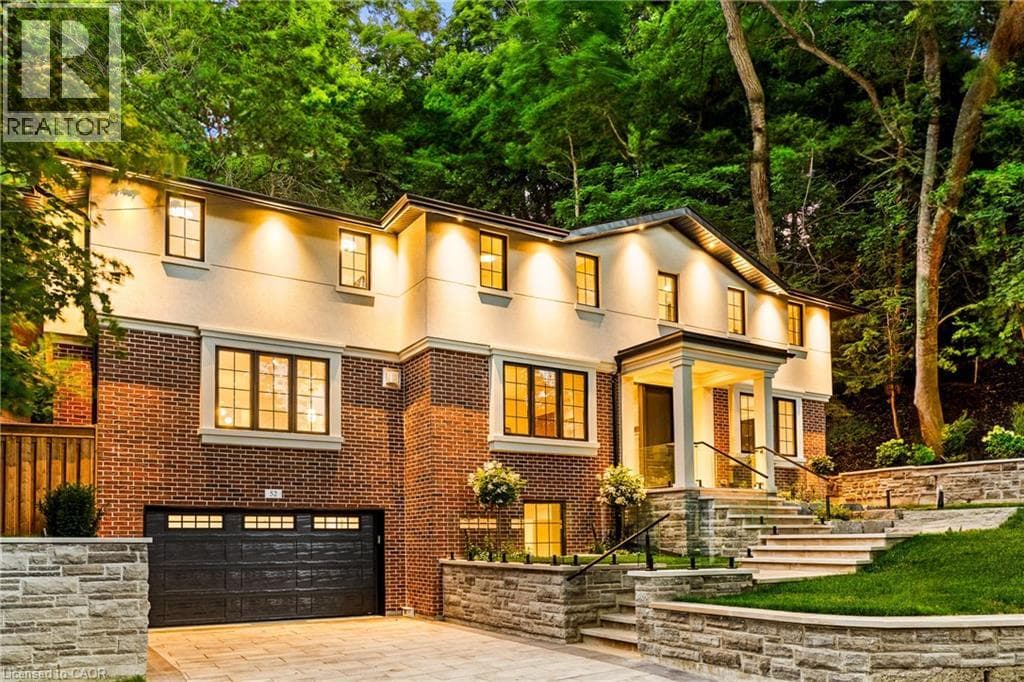
$5,399,999
Single Family52 ROXBOROUGH DRIVE
Rosedale-Moore Park, GREATER TORONTO AREA
$5,399,999
Single Family52 ROXBOROUGH DRIVE
Rosedale-Moore Park, GREATER TORONTO AREA
Private viewings
Arrange a private viewing of 105 EDEN VALE DRIVE.
Our advisors offer discreet, personal guidance from first viewing through to closing. We’d be delighted to assist.