52 ROXBOROUGH DRIVE
Toronto · M4W1X1
$5,399,999
About this residence
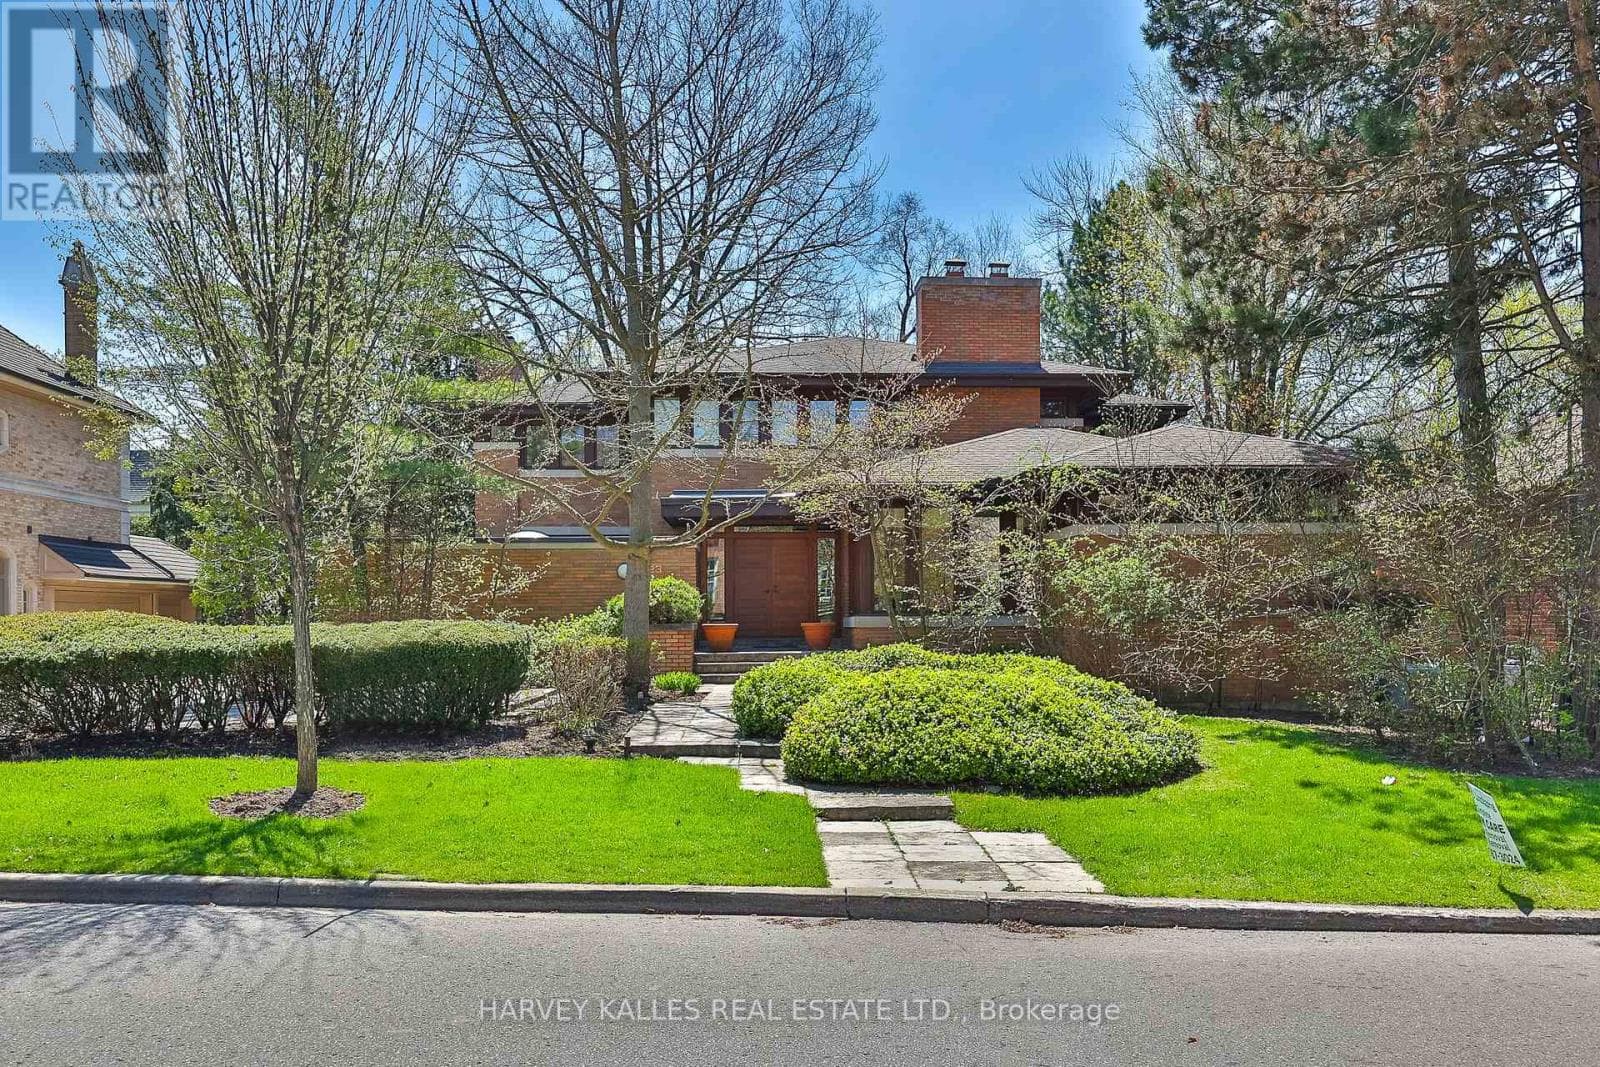
Set on one of North Rosedale's most established, tree-lined streets, this home is fully finished, meticulously redesigned, and nearly impossible to replicate within a heritage-protected neighbourhood where complete transformations of this calibre are exceptionally rare. With its 128-foot frontage, the property commands an impressive street presence and an estate-like sense of scale. Natural light floods the main level, where the principal rooms overlook a tranquil, green backdrop. The open-concept kitchen and family area connect seamlessly to a private, ravine-like outdoor retreat, perfect for families who travel often or value low-maintenance living. Chefs kitchen with Sub-Zero refrigeration, a Wolf six-burner gas range and microwave drawer, Miele integrated dishwasher, and quartz waterfall countertops anchored by a double-sided porcelain fireplace. Upstairs, four spacious bedrooms offer privacy and flexibility. The primary suite is tucked away, featuring a generous walk-in closet and a spa-inspired en-suite. A secondary suite with its own balcony provides comfort for guests or extended family, while two additional bedrooms share a well-appointed Jack-and-Jill bath. Designer lighting from Union Lighting and wide-plank engineered hardwood flooring add warmth and refinement throughout. The bright, above-grade lower level extends everyday living with a spacious laundry room featuring Electrolux appliances, direct garage access, and a versatile open layout ideal for a home gym, media lounge, or office. Heated driveway and radiant in-floor heating to the NTI high-efficiency boiler, Siemens safety system, and front and rear irrigation for effortless upkeep. A short walk to Chorley Park, Summerhill Market, and the Evergreen Brick Works, and within close proximity to Toronto's top public and private schools, this is a rare turnkey residence that blends Rosedale charm with uncompromising modern luxury. (id:61366)
Property details
- Property type
- Single Family
- Style
- House
- Ownership
- Freehold
- Bedrooms
- 4 (4 above)
- Bathrooms
- 5 (1 half)
- Storeys
- 2
- Living area
- 3,000–3,500 sq ft
- Lot size
- 128.5 x 156.2 FT
- Frontage
- 128.6 feet
- Parking
- 4 spaces
- Fireplace
- 1
- Annual tax
- $21,544
- MLS®
- C13104716
- Board
- Toronto
- Status
- Inactive
- Listed
- May 8, 2026
- Updated
- Jun 3, 2026
Room dimensions
| Room | Level | Dimensions |
|---|---|---|
| Dining room | Main level | 3.86 × 3.73 m |
| Utility room | Basement | 2.87 × 2.31 m |
| Family room | Main level | 6.45 × 6 m |
| Kitchen | Main level | 3.84 × 3.61 m |
| Living room | Main level | 9.63 × 4.11 m |
| Primary Bedroom | Second level | 5.21 × 6 m |
| Bedroom | Second level | 3.91 × 4.62 m |
| Bedroom | Second level | 4.22 × 4.75 m |
| Bedroom | Second level | 4.19 × 4.62 m |
| Laundry room | Basement | 3.35 × 3.43 m |
| Recreational, Games room | Basement | 5.49 × 6.3 m |
Features & finishes
Appliances
- Washer
- Refrigerator
- Dishwasher
- Dryer
- Range
- Microwave
- Hood Fan
- Window Coverings
- Freezer
- Garage door opener remote(s)
- Oven - Built-In
- Water Heater - Tankless
Heating
- Forced air
- Natural gas
Cooling
- Central air conditioning
- Ventilation system
Basement
- Full
Exterior
- Stone
- Stucco
Foundation
- Brick
Parking
- Garage
Lot
- Irregular lot size
- Carpet Free
Sewer & Utilities
- Sanitary sewer
Financing
Estimated monthly payment
$25,254/mo
Loan amount
$4,319,999
Down payment
$1,080,000
Estimate only. Rates and terms vary by lender and qualification.
Powered by Lenderoo.caLocation & area
Toronto
Nearby
About the area
Census · M4W- 15,296
- Population
- 45
- Median age
- $104,000
- Median income
- $1,500,000
- Median home value
- 56%
- Home ownership
- 26 min
- Avg. commute
Age distribution
Tenure
Neighbourhood statistics for the property’s forward sortation area. Figures are census-derived estimates.
Powered by Neighbourly.ioFrequently asked questions
What is the asking price for 52 ROXBOROUGH DRIVE?
52 ROXBOROUGH DRIVE is listed for $5,399,999, in Toronto.
How many bedrooms and bathrooms does 52 ROXBOROUGH DRIVE have?
It offers 4 bedrooms and 5 bathrooms (including 1 half-bath).
What type of home is 52 ROXBOROUGH DRIVE?
52 ROXBOROUGH DRIVE is a Single Family, House set over 2 storeys.
How large is 52 ROXBOROUGH DRIVE?
The home offers approximately 3,000–3,500 sq ft of living space on a lot measuring 128.5 x 156.2 FT.
What would the monthly mortgage payment be?
With a 20% down payment at a 5.0% interest rate over a 25-year amortization, the estimated monthly payment is about $25,254. Use the mortgage calculator above to model your own scenario.
What are the annual property taxes?
Property taxes are approximately $21,544 per year.
Is there parking?
Yes — 52 ROXBOROUGH DRIVE includes 4 parking spaces.
What is the Toronto area like?
Toronto has a population of about 15,296, a median age of 45, a 56% home-ownership rate, with an average commute of about 26 minutes.
What is the average home value in Toronto?
The median dwelling value in this area is approximately $1,500,000, based on census data via Neighbourly.
What is the median household income in Toronto?
The median household income in this area is approximately $104,000.
Similar residences
Comparable House near Toronto at a similar price.
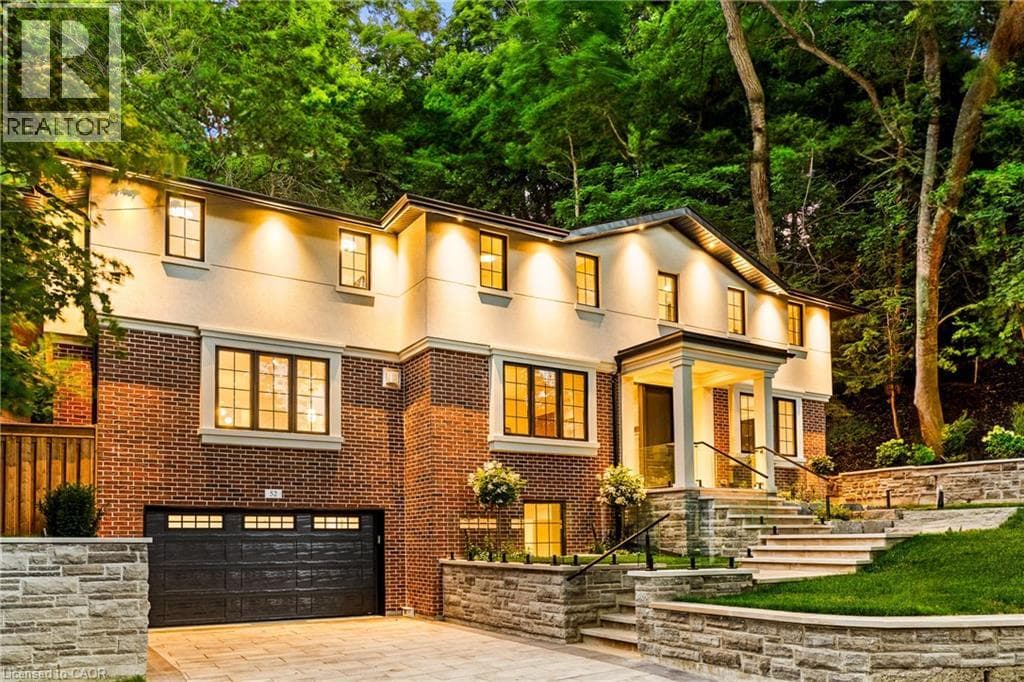
$5,399,999
Single Family52 ROXBOROUGH DRIVE
Rosedale-Moore Park, GREATER TORONTO AREA
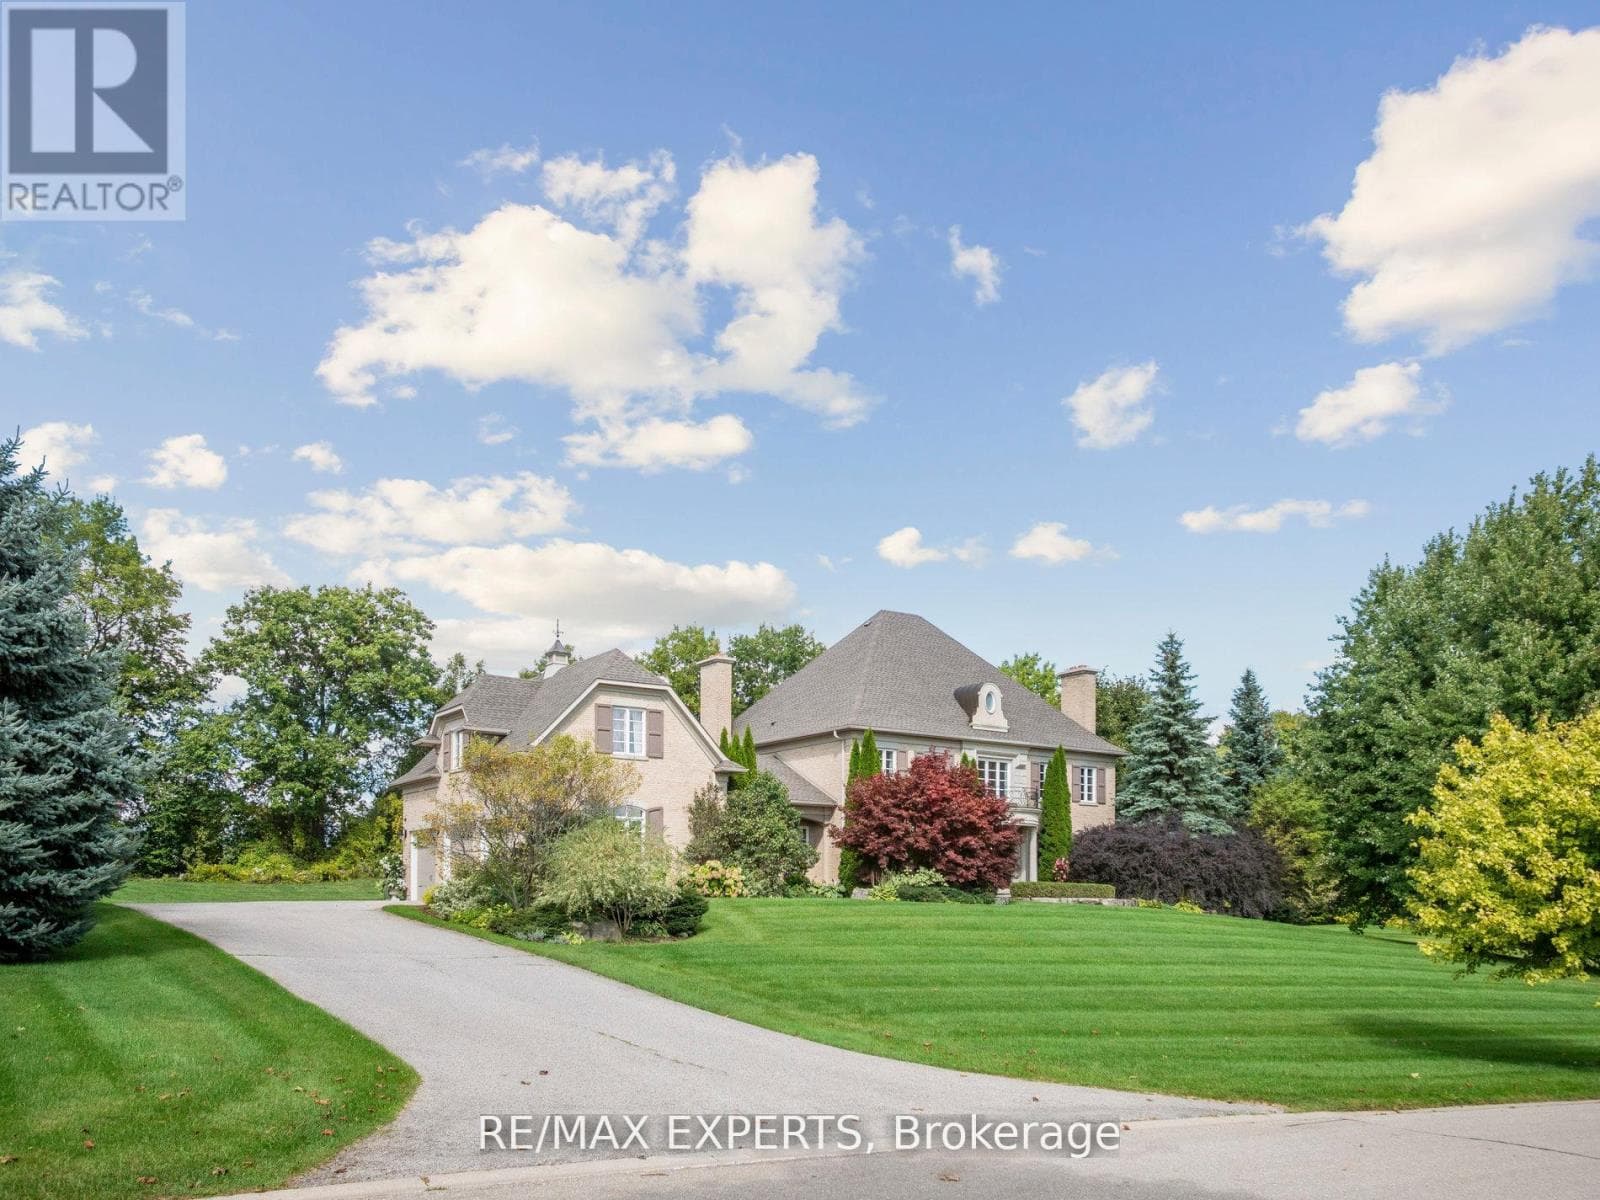
$5,458,900
Single Family105 EDEN VALE DRIVE
King City, GREATER TORONTO AREA
$5,495,000
Single Family223 HILLHURST BOULEVARD
Bedford Park-Nortown, GREATER TORONTO AREA
Private viewings
Arrange a private viewing of 52 ROXBOROUGH DRIVE.
Our advisors offer discreet, personal guidance from first viewing through to closing. We’d be delighted to assist.