116 EDEN VALE DRIVE
Toronto · L7B1L9
$10,800,000
About this residence
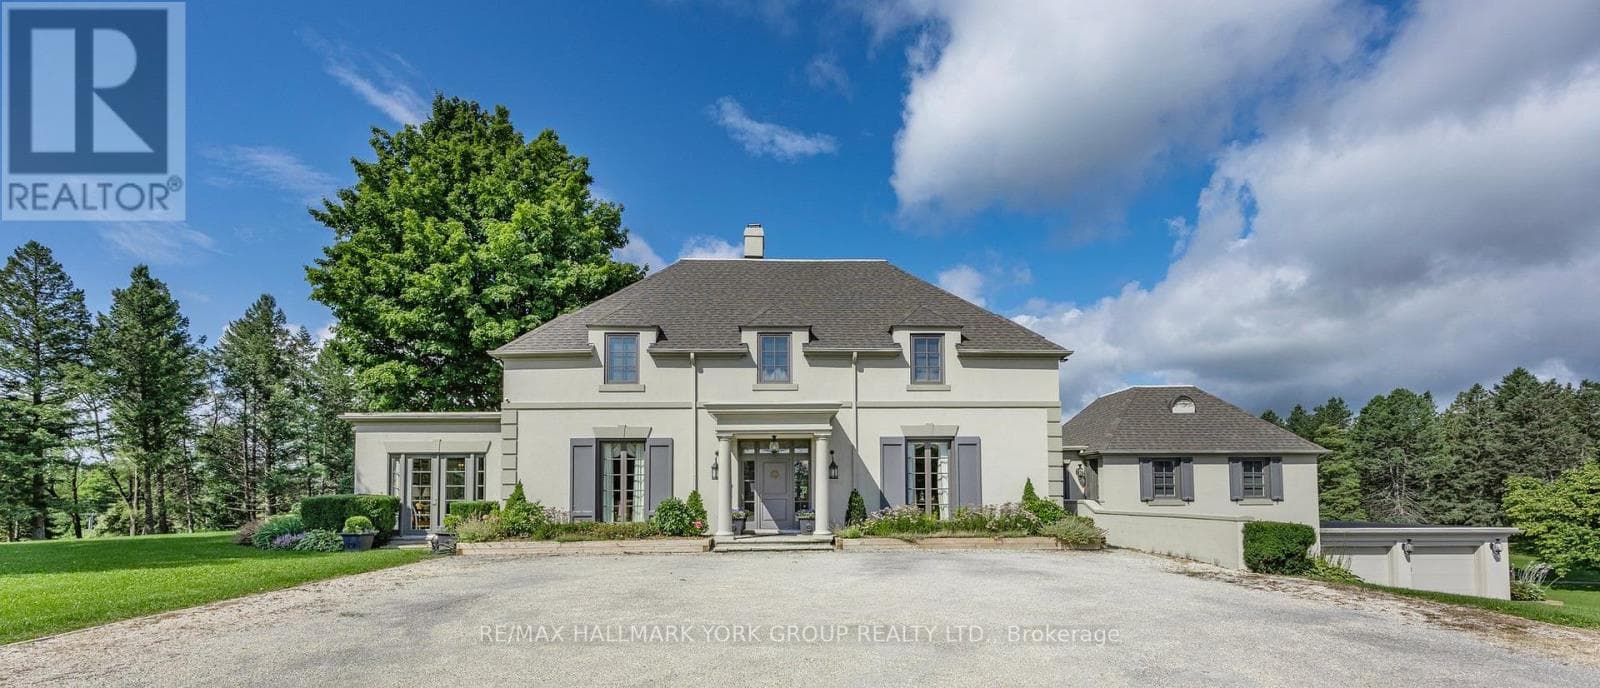
The Pinnacle Of Luxury Living In Prestigious Fairfield Estates. An Exceptional Custom-Built Residence Defined By Masterful Craftsmanship W/ No Expense Withheld In Achieving Ultimate Elegance. Coveted Almost 2-Acre Lot W/ 15,000+ Sq. Ft. Of Unparalleled Living Space. 8 Bedrooms & 10 Full Baths Within The Primary Home & Adjoining In-Law Suite, W/ Elevator Servicing All Levels. Outstanding Indoor Spa W/ Saltwater Pool, Lounge, Marble Surround, Swedish-Imported Cedar Sauna, Steam Room, 2 Aquadesign Showers & 2 Bathrooms. Architecturally Distinctive Exterior W/ Indiana Carved Limestone, Genuine Copper & Cedar Shingles, 20-Car Driveway & 2 Insulated 3-Vehicle Garages. Impressive Double-Height Entrance Hall, Exemplary Principal Rooms W/ High-End RH Chandeliers, Natural Oak Floors, Custom Crown Moulding & Marble Finish. Exquisitely-Appointed Great Room W/ 14.5-Ft. Ceilings, Expanded Linear Fireplace, High-End Speaker System & Walk-Out To Terrace. Gourmet Chefs Kitchen W/ Top-Tier Miele Appliances, Custom Cabinetry W/ Swarovski Hardware, Servery & Walk-Out To Spa. Primary Suite Exudes Grandeur W/ Award-Winning Fireplace, Walk-Out Terrace, Boutique-Quality Custom Walk-In Closet & Resplendent 7-Piece Ensuite W/ Heated Marble Floors. 4 Bedrooms Boasting 4-Piece Ensuites W/ Natural Stone Vanities, 3 Opulent Walk-In Closets. Graciously-Designed In Law Suite Spanning 2 Levels, W/ Compact Kitchen, Living Room, 2 Full Baths & 2 Spacious Bedrooms. Lavish Entertainers Basement W/ Heated Floors, Integrated Speakers, Custom Walnut Wine Room, Theatre, Fitness Room, Open-Concept Kitchen, Dining & Living Room W/ Walk-Out To Backyard, Office, Nanny Suite, 2 Full Baths & Laundry W/ 2x Miele Professional W/D. Expansive Backyard W/ Two Outdoor Lounges W/ Speakers, Meticulously Landscaped Gardens & Tree-Lined Privacy. Ideally Situated In One Of Ontarios Finest Neigbourhoods, Near Top-Rated Schools, Golf Courses & Conservation Areas. (id:61366)
Property details
- Property type
- Single Family
- Style
- House
- Ownership
- Freehold
- Bedrooms
- 9 (8 above, 1 below)
- Bathrooms
- 11 (1 half)
- Storeys
- 3
- Living area
- 5,000–100,000 sq ft
- Lot size
- 310.3 x 294.4 FT ; West Depth 274.18'
- Frontage
- 310.3 feet
- Parking
- 21 spaces
- Fireplace
- Yes
- Annual tax
- $34,553
- MLS®
- N13146044
- Board
- Toronto
- Status
- Active
- Listed
- May 19, 2026
- Updated
- May 19, 2026
Room dimensions
| Room | Level | Dimensions |
|---|---|---|
| Living room | Main level | 4.78 × 4.27 m |
| Media | Lower level | 6.65 × 3.94 m |
| Exercise room | Lower level | 5.31 × 4.22 m |
| Dining room | Main level | 4.88 × 4.27 m |
| Kitchen | Main level | 8.05 × 5.28 m |
| Family room | Main level | 7.44 × 6.55 m |
| Primary Bedroom | Main level | 7.04 × 5.38 m |
| Bedroom 2 | Main level | 5.46 × 4.72 m |
| Bedroom 3 | Second level | 4.95 × 4.27 m |
| Bedroom 4 | Second level | 5.08 × 4.27 m |
| Bedroom 5 | Second level | 3.4 × 2.92 m |
| Recreational, Games room | Lower level | 17.12 × 9.98 m |
Features & finishes
Appliances
- Garage door opener remote(s)
- Central Vacuum
- Oven - Built-In
Flooring
- Hardwood
Heating
- Forced air
- Natural gas
Cooling
- Central air conditioning
Basement
- Finished
- Walk out
Exterior
- Stone
Foundation
- Concrete
Parking
- Garage
- Detached Garage
Lot
- Wooded area
- Guest Suite
Sewer & Utilities
- Septic System
Views
- View
Pool
- Indoor pool
Financing
Estimated monthly payment
$50,509/mo
Loan amount
$8,640,000
Down payment
$2,160,000
Estimate only. Rates and terms vary by lender and qualification.
Powered by Lenderoo.caLocation & area
Toronto
Nearby
About the area
Census · L7B- 17,809
- Population
- 42
- Median age
- $154,000
- Median income
- $1,800,000
- Median home value
- 90%
- Home ownership
- 33 min
- Avg. commute
Age distribution
Tenure
Neighbourhood statistics for the property’s forward sortation area. Figures are census-derived estimates.
Powered by Neighbourly.ioFrequently asked questions
What is the asking price for 116 EDEN VALE DRIVE?
116 EDEN VALE DRIVE is listed for $10,800,000, in Toronto.
How many bedrooms and bathrooms does 116 EDEN VALE DRIVE have?
It offers 9 bedrooms and 11 bathrooms (including 1 half-bath).
What type of home is 116 EDEN VALE DRIVE?
116 EDEN VALE DRIVE is a Single Family, House set over 3 storeys.
How large is 116 EDEN VALE DRIVE?
The home offers approximately 5,000–100,000 sq ft of living space on a lot measuring 310.3 x 294.4 FT ; West Depth 274.18'.
What would the monthly mortgage payment be?
With a 20% down payment at a 5.0% interest rate over a 25-year amortization, the estimated monthly payment is about $50,509. Use the mortgage calculator above to model your own scenario.
What are the annual property taxes?
Property taxes are approximately $34,553 per year.
Is there parking?
Yes — 116 EDEN VALE DRIVE includes 21 parking spaces.
What is the Toronto area like?
Toronto has a population of about 17,809, a median age of 42, a 90% home-ownership rate, with an average commute of about 33 minutes.
What is the average home value in Toronto?
The median dwelling value in this area is approximately $1,800,000, based on census data via Neighbourly.
What is the median household income in Toronto?
The median household income in this area is approximately $154,000.
Similar residences
Comparable House near Toronto at a similar price.
Private viewings
Arrange a private viewing of 116 EDEN VALE DRIVE.
Our advisors offer discreet, personal guidance from first viewing through to closing. We’d be delighted to assist.