472 GAGE STREET
Niagara · L0S1J0
$8,750,000
About this residence
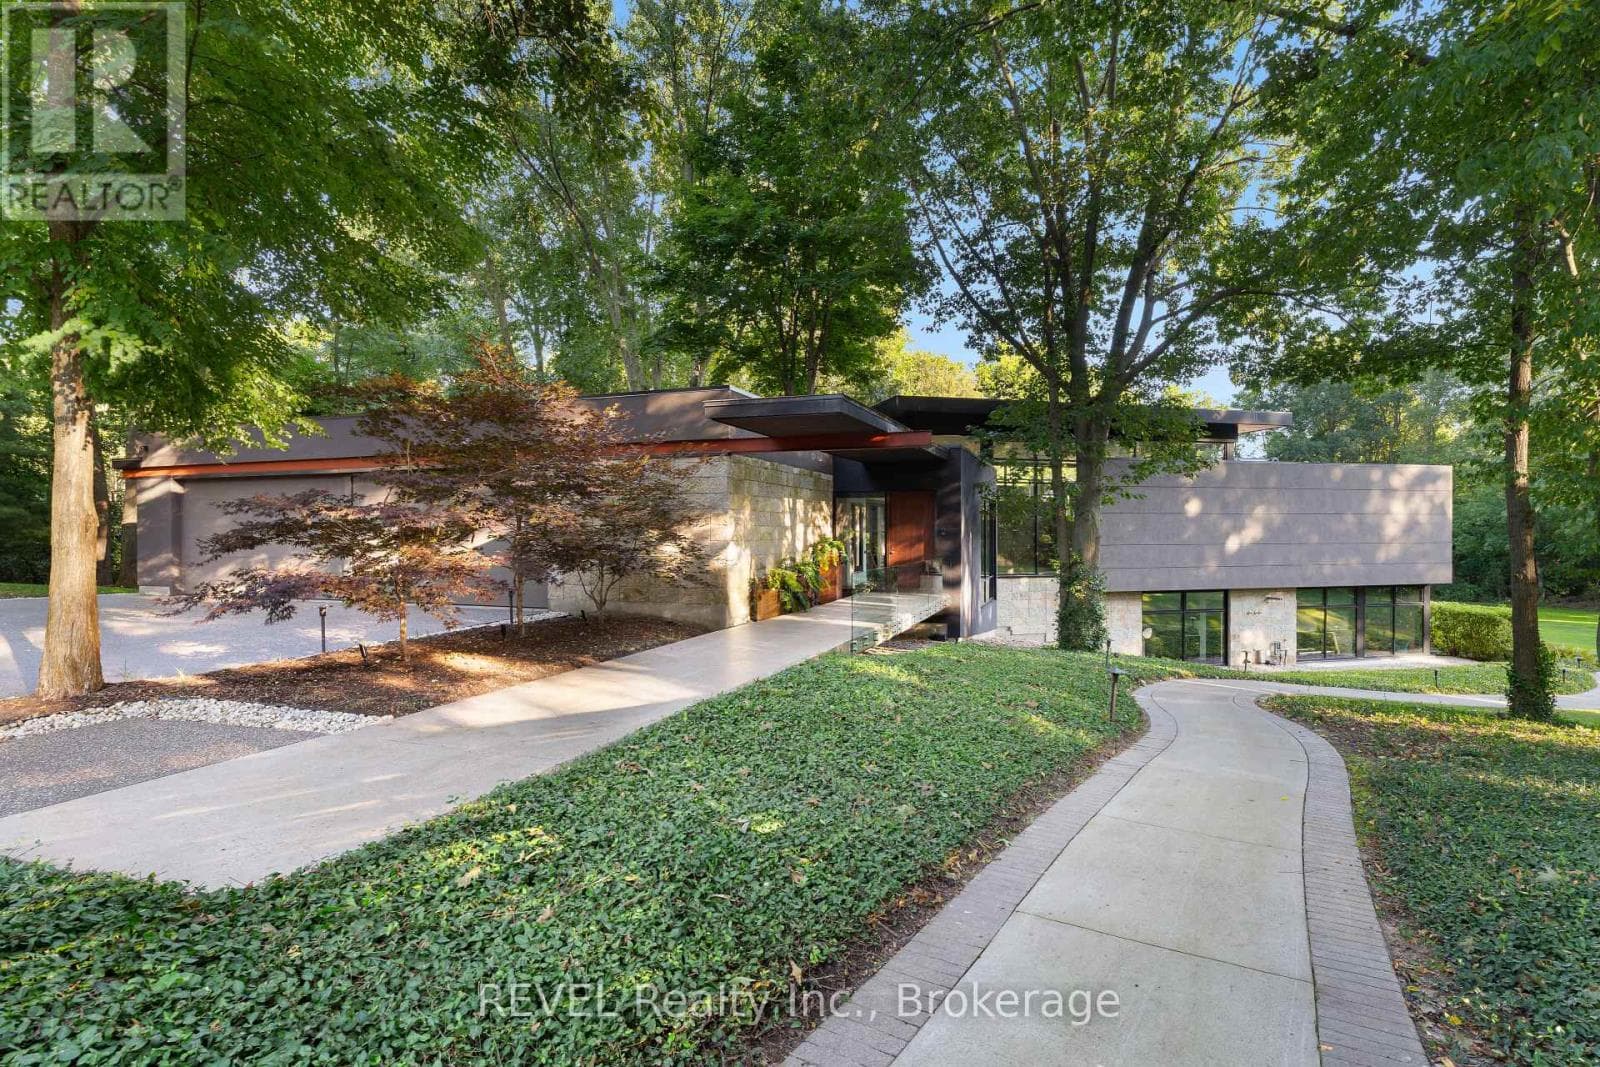
THE MOST PRESTIGIOUS HOME IN NIAGARA ON THE LAKE, this spectacular family estate in Old Towne, (featured in Canadian House and Home) has over 15,000 sq ft of living space. On nearly an acre of land just steps to the lake, this gorgeous residence manifests timeless elegance and warmth inside and out. Custom designed with exquisite attention to detail, it is both an entertainer's dream and true family home. The main floor features an office, formal living room with a fireplace and walkouts, dining room with bay window and fireplace, magnificent panelled games room with wet bar and fireplace. The chef's kitchen has a large island, Miele appliances & walkouts to a four season sunporch, custom greenhouse and conservatory, leading to outdoor fireplace, manicured gardens, lighted stone pathways and iron gates, all very private. Upstairs, a stunning large mahogany panelled office has a fireplace and a private two piece. The luxurious primary suite has a sitting room, sunroom, panelled walk in closet and six piece ensuite. All five bedrooms include ensuites. Enjoy the professional level oversized fitness room and convenient second floor laundry. The lower level has a craft room with built in cabinetry, family room and a 1000 bottle custom wine cellar. One spectacular feature of this home is the indoor pool house with an 18'x40' salt water pool enclosed in imported Jerusalem limestone, copper roof and skylights, hot tub, his/her change rooms each with a three piece bath, speakers, wet bar, fridge, dishwasher, mahogany windows and doors opening to the garden and patio. The 40'x80' rink easily converts to a paddle ball court for seasonal use. The brick Field House has a change room, three piece bath and upstairs studio. Enjoy the heated four car garage with two sinks and floor drains. The home features extensive A/C systems, multiple LED screens, smart home lighting and sound, TV, and cameras. This outstanding property is a jewel in the heart of Ontario Wine Country. (id:61366)
Property details
- Property type
- Single Family
- Style
- House
- Ownership
- Freehold
- Bedrooms
- 5 (5 above)
- Bathrooms
- 9 (2 half)
- Storeys
- 2
- Living area
- 5,000–100,000 sq ft
- Lot size
- 194.9 x 210.1 FT
- Frontage
- 194.1 feet
- Parking
- 10 spaces
- Fireplace
- Yes
- Annual tax
- $37,478
- MLS®
- X13096306
- Board
- Niagara
- Status
- Inactive
- Listed
- May 7, 2026
- Updated
- May 7, 2026
Room dimensions
| Room | Level | Dimensions |
|---|---|---|
| Foyer | Main level | 4.064 × 8.8392 m |
| Mud room | Main level | 4.191 × 1.8288 m |
| Laundry room | Main level | 2.0066 × 3.6576 m |
| Other | Main level | 2.1336 × 3.6576 m |
| Other | Main level | 6.4008 × 4.1656 m |
| Bathroom | Main level | 3.5052 × 4.1656 m |
| Bathroom | Main level | 3.5052 × 4.1656 m |
| Primary Bedroom | Second level | 4.699 × 13.36 m |
| Sitting room | Second level | 3.048 × 4.8768 m |
| Sunroom | Second level | 1.9558 × 3.048 m |
| Bathroom | Second level | 4.6482 × 4.8768 m |
| Living room | Main level | 9.1948 × 6.4008 m |
| Bedroom 2 | Second level | 4.1402 × 5.2578 m |
| Bathroom | Second level | 2.4384 × 2.2606 m |
| Bedroom 3 | Second level | 6.0198 × 4.699 m |
| Bathroom | Second level | 2.8448 × 2.54 m |
| Bedroom 4 | Second level | 3.9624 × 4.7244 m |
| Bathroom | Second level | 2.4384 × 2.2606 m |
| Office | Second level | 5.4864 × 7.5692 m |
| Laundry room | Second level | 6.4008 × 4.9784 m |
| Dining room | Main level | 7.0104 × 4.2672 m |
| Exercise room | Second level | 9.3726 × 4.9784 m |
| Bedroom 5 | Second level | 4.2672 × 5.9944 m |
| Bathroom | Second level | 2.6924 × 1.778 m |
| Cold room | Lower level | 1.6764 × 4.064 m |
| Recreational, Games room | Lower level | 7.9756 × 13.1064 m |
| Other | Lower level | 2.794 × 3.1496 m |
| Other | Lower level | 2.794 × 3.1496 m |
| Utility room | Lower level | 2.794 × 4.6482 m |
| Kitchen | Main level | 11.176 × 4.572 m |
| Other | Lower level | 2.9972 × 2.8956 m |
| Other | Lower level | 2.2352 × 3.81 m |
| Other | Lower level | 3.81 × 4.6482 m |
| Other | Lower level | 3.9116 × 5.0292 m |
| Family room | Main level | 4.8768 × 4.826 m |
| Other | Main level | 2.54 × 4.8768 m |
| Other | Main level | 4.191 × 6.8072 m |
| Sunroom | Main level | 4.572 × 4.572 m |
| Office | Main level | 2.794 × 5.0292 m |
| Games room | Main level | 6.2484 × 7.4676 m |
Features & finishes
Appliances
- Water softener
- Garage door opener remote(s)
- Central Vacuum
- Water Heater
- Water purifier
- Water meter
Flooring
- Carpeted
- Hardwood
- Tile
Heating
- Forced air
- Natural gas
Cooling
- Central air conditioning
- Air exchanger
- Ventilation system
Basement
- Full
- Finished
Exterior
- Brick
Foundation
- Poured Concrete
Parking
- Attached Garage
- Garage
- Inside Entry
Lot
- Sump Pump
- Guest Suite
Sewer & Utilities
- Sanitary sewer
Pool
- Salt Water Pool
- Indoor pool
Financing
Estimated monthly payment
$40,921/mo
Loan amount
$7,000,000
Down payment
$1,750,000
Estimate only. Rates and terms vary by lender and qualification.
Powered by Lenderoo.caLocation & area
Niagara
Nearby
About the area
Census · L0S- 60,409
- Population
- 53
- Median age
- $95,000
- Median income
- $725,000
- Median home value
- 87%
- Home ownership
- 25 min
- Avg. commute
Age distribution
Tenure
Neighbourhood statistics for the property’s forward sortation area. Figures are census-derived estimates.
Powered by Neighbourly.ioFrequently asked questions
What is the asking price for 472 GAGE STREET?
472 GAGE STREET is listed for $8,750,000, in Niagara.
How many bedrooms and bathrooms does 472 GAGE STREET have?
It offers 5 bedrooms and 9 bathrooms (including 2 half-baths).
What type of home is 472 GAGE STREET?
472 GAGE STREET is a Single Family, House set over 2 storeys.
How large is 472 GAGE STREET?
The home offers approximately 5,000–100,000 sq ft of living space on a lot measuring 194.9 x 210.1 FT.
What would the monthly mortgage payment be?
With a 20% down payment at a 5.0% interest rate over a 25-year amortization, the estimated monthly payment is about $40,921. Use the mortgage calculator above to model your own scenario.
What are the annual property taxes?
Property taxes are approximately $37,478 per year.
Is there parking?
Yes — 472 GAGE STREET includes 10 parking spaces.
What is the Niagara area like?
Niagara has a population of about 60,409, a median age of 53, a 87% home-ownership rate, with an average commute of about 25 minutes.
What is the average home value in Niagara?
The median dwelling value in this area is approximately $725,000, based on census data via Neighbourly.
What is the median household income in Niagara?
The median household income in this area is approximately $95,000.
Similar residences
Comparable House near Niagara at a similar price.
Private viewings
Arrange a private viewing of 472 GAGE STREET.
Our advisors offer discreet, personal guidance from first viewing through to closing. We’d be delighted to assist.