250 CANBORO ROAD
Niagara · L0S0A3
$5,998,000
About this residence
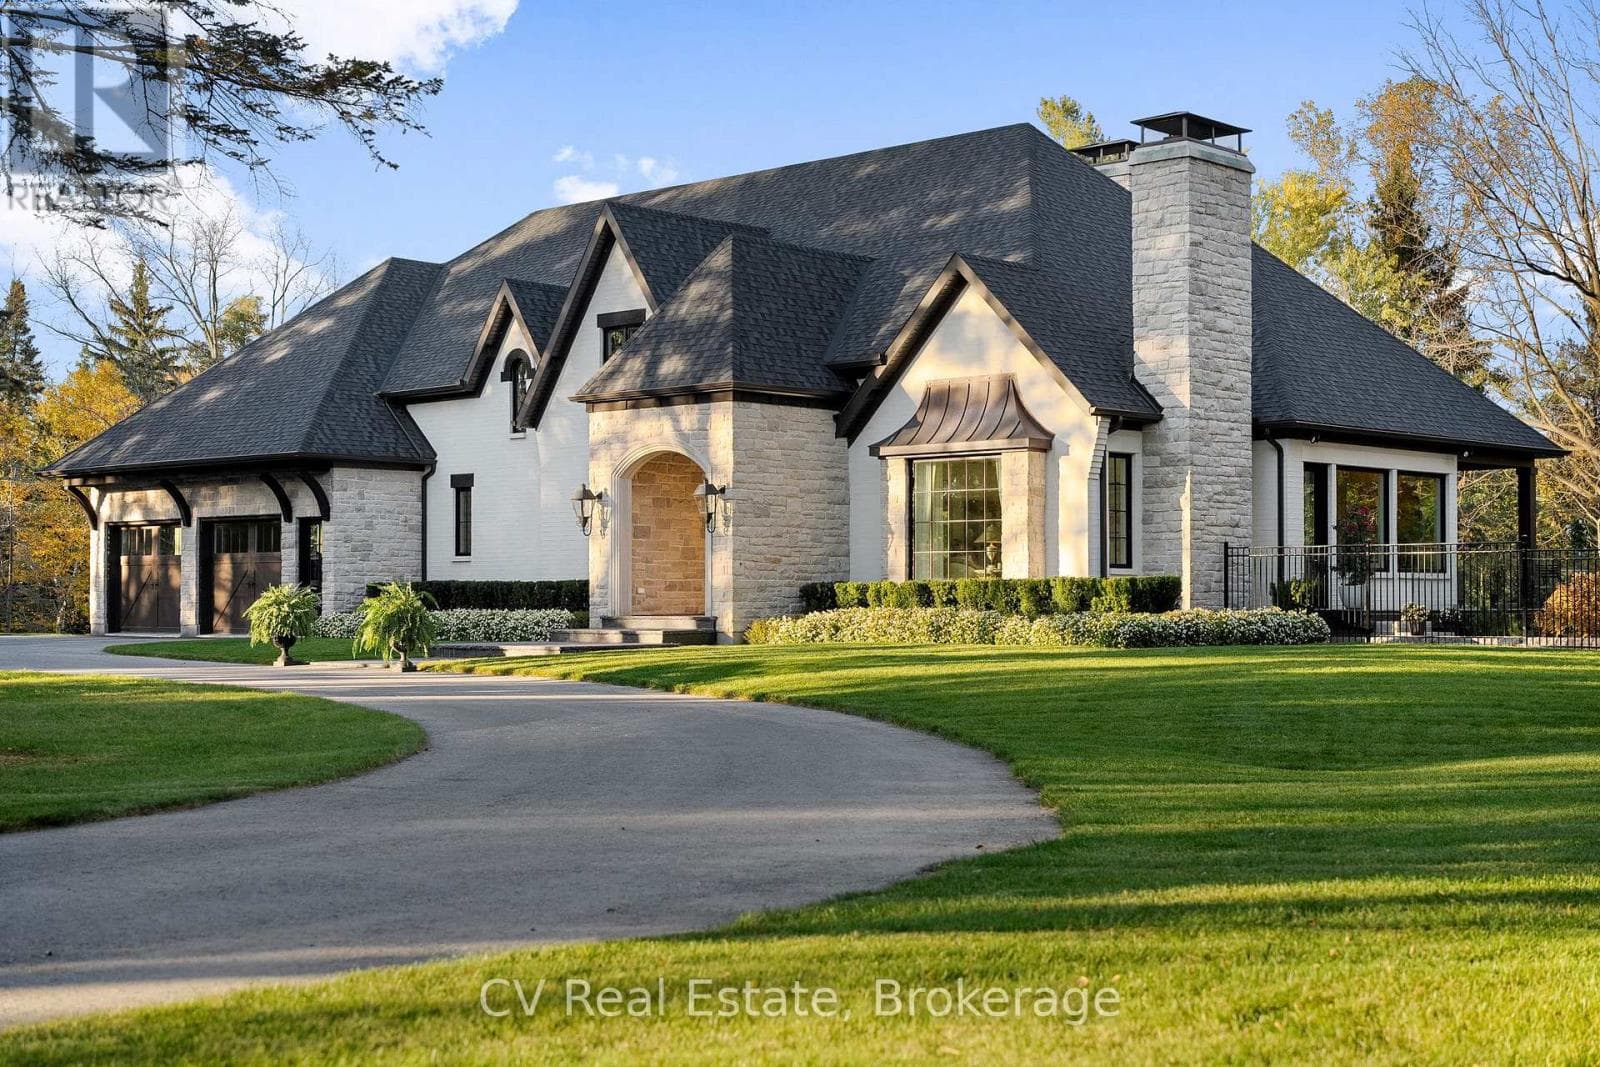
Architectural majesty and artistic risk define luxury for this modern bungalow estate in the charming township of Fonthill. Emerging from a 2.9 acre property populated by picturesque, Carolinian trees, this modernly unique one story creation with full walkout and floor to ceiling curtain wall windows, fuses a designer eye with an environmentalist's appreciation for natural integration. Structured with steel frame construction, and offering in floor heating via boiler and concrete floors on both main and lower levels, this mansions elite finishes, set against the views of forested privacy, present pleasurable pastoral perspectives and authentic tranquility, inside and out. Features include 16' ceilings in main living area; specialty imported glass porcelain tiles; engineered hardwood; fully automated light and sound systems by Crestron Products; surround sound theater area with power drop down screen; wine and artisanal meat cellar; enormous upper and lower designer kitchens with quartz stone countertops; three plus one spacious bedrooms; main floor glass walled office; master ensuite with oversized shower; and customized built ins throughout for exceptional storage capacity. The sauntering transition to resort worthy outdoor amenities is just as dazzling, with walkouts that seamlessly flow into a heated saltwater pool area with feature stone wall, outdoor gas fireplace, cedar clad washroom and change rooms. For the luxury car enthusiast, and with 400 amp electrical service available, enjoy the recently built 2600sq.ft showcase accessory garage(detached) that complements an oversized four car garage attached to the home. With approximately 5400 sq. ft of fully finished and fully serviced living space conceptualized to exploit every possible vantage point of this incredible landscape, this estate sets a new standard as the epitome of luxury listings. (id:61366)
Property details
- Property type
- Single Family
- Style
- House
- Ownership
- Freehold
- Bedrooms
- 3 (3 above)
- Bathrooms
- 4 (1 half)
- Storeys
- 1
- Living area
- 3,000–3,500 sq ft
- Lot size
- 148.3 x 711.9 FT
- Frontage
- 148.3 feet
- Parking
- 30 spaces
- Fireplace
- Yes
- Annual tax
- $15,000
- MLS®
- X12871036
- Board
- Niagara
- Status
- Active
- Listed
- Mar 11, 2026
- Updated
- May 12, 2026
Room dimensions
| Room | Level | Dimensions |
|---|---|---|
| Foyer | Main level | 3 × 3 m |
| Bathroom | Main level | 5 × 3 m |
| Bathroom | Main level | 3.7 × 3.5 m |
| Recreational, Games room | Lower level | 8.2 × 6.1 m |
| Kitchen | Lower level | 6 × 4.3 m |
| Dining room | Lower level | 6 × 4.3 m |
| Bathroom | Lower level | 2.7 × 1.8 m |
| Bedroom | Lower level | 4.6 × 3.1 m |
| Bedroom | Lower level | 34.6 × 3.1 m |
| Laundry room | Lower level | 3.6 × 3.6 m |
| Partial bathroom | Main level | 1.8 × 1.6 m |
| Mud room | Main level | 2.5 × 1.8 m |
| Kitchen | Main level | 9 × 6 m |
| Dining room | Main level | 5.5 × 3 m |
| Great room | Main level | 6 × 5.5 m |
| Office | Main level | 4 × 3.8 m |
| Primary Bedroom | Main level | 5 × 4.3 m |
| Bedroom 2 | Main level | 4 × 3.8 m |
| Bedroom 3 | Main level | 4 × 3.8 m |
Features & finishes
Appliances
- Water meter
Heating
- Radiant heat
- Natural gas
Cooling
- Central air conditioning
- Ventilation system
Basement
- Finished
- Walk out
Exterior
- Stone
- Stucco
Foundation
- Concrete
Parking
- Attached Garage
- Garage
Sewer & Utilities
- Septic System
Pool
- Salt Water Pool
- Inground pool
Architecture
- Bungalow
Financing
Estimated monthly payment
$28,051/mo
Loan amount
$4,798,400
Down payment
$1,199,600
Estimate only. Rates and terms vary by lender and qualification.
Powered by Lenderoo.caLocation & area
Niagara
Nearby
About the area
Census · L0S- 60,409
- Population
- 53
- Median age
- $95,000
- Median income
- $725,000
- Median home value
- 87%
- Home ownership
- 25 min
- Avg. commute
Age distribution
Tenure
Neighbourhood statistics for the property’s forward sortation area. Figures are census-derived estimates.
Powered by Neighbourly.ioFrequently asked questions
What is the asking price for 250 CANBORO ROAD?
250 CANBORO ROAD is listed for $5,998,000, in Niagara.
How many bedrooms and bathrooms does 250 CANBORO ROAD have?
It offers 3 bedrooms and 4 bathrooms (including 1 half-bath).
What type of home is 250 CANBORO ROAD?
250 CANBORO ROAD is a Single Family, House set over 1 storey.
How large is 250 CANBORO ROAD?
The home offers approximately 3,000–3,500 sq ft of living space on a lot measuring 148.3 x 711.9 FT.
What would the monthly mortgage payment be?
With a 20% down payment at a 5.0% interest rate over a 25-year amortization, the estimated monthly payment is about $28,051. Use the mortgage calculator above to model your own scenario.
What are the annual property taxes?
Property taxes are approximately $15,000 per year.
Is there parking?
Yes — 250 CANBORO ROAD includes 30 parking spaces.
What is the Niagara area like?
Niagara has a population of about 60,409, a median age of 53, a 87% home-ownership rate, with an average commute of about 25 minutes.
What is the average home value in Niagara?
The median dwelling value in this area is approximately $725,000, based on census data via Neighbourly.
What is the median household income in Niagara?
The median household income in this area is approximately $95,000.
Similar residences
Comparable House near Niagara at a similar price.
Private viewings
Arrange a private viewing of 250 CANBORO ROAD.
Our advisors offer discreet, personal guidance from first viewing through to closing. We’d be delighted to assist.