150 WOLFDALE AVENUE
Toronto · L6L4S1
$5,536,369
About this residence
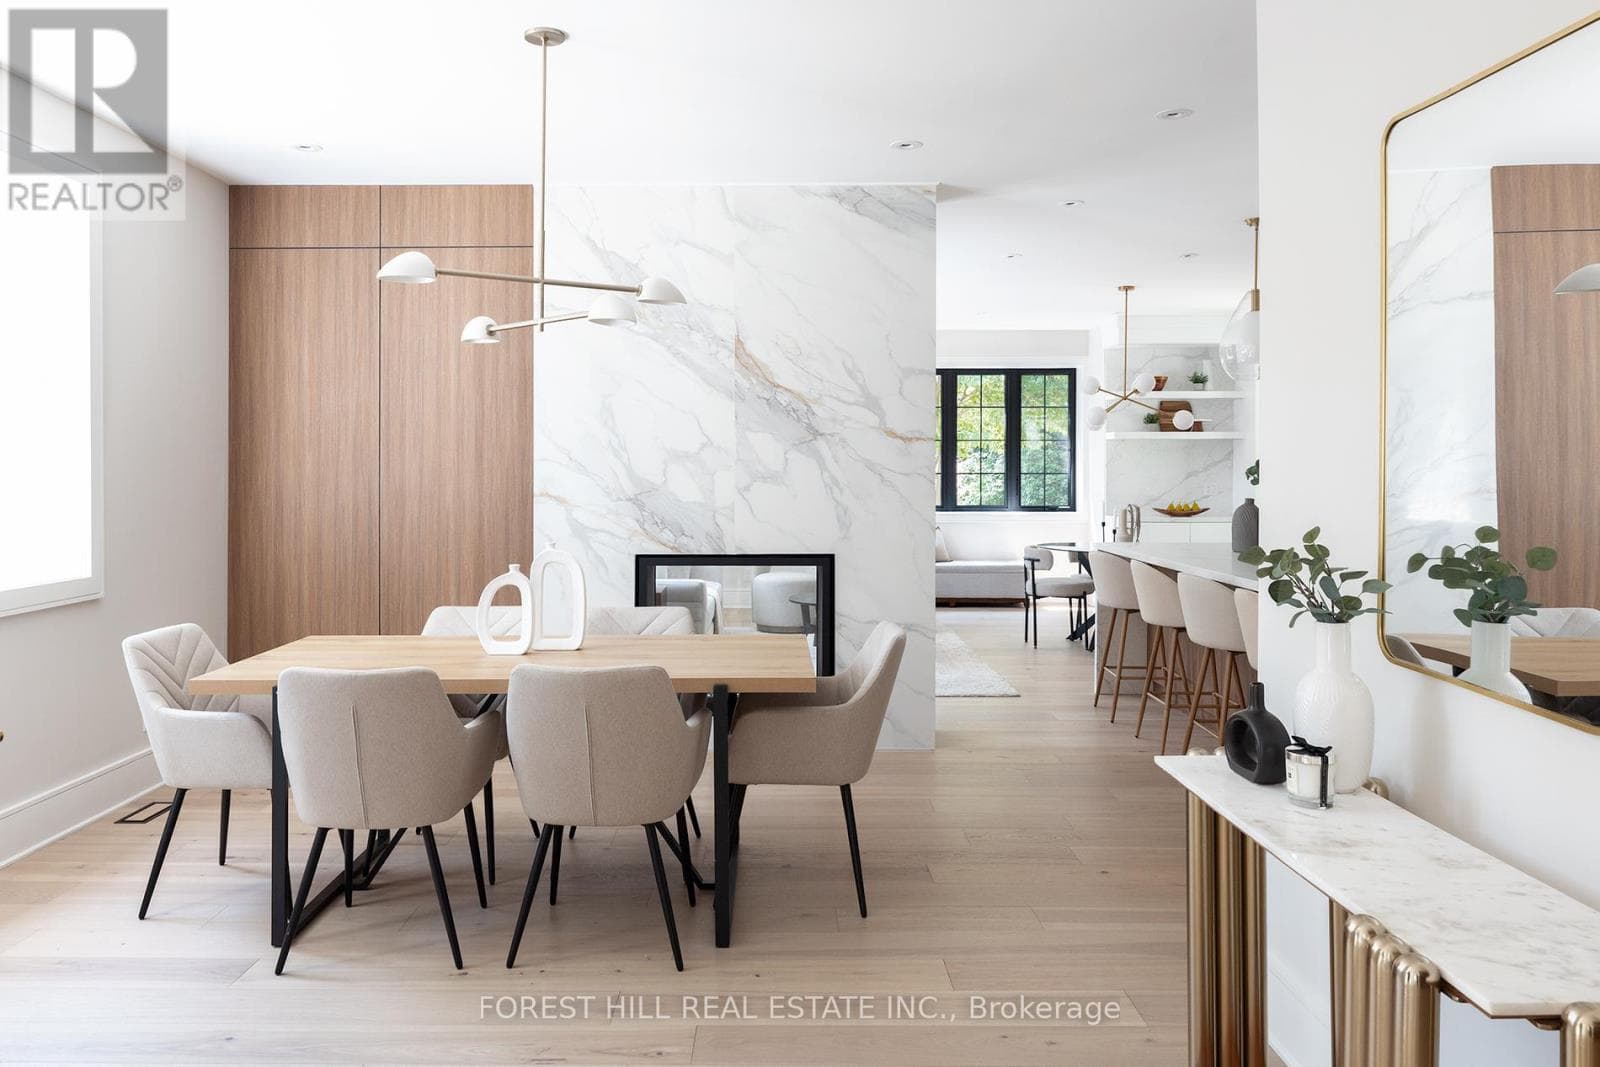
Welcome to 150 Wolfdale Avenue. Entertainers dream home, built by Ambassador Fine Custom Homes in 2023 fall, on a 0.36 acres in Southwest Oakville, south of Lakeshore Road. With 7276 square feet of living space on all three levels, this home perfectly combines sophisticated luxurious design with quality construction to create the ultimate package. The main floor is beautifully designed with exquisite detail radiant heated large porcelain tiles. The near 11-foot ceilings provide an open-airy feeling throughout. No estate home would be complete without a grand foyer and and this home has just that with 22 -foot ceilings, center of the house with 24-foot ceilings with large skylight allowing the entire house to be flooded with natural light while also highlighting the stunning hanging circular staircase beneath. Built-in wine cellar storage for over 180 bottles. The kitchen is a show piece with stunning 10-foot waterfall island, quartz slab backsplash and two-toned cabinetry and top-of-the-line Wolf ,Sub-Zero & Miele appliances. The kitchen/great room combination is designed for large scale entertaining with it being open concept to the dining room. A tucked away mud room, walk in closet with custom shelving & an elegant custom powder room are the perfect spaces to keep your family organized while providing inside access to both the garage and rear yard. Main floor you find your primary home office with front yard views. Elevator besides mud area travels all 3 floors for convenience of movement. The upper hallway stops you with a beautifully vaulted ceiling, skylights. Primary bedroom is located across the rear of the home taking in the best views of the backyard with ample natural light. The open concept walk-in closet with a skylight complements the primary ensuite, is a beautiful combination of rich tones to create the ultimate spa oasis. 3 additional bedrooms, Laundry & Library are found upstairs, each one uniquely decorated & appointed with closets and ensuites. (id:61366)
Property details
- Property type
- Single Family
- Style
- House
- Ownership
- Freehold
- Bedrooms
- 5 (4 above, 1 below)
- Bathrooms
- 7 (2 half)
- Storeys
- 2
- Living area
- 3,500–5,000 sq ft
- Lot size
- 108.5 x 222.4 FT ; Irregular
- Frontage
- 108.6 feet
- Parking
- 12 spaces
- Fireplace
- 2
- Annual tax
- $24,530
- MLS®
- W13217372
- Board
- Toronto
- Status
- Active
- Listed
- May 30, 2026
- Updated
- May 30, 2026
Room dimensions
| Room | Level | Dimensions |
|---|---|---|
| Bedroom 2 | Second level | 5.48 × 5.18 m |
| Bedroom 3 | Second level | 5.48 × 3.04 m |
| Bedroom 4 | Second level | 4.88 × 3.04 m |
| Library | Second level | 3.04 × 2.74 m |
| Laundry room | Second level | 2.1 × 1.8 m |
| Recreational, Games room | Basement | 12.8 × 5.18 m |
| Exercise room | Basement | 4.26 × 3.65 m |
| Bedroom | Basement | 4.57 × 4.57 m |
| Media | Basement | 9.14 × 5.38 m |
| Other | Basement | 2.13 × 3.2 m |
| Living room | Main level | 4.8 × 4.8 m |
| Other | Basement | 2.13 × 1.82 m |
| Foyer | Main level | 3.04 × 4.88 m |
| Dining room | Main level | 3.66 × 3.96 m |
| Kitchen | Main level | 5.48 × 5.18 m |
| Family room | Main level | 5.18 × 5.48 m |
| Office | Main level | 4.57 × 3.04 m |
| Mud room | Main level | 1.5 × 3.35 m |
| Other | Main level | 1.54 × 2.74 m |
| Other | Main level | 1.82 × 2.74 m |
| Primary Bedroom | Second level | 4.87 × 7.01 m |
Features & finishes
Appliances
- Central Vacuum
- Water meter
- Wet Bar
- Sauna
- Home Theatre
Flooring
- Carpeted
- Tile
Heating
- Forced air
- Natural gas
Cooling
- Central air conditioning
Basement
- Finished
- Walk-up
Exterior
- Stone
Foundation
- Poured Concrete
- Block
Parking
- Garage
Lot
- Cul-de-sac
- Lighting
- Sauna
Sewer & Utilities
- Sanitary sewer
Community
- Community Centre
Financing
Estimated monthly payment
$25,892/mo
Loan amount
$4,429,095
Down payment
$1,107,274
Estimate only. Rates and terms vary by lender and qualification.
Powered by Lenderoo.caLocation & area
Toronto
Nearby
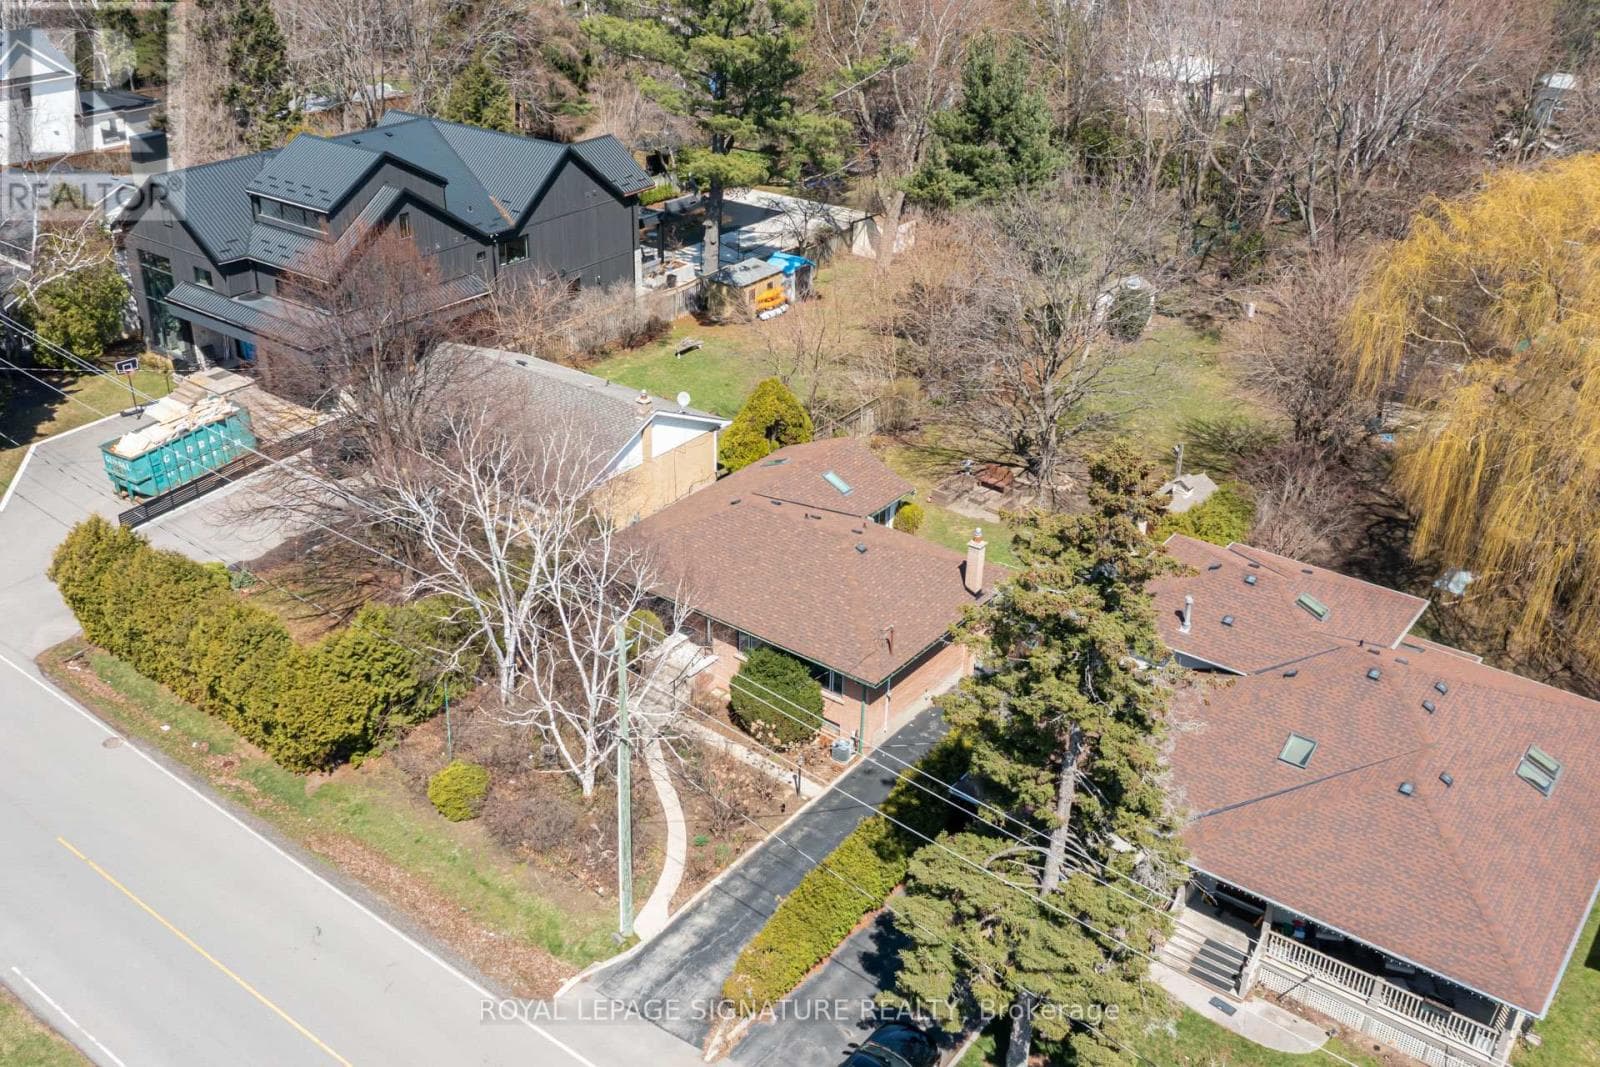
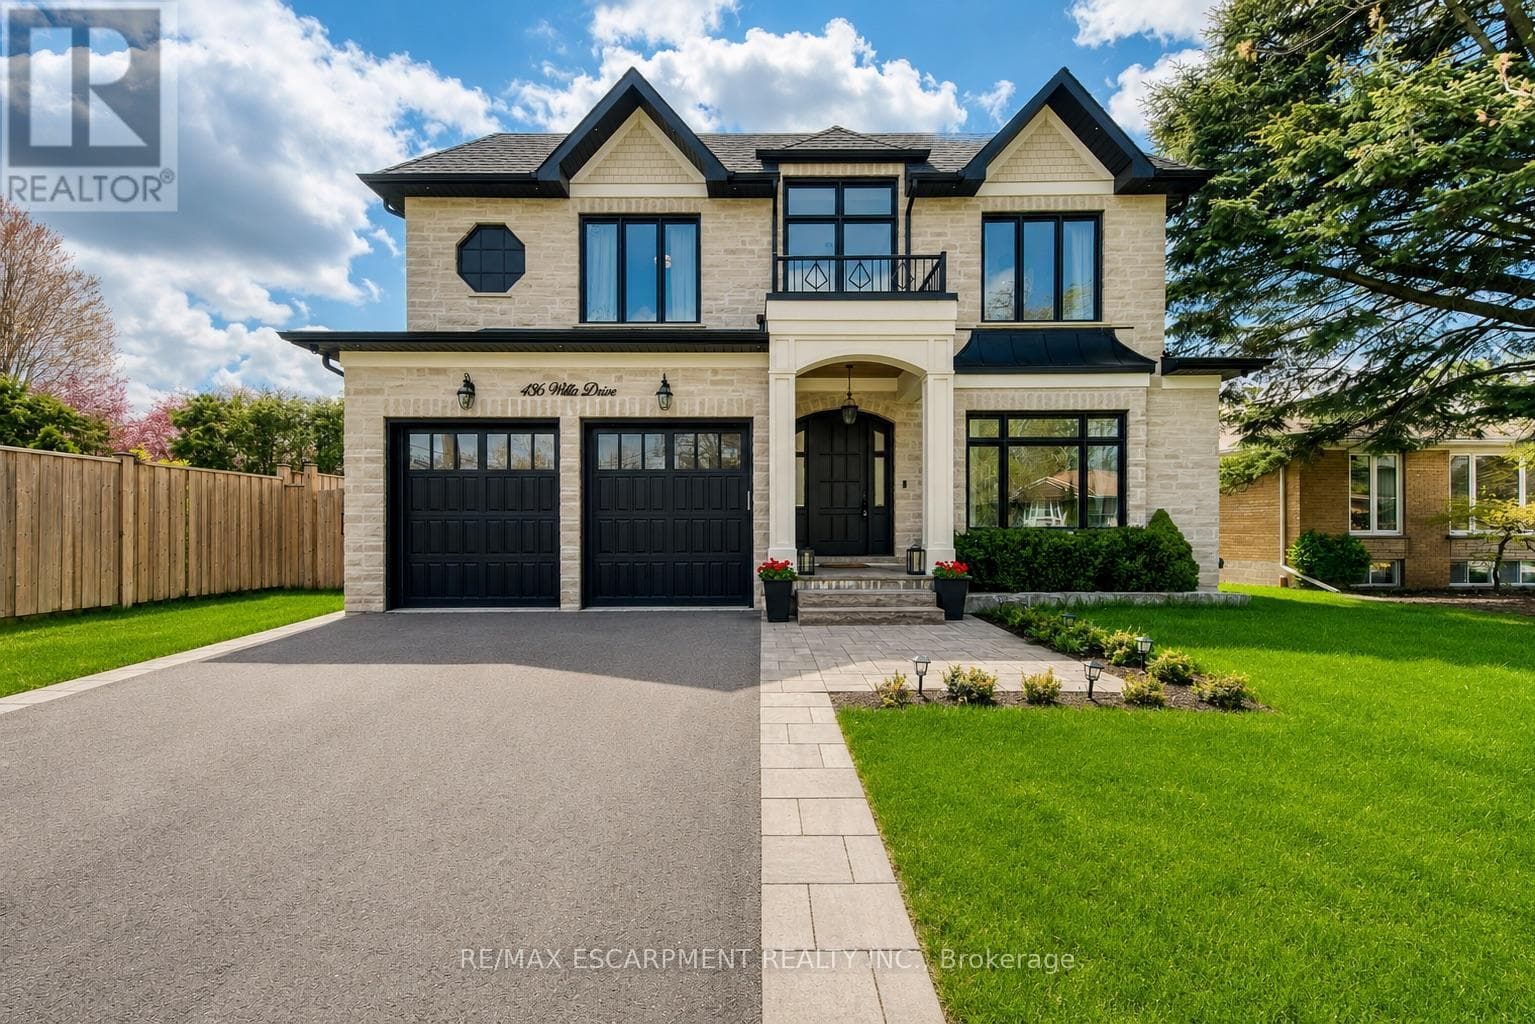
About the area
Census · L6L- 30,012
- Population
- 47
- Median age
- $122,000
- Median income
- $1,290,000
- Median home value
- 79%
- Home ownership
- 28 min
- Avg. commute
Age distribution
Tenure
Neighbourhood statistics for the property’s forward sortation area. Figures are census-derived estimates.
Powered by Neighbourly.ioFrequently asked questions
What is the asking price for 150 WOLFDALE AVENUE?
150 WOLFDALE AVENUE is listed for $5,536,369, in Toronto.
How many bedrooms and bathrooms does 150 WOLFDALE AVENUE have?
It offers 5 bedrooms and 7 bathrooms (including 2 half-baths).
What type of home is 150 WOLFDALE AVENUE?
150 WOLFDALE AVENUE is a Single Family, House set over 2 storeys.
How large is 150 WOLFDALE AVENUE?
The home offers approximately 3,500–5,000 sq ft of living space on a lot measuring 108.5 x 222.4 FT ; Irregular.
What would the monthly mortgage payment be?
With a 20% down payment at a 5.0% interest rate over a 25-year amortization, the estimated monthly payment is about $25,892. Use the mortgage calculator above to model your own scenario.
What are the annual property taxes?
Property taxes are approximately $24,530 per year.
Is there parking?
Yes — 150 WOLFDALE AVENUE includes 12 parking spaces.
What is the Toronto area like?
Toronto has a population of about 30,012, a median age of 47, a 79% home-ownership rate, with an average commute of about 28 minutes.
What is the average home value in Toronto?
The median dwelling value in this area is approximately $1,290,000, based on census data via Neighbourly.
What is the median household income in Toronto?
The median household income in this area is approximately $122,000.
Similar residences
Comparable House near Toronto at a similar price.
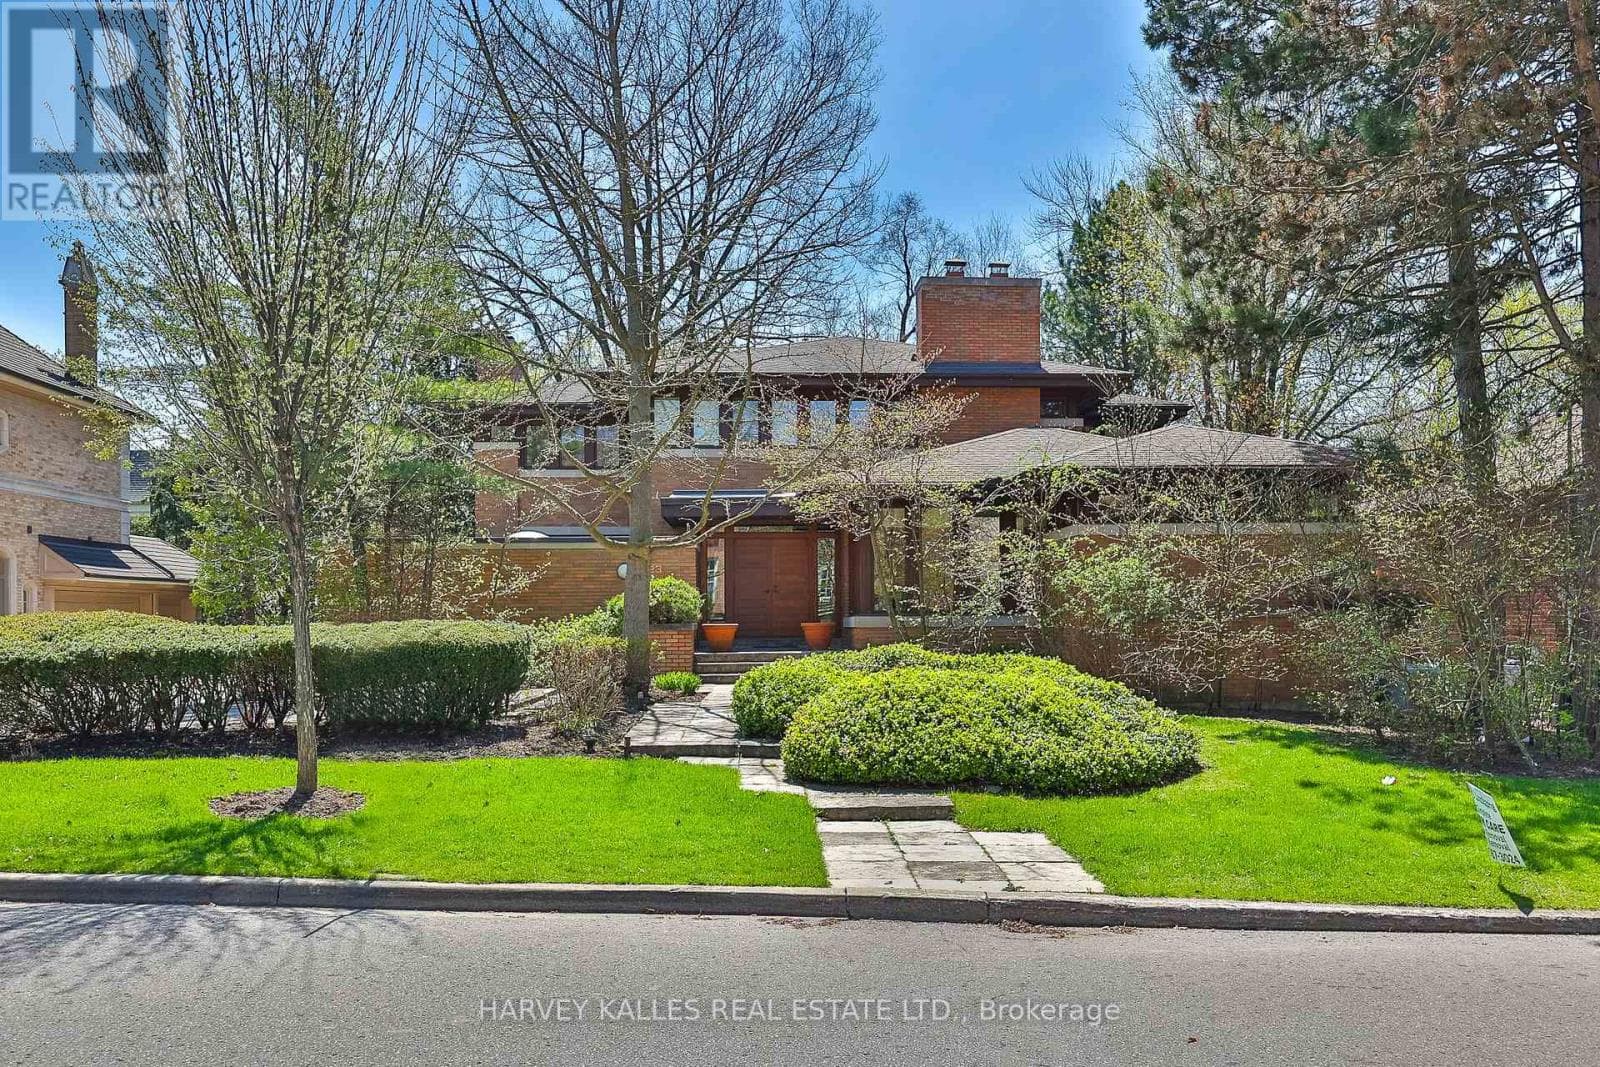
$5,495,000
Single Family223 HILLHURST BOULEVARD
Bedford Park-Nortown, GREATER TORONTO AREA
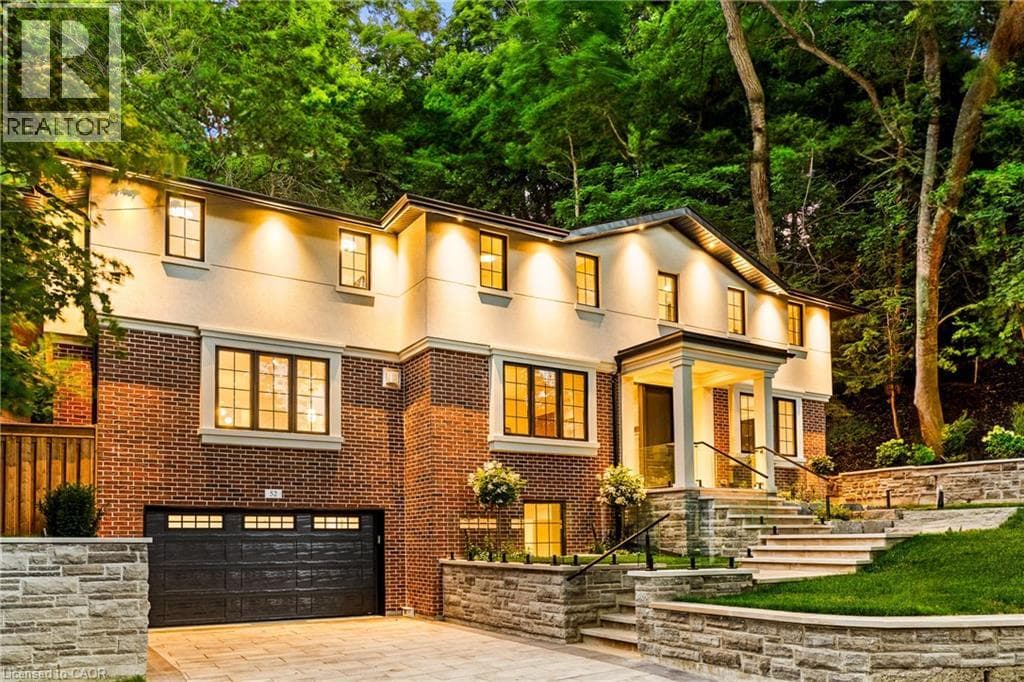
$5,399,999
Single Family52 ROXBOROUGH DRIVE
Rosedale-Moore Park, GREATER TORONTO AREA
$5,399,999
Single Family52 ROXBOROUGH DRIVE
Rosedale-Moore Park, GREATER TORONTO AREA
Private viewings
Arrange a private viewing of 150 WOLFDALE AVENUE.
Our advisors offer discreet, personal guidance from first viewing through to closing. We’d be delighted to assist.