LOT 19 VOYAGEUR DRIVE
OnePoint
$1,049,500
About this residence
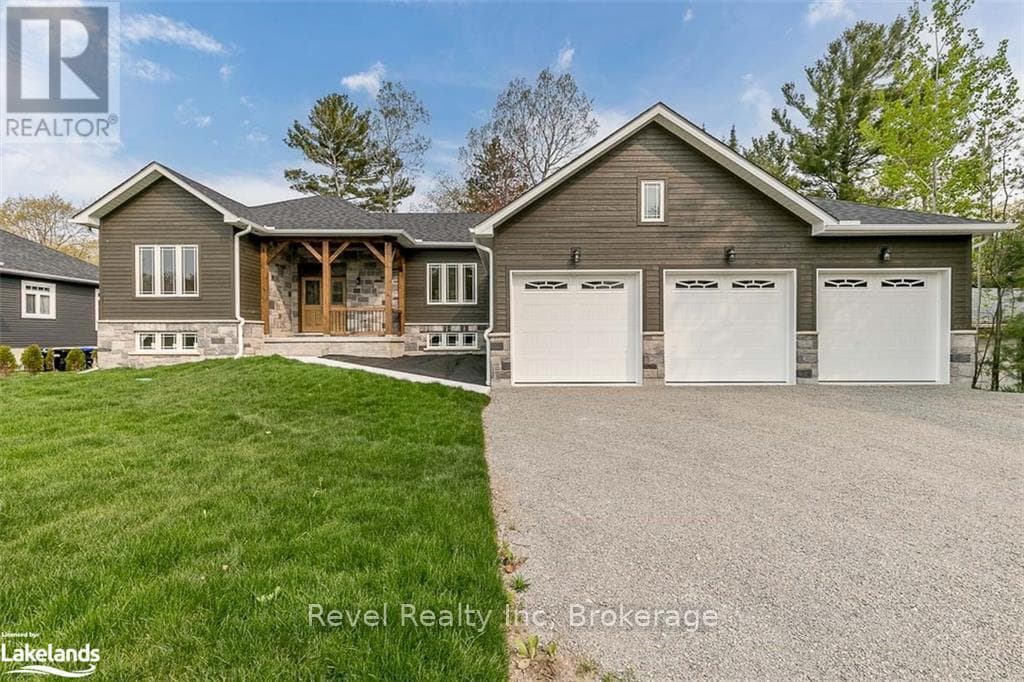
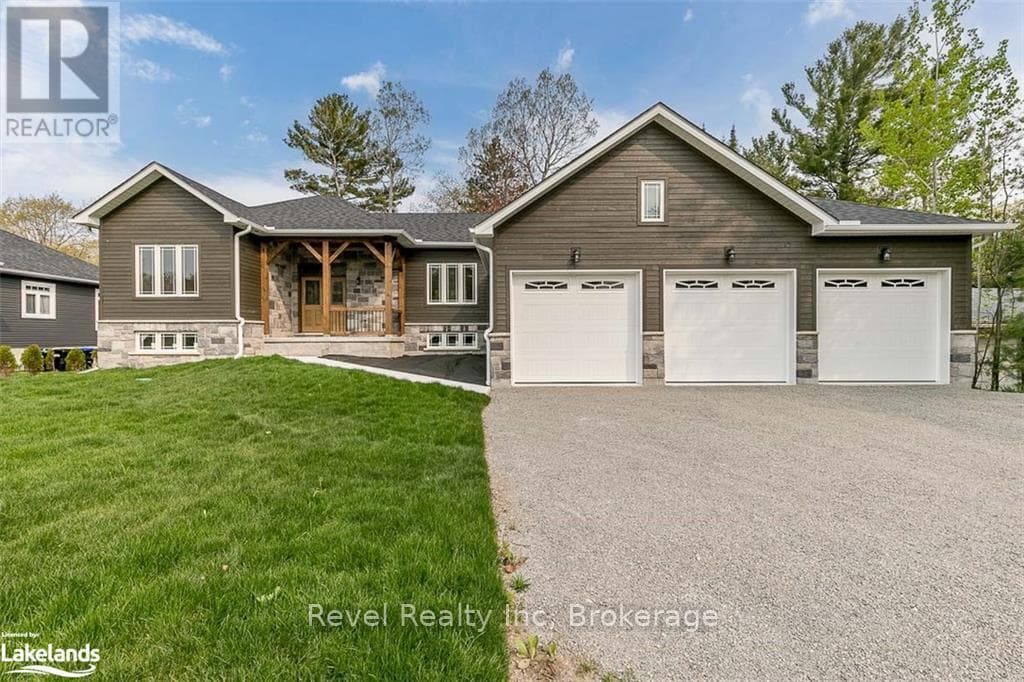
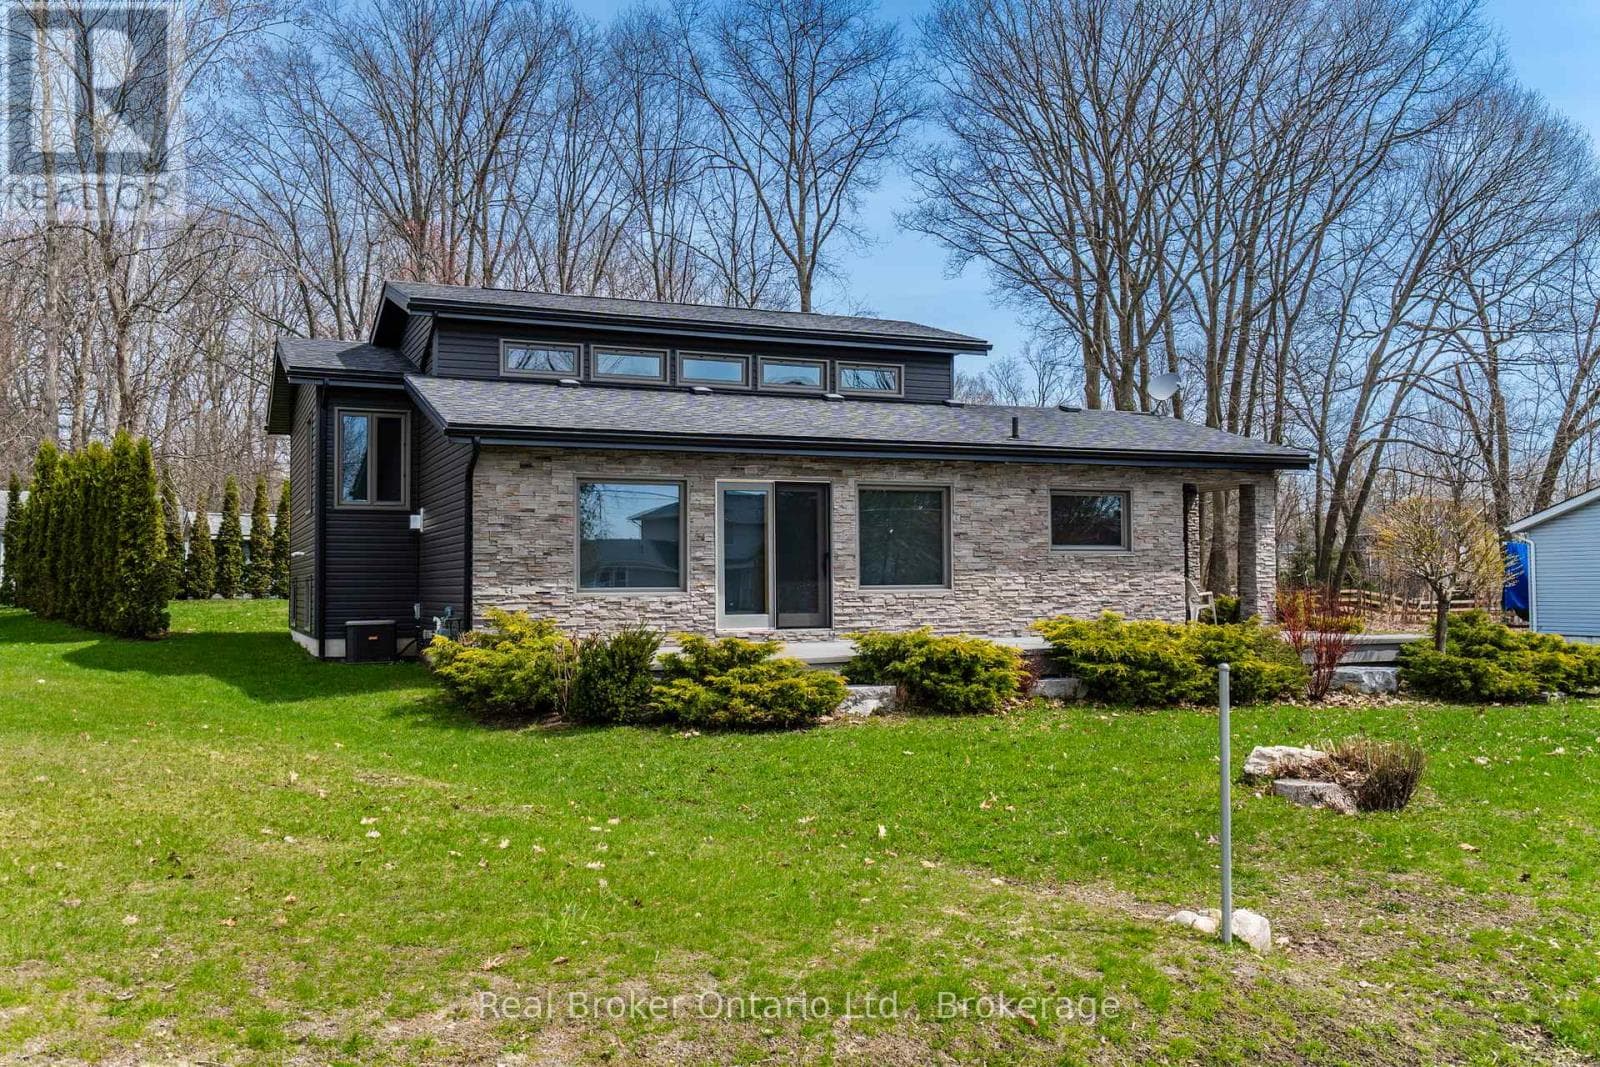
Discover refined bungalow living in the peaceful setting of Tiny Township, where comfort meets nature. This to-be-built 1,740 sq. ft. ranch-style bungalow offers a thoughtfully designed layout with 3 bedrooms and 2 full bathrooms on the main level. 9 ft. and vaulted ceilings enhance the open, airy feel of the living space, while quality finishes throughout reflect both style and functionality. The gourmet kitchen features granite countertops and a large island, ideal for everyday living and entertaining. The adjoining living room offers a cozy gas fireplace and walkout to a spacious deck, also accessible from the primary bedroom, which includes a walk-in closet and private ensuite. Main-floor laundry adds everyday convenience, while hardwood and ceramic flooring provide timeless durability. An attached triple garage with inside entry ensures ample parking and storage. The full, high unfinished basement offers excellent potential for future customization and includes a rough-in for a third bathroom. Set on a private, treed lot over half an acre, this home also allows buyers to personalize finishes, including siding, shingles, flooring, and kitchen selections. Ideally located near marinas, public beaches on Georgian Bay, and Awenda Provincial Park, with Midland and Penetanguishene just minutes away for shopping, dining, medical services, and golf. Perfect for retirees, professionals, or those working from home, this exceptional new build offers a relaxed lifestyle in a highly desirable location. Photos and video are of a previously built home of the same model. (id:61366)
Property details
- Property type
- Single Family
- Style
- House
- Ownership
- Freehold
- Bedrooms
- 3 (3 above)
- Bathrooms
- 2
- Storeys
- 1
- Living area
- 1,500–2,000 sq ft
- Lot size
- 109.9 x 293.9 FT
- Frontage
- 109.1 feet
- Parking
- 7 spaces
- Annual tax
- $0
- MLS®
- S13169650
- Board
- OnePoint
- Status
- Active
- Listed
- May 25, 2026
- Updated
- Jul 12, 2026
Room dimensions
| Room | Level | Dimensions |
|---|---|---|
| Great room | Main level | 6.2 × 4.42 m |
| Dining room | Main level | 4.78 × 3.05 m |
| Kitchen | Main level | 4.42 × 3.05 m |
| Primary Bedroom | Main level | 4.42 × 4.27 m |
| Bedroom | Main level | 3.48 × 3.33 m |
| Bedroom | Main level | 3.45 × 3.33 m |
Features & finishes
Heating
- Forced air
- Natural gas
Basement
- Full
- Unfinished
Exterior
- Stone
- Wood
Foundation
- Insulated Concrete Forms
Parking
- Attached Garage
- Garage
Sewer & Utilities
- Septic System
Architecture
- Bungalow
Financing
Estimated monthly payment
$4,908/mo
Loan amount
$839,600
Down payment
$209,900
Estimate only. Rates and terms vary by lender and qualification.
Powered by Lenderoo.caLocation & area
OnePoint
Frequently asked questions
What is the asking price for LOT 19 VOYAGEUR DRIVE?
LOT 19 VOYAGEUR DRIVE is listed for $1,049,500, in OnePoint.
How many bedrooms and bathrooms does LOT 19 VOYAGEUR DRIVE have?
It offers 3 bedrooms and 2 bathrooms.
What type of home is LOT 19 VOYAGEUR DRIVE?
LOT 19 VOYAGEUR DRIVE is a Single Family, House set over 1 storey.
How large is LOT 19 VOYAGEUR DRIVE?
The home offers approximately 1,500–2,000 sq ft of living space on a lot measuring 109.9 x 293.9 FT.
What would the monthly mortgage payment be?
With a 20% down payment at a 5.0% interest rate over a 25-year amortization, the estimated monthly payment is about $4,908. Use the mortgage calculator above to model your own scenario.
Is there parking?
Yes — LOT 19 VOYAGEUR DRIVE includes 7 parking spaces.
Similar residences
Comparable House near OnePoint at a similar price.
Private viewings
Arrange a private viewing of LOT 19 VOYAGEUR DRIVE.
Our advisors offer discreet, personal guidance from first viewing through to closing. We’d be delighted to assist.